
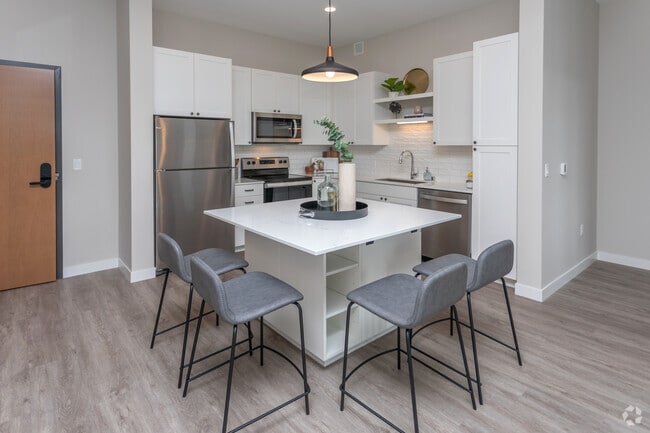
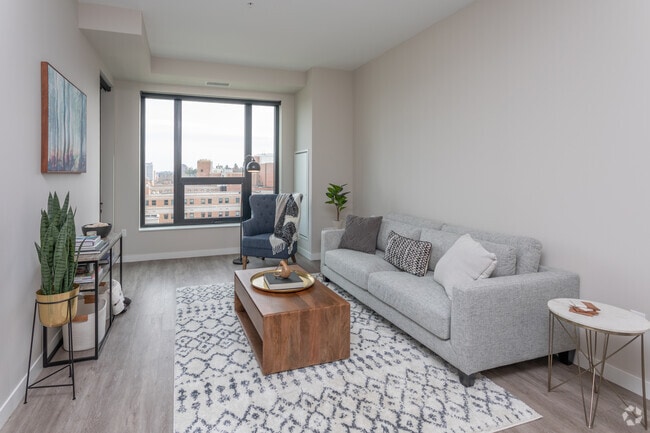
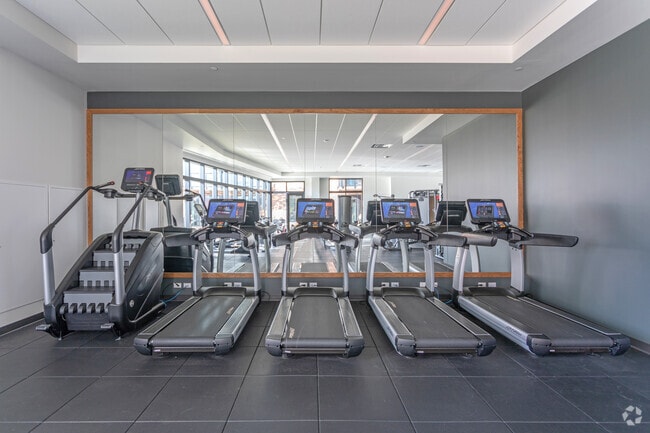
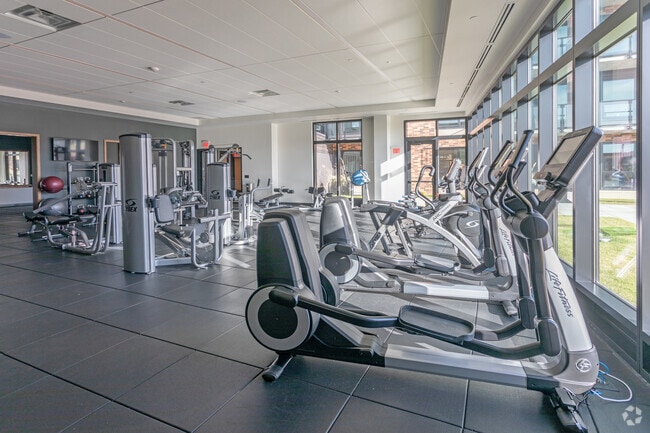
Managed By

- Total Monthly Price
- $1,450 - $4,260
- Bedrooms
- Studio - 3Studio - 3 Beds
- Bathrooms
- 1 - 2.51 - 2.5 Baths
- Sq. Ft.
- 427 - 2,390 sq ft
Pricing and Floor Plans
Allegro
Show Floor Plan Details Hide Floor Plan Details
Unable to load floor plan details.
0806
$1,508
477 Sq. Ft.
Now
0406
$1,450
477 Sq. Ft.
Oct. 28
Alto
Show Floor Plan Details Hide Floor Plan Details
Unable to load floor plan details.
1327
$1,694
499 Sq. Ft.
Now
0927
$1,568
499 Sq. Ft.
Oct. 29
Adagio
Show Floor Plan Details Hide Floor Plan Details
Unable to load floor plan details.
0817
$1,633
506 Sq. Ft.
Oct. 2
1117
$1,673
506 Sq. Ft.
Oct. 11
Misura - Extended Patio
Show Floor Plan Details Hide Floor Plan Details
Unable to load floor plan details.
0150
$1,555
496 Sq. Ft.
Now
Aria
Show Floor Plan Details Hide Floor Plan Details
Unable to load floor plan details.
0807
$1,598
548 Sq. Ft.
Oct. 18
Miscella
Show Floor Plan Details Hide Floor Plan Details
Unable to load floor plan details.
0141
$1,539
427 Sq. Ft.
Oct. 21
Miscella + Balcony
Show Floor Plan Details Hide Floor Plan Details
Unable to load floor plan details.
Mezzo
Show Floor Plan Details Hide Floor Plan Details
Unable to load floor plan details.
Arietta
Show Floor Plan Details Hide Floor Plan Details
Unable to load floor plan details.
Misura - Extended
Show Floor Plan Details Hide Floor Plan Details
Unable to load floor plan details.
Aria
Show Floor Plan Details Hide Floor Plan Details
Unable to load floor plan details.
Aria - Type A
Show Floor Plan Details Hide Floor Plan Details
Unable to load floor plan details.
Miscella + Patio
Show Floor Plan Details Hide Floor Plan Details
Unable to load floor plan details.
Mezza
Show Floor Plan Details Hide Floor Plan Details
Unable to load floor plan details.
Medley
Show Floor Plan Details Hide Floor Plan Details
Unable to load floor plan details.
Accelerando
Show Floor Plan Details Hide Floor Plan Details
Unable to load floor plan details.
0712
$1,523
558 Sq. Ft.
Oct. 21
1314
$1,618
558 Sq. Ft.
Dec. 29
Bourree
Show Floor Plan Details Hide Floor Plan Details
Unable to load floor plan details.
1209
$2,152
865 Sq. Ft.
Now
Bagatelle + Patio
Show Floor Plan Details Hide Floor Plan Details
Unable to load floor plan details.
0251
$2,044
977 Sq. Ft.
Oct. 12
New
Basso
Show Floor Plan Details Hide Floor Plan Details
Unable to load floor plan details.
1220
$2,052
731 Sq. Ft.
Oct. 15
Brio
Show Floor Plan Details Hide Floor Plan Details
Unable to load floor plan details.
Basso - Type A
Show Floor Plan Details Hide Floor Plan Details
Unable to load floor plan details.
Bolero + Balcony
Show Floor Plan Details Hide Floor Plan Details
Unable to load floor plan details.
Bagatelle
Show Floor Plan Details Hide Floor Plan Details
Unable to load floor plan details.
Barocco
Show Floor Plan Details Hide Floor Plan Details
Unable to load floor plan details.
Bolero
Show Floor Plan Details Hide Floor Plan Details
Unable to load floor plan details.
Ballade
Show Floor Plan Details Hide Floor Plan Details
Unable to load floor plan details.
Bolero
Show Floor Plan Details Hide Floor Plan Details
Unable to load floor plan details.
Bolero - Type A
Show Floor Plan Details Hide Floor Plan Details
Unable to load floor plan details.
Bolero - Type B
Show Floor Plan Details Hide Floor Plan Details
Unable to load floor plan details.
Buccina + Type A
Show Floor Plan Details Hide Floor Plan Details
Unable to load floor plan details.
Bravura
Show Floor Plan Details Hide Floor Plan Details
Unable to load floor plan details.
Berceuse
Show Floor Plan Details Hide Floor Plan Details
Unable to load floor plan details.
Bourree + Patio
Show Floor Plan Details Hide Floor Plan Details
Unable to load floor plan details.
Buccina
Show Floor Plan Details Hide Floor Plan Details
Unable to load floor plan details.
Coda
Show Floor Plan Details Hide Floor Plan Details
Unable to load floor plan details.
1029
$2,521
1,180 Sq. Ft.
Oct. 4
Chorale
Show Floor Plan Details Hide Floor Plan Details
Unable to load floor plan details.
1115
$4,260
1,286 Sq. Ft.
Oct. 7
Cornetta
Show Floor Plan Details Hide Floor Plan Details
Unable to load floor plan details.
0349
$2,081
976 Sq. Ft.
Nov. 13
Cornetta + Balcony
Show Floor Plan Details Hide Floor Plan Details
Unable to load floor plan details.
Chanson
Show Floor Plan Details Hide Floor Plan Details
Unable to load floor plan details.
Chanson + Patio
Show Floor Plan Details Hide Floor Plan Details
Unable to load floor plan details.
Carina - Type A
Show Floor Plan Details Hide Floor Plan Details
Unable to load floor plan details.
Concerto
Show Floor Plan Details Hide Floor Plan Details
Unable to load floor plan details.
Cresendo
Show Floor Plan Details Hide Floor Plan Details
Unable to load floor plan details.
Carezzando
Show Floor Plan Details Hide Floor Plan Details
Unable to load floor plan details.
Corista
Show Floor Plan Details Hide Floor Plan Details
Unable to load floor plan details.
Toccata
Show Floor Plan Details Hide Floor Plan Details
Unable to load floor plan details.
Carina
Show Floor Plan Details Hide Floor Plan Details
Unable to load floor plan details.
Clef
Show Floor Plan Details Hide Floor Plan Details
Unable to load floor plan details.
Cornetta + Patio
Show Floor Plan Details Hide Floor Plan Details
Unable to load floor plan details.
Clef + Patio
Show Floor Plan Details Hide Floor Plan Details
Unable to load floor plan details.
Cantata + Patio
Show Floor Plan Details Hide Floor Plan Details
Unable to load floor plan details.
Carezzando + Patio
Show Floor Plan Details Hide Floor Plan Details
Unable to load floor plan details.
Treble
Show Floor Plan Details Hide Floor Plan Details
Unable to load floor plan details.
Cantata
Show Floor Plan Details Hide Floor Plan Details
Unable to load floor plan details.
Cadence
Show Floor Plan Details Hide Floor Plan Details
Unable to load floor plan details.
Terzina
Show Floor Plan Details Hide Floor Plan Details
Unable to load floor plan details.
0222
$4,246
2,352 Sq. Ft.
Now
Delicato
Show Floor Plan Details Hide Floor Plan Details
Unable to load floor plan details.
Da Capo
Show Floor Plan Details Hide Floor Plan Details
Unable to load floor plan details.
Dilettante
Show Floor Plan Details Hide Floor Plan Details
Unable to load floor plan details.
Delicato + Type A
Show Floor Plan Details Hide Floor Plan Details
Unable to load floor plan details.
Dolcezza
Show Floor Plan Details Hide Floor Plan Details
Unable to load floor plan details.
Property Map
Select a unit to view pricing and availability
Details
Lease Term Options
- 9 - 18 Month Leases
Property Information
- Built in 2020
- 276 units14 stories
Fees & Policies
The fees below are based on community-supplied data and may exclude additional fees and utilities.
Utilities & Essentials
-
Utility - Billing Administrative Fee$5.12 / mo
-
Cable TV and Internet Services$85 / mo
-
Utility - Water/SewerVaries / moDisclaimer: Utility apportionment is allocation: ratio occupancy formula.
-
Trash Services - HaulingVaries / moDisclaimer: Utility apportionment is allocation: divided eq per unit.
-
Utility - GasVaries / moDisclaimer: Utility apportionment is allocation: unit size & occupants.
-
Renters Liability Insurance - Third PartyVaries / moDisclaimer: Price varies based on selections with third party provider.
One-Time Basics
Due at Application
-
Application Fee$50
Due at Move-In
-
Administrative Fee$250
Parking
-
ParkingVaries / moDisclaimer: Price varies based on rentable item type.
Comments
Max of 1
Additional Parking Options
-
Covered
-
Surface Lot
-
Other
Other Pets Allowed
-
Pet Fee$325
-
Pet Rent$55 / mo
-
Pet Management - Third Party$25 - $30 / leaseMax chargeable amount: $30Disclaimer: Price varies based on length of time.
Cats Allowed
-
Cats Allowed
Max of 2, 0 lbs. Weight Limit
Restrictions
None
Comments
| Restrictions: None
Dogs Allowed
-
Dogs Allowed
Max of 2, 0 lbs. Weight Limit
Restrictions
None
Comments
| Restrictions: None
Storage Unit
-
Storage Fee$125 / mo
Other Storage Fees
-
Small Storage
-
Large Storage
Personalized Add-Ons
-
Renters Liability/Content - Property Program$14.50 / mo
-
Common Area/Clubhouse Rental$50 - $500 / occurrenceDisclaimer: Price varies based on length of time.
Situational
-
Express Move Out$200 - $400Disclaimer: Price varies based on floor plan type/size.
-
Reletting Fee100% of base rentMax chargeable amount: 100% of base rent
-
Security Deposit AlternativeVaries / moDisclaimer: Price varies based on selections with third party provider.
-
Intra-Community Transfer Fee$1,000 / occurrence
-
Renters Liability Only - Non-Compliance$10.75 / occurrence
-
Returned Payment Fee (NSF)$30 / occurrence
-
Access Device - Replacement$50 / occurrence
-
Access/Lock Change Fee$50 / occurrence
-
Utility - Vacant Processing Fee$50 / occurrence
-
Lease Buy Out200% of base rent / occurrence
-
Late Fee7.99% of base rent / occurrence
-
Utility - Vacant Cost RecoveryVaries / occurrence
-
Lease ViolationVaries / occurrenceDisclaimer: Price varies based on event type.
Property Fee Disclaimer: Total Monthly Leasing Price includes base rent, all monthly mandatory and any user-selected optional fees. Excludes variable/usage-based utilities and services, deposits, and required one-time fees due at or prior to move-in or at move-out. The total price varies on selected options, third-party rates, and other variable factors, including usage-based rates. Security Deposit may change based on screening results, but total will not exceed legal maximums. Some items may be taxed under applicable law. Some fees may not apply to rental homes subject to an affordable program. All fees are subject to application and/or lease terms, which may be requested prior to applying. Prices and availability subject to change. Resident is responsible for damages beyond ordinary wear and tear. Resident may need to maintain insurance and to activate and maintain utility services, including but not limited to electricity, water, gas, and internet, per the lease. Utilities included in rent: None. Pets: Pet breed and other pet restrictions apply. Rentable Items: All Parking, storage, and other rentable items are subject to availability. Final pricing and availability will be determined during lease agreement. See Leasing Agent for details.
Matterport 3D Tours
Explore Commute Options
Property Highlights
- Air Conditioner
- BBQ/Picnic Area
- Bike Racks
- Carpeting
- Efficient Appliances
- Electronic Thermostat
- Green Building
- Large Closets
- Off Street Parking
- View
- Wheelchair Access
Apartment Features
- Air Conditioning
- Balcony
- Cable Ready
- Carpet
- Den
- Dishwasher
- Disposal
- Double Vanities
- Framed Mirrors
- Freezer
- Furnished
- Hardwood Floors
- Heating
- High Ceilings
- High Speed Internet Access
- Ice Maker
- Island Kitchen
- Kitchen
- Large Bedrooms
- Linen Closet
- Microwave
- Oven
- Pantry
- Quartz Countertops
- Range
- Recreation Room
- Refrigerator
- Satellite TV
- Smoke Free
- Stainless Steel Appliances
- Tile Floors
- Tub/Shower
- Views
- Vinyl Flooring
- Walk-In Closets
- Washer/Dryer
- Wi-Fi
- Window Coverings
Community Features
- Business Center
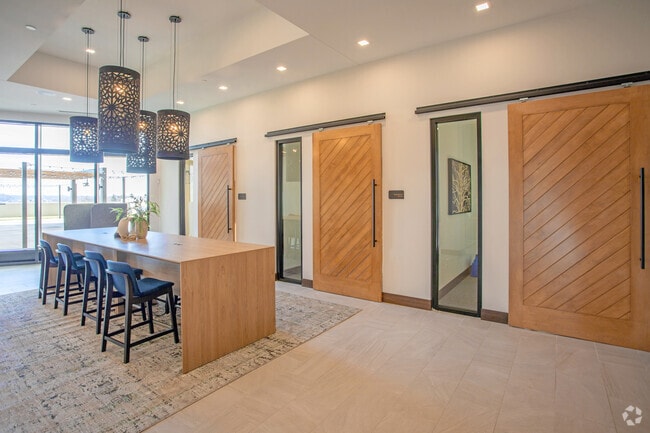
- Clubhouse
- Concierge
- Doorman
- Elevator
- Fitness Center
- Furnished Units Available
- Gated
- Grill
- Guest Apartment
- Lounge
- Maid Service
- Maintenance on site
- Package Service
- Picnic Area
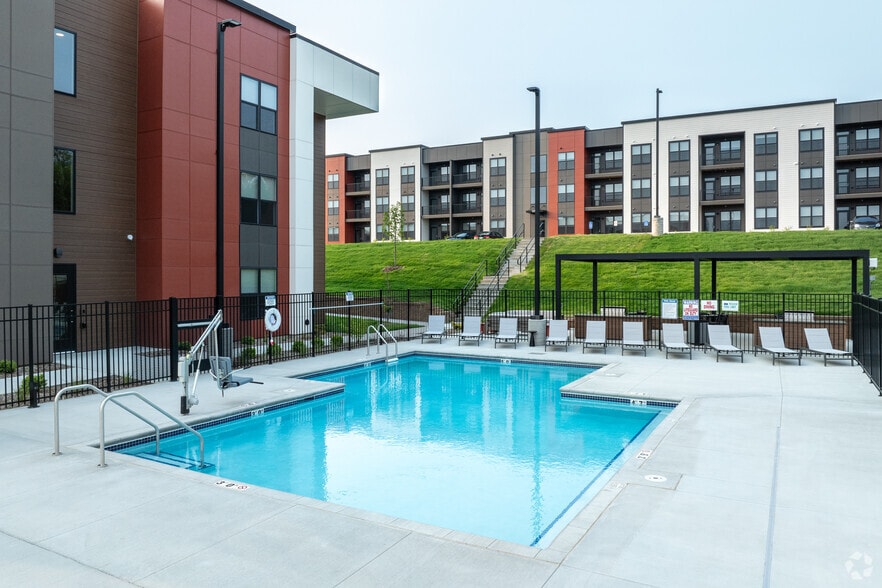
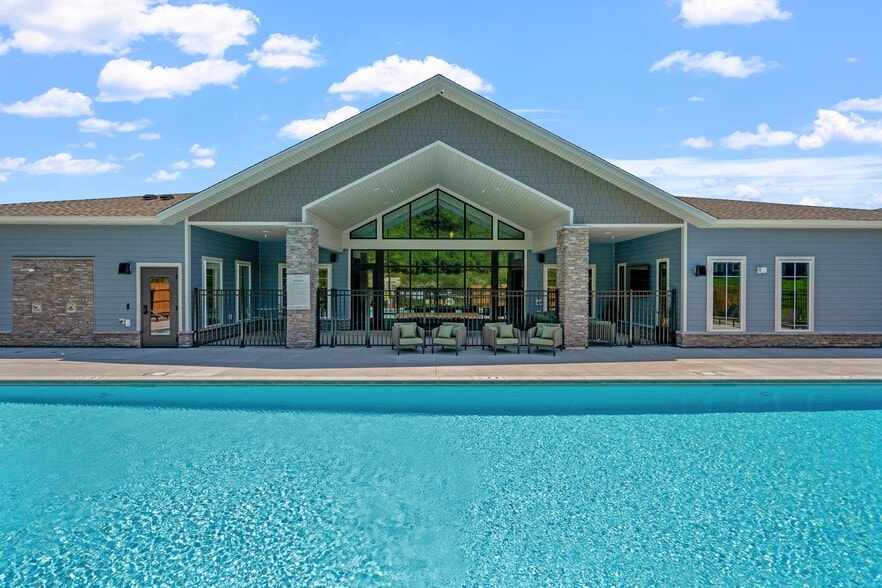
- Pool
- Property Manager on Site
- Public Transportation
- Recycling
- Sauna
- Spa
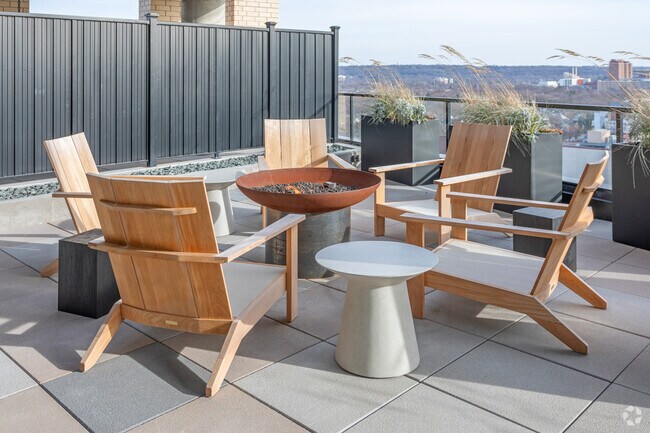
- Sundeck
Map of The Berkman
Area Scores
Walkability
Very walkable
Transit
Good public transit
Driveability
Exceptionally drivable
Bikeability
Moderately bikeable
Walkability measures the walking distance to day-to-day needs.
Transit measures access to public transportation.
Driveability measures congestion, parking availability, and access to major roads.
Bikeability measures the suitability for cycling.
Soundscore™
Active
A Sound Score rating aggregates noise caused by vehicle traffic, airplane traffic and local sources.
Transit
Airport
13 min Drive

Moving to Mayo Clinic, Rochester, MN
Shopping Centers
Shoppers will appreciate The Berkman proximity to Miracle Mile Shopping Center, 7th St Shopping Center, and Northgate Center. Miracle Mile Shopping Center is 0.4 miles away, and 7th St Shopping Center is within a 19 minute walk.
Parks and Recreation
Recreational activities near The Berkman are plentiful. Discover 1 park within 4.4 miles, including Quarry Hill Nature Center.
Airports
Living in Mayo Clinic provides easy access to Rochester International, located just 13 minutes from The Berkman.
Local Education
Primary and Secondary Schools

Rochester Arts and Sciences Academy
Grades PK-5
Private

Folwell Elementary School
Grades PK-5
Public

John Adams Middle School
Grades 6-8
Public
St. John Elementary School
Grades PK-8
Private
Lourdes High School
Grades 9-12
Private

Mayo Senior High School
Grades 6-12
Public
Data provided by GreatSchools.org © 2026. All rights reserved.

Colleges and Universities
| School | Commute Time (Distance) |
|---|---|
| Univ. Of Minn.-Rochester | Drive: 4 min (1.3 mi) |
About The Berkman
The Berkman is an apartment community in Rochester, MN
Contact
Rochester, MN 55902
- Sunday Closed
- Monday 9:00 AM – 6:00 PM
- Tuesday 9:00 AM – 6:00 PM
- Wednesday 9:00 AM – 6:00 PM
- Thursday 9:00 AM – 6:00 PM
- Friday 9:00 AM – 6:00 PM
- Saturday 10:00 AM – 4:00 PM
Renter Reviews
For The Berkman
54 Ratings & Reviews
-
8/31/26
Verified Renter
Very clean apartment with good facilities and very convenient for anyone working at St Mary's campus of Mayo Clinic
Review from Apartments.com
The Berkman Gallery
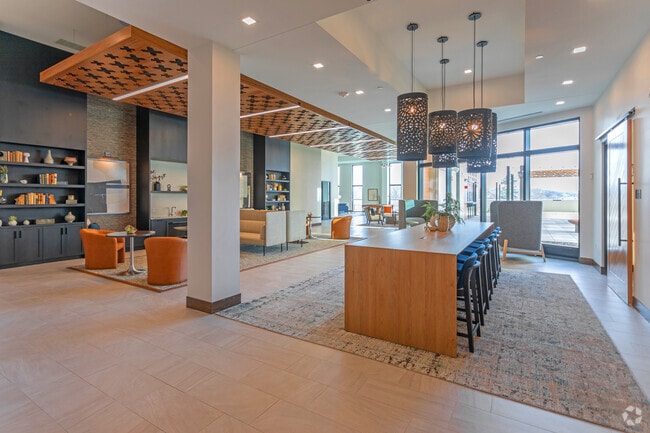
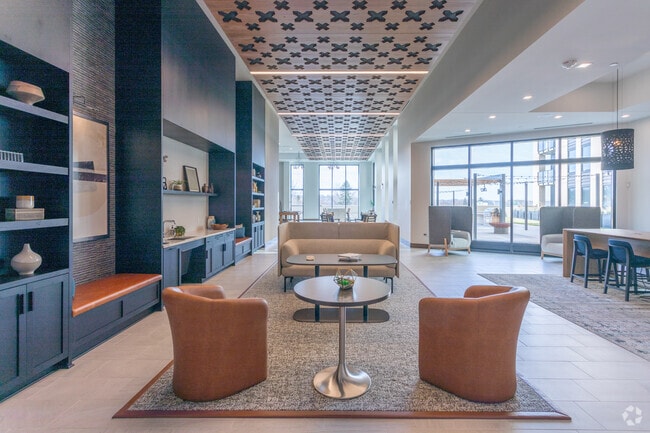
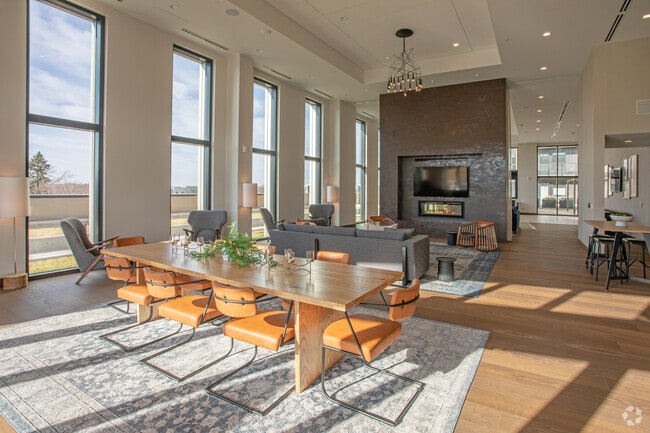
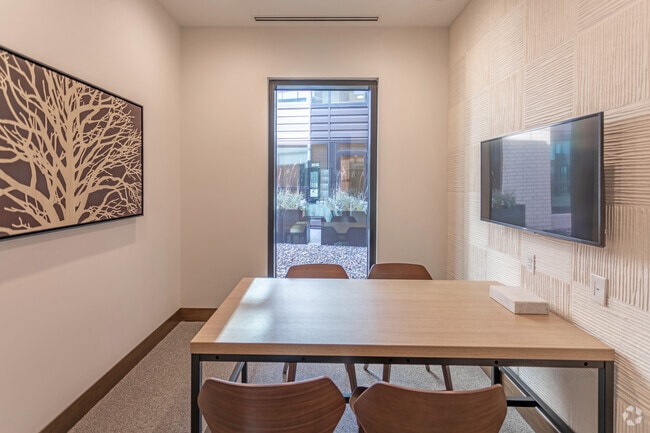
Nearby Properties You Might Like
Within 50 Miles of The Berkman
Find More Rentals in Rochester
Bedrooms
Other Types of Rentals
Rochester Apartments by Amenity
- Pet-Friendly Apartments in Rochester
- Furnished Apartments in Rochester
- Waterfront Apartments in Rochester
- Apartments with a Pool in Rochester
- Apartments with Wheelchair Access in Rochester
- Apartments with Washer & Dryer in Rochester
- Apartments with Utilities Included in Rochester
- Apartments with a Garage in Rochester
- Apartments with EV Charging in Rochester
- Apartments with a Virtual Tour in Rochester
Apartment Specialties
Apartments in your Budget
- Rochester Move-in Specials
- Cheap Apartments in Rochester
- Luxury Apartments in Rochester
- Apartments under $700 in Rochester
- Apartments under $900 in Rochester
- Apartments under $1000 in Rochester
- Apartments under $1500 in Rochester
- Apartments under $2000 in Rochester
- Apartments under $2500 in Rochester
Find More Rentals Nearby…
Neighborhoods
Contact This Property
(507) 405-2084Languages: English
Open 9:00 AM – 6:00 PM Today