
Managed By

- Total Monthly Price
- $1,757 - $2,565
- Bedrooms
- 1 - 31 - 3 Beds
- Bathrooms
- 1 - 21 - 2 Baths
- Sq. Ft.
- 943 - 1,586 sq ft
Pricing and Floor Plans
Rouge with Heated Garage
Show Floor Plan Details Hide Floor Plan Details
Unable to load floor plan details.
17-204
$1,757
943 Sq. Ft.
Now
23-204
$1,757
943 Sq. Ft.
Now
10-204
$1,757
943 Sq. Ft.
Oct. 7
Rhapsody with Heated Garage
Show Floor Plan Details Hide Floor Plan Details
Unable to load floor plan details.
23-202
$2,032
1,247 Sq. Ft.
Now
24-208
$2,107
1,247 Sq. Ft.
Now
8-208
$2,107
1,247 Sq. Ft.
Now
Rosa with Heated Garage
Show Floor Plan Details Hide Floor Plan Details
Unable to load floor plan details.
21-209
$2,357
1,446 Sq. Ft.
Oct. 6
23-209
$2,357
1,446 Sq. Ft.
Dec. 12
Mauve with Heated Garage
Show Floor Plan Details Hide Floor Plan Details
Unable to load floor plan details.
23-109
$2,342
1,299 Sq. Ft.
Now
Champagne with Heated Garage
Show Floor Plan Details Hide Floor Plan Details
Unable to load floor plan details.
23-201
$2,557
1,586 Sq. Ft.
Sep. 29
8-201
$2,557
1,586 Sq. Ft.
Sep. 30
16-209
$2,557
1,586 Sq. Ft.
Oct. 6
Property Map
Select a unit to view pricing and availability
Details
Lease Term Options
- 12 - 16 Month Leases
Property Information
- Built in 2024
- 250 units2 stories
Fees & Policies
The fees below are based on community-supplied data and may exclude additional fees and utilities.
Utilities & Essentials
-
Average Storm Water$0.44 / mo
-
1st Floor Convenience Fee$10 / mo
-
Average Sewer$11.96 / mo
-
Valet Trash$25 / mo
-
Billing Fee$4.15 / mo
-
Pest Control$5 / mo
-
Package Service Charge$5 / mo
-
Average Water$6 - $8 / mo
-
Rent Reporting$8.95 - $15 / mo
-
ElectricVaries / mo
-
Average Common Area ElectricVaries / mo
-
Average GasVaries / mo
One-Time Basics
Due at Application
-
Administrative Fee$175
-
Application Fee$75
-
Additional Security Deposit$500 / occurrence
Due at Move-In
-
Amenity Fee (Dog Run Unit)$75
-
Insurance Liability Only Waiver$15 / occurrence
-
Apt Door Lock Change$75 / occurrence
-
Payment Service: Third PartyVaries / occurrence
Due at Move-Out
-
Break Lease FeeVaries / occurrence
Dogs Allowed
-
One-Time Pet Fee$300
-
Monthly Pet Fee$30 / mo
0 lbs. Weight Limit
Restrictions
Call to ask about breed restrictions.
Comments
$30 pet rent per month per pet and $300 pet fee per pet.
Cats Allowed
-
One-Time Pet Fee$300
-
Monthly Pet Fee$30 / mo
0 lbs. Weight Limit
Comments
$30 pet rent per month per pet and $300 pet fee per pet.
Other Pets Allowed
-
Pet Deposit$300
-
Pet Rent$30 / mo
Personalized Add-Ons
-
Additional Garage Remote$75 / occurrence
Situational
-
Returned Payment Fee$30 / occurrence
-
Garage Remote Replacement$75 / occurrence
-
Key Fob Replacement$75 / occurrence
-
Apt Door Key Replacement$75 / occurrence
-
Mailbox Key Replacement$75 / occurrence
-
Late Fee8% of base rent / occurrence
-
Legal/Eviction FeesVaries / occurrence
-
Resident DamagesVaries / occurrence
Property Fee Disclaimer: Based on community-supplied data and independent market research. Subject to change without notice. May exclude fees for mandatory or optional services and usage-based utilities.
Matterport 3D Tours
Explore Commute Options
Property Highlights
- Coffee Bar
- Custom Shelving
- Cyber Lounge
- Deep Kitchen Sink
- Designer Gray Cabinetry
- Designer Kitchens
- Dual Sink Vanity
- Fire Pits for Gathering
- Foosball Table
- Gas Grills
- High-End Cabinetry
- Large Kitchen Islands w/ Peninsula Seating
- LED Bathroom Mirrors
- Plank Wood-Style Flooring
- Private Entry
- Resident Events
- Shuffleboard
- Smoke Free Community
- Tile Backsplash
- Walk-In Shower
- Walking Paths
Apartment Features
- Air Conditioning
- Ceiling Fans
- Dishwasher
- Disposal
- Microwave
- Pantry
- Patio
- Quartz Countertops
- Recreation Room
- Refrigerator
- Stainless Steel Appliances
- Walk-In Closets
- Washer/Dryer
- Window Coverings
Community Features
- Clubhouse
- Courtyard
- Fitness Center
- Grill
- Lounge
- Maintenance on site
- Package Service
- Pet Care
- Picnic Area
- Pool
- Property Manager on Site
- Public Transportation
- Spa
- Walking/Biking Trails
Map of The Nash Rosemount
Area Scores
Walkability
Not walkable
Driveability
Exceptionally drivable
Bikeability
Fairly bikeable
Walkability measures the walking distance to day-to-day needs.
Driveability measures congestion, parking availability, and access to major roads.
Bikeability measures the suitability for cycling.
Soundscore™
Active
A Sound Score rating aggregates noise caused by vehicle traffic, airplane traffic and local sources.
Transit
Airport
28 min Drive

Moving to Dakota Far Southwest Suburbs, Rosemount, MN
Airports
Living in Dakota Far Southwest Suburbs provides easy access to Minneapolis-St Paul International/Wold-Chamberlain, located just 29 minutes from The Nash Rosemount.
Local Education
Primary and Secondary Schools

Rosemount Elementary School
Grades K-5
Public

Rosemount Middle School
Grades 6-8
Public

St Joseph Catholic School
Grades PK-8
Private

Rosemount Senior High School
Grades 9-12
Public
First Baptist School
Grades PK-12
Private
917 Dash
Grades PK-12
Public
Data provided by GreatSchools.org © 2026. All rights reserved.

Colleges and Universities
| School | Commute Time (Distance) |
|---|---|
| Inver Hills Community College | Drive: 16 min (9.6 mi) |
| Argosy University, Twin Cities | Drive: 21 min (11.8 mi) |
About The Nash Rosemount
The Nash is a pet-friendly apartment community at 1003 148th Street West in Rosemount, Minnesota, offering one, two and three bedroom homes from 676 to 1,586 square feet. Every apartment includes a heated attached garage with private entry and an…
in-home washer and dryer.
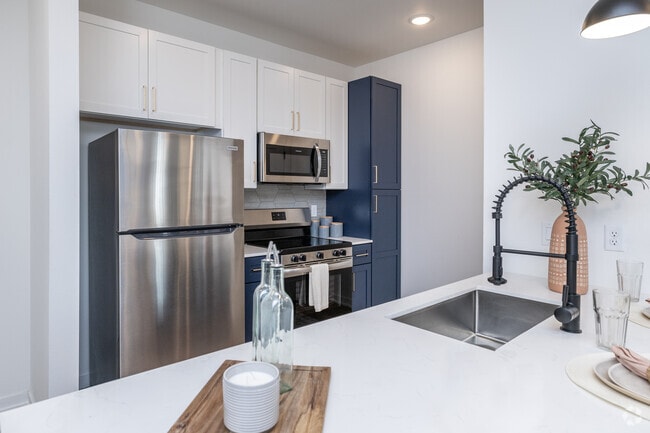
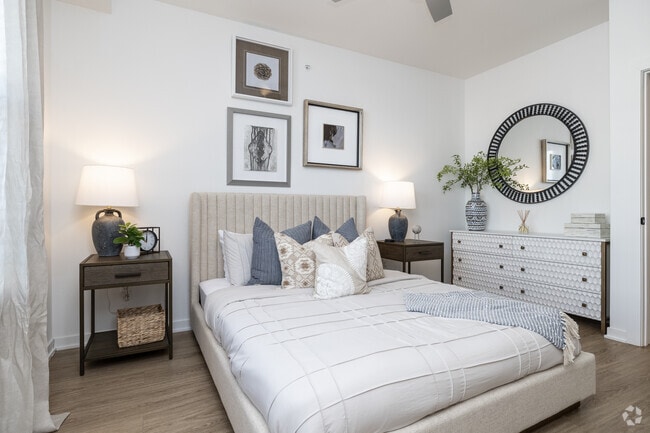
Kitchens feature quartz countertops, stainless steel appliances, designer gray cabinetry, a tile backsplash and peninsula seating. Homes include plank wood-style flooring, LED bathroom mirrors, USB outlets, central air conditioning and a private patio or balcony. Two and three bedroom plans add large walk-in closets, and select homes offer a dual sink vanity or a walk-in shower. Ground-floor homes provide step-free entry from the garage, and accessible homes are available.
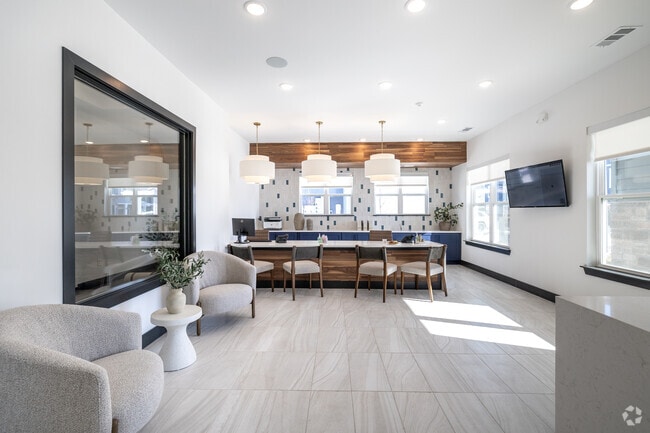
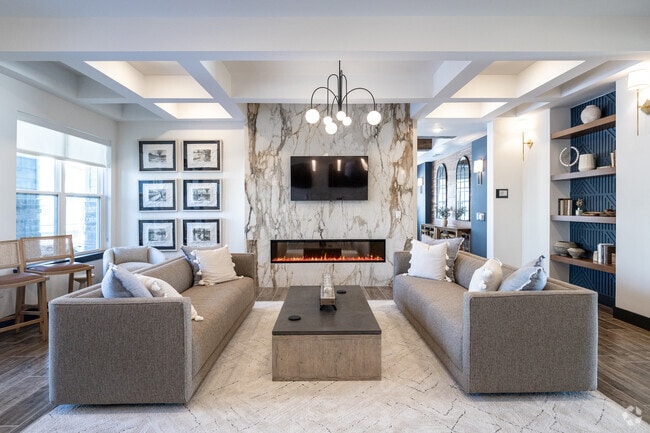
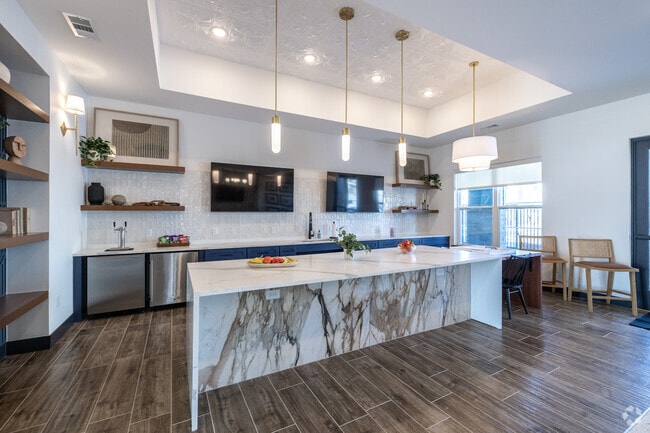
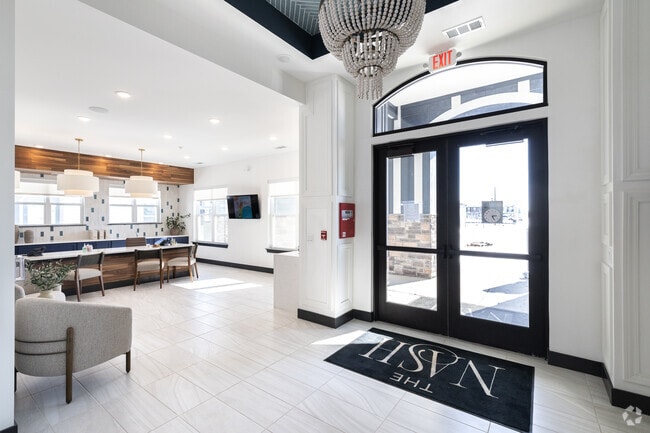
Community amenities include a resort-style swimming pool, an outdoor hot tub, gas grills, fire pits, a fitness center with a yoga studio and cycling studio, and on-demand fitness. The clubhouse holds a community kitchen, resident lounge, coffee bar, cyber lounge and a game room with billiards, foosball and shuffleboard, plus free clubhouse Wi-Fi. Outside, residents share a courtyard, picnic area, walking paths and a dog park. Controlled access buildings, valet trash service, a mail and package kiosk, on-site maintenance and resident events round out the community, which is smoke free.
The Nash sits minutes from Highway 3 and County Road 42, with access to Minneapolis, St. Paul and employers including Flint Hills Resources and Dakota County Technical College. Downtown Rosemount, Apple Valley and Eagan shopping and dining are close by.
Schedule a tour of The Nash today.
The Nash is a pet-friendly apartment community at 1003 148th Street West in Rosemount, Minnesota, offering one, two and three bedroom homes from 676 to 1,586 square feet. Every apartment includes a heated attached garage with private entry and an in-home washer and dryer.
Kitchens feature quartz countertops, stainless steel appliances, designer gray cabinetry, a tile backsplash and peninsula seating. Homes include plank wood-style flooring, LED bathroom mirrors, USB outlets, central air conditioning and a private patio or balcony. Two and three bedroom plans add large walk-in closets, and select homes offer a dual sink vanity or a walk-in shower. Ground-floor homes provide step-free entry from the garage, and accessible homes are available.
Community amenities include a resort-style swimming pool, an outdoor hot tub, gas grills, fire pits, a fitness center with a yoga studio and cycling studio, and on-demand fitness. The clubhouse holds a community kitchen, resident lounge, coffee bar, cyber lounge and a game room with billiards, foosball and shuffleboard, plus free clubhouse Wi-Fi. Outside, residents share a courtyard, picnic area, walking paths and a dog park. Controlled access buildings, valet trash service, a mail and package kiosk, on-site maintenance and resident events round out the community, which is smoke free.
The Nash sits minutes from Highway 3 and County Road 42, with access to Minneapolis, St. Paul and employers including Flint Hills Resources and Dakota County Technical College. Downtown Rosemount, Apple Valley and Eagan shopping and dining are close by.
Schedule a tour of The Nash today.
The Nash Rosemount is an apartment community in Rosemount, MN
Contact
Rosemount, MN 55068
- Sunday Closed
- Monday 10:00 AM – 6:00 PM
- Tuesday 10:00 AM – 6:00 PM
- Wednesday 10:00 AM – 6:00 PM
- Thursday 10:00 AM – 6:00 PM
- Friday 10:00 AM – 6:00 PM
- Saturday 10:00 AM – 5:00 PM
Renter Reviews
For The Nash Rosemount
3 Ratings & Reviews
-
9/16/26
A Frustrating Experience from Move-In to Move-Out
I moved in on April 30th to a newly constructed apartment, and unfortunately, the problems started almost immediately. The water in my unit had a strong rotten-egg odor, and I went nearly two weeks without being able to comfortably use the water. I was eventually informed that there could potentially be an issue involving the water heater. Shortly after moving in, I had to transfer to another unit and move all of my belongings a second time.
One of my biggest frustrations throughout my time… there was communication and follow-through. My window screens did not fit properly, which allowed bugs into the apartment. I received 11 separate emails on different dates and times notifying me that maintenance would be coming to replace them. Each time, I had to make arrangements for my dog and prepare for someone to enter my apartment. Despite the repeated notices, the screens were never replaced during my tenancy. Similar issues occurred with other routine maintenance notices as well. The repeated scheduling and lack of follow-through became very frustrating and disruptive.
There were also ongoing concerns throughout the community involving icy sidewalks, trash, dog waste, and general upkeep. In my experience, communication from management was often focused on notices regarding potential fines, towing, and fees, while it could be difficult to get timely responses when residents had questions or concerns. The pool was also frequently unavailable due to maintenance closures, which was disappointing for a community where amenities were an important part of the overall rental experience.
The apartment itself was new, but my overall experience did not match what I expected from a community marketed as luxury housing. The combination of repeated maintenance scheduling issues, communication difficulties, amenity closures, and general upkeep concerns made my time there frustrating.
Ultimately, I decided to move rather than continue with the same experience. I would encourage prospective residents to tour the property, ask detailed questions about maintenance and amenities, and speak with current residents before signing a lease.Review from Apartments.com
1 Person Found This Helpful
The Nash Rosemount Gallery




Find More Rentals in Rosemount
Bedrooms
Other Types of Rentals
Rosemount Apartments by Amenity
- Pet-Friendly Apartments in Rosemount
- Apartments with a Pool in Rosemount
- Apartments with Wheelchair Access in Rosemount
- Apartments with Washer & Dryer in Rosemount
- Apartments with Utilities Included in Rosemount
- Apartments with a Garage in Rosemount
- Apartments with EV Charging in Rosemount
- Apartments with a Virtual Tour in Rosemount
Apartment Specialties
Find More Rentals Nearby…
Cities
Neighborhoods
Contact This Property
(952) 955-9504Languages: English
Closed Today