
Managed By

- Total Monthly Price
- $2,313 - $3,163
- 12 Month Lease
- Bedrooms
- Studio - 2Studio - 2 Beds
- Bathrooms
- 1 - 31 - 3 Baths
- Sq. Ft.
- 634 - 2,036 sq ft
Pricing and Floor Plans
S2
Show Floor Plan Details Hide Floor Plan Details
Unable to load floor plan details.
A2
Show Floor Plan Details Hide Floor Plan Details
Unable to load floor plan details.
A110
$2,513
726 Sq. Ft.
Now
AL6
Show Floor Plan Details Hide Floor Plan Details
Unable to load floor plan details.
A419
$2,663
1,014 Sq. Ft.
Now
A17
Show Floor Plan Details Hide Floor Plan Details
Unable to load floor plan details.
F115
$2,963
1,162 Sq. Ft.
Now
A9
Show Floor Plan Details Hide Floor Plan Details
Unable to load floor plan details.
F439
$2,363
848 Sq. Ft.
Sep. 18
A6
Show Floor Plan Details Hide Floor Plan Details
Unable to load floor plan details.
C425
$2,313
783 Sq. Ft.
Oct. 21
P1
Show Floor Plan Details Hide Floor Plan Details
Unable to load floor plan details.
A331
$3,113
1,249 Sq. Ft.
Oct. 30
A14
Show Floor Plan Details Hide Floor Plan Details
Unable to load floor plan details.
A329
$2,513
886 Sq. Ft.
Nov. 4
AL3
Show Floor Plan Details Hide Floor Plan Details
Unable to load floor plan details.
C417
$2,413
815 Sq. Ft.
Nov. 21
A11
Show Floor Plan Details Hide Floor Plan Details
Unable to load floor plan details.
A15
Show Floor Plan Details Hide Floor Plan Details
Unable to load floor plan details.
A4
Show Floor Plan Details Hide Floor Plan Details
Unable to load floor plan details.
A5
Show Floor Plan Details Hide Floor Plan Details
Unable to load floor plan details.
AL2
Show Floor Plan Details Hide Floor Plan Details
Unable to load floor plan details.
A7
Show Floor Plan Details Hide Floor Plan Details
Unable to load floor plan details.
A10
Show Floor Plan Details Hide Floor Plan Details
Unable to load floor plan details.
A12
Show Floor Plan Details Hide Floor Plan Details
Unable to load floor plan details.
AL5
Show Floor Plan Details Hide Floor Plan Details
Unable to load floor plan details.
B9
Show Floor Plan Details Hide Floor Plan Details
Unable to load floor plan details.
A421
$2,863
1,106 Sq. Ft.
Now
F121
$2,863
1,106 Sq. Ft.
Now
F421
$2,963
1,106 Sq. Ft.
Nov. 21
T8
Show Floor Plan Details Hide Floor Plan Details
Unable to load floor plan details.
F401
$3,013
1,334 Sq. Ft.
Now
A401
$3,013
1,334 Sq. Ft.
Sep. 22
T7
Show Floor Plan Details Hide Floor Plan Details
Unable to load floor plan details.
A411
$3,113
1,310 Sq. Ft.
Now
B14
Show Floor Plan Details Hide Floor Plan Details
Unable to load floor plan details.
C401
$3,163
1,253 Sq. Ft.
Now
B1
Show Floor Plan Details Hide Floor Plan Details
Unable to load floor plan details.
F220
$2,863
1,032 Sq. Ft.
Oct. 1
B4
Show Floor Plan Details Hide Floor Plan Details
Unable to load floor plan details.
A440
$2,713
1,066 Sq. Ft.
Oct. 3
T4
Show Floor Plan Details Hide Floor Plan Details
Unable to load floor plan details.
A410
$2,913
1,142 Sq. Ft.
Oct. 30
B7
Show Floor Plan Details Hide Floor Plan Details
Unable to load floor plan details.
C437
$2,913
1,093 Sq. Ft.
Nov. 14
T3
Show Floor Plan Details Hide Floor Plan Details
Unable to load floor plan details.
A204
$2,813
1,161 Sq. Ft.
Nov. 21
B15
Show Floor Plan Details Hide Floor Plan Details
Unable to load floor plan details.
B2
Show Floor Plan Details Hide Floor Plan Details
Unable to load floor plan details.
T2
Show Floor Plan Details Hide Floor Plan Details
Unable to load floor plan details.
B3
Show Floor Plan Details Hide Floor Plan Details
Unable to load floor plan details.
T1
Show Floor Plan Details Hide Floor Plan Details
Unable to load floor plan details.
B5
Show Floor Plan Details Hide Floor Plan Details
Unable to load floor plan details.
B11
Show Floor Plan Details Hide Floor Plan Details
Unable to load floor plan details.
B12
Show Floor Plan Details Hide Floor Plan Details
Unable to load floor plan details.
T6
Show Floor Plan Details Hide Floor Plan Details
Unable to load floor plan details.
P2
Show Floor Plan Details Hide Floor Plan Details
Unable to load floor plan details.
P3
Show Floor Plan Details Hide Floor Plan Details
Unable to load floor plan details.
P4
Show Floor Plan Details Hide Floor Plan Details
Unable to load floor plan details.
P6
Show Floor Plan Details Hide Floor Plan Details
Unable to load floor plan details.
P5
Show Floor Plan Details Hide Floor Plan Details
Unable to load floor plan details.
T5
Show Floor Plan Details Hide Floor Plan Details
Unable to load floor plan details.
Property Map
Select a unit to view pricing and availability
Details
Property Information
- Built in 2003
- 337 units5 stories
Fees & Policies
The fees below are based on community-supplied data and may exclude additional fees and utilities.
Utilities & Essentials
-
High Speed Internet Access$129.99 / mo
-
Services & Amenity Fee$129.99 / mo
-
Parking Garage$150 / mo
-
RBS Admin Fee$8 / mo
One-Time Basics
Due at Application
-
Application$150
-
Pre-lease Deposit$349
Due at Move-In
-
Access Remote + Activation$150
-
Other
-
Covered
-
Garage
Dogs Allowed
-
Dog Fee$500
-
Dog Rent$50 / mo
Restrictions
None
Cats Allowed
-
Cat Fee$500
-
Cat Rent$50 / mo
Restrictions
None
Property Fee Disclaimer: Based on community-supplied data and independent market research. Subject to change without notice. May exclude fees for mandatory or optional services and usage-based utilities.
Matterport 3D Tours
Explore Commute Options
Property Highlights
- Air Conditioner
- Ample free guest parking
- BBQ/Picnic Area
- Built-in wine racks
- Carpeting
- Ceiling Fan
- Climate-controlled, underground parking
- Designer LED light fixtures
- Efficient Appliances
- Electronic Thermostat
- Elegant granite countertops
- Expansive walk-in closets
- Extra Storage
- Extra storage space
- Full size Washer/Dryer in-unit
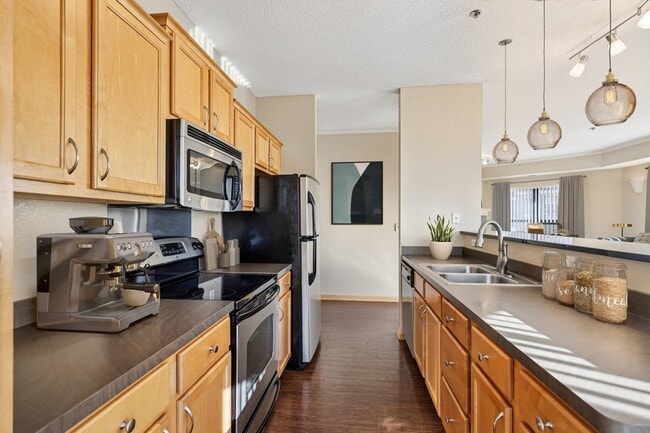
- Gourmet kitchens with stainless-steel appliances
- Large bay windows
- Large Closets
- Luxury wood plank flooring
- Modern open-concept floor plans
- Patio/Balcony
- Personal EV Charging Stations (Tesla compatible)
- Private patios/balconies available
- Security Alarm
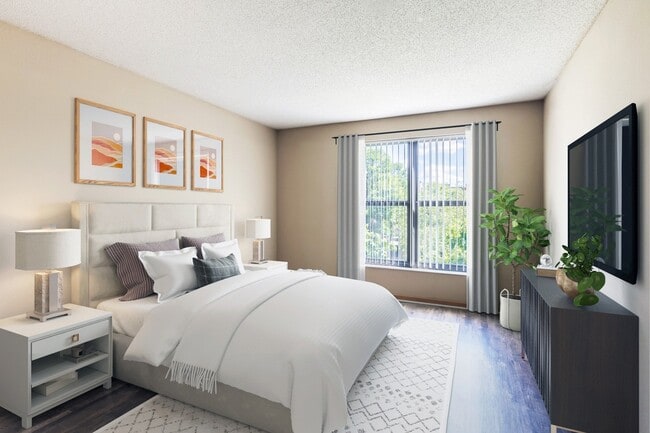
- Spacious bedrooms
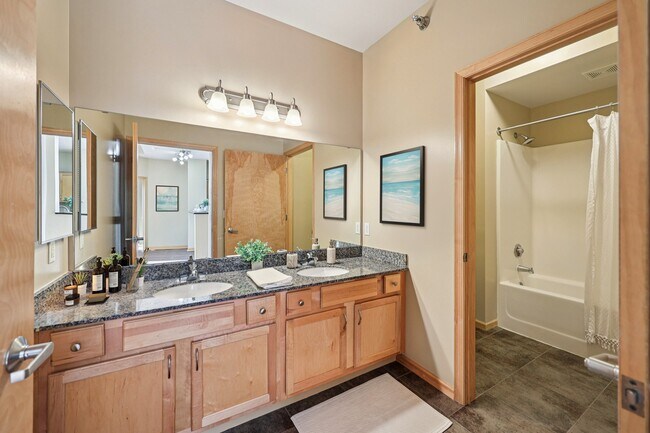
- Upgraded bathrooms with designer finishes
- Wheelchair Access
- Wi-Fi access in clubroom and poolside
Apartment Features
- Air Conditioning
- Balcony
- Bay Window
- Cable Ready
- Ceiling Fans
- Dishwasher
- Disposal
- Fireplace
- Granite Countertops
- Hardwood Floors
- High Ceilings
- Kitchen
- Microwave
- Refrigerator
- Walk-In Closets
- Washer/Dryer
- Wi-Fi
- Window Coverings
Community Features
- Business Center
- Car Charging Station
- Clubhouse
- Fitness Center
- Garages
- Gated
- Income Restricted
- Maintenance on site
- Package Service
- Picnic Area
- Pool
- Property Manager on Site
- Storage Space
- Sundeck
Map of Excelsior & Grand
Area Scores
Walkability
Moderately walkable
Transit
Some public transit
Driveability
Moderately drivable
Bikeability
Moderately bikeable
Walkability measures the walking distance to day-to-day needs.
Transit measures access to public transportation.
Driveability measures congestion, parking availability, and access to major roads.
Bikeability measures the suitability for cycling.
Soundscore™
Active
A Sound Score rating aggregates noise caused by vehicle traffic, airplane traffic and local sources.
Transit
Commuter Rail
13 min Drive
Airport
22 min Drive

Moving to Wolfe Park, Saint Louis Park, MN
Shopping Centers
Shoppers will appreciate Excelsior & Grand proximity to Excelsior & Grand, Miracle Mile Shopping Center, and Park Village. Excelsior & Grand is 0 miles away, and Miracle Mile Shopping Center is within an 8 minute walk.
Commuting
With a TransitScore of 40, Excelsior & Grand has some public transit, including 10 transit stops within 24.5 miles. Transit options include Warehouse District/Hennepin Avenue Station and Nicollet Mall Station.
Parks and Recreation
Recreational activities near Excelsior & Grand are plentiful. Discover 5 parks within 2.3 miles, including Linden Hills Park, William Berry Park, and Pershing Field Park.
Airports
Living in Wolfe Park provides easy access to Minneapolis-St Paul International/Wold-Chamberlain, located just 21 minutes from Excelsior & Grand.
Local Education
Primary and Secondary Schools

Susan Lindgren Elementary School
Grades K-5
Public

St. Louis Park Special Ed. Program
Grades PK-5
Public

St. Louis Park Middle School
Grades 6-8
Public
Avail Academy - Edina
Grades K-8
Private
Torah Academy
Grades PK-8
Private
Yeshiva of Minneapolis
Grades 9-12
Private

St. Louis Park Senior High School
Grades 9-12
Public
Melrose
Grades K-12
Public
Data provided by GreatSchools.org © 2026. All rights reserved.

Colleges and Universities
| School | Commute Time (Distance) |
|---|---|
| Minneapolis College | Drive: 11 min (6.2 mi) |
| University of St. Thomas | Drive: 11 min (6.7 mi) |
| North Central University | Drive: 14 min (7.5 mi) |
| Augsburg College | Drive: 15 min (9.5 mi) |
About Excelsior & Grand
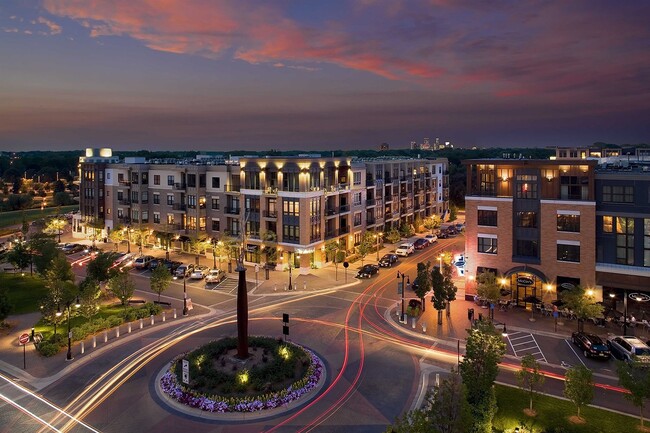
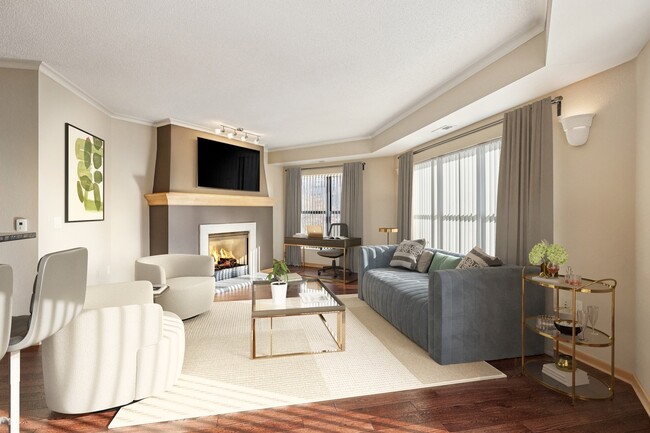
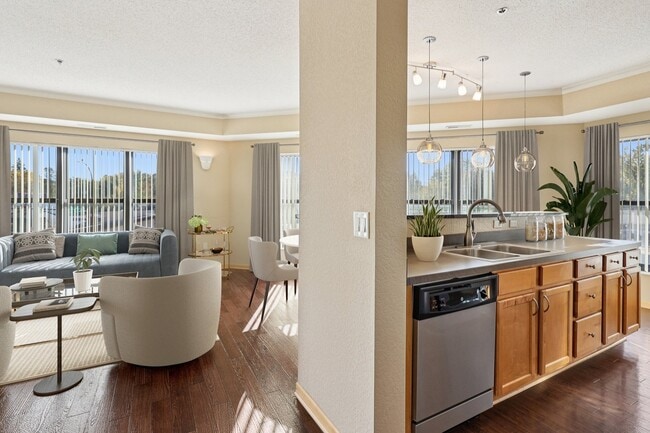
Excelsior & Grand Apartments in St. Louis Park offers chic, modern living just outside Minneapolis. Choose from upscale studio, one-, and two-bedroom apartments, townhomes, and penthouses featuring designer finishes like granite countertops and…
luxury plank flooring. Located steps from premier shopping and dining, with convenient access to the entire MSP area, Excelsior & Grand combines city energy with modern style.
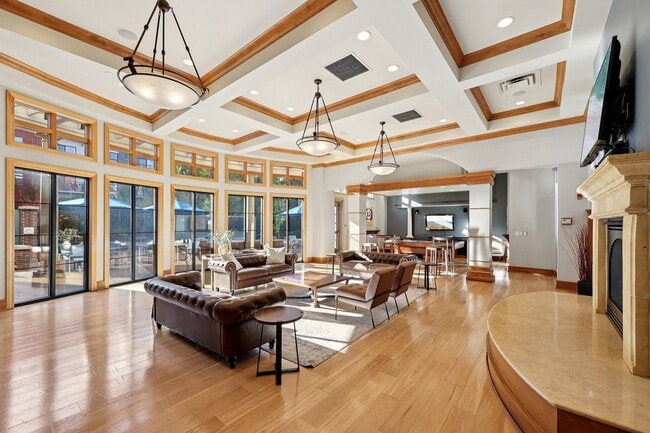
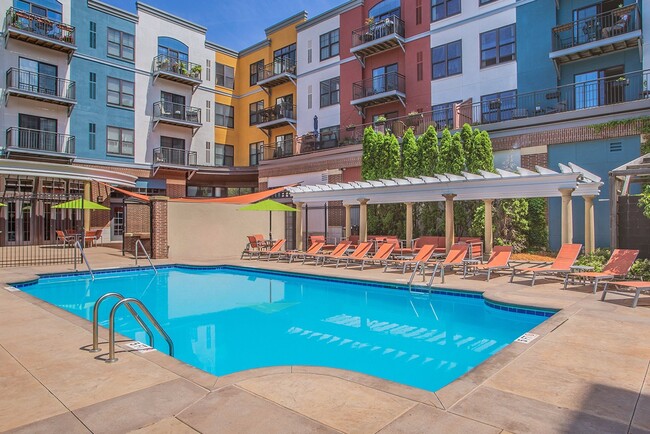
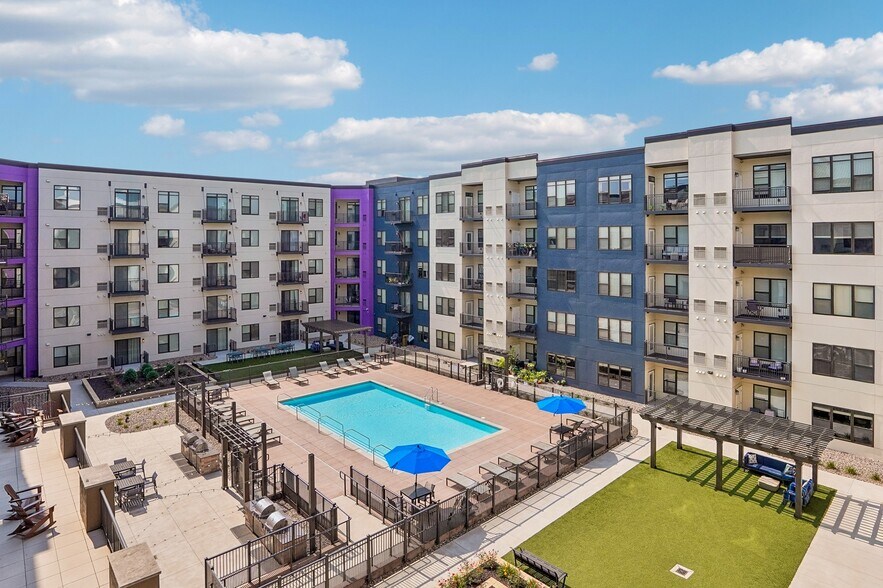
Enjoy resort-style amenities, including a sparkling pool and state-of-the-art fitness center, designed for relaxation and wellness. Experience luxury redefined at Excelsior & Grand Apartments.
Excelsior & Grand Apartments in St. Louis Park offers chic, modern living just outside Minneapolis. Choose from upscale studio, one-, and two-bedroom apartments, townhomes, and penthouses featuring designer finishes like granite countertops and luxury plank flooring. Located steps from premier shopping and dining, with convenient access to the entire MSP area, Excelsior & Grand combines city energy with modern style.
Enjoy resort-style amenities, including a sparkling pool and state-of-the-art fitness center, designed for relaxation and wellness. Experience luxury redefined at Excelsior & Grand Apartments.
Excelsior & Grand is an apartment community in Saint Louis Park, MN
Contact
Saint Louis Park, MN 55416
- Sunday Closed
- Monday 11:00 AM – 6:00 PM
- Tuesday 11:00 AM – 6:00 PM
- Wednesday 11:00 AM – 6:00 PM
- Thursday 11:00 AM – 6:00 PM
- Friday 11:00 AM – 6:00 PM
- Saturday 10:00 AM – 5:00 PM
Renter Reviews
For Excelsior & Grand
33 Ratings & Reviews
-
1/17/26
I’m Upset :(
The apartment is cute. The location is great. The leasing office folks are nice to talk to. So why am I giving it 2 stars?
Because the leasing office people lied to me, ruined my housing plans, and seemingly have no remorse or care at all about what they did.
I was told when I signed the lease here that I would be able to convert it to a month-to-month lease (which is why I picked it). This was perfect for me, because I didn’t want to feel rushed in looking for a more permanent home (I moved… here early 2025). Tell me why, then, I learned today through casual conversation with one of the property managers that not only are they no longer honoring that agreement, but I also only have 22 days to decide if I’m reupping the lease. On top of this, they don’t even have a short term lease option.
I went from expecting to be able to take my time to find my dream home, to being forced to make a decision for the foreseeable future within 3 weeks. Absolutely unfair and anti-human practice engaged here.
I don’t want to pick my new home under duress, and I don’t want to move to a new apartment — but more than both of those, I don’t want to give a year’s worth of my salary in rent to these people that will so callously lie and rip our agreement away.Review from Apartments.com
3 People Found This Helpful
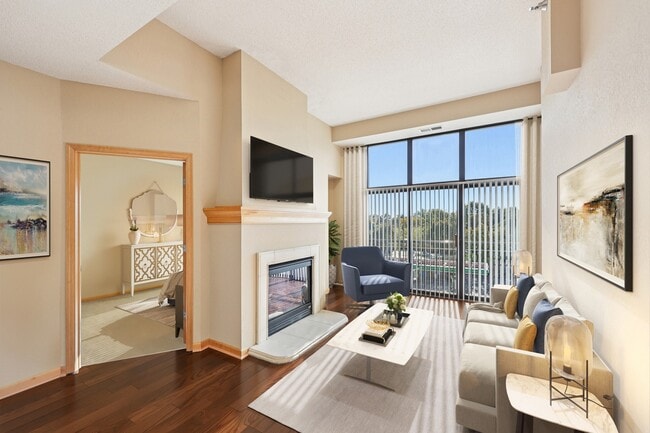
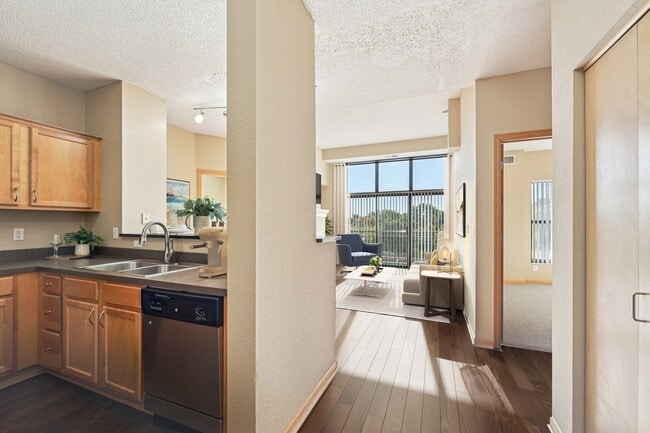
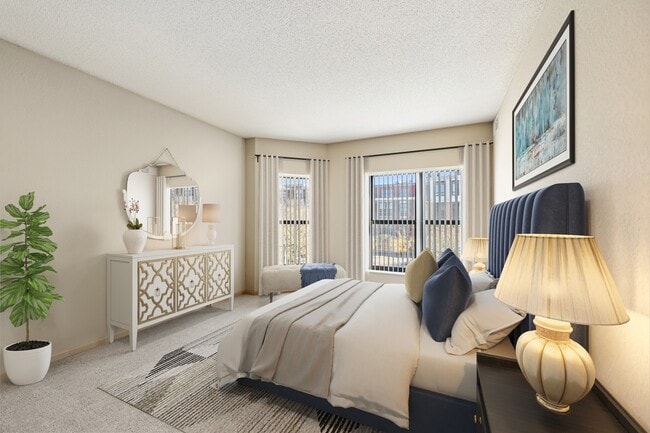
Excelsior & Grand Gallery
Nearby Properties You Might Like
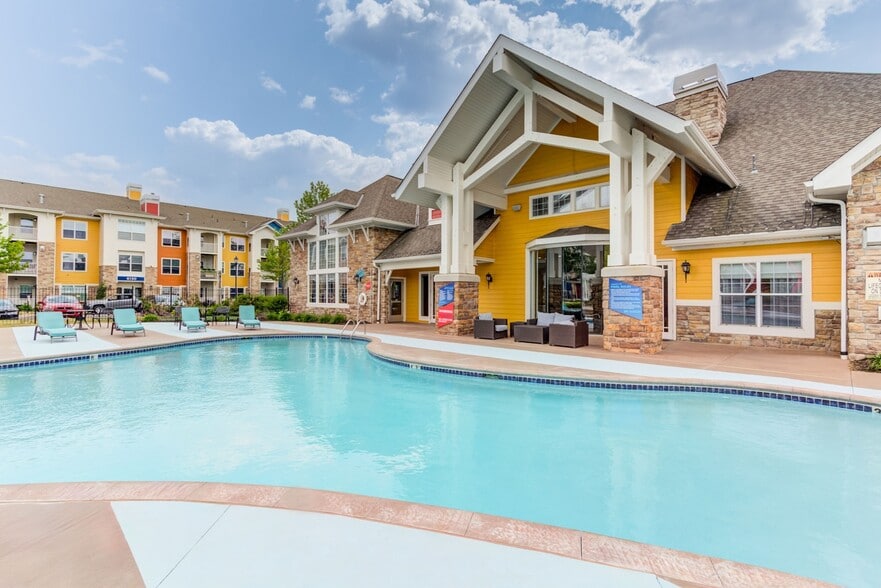
Within 50 Miles of Excelsior & Grand
Find More Rentals in Saint Louis Park
Bedrooms
Other Types of Rentals
Saint Louis Park Apartments by Amenity
- Pet-Friendly Apartments in Saint Louis Park
- Furnished Apartments in Saint Louis Park
- Waterfront Apartments in Saint Louis Park
- Apartments with a Pool in Saint Louis Park
- Apartments with Wheelchair Access in Saint Louis Park
- Apartments with Washer & Dryer in Saint Louis Park
- Apartments with Utilities Included in Saint Louis Park
- Apartments with a Garage in Saint Louis Park
- Apartments with EV Charging in Saint Louis Park
- Apartments with a Virtual Tour in Saint Louis Park
Apartment Specialties
Apartments in your Budget
- Saint Louis Park Move-in Specials
- Cheap Apartments in Saint Louis Park
- Luxury Apartments in Saint Louis Park
- Apartments under $900 in Saint Louis Park
- Apartments under $1000 in Saint Louis Park
- Apartments under $1500 in Saint Louis Park
- Apartments under $2000 in Saint Louis Park
- Apartments under $2500 in Saint Louis Park
Find More Rentals Nearby…
Cities
Neighborhoods
Contact this Property
(612) 293-0739Languages: English
Open 11:00 AM – 6:00 PM Today