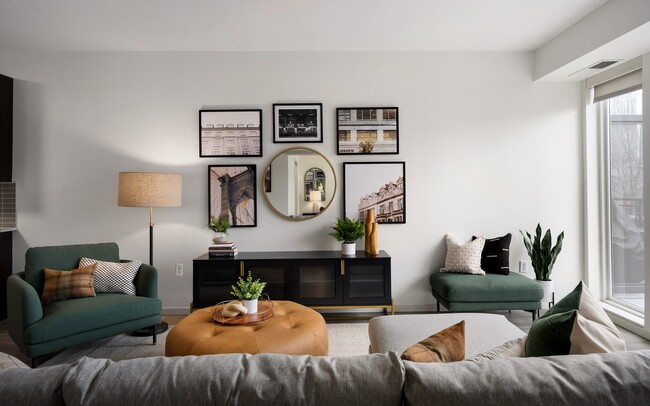
- Total Monthly Price
- $1,695 - $2,860
- Bedrooms
- 1 - 21 - 2 Beds
- Bathrooms
- 1 - 21 - 2 Baths
- Sq. Ft.
- 539 - 1,175 sq ft
Pricing and Floor Plans
Piccadilly
Show Floor Plan Details Hide Floor Plan Details
Unable to load floor plan details.
505
$1,875
752 Sq. Ft.
Now
219
$1,950
752 Sq. Ft.
Sep. 18
Bond
Show Floor Plan Details Hide Floor Plan Details
Unable to load floor plan details.
222
$1,695
539 Sq. Ft.
Now
Harley
Show Floor Plan Details Hide Floor Plan Details
Unable to load floor plan details.
322
$1,825
697 Sq. Ft.
Nov. 4
Soho
Show Floor Plan Details Hide Floor Plan Details
Unable to load floor plan details.
317
$2,710
1,069 Sq. Ft.
Now
617
$2,730
1,069 Sq. Ft.
Now
417
$2,860
1,069 Sq. Ft.
Now
Oxford
Show Floor Plan Details Hide Floor Plan Details
Unable to load floor plan details.
424
$2,740
1,000 Sq. Ft.
Now
324
$2,590
1,000 Sq. Ft.
Now
Chelsea
Show Floor Plan Details Hide Floor Plan Details
Unable to load floor plan details.
414
$2,610
1,051 Sq. Ft.
Now
Cambridge
Show Floor Plan Details Hide Floor Plan Details
Unable to load floor plan details.
516
$2,815
1,175 Sq. Ft.
Now
Berkeley
Show Floor Plan Details Hide Floor Plan Details
Unable to load floor plan details.
423
$2,815
1,124 Sq. Ft.
Oct. 7
Details
Property Information
- Built in 2013
- 119 units6 stories
Fees & Policies
The fees below are based on community-supplied data and may exclude additional fees and utilities.
One-Time Basics
Due at Move-In
-
Deposit$300
-
Garage
-
Other
Dogs Allowed
-
Dog Fee$300
-
Dog Rent$50 / mo
Restrictions
No breed restrictions with approved pet application.
Comments
Deposits per apartment, fees per pet.
Cats Allowed
-
Cat Fee$300
-
Cat Rent$30 / mo
Restrictions
None
Comments
Deposits per apartment, fees per pet.
Property Fee Disclaimer: Based on community-supplied data and independent market research. Subject to change without notice. May exclude fees for mandatory or optional services and usage-based utilities.
Matterport 3D Tours
Explore Commute Options
Property Highlights
- 120 Degree Views
- 24/7 Available Bluetooth Printing
- ADA Approved
- Bike Storage
- Carpeting
- Central Air Conditioning
- Custom-Built Bedroom Closet
- Downtown Skyline Views
- East Facing
- Efficient Appliances
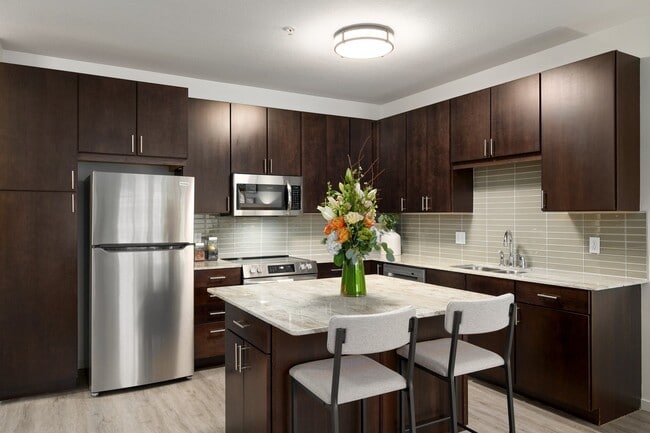
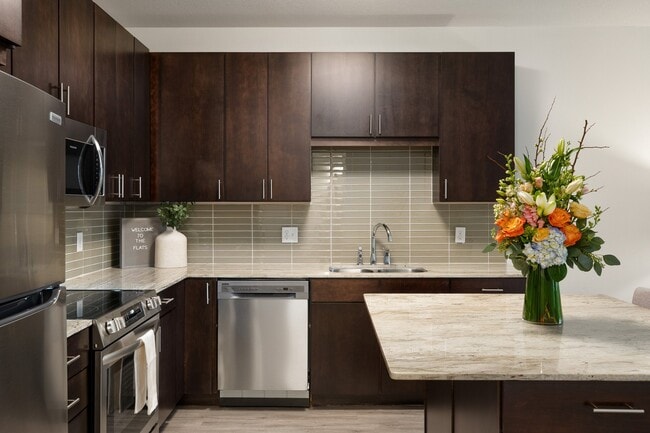
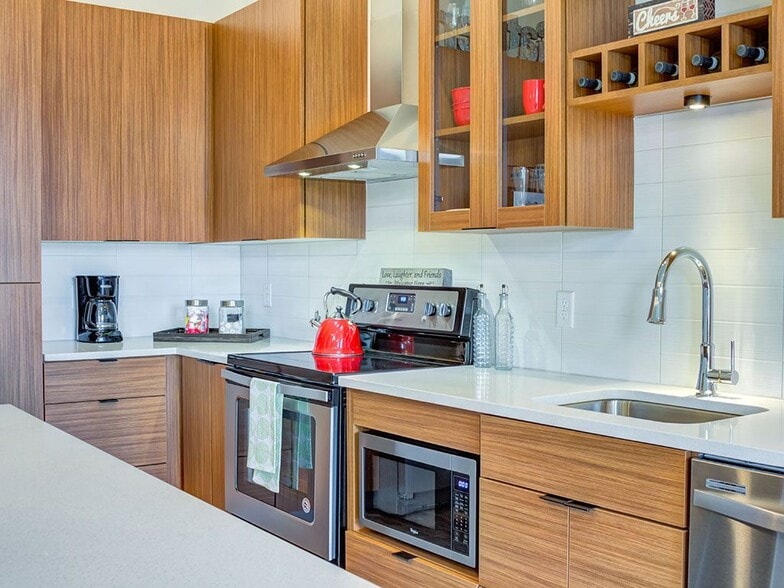
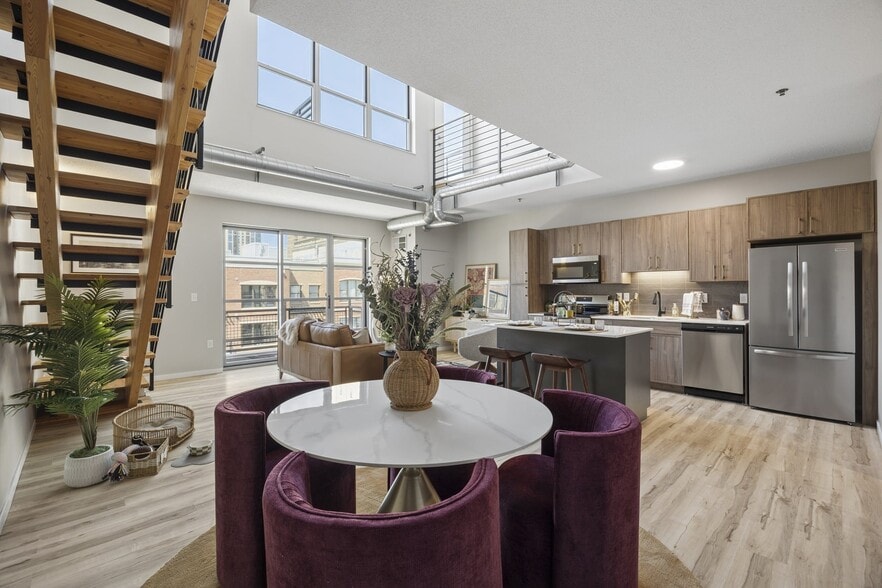
- Espresso Cabinetry
- Espresso Luxury Vinyl Plank Flooring
- Espresso Wood Cabinetry
- EV Charging Stations
- Flexible Rent Program
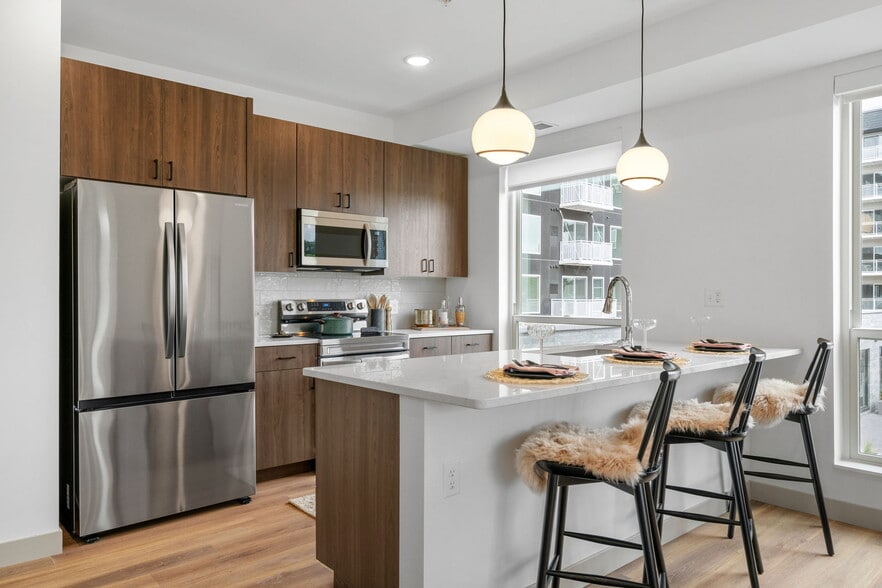
- Floating Kitchen Island
- Full Side by Side Laundry
- Full Sized Washer & Dryer
- Full-Size Washer/Dryer
- Glass Tile Backsplash
- Glass-Tiled Kitchen
- Gourmet Grilling Stations
- High Ceilings
- Kitchen Island
- LED Lighting
- Linen Closets
- Listening Room with Record Player
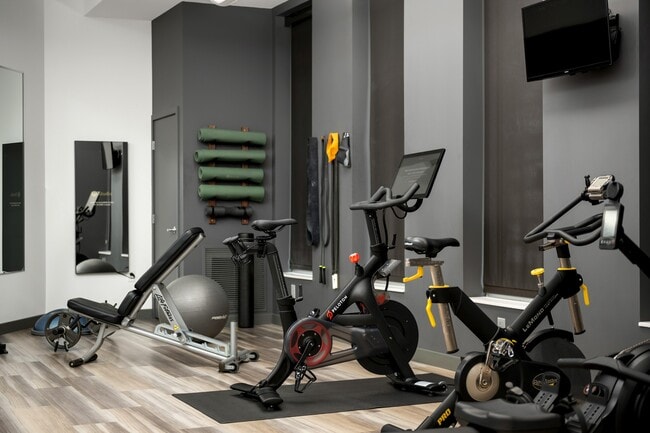
- Lululemon Studio
- North Facing
- NorthEast Facing
- Northwest Facing
- Onsite Dry-Cleaning Delivery
- Outdoor Terrace View
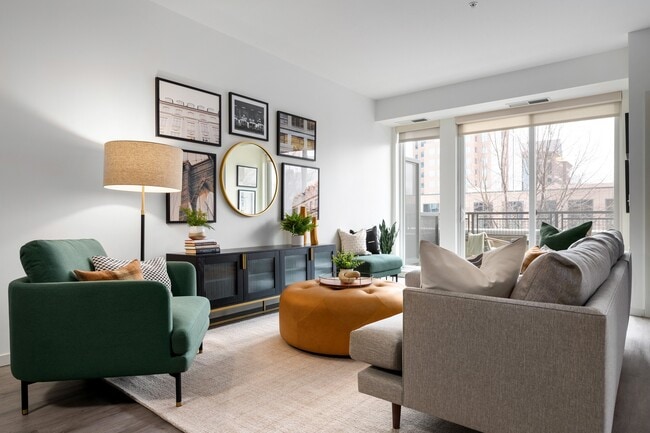
- Oversized Windows
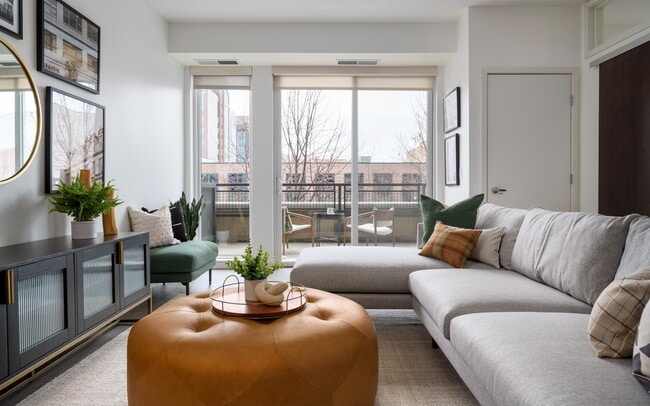
- Patio/Balcony
- Pay Rent Online with No Convenience Fees*
- Peloton Bike (No Personal Subscription Required)
- Plank Flooring
- Pool View
- Premium Appliance Package
- Pub Room with Catering Kitchen
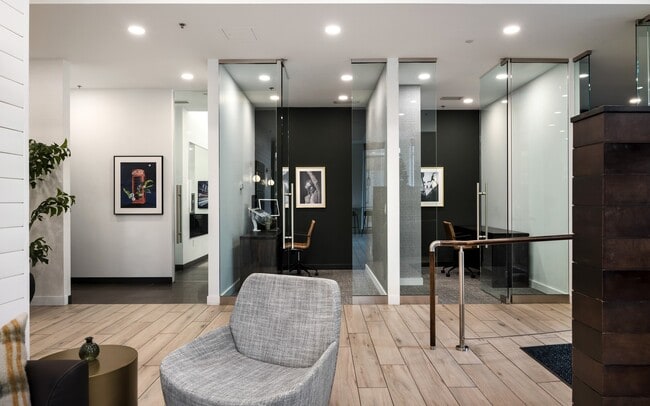
- Renovated Resident Lounges
- Rentable Private Storage Spaces
- Rooftop Terrace + Outdoor Firepit
- Soft Grey Luxury Vinyl Plank Flooring
- Solar Shade Window Treatments
- South Facing
- Southwest Facing
- Stacked Washer/Dryer
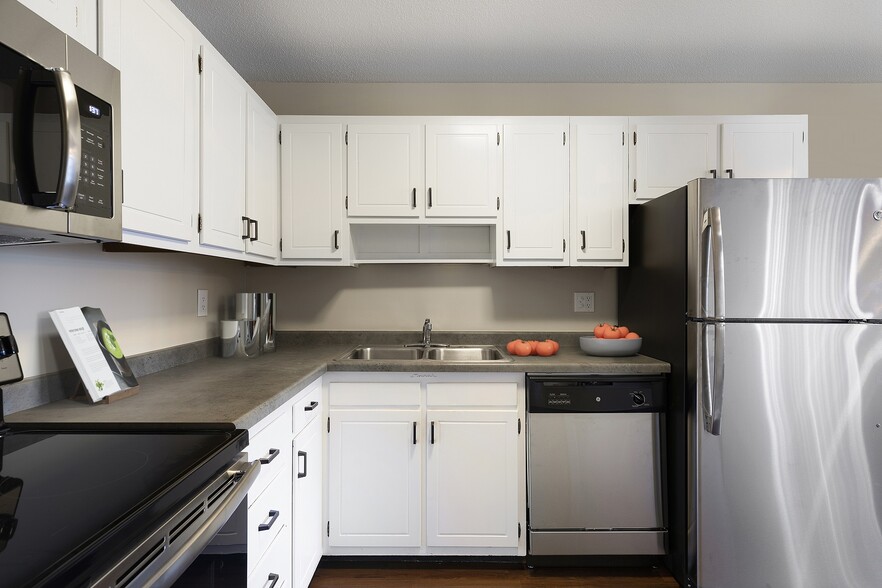
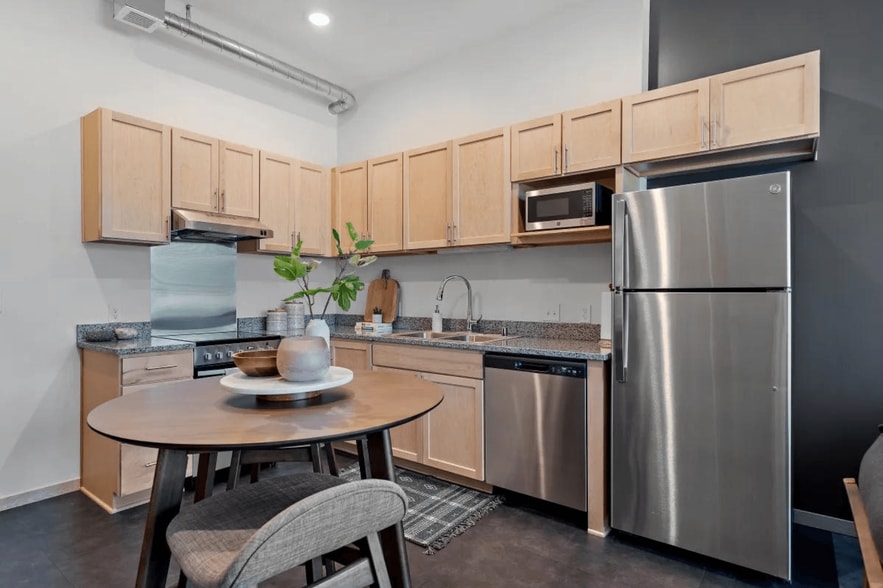
- Stainless Kitchen Appliances
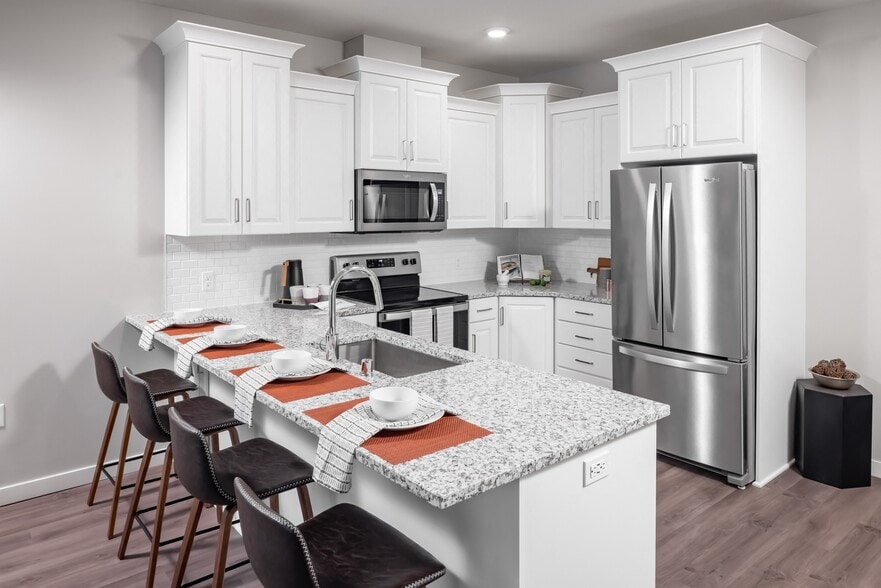
- Stainless-Steel Appliances
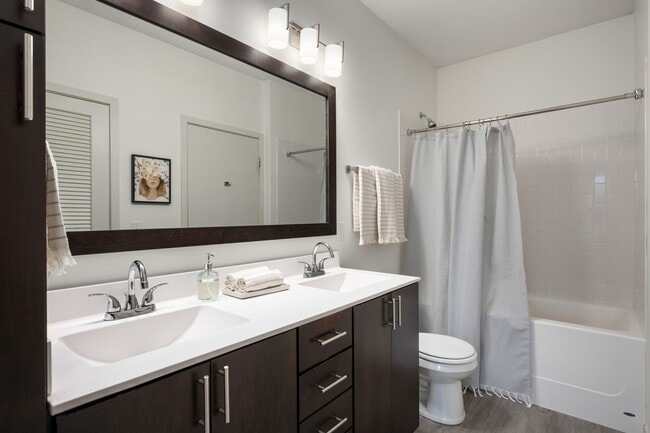
- Tiled Showers
- Two Balconies
- Vaulted Ceilings
- Walk-in Bedroom Closets
- Walk-In Closets with Built-Ins
- Walk-Out to Outdoor Terrace
- Walk-Out to Pool Deck
- West End View
- West Facing
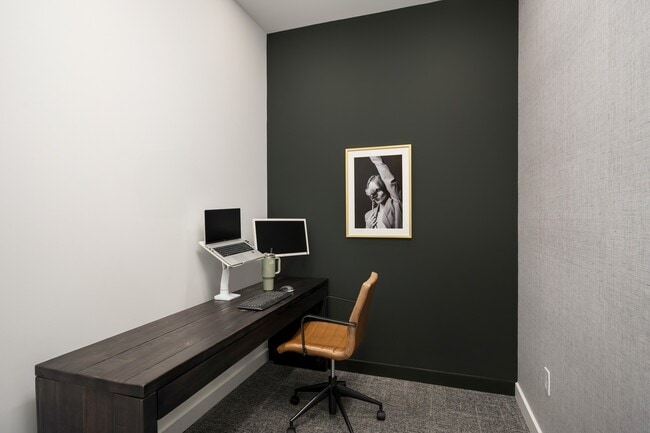
- Work From Home Spaces
Apartment Features
- Air Conditioning
- Balcony
- Cable Ready
- Den
- Dishwasher
- Disposal
- Double Vanities
- Floor to Ceiling Windows
- Framed Mirrors
- Freezer
- Granite Countertops
- Heating
- High Ceilings
- High Speed Internet Access
- Ice Maker
- Intercom
- Island Kitchen
- Kitchen
- Large Bedrooms
- Lawn
- Linen Closet
- Microwave
- Oven
- Patio
- Range
- Refrigerator
- Security System
- Smoke Free
- Sprinkler System
- Stainless Steel Appliances
- Storage Space
- Tub/Shower
- Vaulted Ceiling
- Views
- Vinyl Flooring
- Walk-In Closets
- Washer/Dryer
- Wi-Fi
- Window Coverings
Community Features
- 24 Hour Access
- Bicycle Storage
- Breakfast/Coffee Concierge
- Business Center
- Car Charging Station
- Clubhouse
- Controlled Access
- Courtyard
- Disposal Chutes
- Dry Cleaning Service
- Elevator
- Fitness Center
- Garages
- Gated
- Grill
- Guest Apartment
- Key Fob Entry
- Laundry Service
- Lounge
- Maintenance on site
- Multi Use Room
- Online Services
- Package Service
- Pet Washing Station
- Planned Social Activities
- Pool
- Property Manager on Site
- Recycling
- Roof Terrace
- Storage Space
- Sundeck
- Wheelchair Accessible
- Wi-Fi
Map of The Flats at West End
Area Scores
Walkability
Moderately walkable
Transit
Some public transit
Driveability
Exceptionally drivable
Bikeability
Fairly bikeable
Walkability measures the walking distance to day-to-day needs.
Transit measures access to public transportation.
Driveability measures congestion, parking availability, and access to major roads.
Bikeability measures the suitability for cycling.
Soundscore™
Busy
A Sound Score rating aggregates noise caused by vehicle traffic, airplane traffic and local sources.
Transit
Commuter Rail
8 min Drive
Airport
24 min Drive

Moving to Blackstone, Saint Louis Park, MN
Shopping Centers
Shoppers will appreciate The Flats at West End proximity to The Shops at West End, 5330 S Cedar Lake Rd, and Park Place Plaza. The Shops at West End is 0.2 miles away, and 5330 S Cedar Lake Rd is within an 11 minute walk.
Commuting
With a TransitScore of 40, The Flats at West End has some public transit, including 10 transit stops within 22.2 miles. Transit options include Target Field Station Platform 2 and Warehouse District/Hennepin Avenue Station.
Parks and Recreation
Recreational activities near The Flats at West End are plentiful. Discover 5 parks within 3.2 miles, including Brownie Lake, Cedar Lake Park, and Quaking Bog.
Airports
Living in Blackstone provides easy access to Minneapolis-St Paul International/Wold-Chamberlain, located just 25 minutes from The Flats at West End.
Local Education
Primary and Secondary Schools

Peter Hobart Elementary School
Grades K-5
Public
Meadowbrook Elementary School
Grades PK-5
Public

St. Louis Park Middle School
Grades 6-8
Public

Flagship Academy
Grades K-8
Private
Torah Academy
Grades PK-8
Private

St. Louis Park Senior High School
Grades 9-12
Public
Benilde-St Margaret's School
Grades 6-12
Private
Data provided by GreatSchools.org © 2026. All rights reserved.

Colleges and Universities
| School | Commute Time (Distance) |
|---|---|
| Minneapolis College | Drive: 7 min (3.8 mi) |
| University of St. Thomas | Drive: 7 min (4.3 mi) |
| North Central University | Drive: 10 min (5.1 mi) |
| Augsburg College | Drive: 11 min (7.1 mi) |
About The Flats at West End
We can't wait to welcome you home! Here's what you can expect at The Flats at West End. Our community and all our homes are smoke-free. We allow cats, dogs, and other small animals. We have no breed restrictions upon an approved pet application.… Required Fees - Move-in: application fee - $50 per applicant, deposit - $300, & administration Fee - $150. Monthly: rent - fixed cost dependent on size, move-in date, and lease term, utilities - variable cost dependent on usage and/or bill back, Utility Service Fee - $3.50. Keep reading or visit the FAQ on our property website for more information regarding pets, utilities, storage and parking. Book a tour to meet us today!
We can't wait to welcome you home! Here's what you can expect at The Flats at West End. Our community and all our homes are smoke-free. We allow cats, dogs, and other small animals. We have no breed restrictions upon an approved pet application. Required Fees - Move-in: application fee - $50 per applicant, deposit - $300, & administration Fee - $150. Monthly: rent - fixed cost dependent on size, move-in date, and lease term, utilities - variable cost dependent on usage and/or bill back, Utility Service Fee - $3.50. Keep reading or visit the FAQ on our property website for more information regarding pets, utilities, storage and parking. Book a tour to meet us today!
The Flats at West End is an apartment community in Saint Louis Park, MN
Contact
Saint Louis Park, MN 55416
- Sunday Closed
- Monday 9:00 AM – 5:00 PM
- Tuesday 9:00 AM – 5:00 PM
- Wednesday 9:00 AM – 5:00 PM
- Thursday 9:00 AM – 5:00 PM
- Friday 9:00 AM – 5:00 PM
- Saturday Closed

Renter Reviews
For The Flats at West End
19 Ratings & Reviews
-
3/1/24
Verified Renter
Submitted by a verified resident of the apartment community. Participating residents may receive reward points in exchange for posting a review during their lease term, regardless of the nature of the review.Great staff with very quick response time. Amenities are great, very dog friendly, new updates to community rooms are beautiful. Wish west end would develop a bit more.
Review from Apartments.com
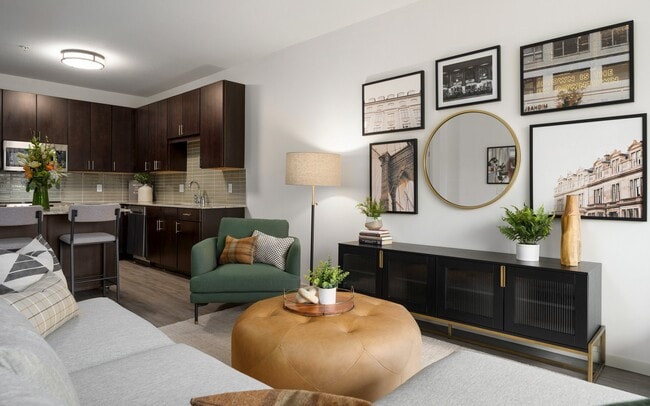
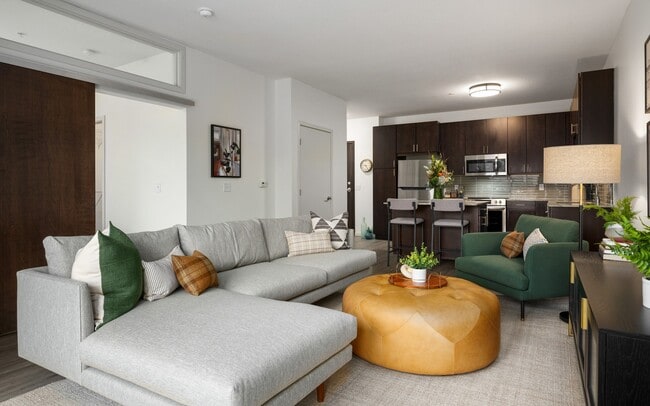
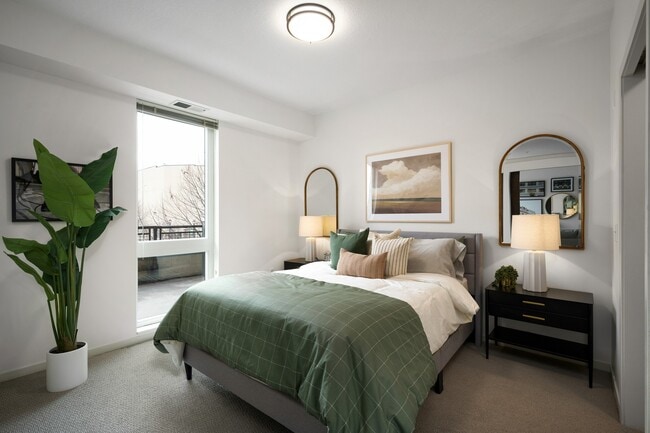
The Flats at West End Gallery
Nearby Properties You Might Like
Within 50 Miles of The Flats at West End
Find More Rentals in Saint Louis Park
Bedrooms
Other Types of Rentals
Saint Louis Park Apartments by Amenity
- Pet-Friendly Apartments in Saint Louis Park
- Furnished Apartments in Saint Louis Park
- Waterfront Apartments in Saint Louis Park
- Apartments with a Pool in Saint Louis Park
- Apartments with Wheelchair Access in Saint Louis Park
- Apartments with Washer & Dryer in Saint Louis Park
- Apartments with Utilities Included in Saint Louis Park
- Apartments with a Garage in Saint Louis Park
- Apartments with EV Charging in Saint Louis Park
- Apartments with a Virtual Tour in Saint Louis Park
Apartment Specialties
Apartments in your Budget
- Saint Louis Park Move-in Specials
- Cheap Apartments in Saint Louis Park
- Luxury Apartments in Saint Louis Park
- Apartments under $900 in Saint Louis Park
- Apartments under $1000 in Saint Louis Park
- Apartments under $1500 in Saint Louis Park
- Apartments under $2000 in Saint Louis Park
- Apartments under $2500 in Saint Louis Park
Find More Rentals Nearby…
Cities
Neighborhoods
Contact this Property
(612) 260-4455Languages: English
Open 9:00 AM – 5:00 PM Today