


Managed By

- Total Monthly Price
- $1,504 - $3,284
- 12 Month Lease
- Bedrooms
- 1 - 21 - 2 Beds
- Bathrooms
- 1 - 21 - 2 Baths
- Sq. Ft.
- 670 - 1,741 sq ft
Pricing and Floor Plans
Merriam Park E
Show Floor Plan Details Hide Floor Plan Details
Unable to load floor plan details.
400-120
$1,504
777 Sq. Ft.
Now
400-339
$1,554
777 Sq. Ft.
Now
400-413
$1,604
777 Sq. Ft.
Now
Highland A
Show Floor Plan Details Hide Floor Plan Details
Unable to load floor plan details.
400-228
$1,704
864 Sq. Ft.
Now
400-328
$1,704
864 Sq. Ft.
Now
360-206
$1,704
864 Sq. Ft.
Now
Merriam Park B
Show Floor Plan Details Hide Floor Plan Details
Unable to load floor plan details.
400-437
$1,589
690 Sq. Ft.
Now
400-337
$1,554
690 Sq. Ft.
Now
360-212
$1,504
690 Sq. Ft.
Now
Merriam Park A
Show Floor Plan Details Hide Floor Plan Details
Unable to load floor plan details.
400-219
$1,504
670 Sq. Ft.
Now
400-419
$1,504
670 Sq. Ft.
Now
Macalester B
Show Floor Plan Details Hide Floor Plan Details
Unable to load floor plan details.
400-204
$1,744
962 Sq. Ft.
Now
360-324
$1,804
962 Sq. Ft.
Now
Macalester C
Show Floor Plan Details Hide Floor Plan Details
Unable to load floor plan details.
400-115
$1,804
994 Sq. Ft.
Now
400-317
$1,804
994 Sq. Ft.
Now
Highland B
Show Floor Plan Details Hide Floor Plan Details
Unable to load floor plan details.
400-424
$1,784
893 Sq. Ft.
Now
Macalester D
Show Floor Plan Details Hide Floor Plan Details
Unable to load floor plan details.
360-427
$1,904
1,094 Sq. Ft.
Now
Merriam Park F
Show Floor Plan Details Hide Floor Plan Details
Unable to load floor plan details.
Merriam Park C
Show Floor Plan Details Hide Floor Plan Details
Unable to load floor plan details.
Merriam Park D
Show Floor Plan Details Hide Floor Plan Details
Unable to load floor plan details.
Merriam Park G
Show Floor Plan Details Hide Floor Plan Details
Unable to load floor plan details.
Macalester A
Show Floor Plan Details Hide Floor Plan Details
Unable to load floor plan details.
Como A
Show Floor Plan Details Hide Floor Plan Details
Unable to load floor plan details.
400-140
$2,304
1,222 Sq. Ft.
Now
400-431
$2,304
1,222 Sq. Ft.
Now
400-111
$2,204
1,222 Sq. Ft.
Now
Grand Avenue C
Show Floor Plan Details Hide Floor Plan Details
Unable to load floor plan details.
400-202
$3,274
1,546 Sq. Ft.
Now
400-343
$3,284
1,546 Sq. Ft.
Now
Como C
Show Floor Plan Details Hide Floor Plan Details
Unable to load floor plan details.
400-105
$2,284
1,301 Sq. Ft.
Now
Summit A
Show Floor Plan Details Hide Floor Plan Details
Unable to load floor plan details.
400-125
$2,559
1,741 Sq. Ft.
Now
Crocus Hill A
Show Floor Plan Details Hide Floor Plan Details
Unable to load floor plan details.
Crocus Hill B
Show Floor Plan Details Hide Floor Plan Details
Unable to load floor plan details.
Grand Avenue A
Show Floor Plan Details Hide Floor Plan Details
Unable to load floor plan details.
Como B
Show Floor Plan Details Hide Floor Plan Details
Unable to load floor plan details.
St Anthony Park B
Show Floor Plan Details Hide Floor Plan Details
Unable to load floor plan details.
Grand Avenue B
Show Floor Plan Details Hide Floor Plan Details
Unable to load floor plan details.
Summit B
Show Floor Plan Details Hide Floor Plan Details
Unable to load floor plan details.
St Anthony Park A
Show Floor Plan Details Hide Floor Plan Details
Unable to load floor plan details.
Details
Lease Term Options
- 12 mo
Property Information
- Built in 2006
- 344 units4 stories
Fees & Policies
The fees below are based on community-supplied data and may exclude additional fees and utilities.
Utilities & Essentials
-
Recycling Charge$3 / mo
-
Trash Disposal$6 / mo
One-Time Basics
Due at Application
-
Application Fee Per Applicant$40
Due at Move-In
-
Security Deposit$300
-
Move-In Fee$350
-
Other
-
Surface Lot
-
Garage
Dogs Allowed
-
Dog Fee$200
-
Dog Deposit$400
-
Dog Rent$50 / mo
Restrictions
None
Comments
We accept cats and dogs in select apartments. Breed and weight restrictions apply. Please inquire with the office for further information.
Cats Allowed
-
Cat Fee$200
-
Cat Deposit$400
-
Cat Rent$50 / mo
Restrictions
None
Comments
We accept cats and dogs in select apartments. Breed and weight restrictions apply. Please inquire with the office for further information.
Storage Unit
-
Storage DepositN/A
-
Storage Rent$80 / mo
Property Fee Disclaimer: Based on community-supplied data and independent market research. Subject to change without notice. May exclude fees for mandatory or optional services and usage-based utilities.
Matterport 3D Tours
Explore Commute Options
Property Highlights
- 25 Unique Floor Plans
- 9-foot ceilings
- Across the river from Harriet Island Park
- BBQ/Picnic Area
- Beautiful maple cabinetry with brushed nickel hard
- Beautiful Maple Cabinetry with Brushed Nickel Hardware
- Carpeting
- Central heating & air conditioning
- Courtyard view (in select units)
- Den (in select units)
- Double vanity (in select units)
- Doubly Vanity (in select units)
- Efficient Appliances
- Electric vehicle charging stations
- Electronic Thermostat
- Fitness on Demand Studio
- Flat top ranges
- Full-size washer & dryer in unit
- Fully-equipped appliance package
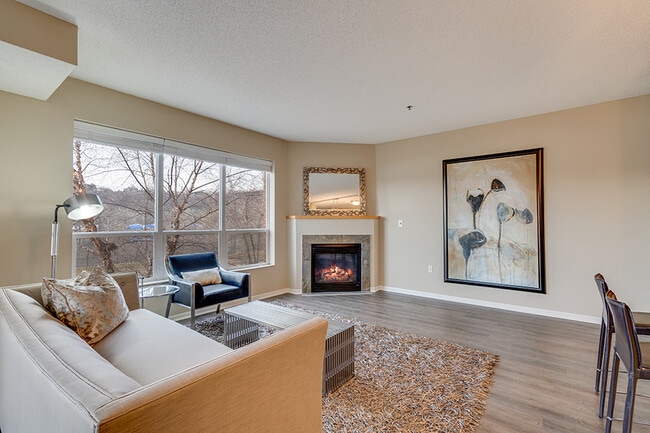
- Gas fireplaces (in select units)*
- Gorgeous Riverfront Views
- Gourmet kitchens with center islands
- Granite Counter Tops*
- High Ceilings
- Indoor Dog Wash
- Large Closets
- Large windows
- Library
- Off Street Parking
- Plank-style kitchen flooring
- Roman soaking tubs (in select homes)
- Roman Soaking Tubs*
- Self-Service Bike Repair Station
- Self-service indoor car wash bay
- Smoke-Free Living
- Stainless Steel GE Appliances
- Storage Lockers Available for Additional Fee
- Wireless access pre-wired for your apartment home
- with Flat Top Ranges*
Apartment Features
- Air Conditioning
- Balcony
- Cable Ready
- Carpet
- Ceiling Fans
- Deck
- Den
- Dining Room
- Dishwasher
- Disposal
- Double Vanities
- Eat-in Kitchen
- Family Room
- Fireplace
- Granite Countertops
- Hardwood Floors
- Heating
- High Ceilings
- High Speed Internet Access
- Ice Maker
- Island Kitchen
- Kitchen
- Large Bedrooms
- Microwave
- Office
- Oven
- Pantry
- Patio
- Porch
- Range
- Recreation Room
- Refrigerator
- Smoke Free
- Stainless Steel Appliances
- Tile Floors
- Tub/Shower
- Views
- Walk-In Closets
- Washer/Dryer
- Wheelchair Accessible (Rooms)
- Wi-Fi
- Window Coverings
Community Features
- 24 Hour Access
- Business Center
- Car Charging Station
- Car Wash Area
- Concierge
- Courtyard
- Dry Cleaning Service
- Elevator
- Fitness Center
- Garages
- Gas Range
- Grill
- Lake Access
- Laundry Facilities
- Lounge
- Maintenance on site
- Media Center/Movie Theatre
- Multi Use Room
- Package Service
- Picnic Area
- Private Bathroom
- Property Manager on Site
- Recycling
- Walking/Biking Trails
- Waterfront
Map of Riverview at Upper Landing
Area Scores
Walkability
Fairly walkable
Transit
Some public transit
Driveability
Exceptionally drivable
Bikeability
Very bikeable
Walkability measures the walking distance to day-to-day needs.
Transit measures access to public transportation.
Driveability measures congestion, parking availability, and access to major roads.
Bikeability measures the suitability for cycling.
Soundscore™
Active
A Sound Score rating aggregates noise caused by vehicle traffic, airplane traffic and local sources.
Transit
Subway
3 min Drive
Subway
2 min Drive
Subway
3 min Drive
Subway
2 min Drive
Commuter Rail
2 min Drive

Airport
14 min Drive

Moving to West Seventh, Saint Paul, MN
Commuting
With a TransitScore of 40, Riverview at Upper Landing has some public transit, including 10 transit stops within 28.2 miles. Transit options include Central Station and Union Depot Crossing.
Parks and Recreation
Recreational activities near Riverview at Upper Landing are plentiful. Discover 5 parks within 2.7 miles, including Irvine Park, Science Museum of Minnesota, and Mississippi National River & Recreation Area.
Airports
Living in West Seventh provides easy access to Minneapolis-St Paul International/Wold-Chamberlain, located just 14 minutes from Riverview at Upper Landing.
Local Education
Primary and Secondary Schools

Maxfield Magnet Elementary School
Grades PK-5
Public

Hidden River Middle School
Grades 6-8
Public

Ambassador Preparatory
Grades 6-9
Private
St Matthew's School
Grades PK-8
Private
St. Paul Preparatory School
Grades 9-12
Private

Central Senior High School
Grades 9-12
Public
Data provided by GreatSchools.org © 2026. All rights reserved.

Colleges and Universities
| School | Commute Time (Distance) |
|---|---|
| Saint Paul College | Drive: 4 min (1.6 mi) |
| Metropolitan State University | Drive: 5 min (2.7 mi) |
| Concordia Univ.-Saint Paul | Drive: 8 min (4.1 mi) |
| Macalester College | Drive: 8 min (4.2 mi) |
About Riverview at Upper Landing
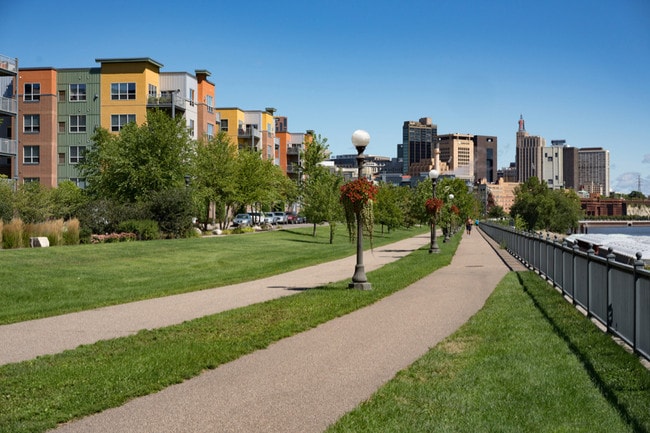
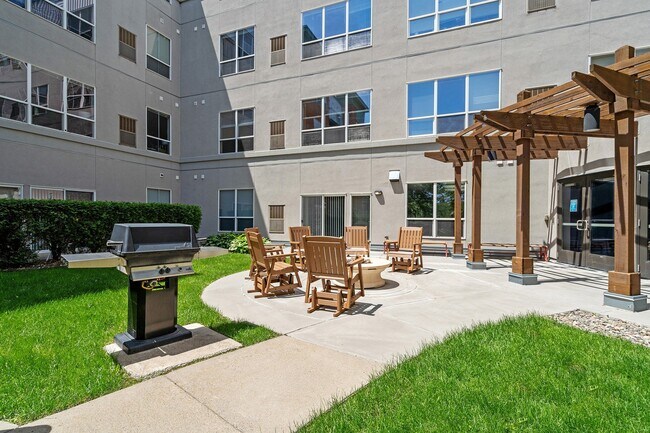
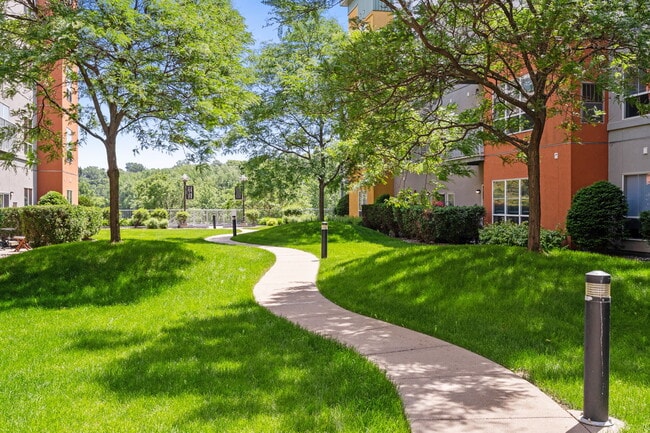
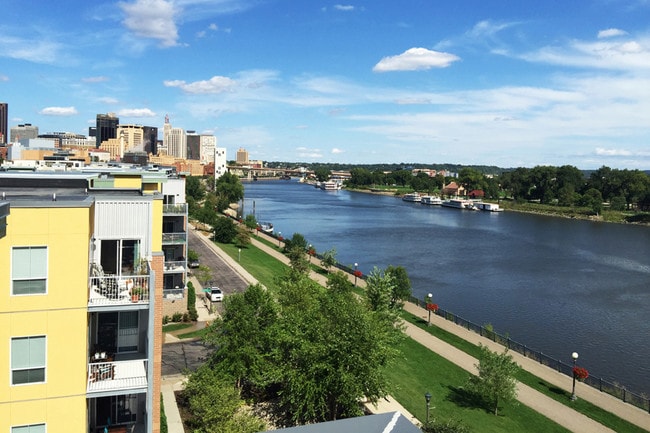
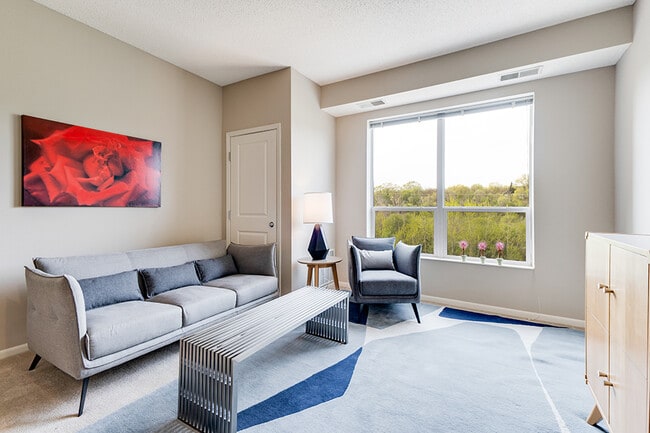
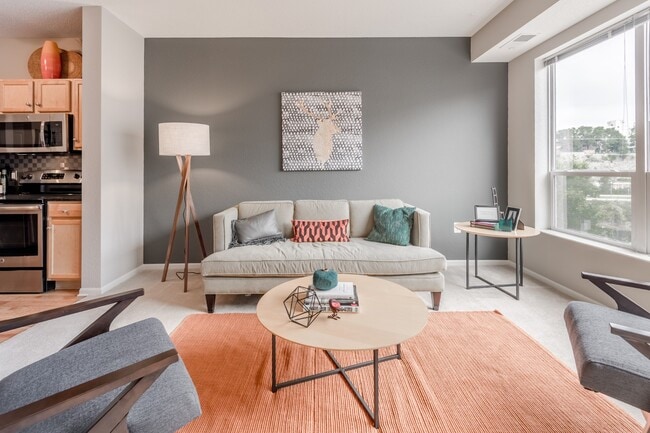
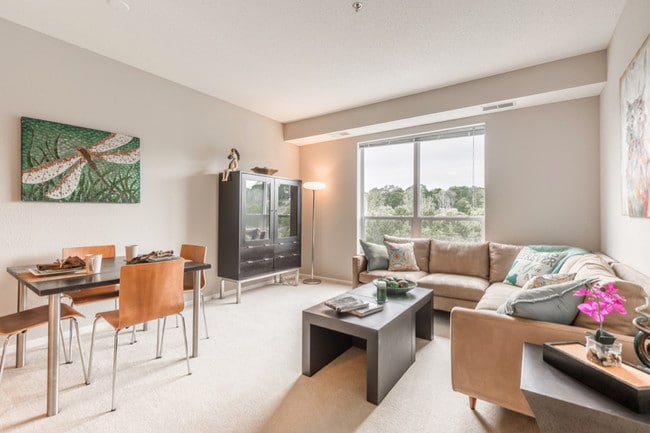
Riverview at Upper Landing is one of the most sought after addresses in St. Paul, with the ideal blend of picturesque Mississippi River views plus easy access into Downtown St. Paul. Lush landscape, miles of riverside trails, charming patio spaces,… and lively social activities create the upbeat lifestyle our residents love. Explore our wide variety of contemporary 1, 1 plus den, and 2 bedroom apartments, along with our exceptional amenities and services that cater to a busy lifestyle. We're ready to assist you in selection of your new home!
Riverview at Upper Landing is one of the most sought after addresses in St. Paul, with the ideal blend of picturesque Mississippi River views plus easy access into Downtown St. Paul. Lush landscape, miles of riverside trails, charming patio spaces, and lively social activities create the upbeat lifestyle our residents love. Explore our wide variety of contemporary 1, 1 plus den, and 2 bedroom apartments, along with our exceptional amenities and services that cater to a busy lifestyle. We're ready to assist you in selection of your new home!
Riverview at Upper Landing is an apartment community in Saint Paul, MN
Contact
Saint Paul, MN 55102
- Sunday Closed
- Monday 9:00 AM – 5:00 PM
- Tuesday 9:00 AM – 5:00 PM
- Wednesday 9:00 AM – 5:00 PM
- Thursday 9:00 AM – 5:00 PM
- Friday 9:00 AM – 5:00 PM
- Saturday 10:00 AM – 5:00 PM
Renter Reviews
For Riverview at Upper Landing
34 Ratings & Reviews
-
8/13/26
Verified Renter
Closet repair The maintenance person was timely and friendly. He took care to explain how he fixed the issue and even touched up paint which was over and above what was expected.
Review from Apartments.com
Property Manager at Riverview at Upper Landing responded to this review
Thanks for being a part of the family! We can’t wait to share your positive feedback with the rest of the team. We hope to continue to provide you with a quality experience.
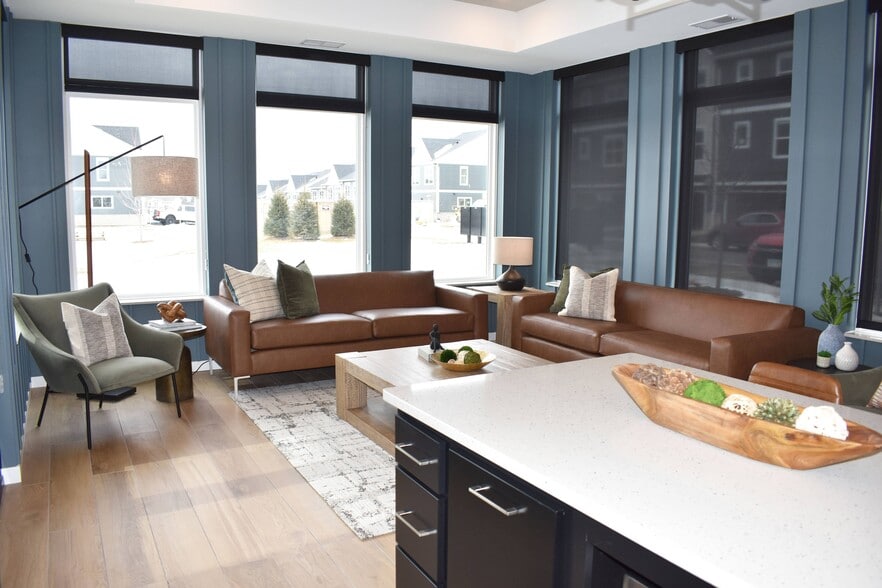
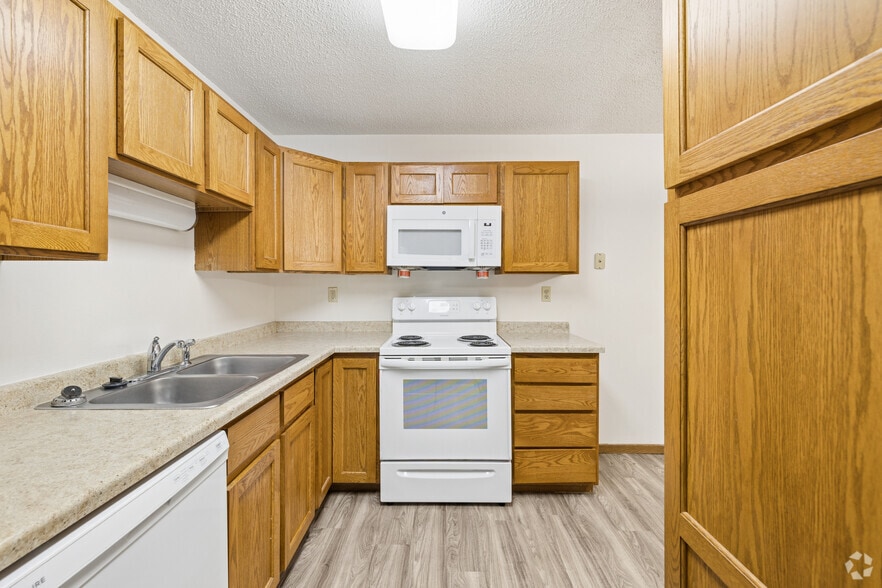
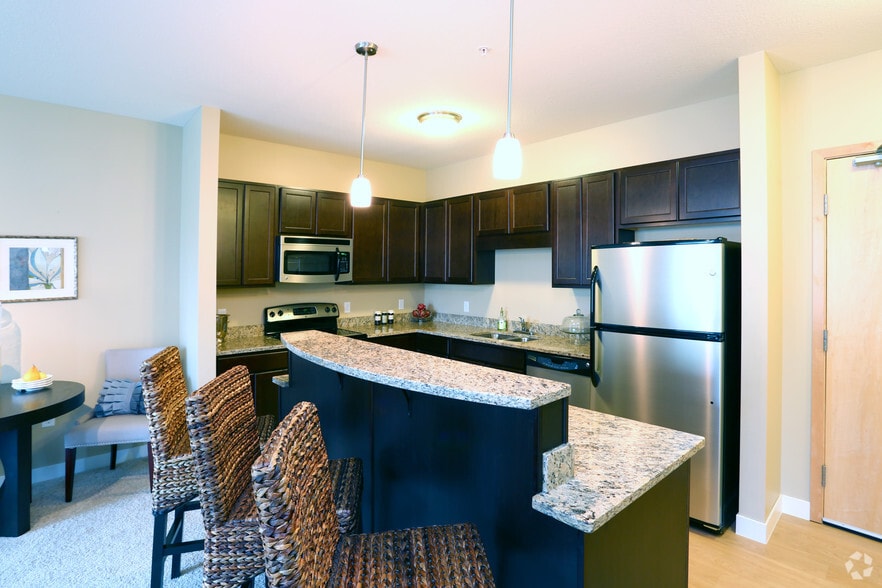
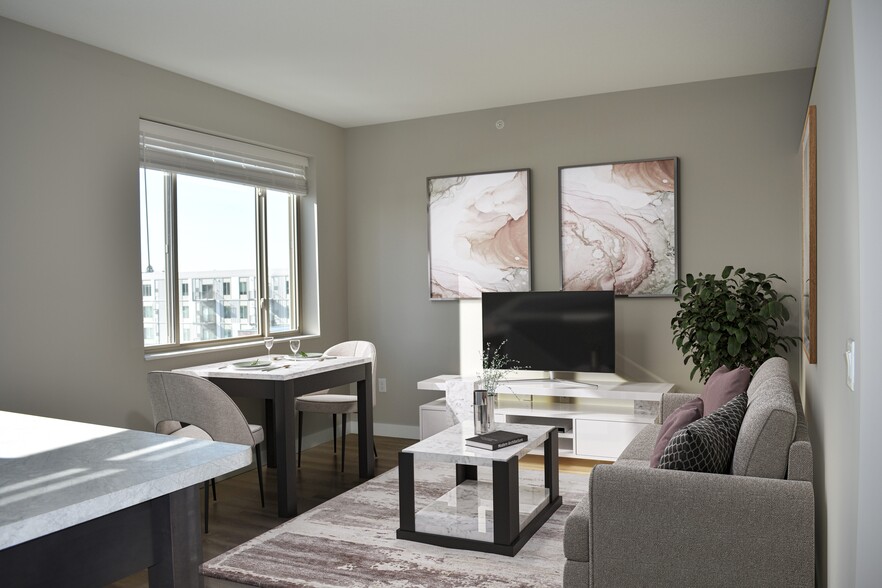
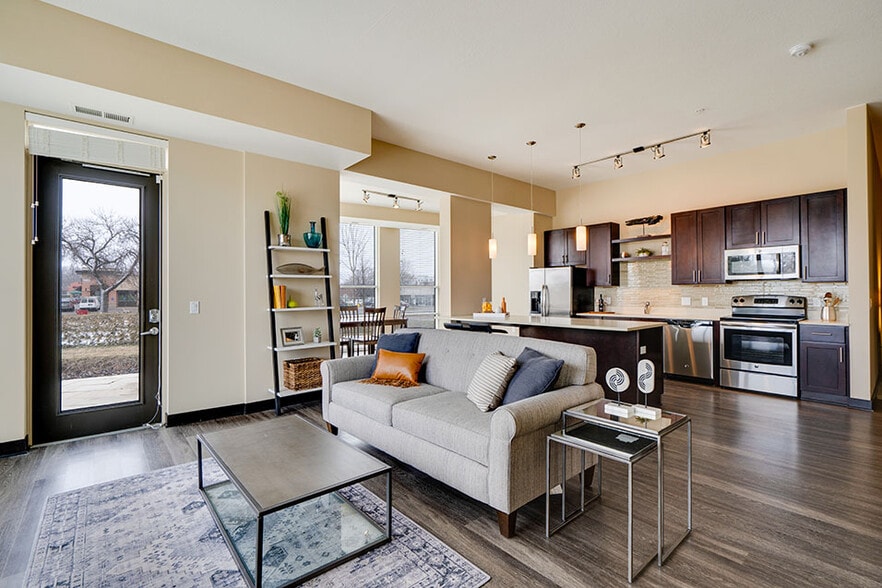
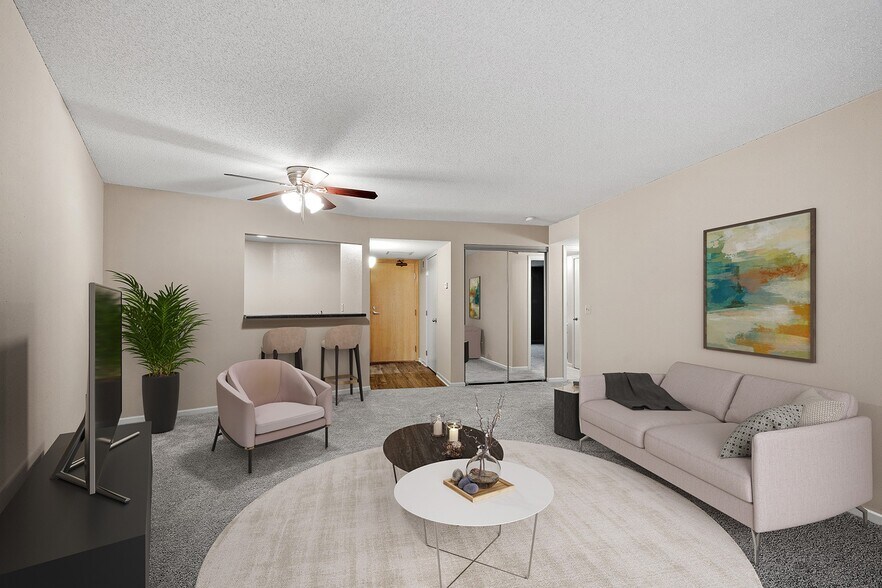
Riverview at Upper Landing Gallery

Nearby Properties You Might Like
Within 50 Miles of Riverview at Upper Landing
Find More Rentals in Saint Paul
Bedrooms
Other Types of Rentals
Saint Paul Apartments by Amenity
- Pet-Friendly Apartments in Saint Paul
- Furnished Apartments in Saint Paul
- Waterfront Apartments in Saint Paul
- Apartments with a Pool in Saint Paul
- Apartments with Wheelchair Access in Saint Paul
- Apartments with Washer & Dryer in Saint Paul
- Apartments with Utilities Included in Saint Paul
- Apartments with a Garage in Saint Paul
- Apartments with EV Charging in Saint Paul
- Apartments with a Virtual Tour in Saint Paul
Apartment Specialties
Apartments in your Budget
- Saint Paul Move-in Specials
- Cheap Apartments in Saint Paul
- Luxury Apartments in Saint Paul
- Apartments under $700 in Saint Paul
- Apartments under $900 in Saint Paul
- Apartments under $1000 in Saint Paul
- Apartments under $1500 in Saint Paul
- Apartments under $2000 in Saint Paul
- Apartments under $2500 in Saint Paul
Find More Rentals Nearby…
Cities
Neighborhoods
Contact This Property
(651) 621-3903Languages: English
Open 10:00 AM – 5:00 PM Today