
Managed By

- Total Monthly Price
- $1,138 - $2,275
- 12 Month Lease
- Bedrooms
- 1 - 31 - 3 Beds
- Bathrooms
- 1 - 21 - 2 Baths
- Sq. Ft.
- 622 - 1,596 sq ft
Pricing and Floor Plans
The Kellogg
Show Floor Plan Details Hide Floor Plan Details
Unable to load floor plan details.
A117
$1,599
1,096 Sq. Ft.
Now
B145
$1,600
1,096 Sq. Ft.
Now
B442
$1,675
1,104 Sq. Ft.
Now
B211
$1,630
1,104 Sq. Ft.
Now
The Davern
Show Floor Plan Details Hide Floor Plan Details
Unable to load floor plan details.
B127
$1,525
950 Sq. Ft.
Now
B227
$1,550
950 Sq. Ft.
Now
B330
$1,575
950 Sq. Ft.
Now
The Minnehaha
Show Floor Plan Details Hide Floor Plan Details
Unable to load floor plan details.
G417
$1,475
767 Sq. Ft.
Oct. 1
G420
$1,475
767 Sq. Ft.
Oct. 1
G220
$1,476
767 Sq. Ft.
Nov. 1
The Madison
Show Floor Plan Details Hide Floor Plan Details
Unable to load floor plan details.
B345
$1,450
789 Sq. Ft.
Now
B417
$1,480
789 Sq. Ft.
Now
The Snelling - Income Restrictions Apply (50% U...
Show Floor Plan Details Hide Floor Plan Details
Unable to load floor plan details.
B454
$1,138
762 Sq. Ft.
Now
The Como - Income Restrictions Apply (50% Unit)
Show Floor Plan Details Hide Floor Plan Details
Unable to load floor plan details.
G204
$1,189
622 Sq. Ft.
Now
The Grand
Show Floor Plan Details Hide Floor Plan Details
Unable to load floor plan details.
B319.5
$1,450
753 Sq. Ft.
Now
The Wabasha
Show Floor Plan Details Hide Floor Plan Details
Unable to load floor plan details.
B240
$1,805
1,087 Sq. Ft.
Now
B438
$1,875
1,087 Sq. Ft.
Now
B222
$1,810
1,087 Sq. Ft.
Now
The Stewart
Show Floor Plan Details Hide Floor Plan Details
Unable to load floor plan details.
G435
$1,699
1,009 Sq. Ft.
Now
G410
$1,725
1,009 Sq. Ft.
Now
G315
$1,709
1,009 Sq. Ft.
Now
The Ramsey
Show Floor Plan Details Hide Floor Plan Details
Unable to load floor plan details.
G105
$1,850
1,114 Sq. Ft.
Now
G205
$1,895
1,114 Sq. Ft.
Nov. 1
The Jackson
Show Floor Plan Details Hide Floor Plan Details
Unable to load floor plan details.
G408
$1,865
1,181 Sq. Ft.
Now
The Summit
Show Floor Plan Details Hide Floor Plan Details
Unable to load floor plan details.
G139
$1,975
1,365 Sq. Ft.
Now
The Highland
Show Floor Plan Details Hide Floor Plan Details
Unable to load floor plan details.
G221
$1,998
1,320 Sq. Ft.
Nov. 1
The Oxford
Show Floor Plan Details Hide Floor Plan Details
Unable to load floor plan details.
B341
$2,185
1,568 Sq. Ft.
Nov. 1
B217
$2,265
1,568 Sq. Ft.
Nov. 1
The Norfolk
Show Floor Plan Details Hide Floor Plan Details
Unable to load floor plan details.
G438
$2,150
1,356 Sq. Ft.
Now
The Laurel
Show Floor Plan Details Hide Floor Plan Details
Unable to load floor plan details.
B244
$2,275
1,596 Sq. Ft.
Nov. 1
Details
Lease Term Options
- 12 mo
Property Information
- Built in 2009
- 458 units4 stories
Specialty Housing Details
This property is intended and operated in accordance with the Housing for Older Persons provisions of the Fair Housing Act.
Fees & Policies
The fees below are based on community-supplied data and may exclude additional fees and utilities.
Utilities & Essentials
-
Utility - Billing Administrative FeeVaries / moMax chargeable amount: $3.36
One-Time Basics
-
Security Deposit - RefundableVaries by unit
-
DepositVaries by unit
Due at Application
-
Application Fee Per Applicant$45
Due at Move-In
-
Administrative Fee$250
Garage
-
Parking Fee$55 / mo
Comments
Max of 1. Climate controlled underground parking garage. Car wash bay is available free of charge for your convenience.
Additional Parking Options
-
Street
-
Other
-
Surface Lot
Dogs Allowed
-
Dog Deposit$250
-
Dog Fee$250
-
Dog Rent$50 / mo
Restrictions
Pitbull Terrier, Staffordshire Terrier, Mastiff, Presa Canario, Akita, Wolf-Hybrid, Great Dane, Alaskan Malamute, Siberian Husky, Rottweiler, Doberman Pinscher, Dalmatian, Chow-Chow and any mix thereof.
Comments
Max 2 pets per apartment home.
Cats Allowed
-
Cat Deposit$250
-
Cat Fee$250
-
Cat Rent$25 / mo
Restrictions
None
Comments
Max 2 pets per apartment home.
Storage Unit
-
Storage DepositN/A
-
Storage Rent$20 / mo
Property Fee Disclaimer: Based on community-supplied data and independent market research. Subject to change without notice. May exclude fees for mandatory or optional services and usage-based utilities.
Matterport 3D Tours
Explore Commute Options
Property Highlights
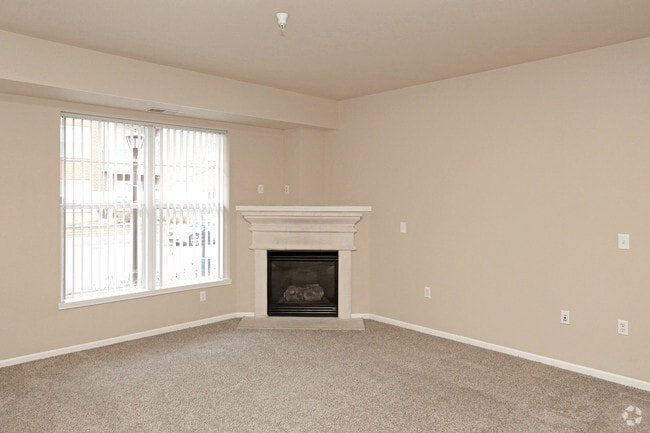
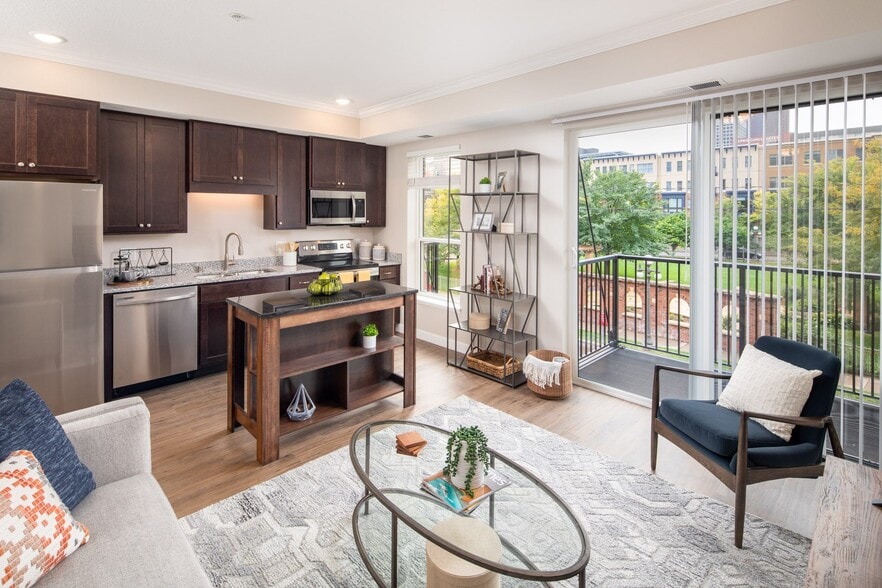
- *Fireplaces
- Air Conditioner
- Ample Storage
- BBQ/Picnic Area
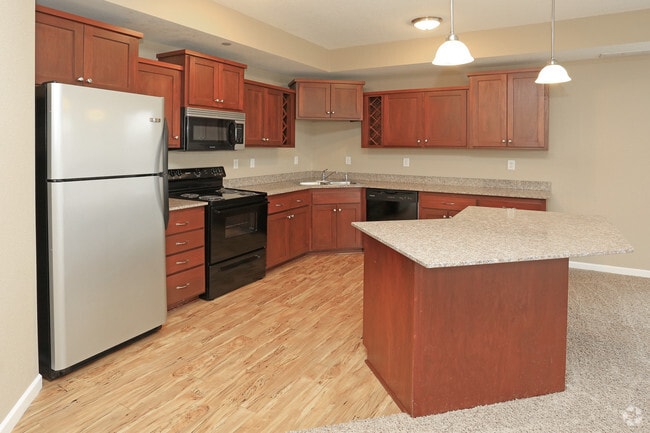
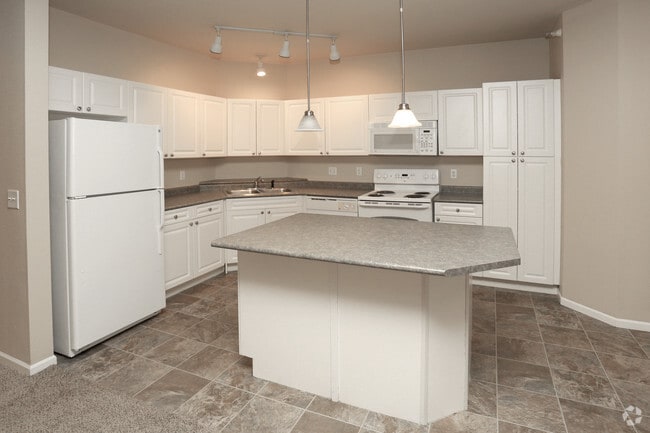
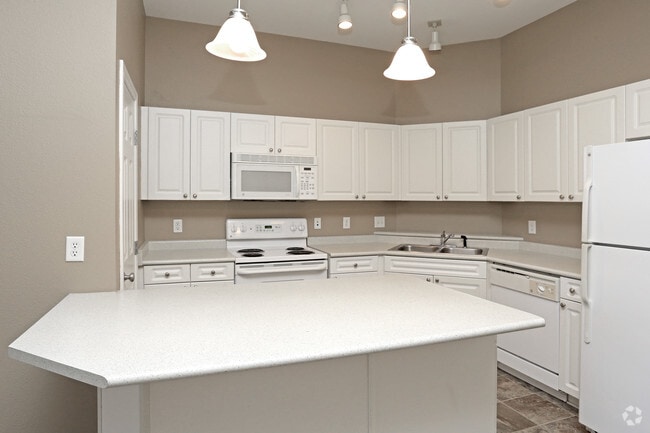
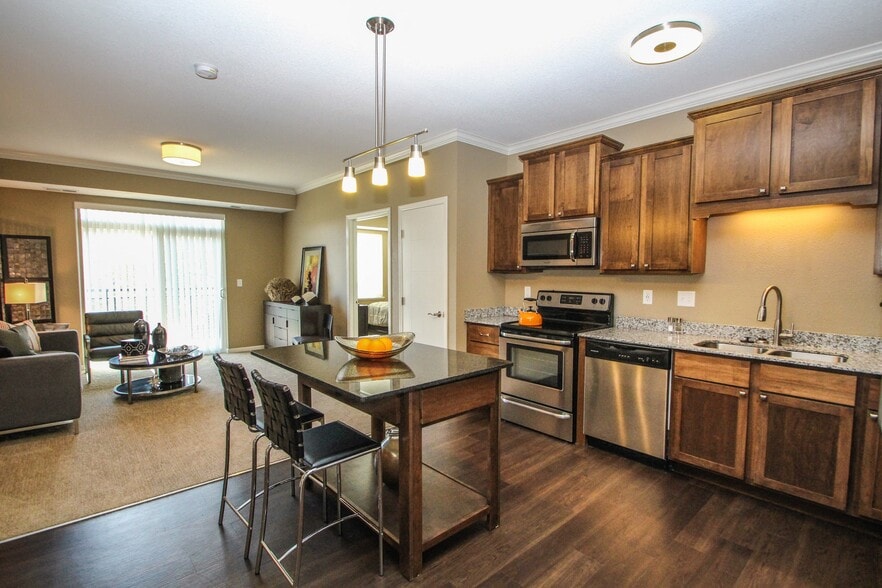
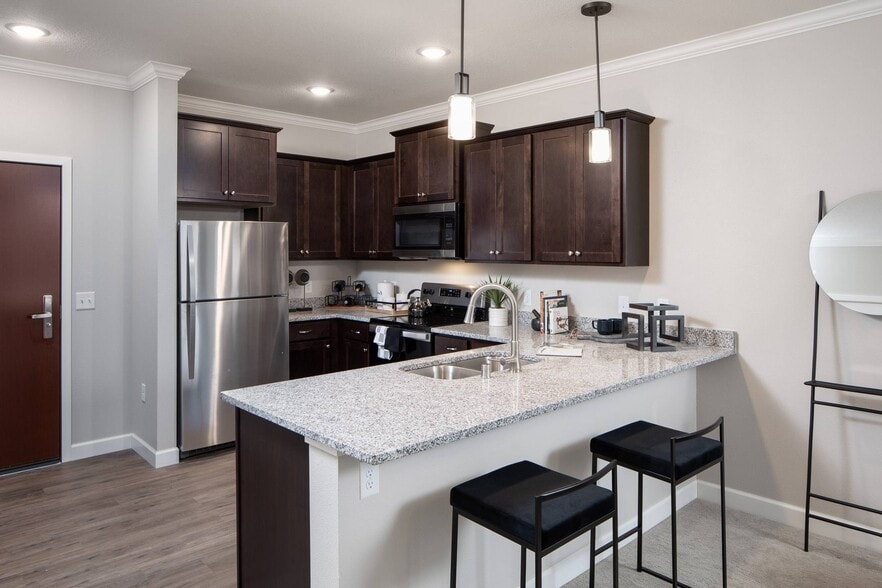
- Breakfast Bar
- Climate Controlled Underground Parking
- Club House with Full Kitchen
- Custom Blinds
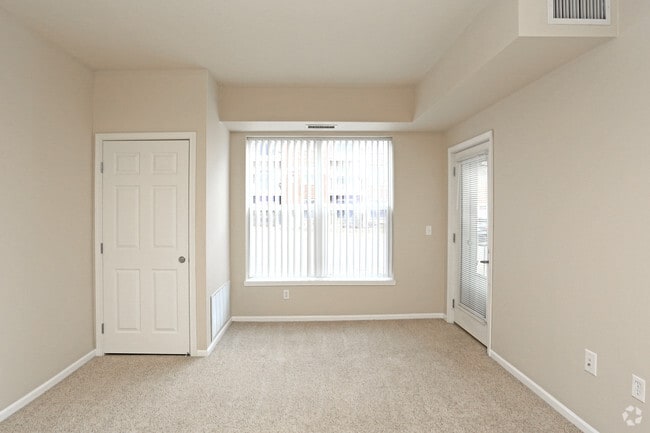
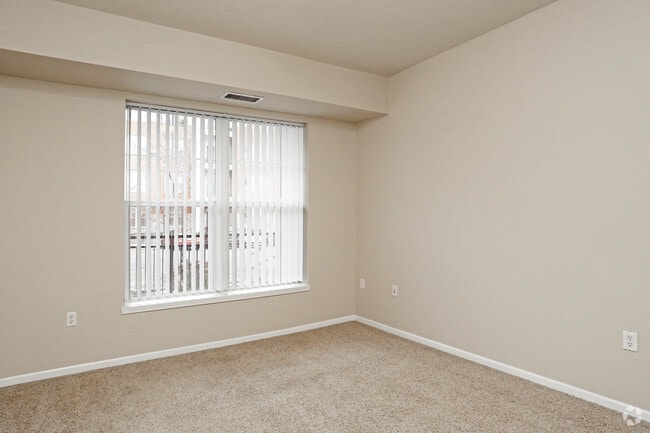
- Expansive Windows
- In Home Washer/Dryer
- Off Street Parking
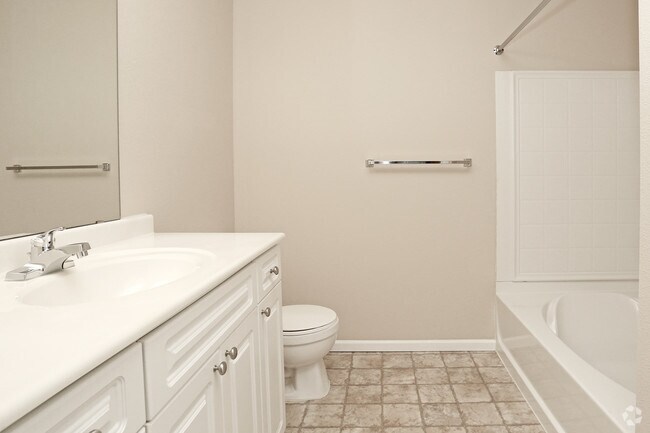
- Oval Roman Soaking Tubs
- Pet Friendly
- Private Balconies/Patios
- Professional On Site Staff
- Smoke-Free
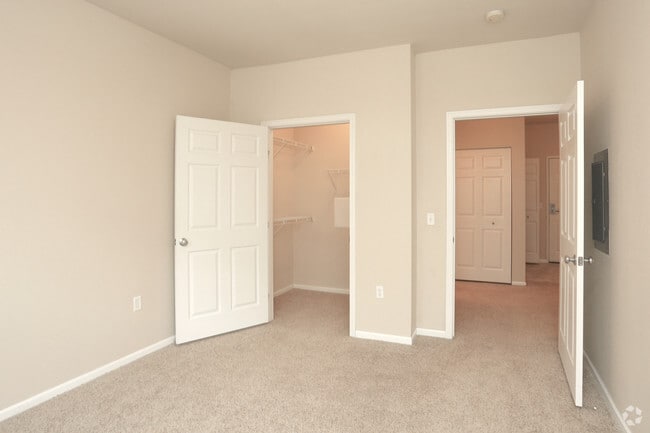
- Spacious Closets
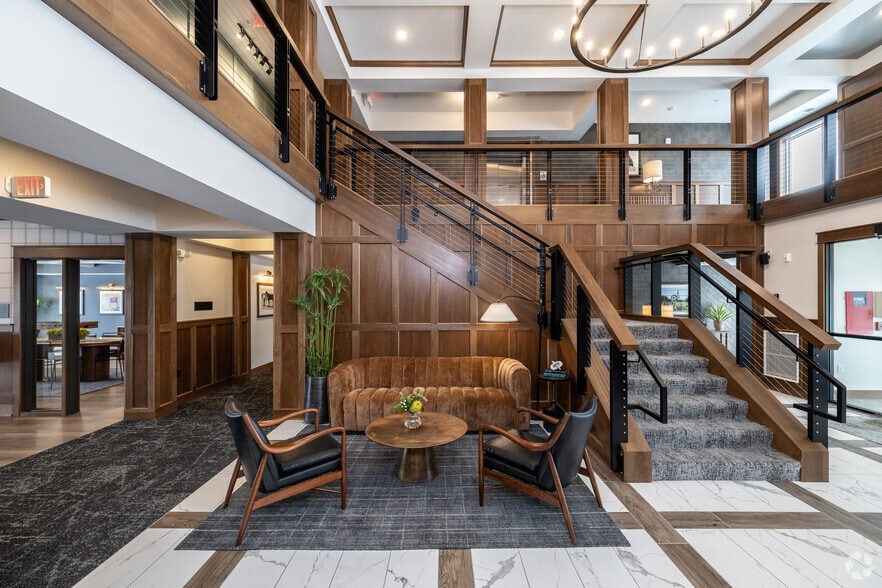
- Unique Architectural Features
Apartment Features
- Air Conditioning
- Balcony
- Built-In Bookshelves
- Cable Ready
- Carpet
- Den
- Dining Room
- Dishwasher
- Disposal
- Eat-in Kitchen
- Family Room
- Fireplace
- Freezer
- Granite Countertops
- Hardwood Floors
- Heating
- High Speed Internet Access
- Island Kitchen
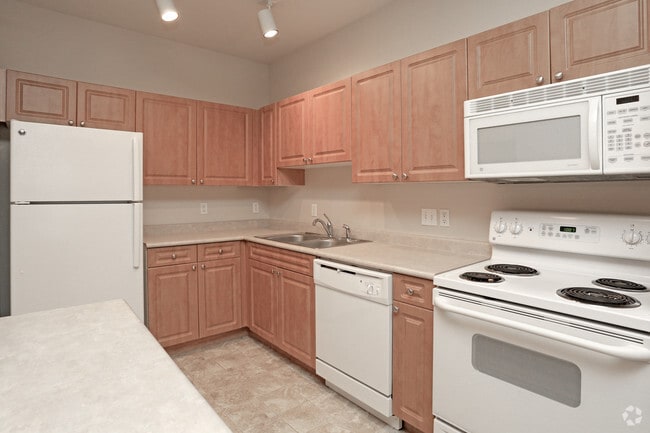
- Kitchen
- Large Bedrooms
- Linen Closet
- Loft Layout
- Microwave
- Oven
- Pantry
- Patio
- Range
- Refrigerator
- Smoke Free
- Stainless Steel Appliances
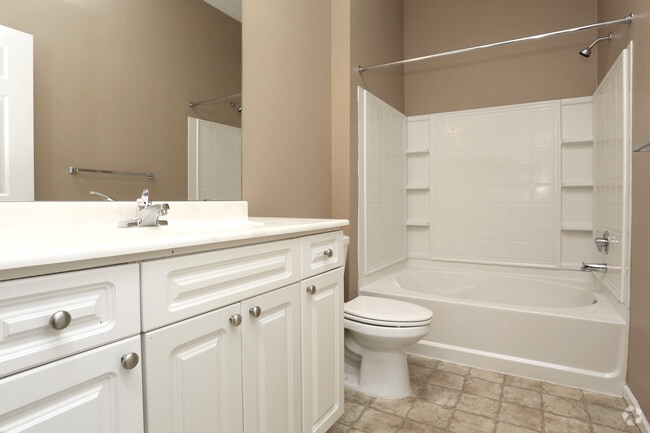
- Tub/Shower
- Vinyl Flooring
- Walk-In Closets
- Washer/Dryer
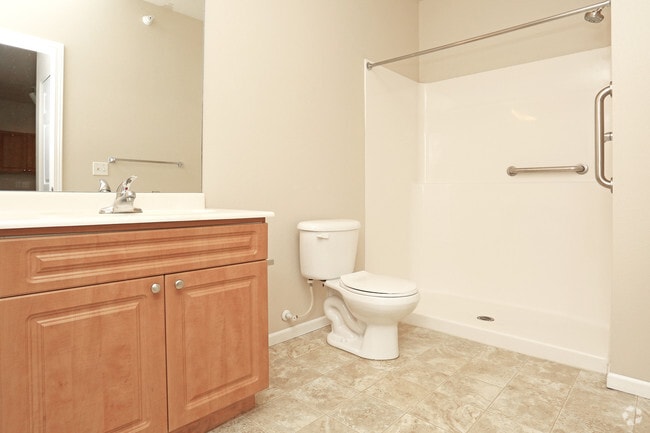
- Wheelchair Accessible (Rooms)
- Wi-Fi
- Window Coverings
Community Features
- Bicycle Storage
- Business Center
- Car Wash Area
- Clubhouse
- Controlled Access
- Corporate Suites
- Courtyard
- Dry Cleaning Service
- Elevator
- Fitness Center
- Gameroom
- Garages
- Gated
- Grill
- Income Restricted
- Maintenance on site
- Multi Use Room
- Picnic Area
- Pool
- Property Manager on Site
- Recycling
- Sundeck
- Wi-Fi
Map of The Communities of River Crossing
Area Scores
Walkability
Fairly walkable
Transit
Some public transit
Driveability
Exceptionally drivable
Bikeability
Moderately bikeable
Walkability measures the walking distance to day-to-day needs.
Transit measures access to public transportation.
Driveability measures congestion, parking availability, and access to major roads.
Bikeability measures the suitability for cycling.
Soundscore™
Busy
A Sound Score rating aggregates noise caused by vehicle traffic, airplane traffic and local sources.
Transit
Commuter Rail
9 min Drive

Commuter Rail
21 min Drive
Airport
7 min Drive

Moving to Highland, Saint Paul, MN
Shopping Centers
Shoppers will appreciate The Communities of River Crossing proximity to Sibley Plaza and Highland Crossing. Sibley Plaza is 0.2 miles away, and Highland Crossing is within a 31 minute walk.
Commuting
With a TransitScore of 40, The Communities of River Crossing has some public transit, including 10 transit stops within 29.5 miles. Transit options include Fort Snelling Station and Va Medical Center Station.
Parks and Recreation
Recreational activities near The Communities of River Crossing are plentiful. Discover 5 parks within 4.1 miles, including Crosby Farm Regional Park, Highland Park and Golf Course, and Hidden Falls Park.
Airports
Living in Highland provides easy access to Minneapolis-St Paul International/Wold-Chamberlain, located just 7 minutes from The Communities of River Crossing.
Local Education
Primary and Secondary Schools

Expo for Excellence Elementary School
Grades PK-5
Public

Horace Mann School
Grades PK-5
Public
Highland Middle School
Grades 6-8
Public

Lubavitch Cheder Day School
Grades PK-8
Private
Cretin Derham Hall
Grades 9-12
Private

Highland Park Senior High School
Grades 9-12
Public
Data provided by GreatSchools.org © 2026. All rights reserved.

Colleges and Universities
| School | Commute Time (Distance) |
|---|---|
| St. Catherine University | Drive: 7 min (2.3 mi) |
| Macalester College | Drive: 7 min (2.9 mi) |
| Univ. of St Thomas, St. Paul | Drive: 8 min (3.6 mi) |
| Concordia Univ.-Saint Paul | Drive: 9 min (4.6 mi) |
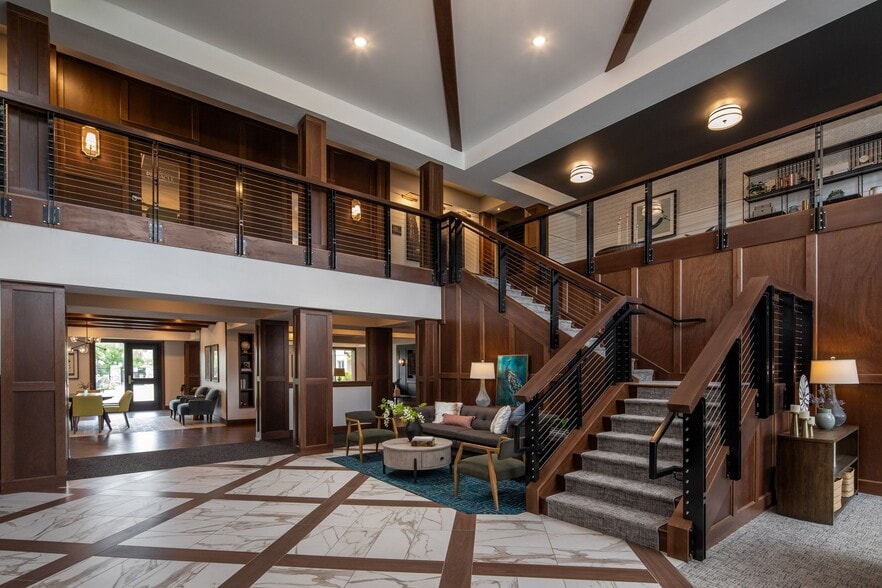
About The Communities of River Crossing
Say hello to The Communities of River
Crossing, where the Mississippi River's soothing
hum sets a tranquil tone for your lifestyle. We elevate your experience even
further with a clubhouse, pool, and timeless architectural features that make
our…
residences stand out. Nestled at the heart of Highland Park, these
apartments in St. Paul are a gateway to the Twin Cities and scenic spots like
Hidden Falls Regional Park, Pike Island, and many more you can discover below.
But first, learn more about our one, two, and
three-bedroom layouts – after all, they range between 789 and a whopping 1,568
square feet. Space aside, expect stylish amenities such as oval Roman soaking
tubs, breakfast bars, in-unit washers/dryers, and custom blinds.
If you step outside our apartments for rent in
Highland Park, St. Paul, MN, you'll find leisure nooks to unwind and connect
with neighbors. These include a modern fitness center and a BBQ and picnic area.
Plus, when you think about our underground and off-street parking, as well as
the professional staff ready to assist you, you'll be even more inclined to
join us.
There's only so much you can explore online –
book a live tour today!
Say hello to The Communities of River
Crossing, where the Mississippi River's soothing
hum sets a tranquil tone for your lifestyle. We elevate your experience even
further with a clubhouse, pool, and timeless architectural features that make
our residences stand out. Nestled at the heart of Highland Park, these
apartments in St. Paul are a gateway to the Twin Cities and scenic spots like
Hidden Falls Regional Park, Pike Island, and many more you can discover below.
But first, learn more about our one, two, and
three-bedroom layouts – after all, they range between 789 and a whopping 1,568
square feet. Space aside, expect stylish amenities such as oval Roman soaking
tubs, breakfast bars, in-unit washers/dryers, and custom blinds.
If you step outside our apartments for rent in
Highland Park, St. Paul, MN, you'll find leisure nooks to unwind and connect
with neighbors. These include a modern fitness center and a BBQ and picnic area.
Plus, when you think about our underground and off-street parking, as well as
the professional staff ready to assist you, you'll be even more inclined to
join us.
There's only so much you can explore online –
book a live tour today!
The Communities of River Crossing is an apartment community in Saint Paul, MN
Contact
Saint Paul, MN 55116
- Sunday 12:00 PM – 4:00 PM
- Monday 9:00 AM – 6:00 PM
- Tuesday 9:00 AM – 7:00 PM
- Wednesday 9:00 AM – 6:00 PM
- Thursday 9:00 AM – 7:00 PM
- Friday 9:00 AM – 5:00 PM
- Saturday 10:00 AM – 4:00 PM
Renter Reviews
For The Communities of River Crossing
8 Ratings & Reviews
-
6/12/26
I loved it here!
I have lived here for four years, and I love the community. The staff is fantastic. I would like to make two shout-outs: one to Andre (Dre), who helps with signing leases and most anything else, and the other to Devon, who is our maintenance person. Honestly, they are all wonderful.
It is also a great value!Review from Apartments.com
1 Person Found This Helpful
The Communities of River Crossing Gallery
Nearby Properties You Might Like
Within 50 Miles of The Communities of River Crossing
Find More Rentals in Saint Paul
Bedrooms
Other Types of Rentals
Saint Paul Apartments by Amenity
- Pet-Friendly Apartments in Saint Paul
- Furnished Apartments in Saint Paul
- Waterfront Apartments in Saint Paul
- Apartments with a Pool in Saint Paul
- Apartments with Wheelchair Access in Saint Paul
- Apartments with Washer & Dryer in Saint Paul
- Apartments with Utilities Included in Saint Paul
- Apartments with a Garage in Saint Paul
- Apartments with EV Charging in Saint Paul
- Apartments with a Virtual Tour in Saint Paul
Apartment Specialties
Apartments in your Budget
- Saint Paul Move-in Specials
- Cheap Apartments in Saint Paul
- Luxury Apartments in Saint Paul
- Apartments under $700 in Saint Paul
- Apartments under $900 in Saint Paul
- Apartments under $1000 in Saint Paul
- Apartments under $1500 in Saint Paul
- Apartments under $2000 in Saint Paul
- Apartments under $2500 in Saint Paul
Find More Rentals Nearby…
Cities
Neighborhoods
Contact This Property
(952) 230-2082Languages: English
Open 10:00 AM – 4:00 PM Today