The Murphy
15425 Dakota Ave, Savage, MN 55372
Managed By
- Total Monthly Price
- $2,295 - $2,350
- Bedrooms
- Studio - 3Studio - 3 Beds
- Bathrooms
- 1 - 21 - 2 Baths
- Sq. Ft.
- 480 - 1,600 sq ft
Pricing and Floor Plans
The Reign
Show Floor Plan Details Hide Floor Plan Details
Unable to load floor plan details.
The Trotter
Show Floor Plan Details Hide Floor Plan Details
Unable to load floor plan details.
The Cavallo
Show Floor Plan Details Hide Floor Plan Details
Unable to load floor plan details.
The Gallop (ADA)
Show Floor Plan Details Hide Floor Plan Details
Unable to load floor plan details.
The Canter (ADA)
Show Floor Plan Details Hide Floor Plan Details
Unable to load floor plan details.
The Meadow
Show Floor Plan Details Hide Floor Plan Details
Unable to load floor plan details.
The Foxtrot
Show Floor Plan Details Hide Floor Plan Details
Unable to load floor plan details.
The Bit
Show Floor Plan Details Hide Floor Plan Details
Unable to load floor plan details.
The Paddock
Show Floor Plan Details Hide Floor Plan Details
Unable to load floor plan details.
The Sable
Show Floor Plan Details Hide Floor Plan Details
Unable to load floor plan details.
The Briddlewood
Show Floor Plan Details Hide Floor Plan Details
Unable to load floor plan details.
The Sage (ADA)
Show Floor Plan Details Hide Floor Plan Details
Unable to load floor plan details.
The Gait
Show Floor Plan Details Hide Floor Plan Details
Unable to load floor plan details.
241
$2,295
1,221 Sq. Ft.
Oct. 1
The Spur
Show Floor Plan Details Hide Floor Plan Details
Unable to load floor plan details.
311
$2,350
1,155 Sq. Ft.
Nov. 1
The Crest
Show Floor Plan Details Hide Floor Plan Details
Unable to load floor plan details.
The Halter
Show Floor Plan Details Hide Floor Plan Details
Unable to load floor plan details.
The Trail
Show Floor Plan Details Hide Floor Plan Details
Unable to load floor plan details.
The Ridge
Show Floor Plan Details Hide Floor Plan Details
Unable to load floor plan details.
The Mane
Show Floor Plan Details Hide Floor Plan Details
Unable to load floor plan details.
The Orchard
Show Floor Plan Details Hide Floor Plan Details
Unable to load floor plan details.
The Grove
Show Floor Plan Details Hide Floor Plan Details
Unable to load floor plan details.
Details
Lease Term Options
- 12 - 15 Month Leases
Property Information
- Built in 2026
- 105 units3 stories
Fees & Policies
The fees below are based on community-supplied data and may exclude additional fees and utilities.
Utilities & Essentials
-
Utility - Water/SewerUsage-Based / mo
-
Utility - GasUsage-Based / mo
-
Utility - ElectricUsage-Based / mo
-
Utility - Billing Administrative FeeVaries / moMax chargeable amount: $4.75
-
Convenience PackageVaries / moMax chargeable amount: $99
One-Time Basics
Due at Application
-
Administrative Fee$250
-
Application Fee Per Applicant$45
Due at Move-In
-
Deposit$250
-
Additional Security Deposit - RefundableVaries one-time
-
Other
-
Surface Lot
-
Garage
Dogs Allowed
-
Pet Fee$250
-
Pet Deposit$250
-
Dog Deposit$250
-
Dog Fee$250
-
Monthly Pet Fee$50 / mo
-
Dog Rent$50 / mo
0 lbs. Weight Limit
Restrictions
Restricted Breeds Include: Pitbull Terrier, Staffordshire Terrier, Mastiff, Presa Canario, Akita, Wolf-Hybrid, Great Dane, Alaskan Malamute, Siberian Husky, Rottweiler, Doberman Pinscher, Dalmatian, Chow-Chow and any mix thereof.
Cats Allowed
-
Pet Fee$250
-
Pet Deposit$250
-
Cat Deposit$250
-
Cat Fee$250
-
Monthly Pet Fee$25 / mo
-
Cat Rent$25 / mo
0 lbs. Weight Limit
Restrictions
None
Storage Unit
-
Storage FeeVaries / mo
Property Fee Disclaimer: Based on community-supplied data and independent market research. Subject to change without notice. May exclude fees for mandatory or optional services and usage-based utilities.
Matterport 3D Tours
Explore Commute Options
Property Highlights
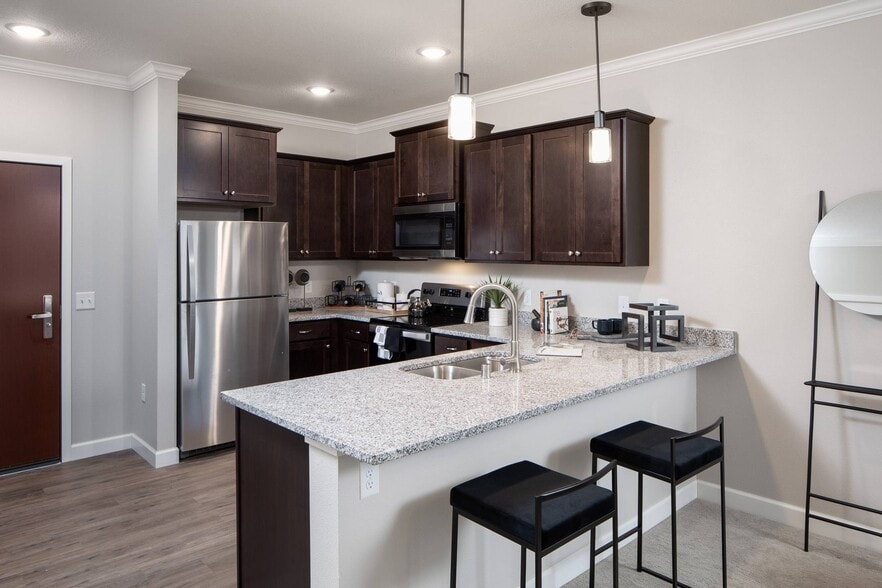
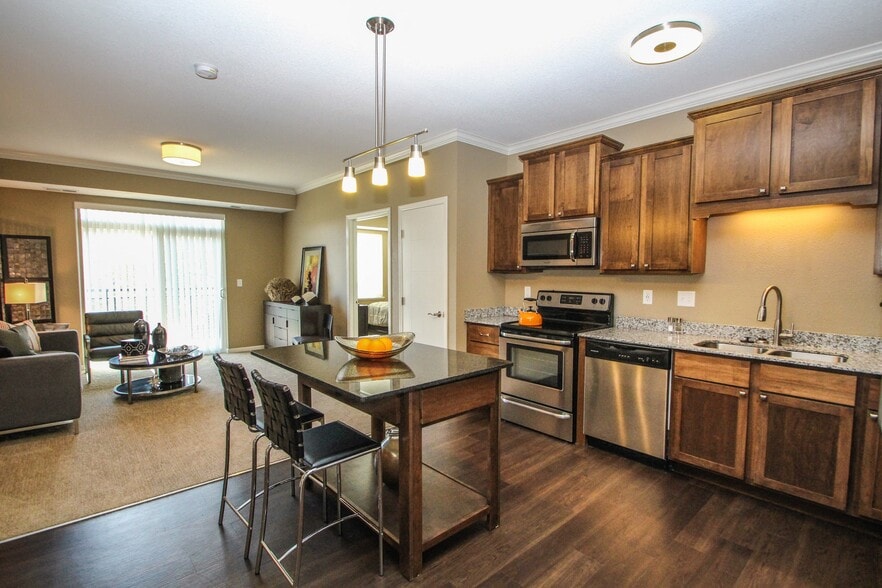
- *Kitchen Islands
- *Patio/Balcony
- 24-Hour Fitness Center
- Bean-to-Cup Coffee Bar
- Electronic Thermostat
- Fiber Internet
- Fireside Courtyard & Grill
- Free On-site Parking
- Full Size Washer and Dryer
- Garage EV Charging Stations
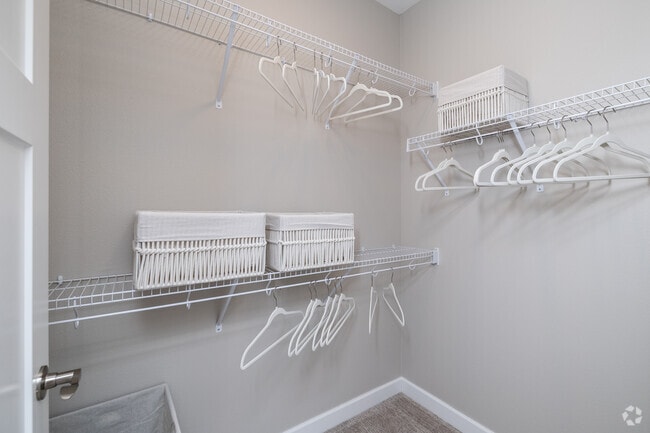
- Large Closets
- Pet Wash
- Shaker Style Kitchen Cabinetry
- SS Kitchen Appliances
- Wood Plank Style Flooring
- Work from Home Spaces
Apartment Features
- Air Conditioning
- Balcony
- Dishwasher
- Freezer
- Heating
- Kitchen
- Microwave
- Oven
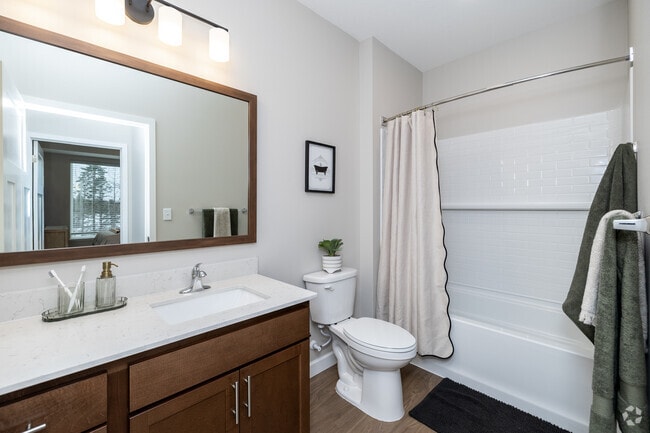
- Quartz Countertops
- Refrigerator
- Tub/Shower
- Washer/Dryer
Community Features
- 24 Hour Access
- Car Charging Station
- Controlled Access
- Courtyard
- Elevator
- Fitness Center
- Garages
- Maintenance on site
- Package Service
- Pet Washing Station
- Property Manager on Site
- Public Transportation
Map of The Murphy
Area Scores
Walkability
Somewhat walkable
Driveability
Exceptionally drivable
Bikeability
Very bikeable
Walkability measures the walking distance to day-to-day needs.
Driveability measures congestion, parking availability, and access to major roads.
Bikeability measures the suitability for cycling.
Soundscore™
Active
A Sound Score rating aggregates noise caused by vehicle traffic, airplane traffic and local sources.
Transit
Airport
31 min Drive

Moving to Scott Far Western Suburbs, Savage, MN
Parks and Recreation
Recreational activities near The Murphy are plentiful. Discover 2 parks within 4.5 miles, including Murphy-Hanrehan Park Reserve and Cleary Lake Regional Park.
Airports
Living in Scott Far Western Suburbs provides easy access to Minneapolis-St Paul International/Wold-Chamberlain, located just 29 minutes from The Murphy.
Local Education
Primary and Secondary Schools

St. Paul's Lutheran School / Little Saints ECC
Grades K-5
Private

Redtail Ridge Elementary School
Grades K-5
Public
Hidden Valley Elementary School
Grades PK-5
Public

Hidden Oaks Middle School
Grades 6-8
Public

Prior Lake High School
Grades 9-12
Public
Prior Lake Christian School
Grades PK-12
Private
Data provided by GreatSchools.org © 2026. All rights reserved.

Colleges and Universities
| School | Commute Time (Distance) |
|---|---|
| Normandale Community College | Drive: 24 min (13 mi) |
| Argosy University, Twin Cities | Drive: 23 min (14.5 mi) |
About The Murphy
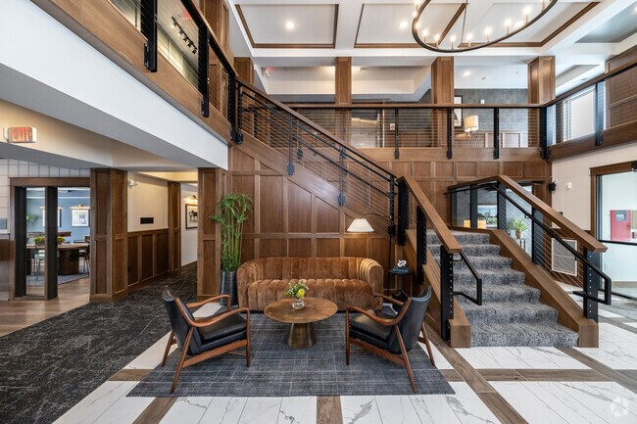
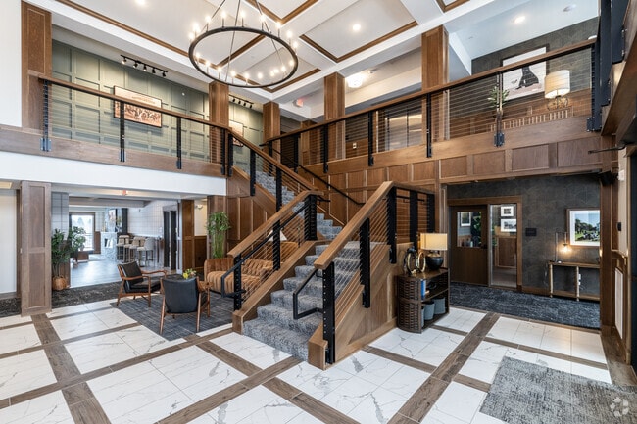
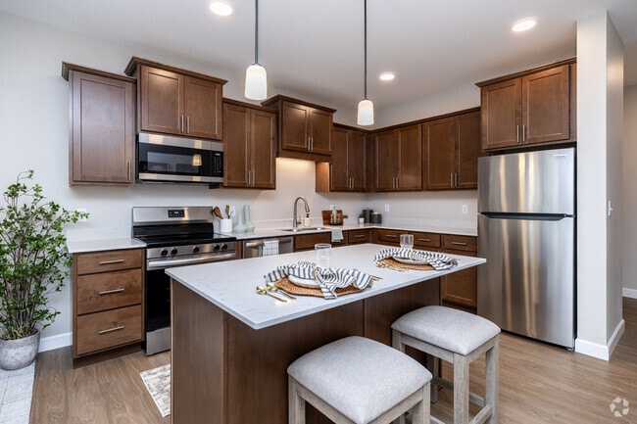
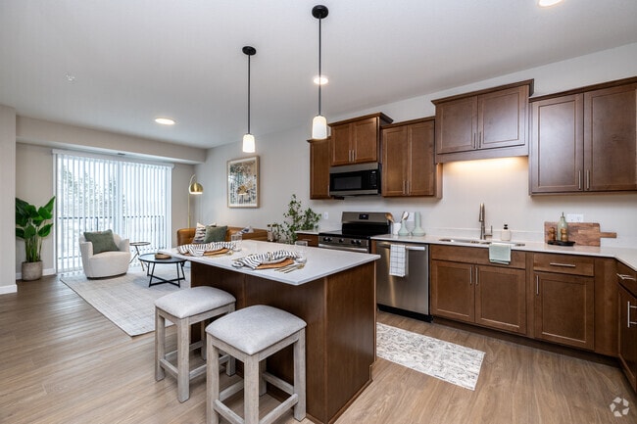
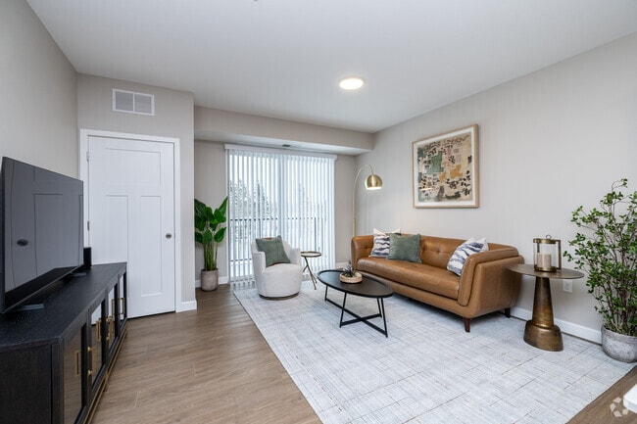
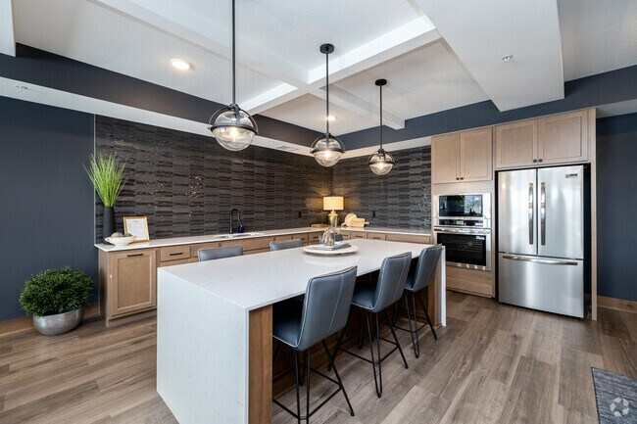
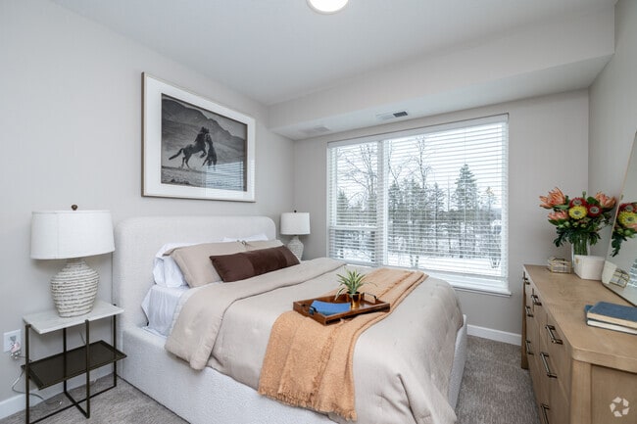
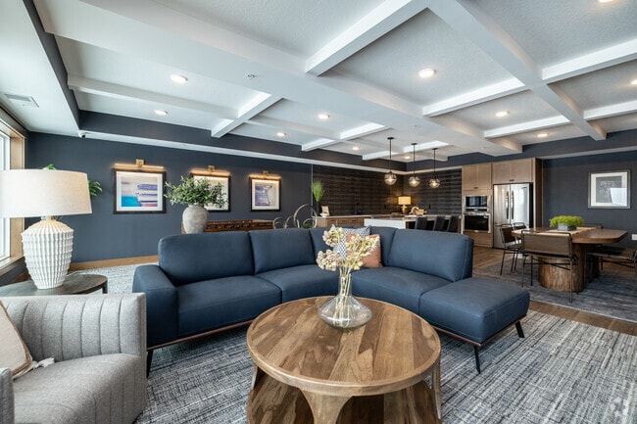
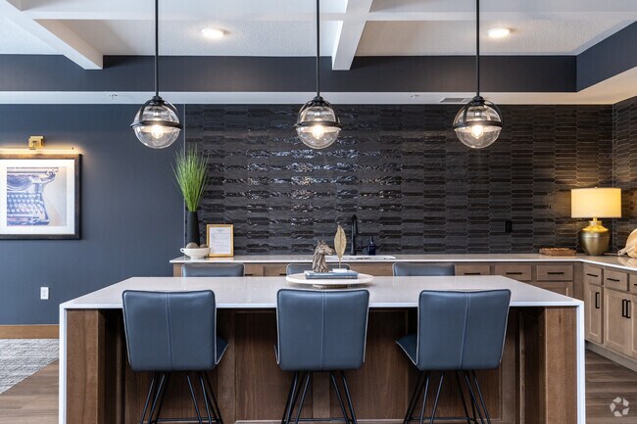
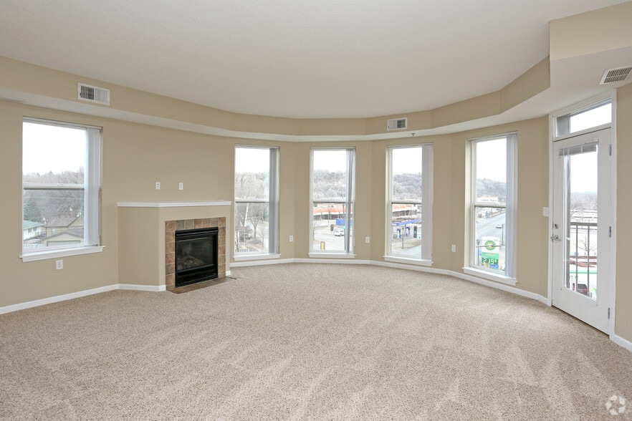
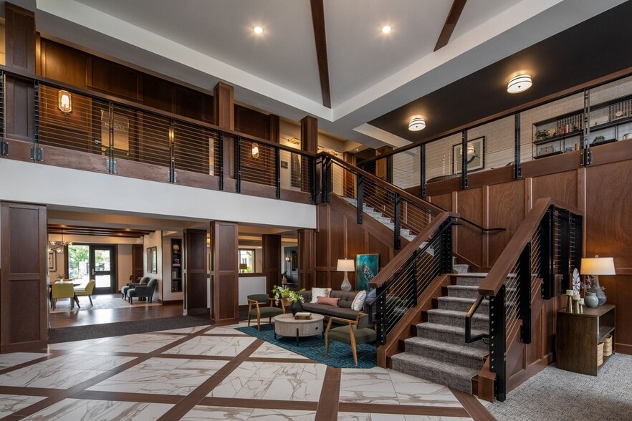
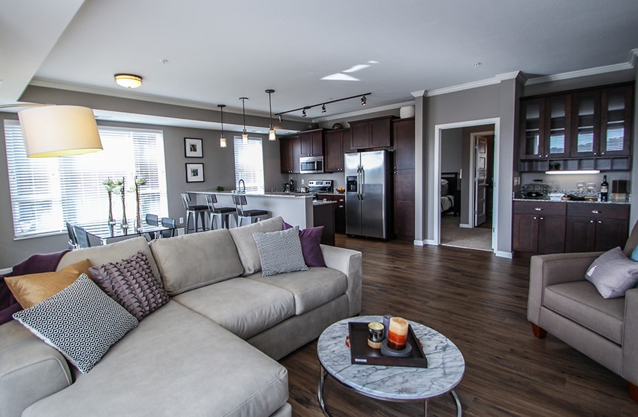
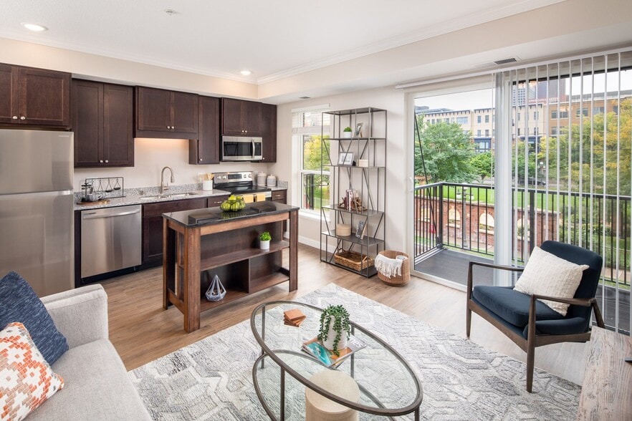
Welcome to The Murphy, a brand-new boutique apartment community offering a refined, nature-connected lifestyle in Savage, Minnesota with easy access to both Minneapolis and St. Paul. Thoughtfully designed studio, one, two, and rare three-bedroom… apartments feature elevated finishes, modern kitchens with quartz countertops and stainless-steel appliances, and spacious layouts surrounded by natural light. With floor plans ranging from 480 to 1,600 square feet, The Murphy blends comfort, style, and functionality for professionals, remote workers, and growing households.
Welcome to The Murphy, a brand-new boutique apartment community offering a refined, nature-connected lifestyle in Savage, Minnesota with easy access to both Minneapolis and St. Paul. Thoughtfully designed studio, one, two, and rare three-bedroom apartments feature elevated finishes, modern kitchens with quartz countertops and stainless-steel appliances, and spacious layouts surrounded by natural light. With floor plans ranging from 480 to 1,600 square feet, The Murphy blends comfort, style, and functionality for professionals, remote workers, and growing households.
The Murphy is an apartment community in Savage, MN
Contact
Savage, MN 55372
- Sunday Closed
- Monday 10:00 AM – 5:00 PM
- Tuesday 10:00 AM – 5:00 PM
- Wednesday 10:00 AM – 5:00 PM
- Thursday 10:00 AM – 5:00 PM
- Friday 10:00 AM – 5:00 PM
- Saturday Closed
The Murphy Gallery

Nearby Properties You Might Like
Within 50 Miles of The Murphy
Find More Rentals in Savage
Bedrooms
Other Types of Rentals
Savage Apartments by Amenity
- Pet-Friendly Apartments in Savage
- Apartments with a Pool in Savage
- Apartments with Wheelchair Access in Savage
- Apartments with Washer & Dryer in Savage
- Apartments with Utilities Included in Savage
- Apartments with a Garage in Savage
- Apartments with EV Charging in Savage
- Apartments with a Virtual Tour in Savage
Apartment Specialties
Find More Rentals Nearby…
Cities
Neighborhoods
Contact This Property
(651) 477-8936Languages: English
Closed Today