


- Bedrooms
- Studio - 2Studio - 2 Beds
- Bathrooms
- 1 - 21 - 2 Baths
- Sq. Ft.
- 478 - 1,366 sq ft
Pricing and Floor Plans
S1
Show Floor Plan Details Hide Floor Plan Details
Unable to load floor plan details.
5-5207
$1,338
478 Sq. Ft.
Oct. 8
A2
Show Floor Plan Details Hide Floor Plan Details
Unable to load floor plan details.
5-5405
$1,497
676 Sq. Ft.
Now
4-4405
$1,497
676 Sq. Ft.
Now
2-2306
$1,437
663 Sq. Ft.
Now
4-4105
$1,462
663 Sq. Ft.
Sep. 29
A4
Show Floor Plan Details Hide Floor Plan Details
Unable to load floor plan details.
2-2311
$1,507
690 Sq. Ft.
Now
5-5111
$1,518
690 Sq. Ft.
Now
1-1411
$1,581
706 Sq. Ft.
Sep. 29
A1
Show Floor Plan Details Hide Floor Plan Details
Unable to load floor plan details.
1-1103
$1,536
723 Sq. Ft.
Now
6-6109
$1,618
723 Sq. Ft.
Now
B1
Show Floor Plan Details Hide Floor Plan Details
Unable to load floor plan details.
1-1207
$1,743
865 Sq. Ft.
Now
1-1307
$1,743
865 Sq. Ft.
Oct. 7
A3
Show Floor Plan Details Hide Floor Plan Details
Unable to load floor plan details.
D1
Show Floor Plan Details Hide Floor Plan Details
Unable to load floor plan details.
6-6113
$2,174
1,366 Sq. Ft.
Now
6-6413
$2,149
1,366 Sq. Ft.
Now
3-3300
$2,015
1,366 Sq. Ft.
Oct. 1
D2
Show Floor Plan Details Hide Floor Plan Details
Unable to load floor plan details.
1-1113
$2,188
1,317 Sq. Ft.
Now
C2
Show Floor Plan Details Hide Floor Plan Details
Unable to load floor plan details.
C1
Show Floor Plan Details Hide Floor Plan Details
Unable to load floor plan details.
Property Map
Select a unit to view pricing and availability
Details
Lease Term Options
- 6 - 15 Month Leases
Property Information
- Built in 2022
- 322 units4 stories
Fees & Policies
The fees below are based on community-supplied data and may exclude additional fees and utilities.
Utilities & Essentials
-
Utility - Water/SewerVaries by unit
-
Utility - Electricity - Third PartyVaries by unit
-
Renters' Insurance - Third PartyVaries by unit
One-Time Basics
-
Administrative FeesVaries by unit
-
Application FeesVaries by unit
Due at Application
-
Application Fee Per Applicant$50
Due at Move-In
-
Administrative Fee$250
Garage
-
Garage$25
-
Garage$75 - $150 / mo
Carport
-
Parking Fee$35 / mo
Garage Attached
-
Parking Fee$135 / mo
Garage Detached
-
Parking Fee$85 / mo
Parking
-
Parking$35 / mo
Additional Parking Options
-
Covered
Dogs Allowed
-
Pet Deposit$200
-
Pet Fees Non Refundable$300
-
Pet Rent$35 / mo
85 lbs. Weight Limit
Comments
Dog
Cats Allowed
-
Pet Deposit$200
-
Pet Fees Non Refundable$300
-
Pet Rent$35 / mo
85 lbs. Weight Limit
Comments
Cat
Storage Unit
-
Storage DepositN/A
-
Storage Rent$35 / mo
-
Storage$35 / mo
Personalized Add-Ons
-
Deposit AlternativeVaries by unit
-
Express Move Out Cleaning FeeVaries by unit
-
Utility-Trash Door to DoorVaries by unit
-
Utility-Pest ControlVaries by unit
-
Utility - InternetVaries by unit
-
Utility-TrashVaries by unit
-
Admin Service FeeVaries by unit
Property Fee Disclaimer: Based on community-supplied data and independent market research. Subject to change without notice. May exclude fees for mandatory or optional services and usage-based utilities.
Matterport 3D Tours
Explore Commute Options
Property Highlights
- Bocce Ball Court
- Collab Lounge (Co-Working Space)
- Composite Wood Flooring
- Custom Melamine Cabinetry
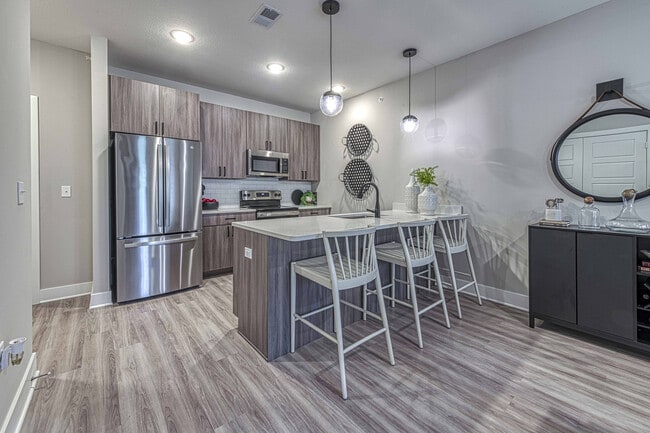
- Designer Stainless Appliances with French Door Refrigerator & Smooth Top Range
- Dog Grooming Center & Boutique
- Faux Wood Blinds
- Hammock Garden
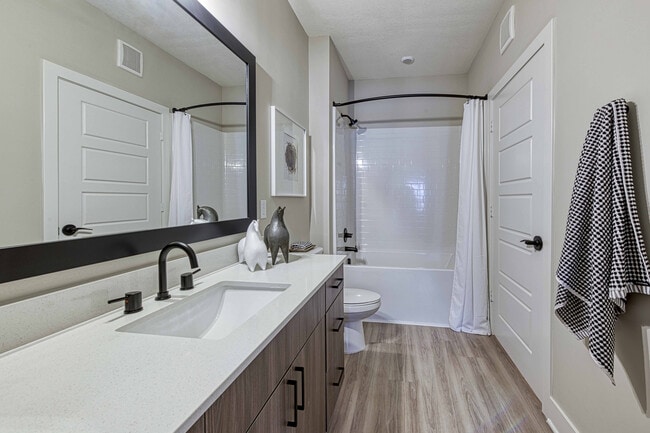
- Matte Black Lighting & Hardware
- Modern Hardware & LED Lighting
- Off Leash Bark-Park
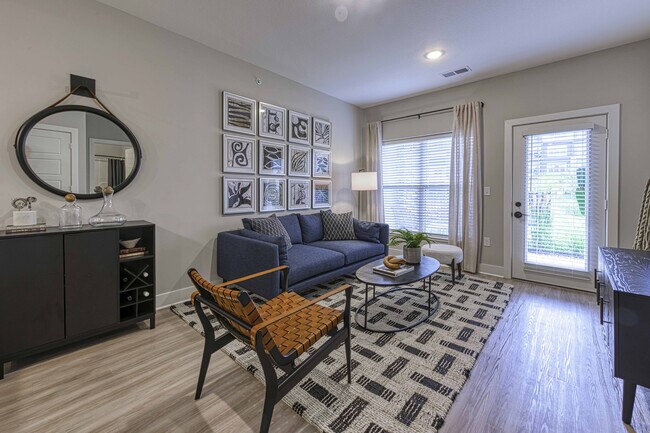
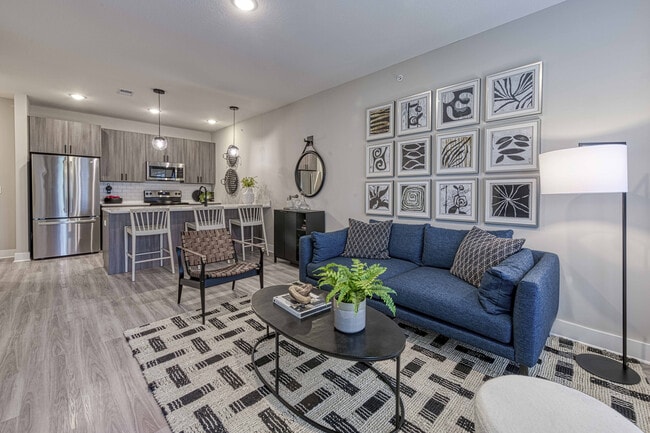
- Open Floorplans, Perfect for Entertaining!
- Plush Carpeting in Bedrooms
- Poolside BBQ Pavillion
- Poolside Firepit Lounge
- Private Patio or Balcony
- Quartz Countertops
- Rent Payment Options offered by Flex
- Resident Conference Room
- Single Compartment Farm Sink
- Subway Style Backsplash
- Subway Tile Backsplash
- Tanning
- Tiled Shower/Tubs in Select Homes
- Walk-in Closets
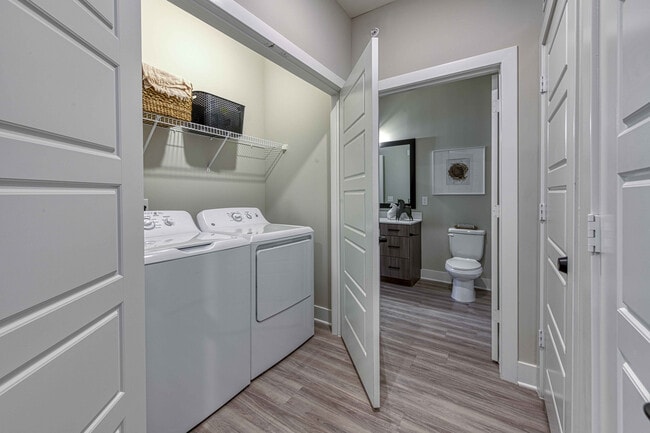
- Washer and Dryer in Home
- Yoga + Spin Studio
Apartment Features
- Air Conditioning
- Balcony
- Ceiling Fans
- Deck
- Dishwasher
- Disposal
- Double Vanities
- Framed Mirrors
- Freezer
- Hardwood Floors
- Heating
- High Speed Internet Access
- Ice Maker
- Island Kitchen
- Kitchen
- Microwave
- Oven
- Pantry
- Quartz Countertops
- Range
- Refrigerator
- Smoke Free
- Stainless Steel Appliances
- Storage Space
- Tub/Shower
- Walk-In Closets
- Washer/Dryer
- Wheelchair Accessible (Rooms)
- Wi-Fi
- Window Coverings
Community Features
- Clubhouse
- Courtyard
- Dog Park
- Elevator
- Fitness Center
- Garages
- Grill
- Key Fob Entry
- Maintenance on site
- Media Center/Movie Theatre
- Multi Use Room
- Pet Play Area
- Pet Washing Station
- Pond
- Pool
- Property Manager on Site
- Recycling
- Renters Insurance Program
- Storage Space
- Tanning Salon
- Trash Pickup - Door to Door
- Walking/Biking Trails
- Wi-Fi
Map of Encore
Area Scores
Walkability
Fairly walkable
Driveability
Exceptionally drivable
Bikeability
Fairly bikeable
Walkability measures the walking distance to day-to-day needs.
Driveability measures congestion, parking availability, and access to major roads.
Bikeability measures the suitability for cycling.
Soundscore™
Active
A Sound Score rating aggregates noise caused by vehicle traffic, airplane traffic and local sources.
Moving to Outlying Cass County, Belton, MO
Shopping Centers
Shoppers will appreciate Encore proximity to The Crossroads at Belton and Apple Valley Shops. The Crossroads at Belton is 0.5 miles away, and Apple Valley Shops is within a 15 minute walk.
Parks and Recreation
Recreational activities near Encore are plentiful. Discover 1 park within 0.9 miles, including Belton, Grandview & Kansas City Railroad.
Airports
Living in Outlying Cass County provides easy access to Kansas City International, located just 54 minutes from Encore.
Local Education
Primary and Secondary Schools

Mill Creek Upper Elementary School
Grades K-5
Public

Kentucky Trail Elementary
Grades K-5
Public

Butcher-Greene Elementary
Grades PK-5
Public

Blue Ridge Christian School South
Grades PK-5
Private

Belton Middle School/Freshman Center
Grades 6-8
Public

Belton High
Grades 9-12
Public
Heartland High School And Academy
Grades K-12
Private
Data provided by GreatSchools.org © 2026. All rights reserved.

Colleges and Universities
| School | Commute Time (Distance) |
|---|---|
| Avila University | Drive: 17 min (10.1 mi) |
| Metropolitan Community College | Drive: 20 min (14.3 mi) |
About Encore
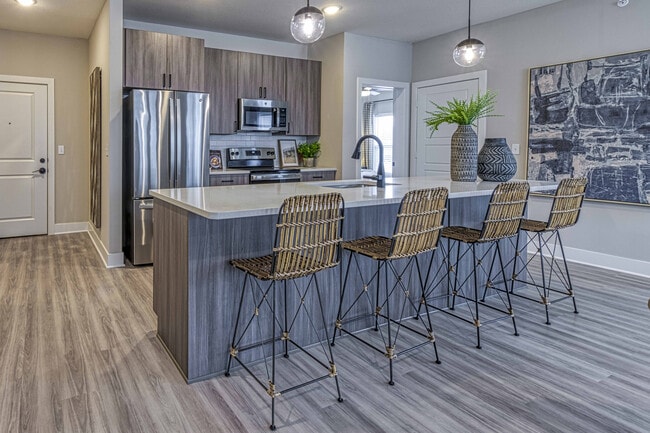
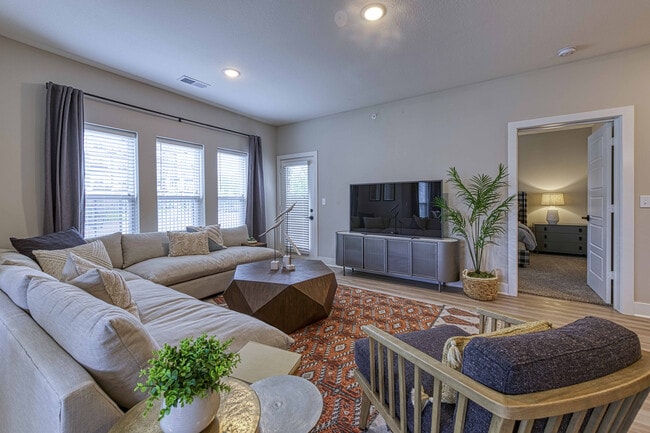
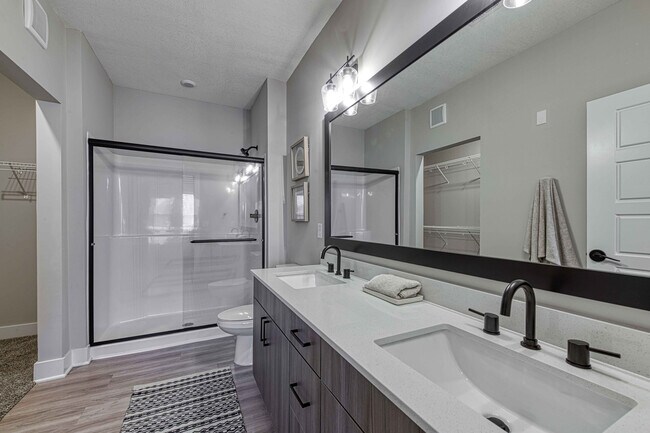
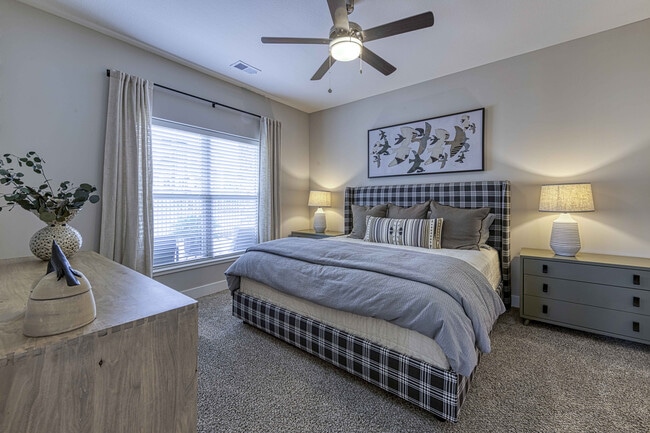
ENCORE is a luxury apartment community located in Belton, MO providing studio, 1, and 2-bedroom floor plans ranging from 478 - 1,366 sq. ft. This wide array of pet-friendly layouts is guaranteed to fit any lifestyle. Our amenities package is… unbeatable with an off-leash bark park, heated saltwater pool, dog grooming center, poolside BBQ & fire pit area, yoga + spin studio, co-working space, 24-hour fitness center, hammock garden, matte black lighting & hardware, stainless steel appliances, in-home washer/dryer, quartz countertops, online rent payments and so much more. Our location perfectly balances downtown KC accessibility by providing a relaxed, calm living experience. Take a look at our available floor plans on our website today!
ENCORE is a luxury apartment community located in Belton, MO providing studio, 1, and 2-bedroom floor plans ranging from 478 - 1,366 sq. ft. This wide array of pet-friendly layouts is guaranteed to fit any lifestyle. Our amenities package is unbeatable with an off-leash bark park, heated saltwater pool, dog grooming center, poolside BBQ & fire pit area, yoga + spin studio, co-working space, 24-hour fitness center, hammock garden, matte black lighting & hardware, stainless steel appliances, in-home washer/dryer, quartz countertops, online rent payments and so much more. Our location perfectly balances downtown KC accessibility by providing a relaxed, calm living experience. Take a look at our available floor plans on our website today!
Encore is an apartment community in Belton, MO
Contact
Belton, MO 64012
- Sunday Closed
- Monday 9:30 AM – 5:30 PM
- Tuesday 9:30 AM – 5:30 PM
- Wednesday 9:30 AM – 5:30 PM
- Thursday 9:30 AM – 5:30 PM
- Friday 9:30 AM – 5:30 PM
- Saturday 10:00 AM – 5:00 PM

Renter Reviews
For Encore
4 Ratings & Reviews
-
4/3/26
I love living here
This is definitely my favorite place to live. The amenities are abundant, and the apartment feels like a home. 10/10
Review from Apartments.com
Encore Gallery
Nearby Properties You Might Like
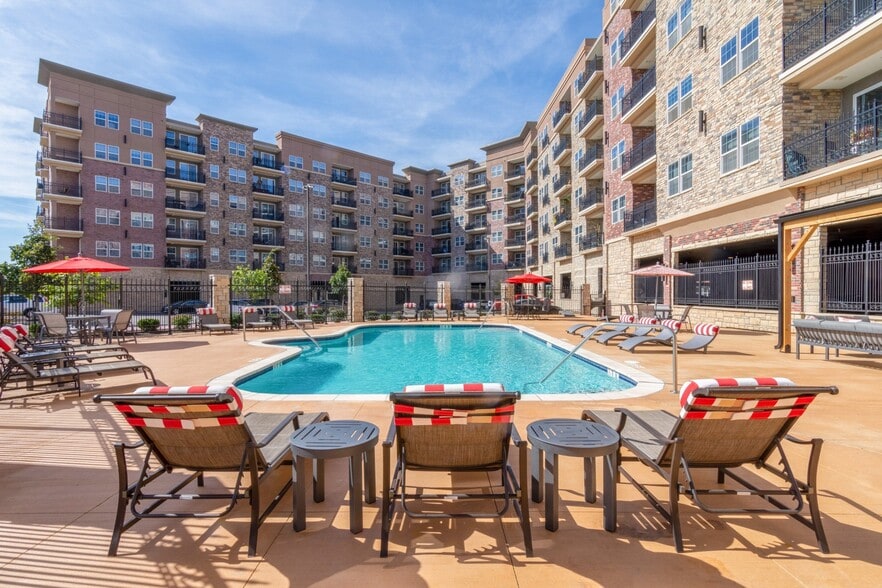
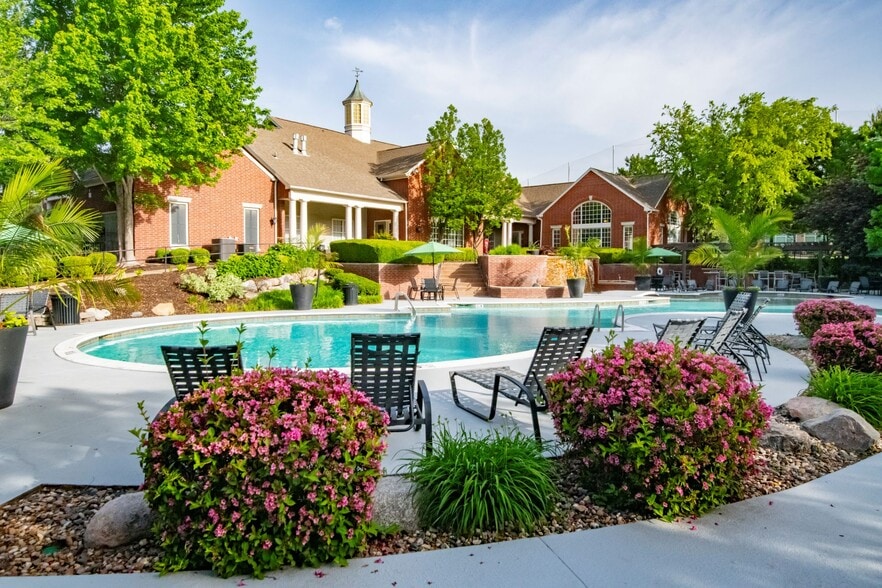
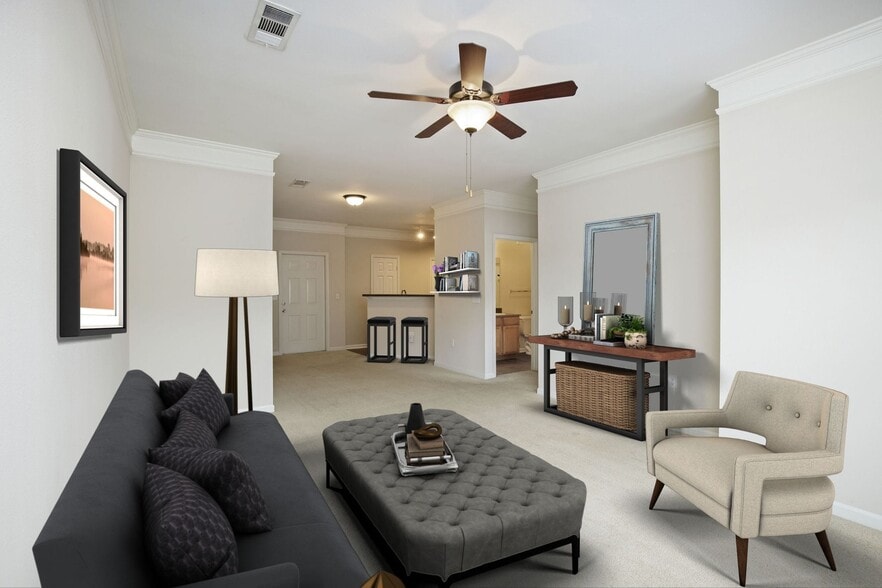
Within 50 Miles of Encore

Find More Rentals in Belton
Bedrooms
Other Types of Rentals
Belton Apartments by Amenity
- Pet-Friendly Apartments in Belton
- Furnished Apartments in Belton
- Apartments with a Pool in Belton
- Apartments with Wheelchair Access in Belton
- Apartments with Washer & Dryer in Belton
- Apartments with Utilities Included in Belton
- Apartments with a Garage in Belton
- Apartments with EV Charging in Belton
- Apartments with a Virtual Tour in Belton
Apartment Specialties
Find More Rentals Nearby…
Cities
Neighborhoods
Contact This Property
(816) 441-4689Languages: English
Open 10:00 AM – 5:00 PM Today