
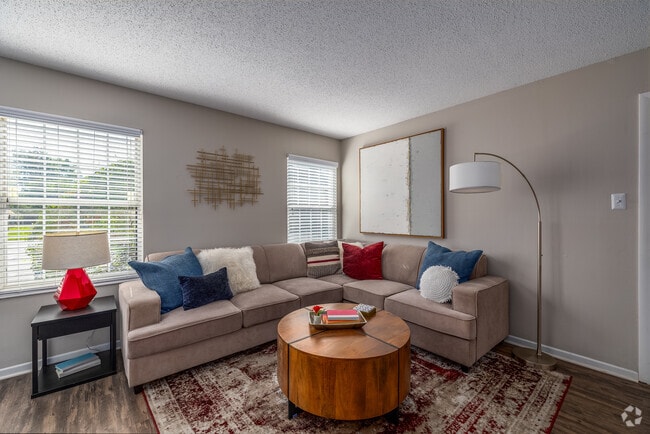
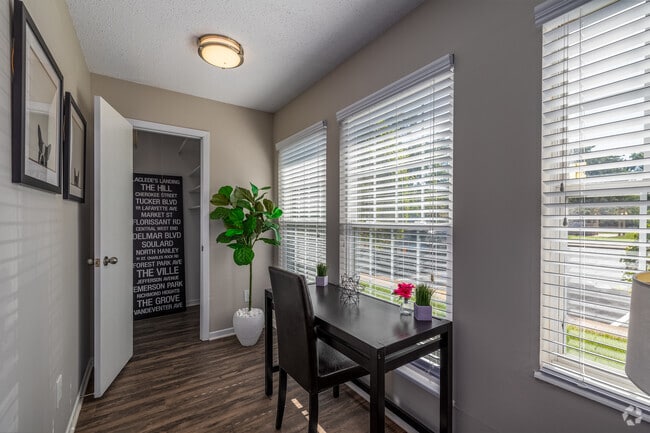
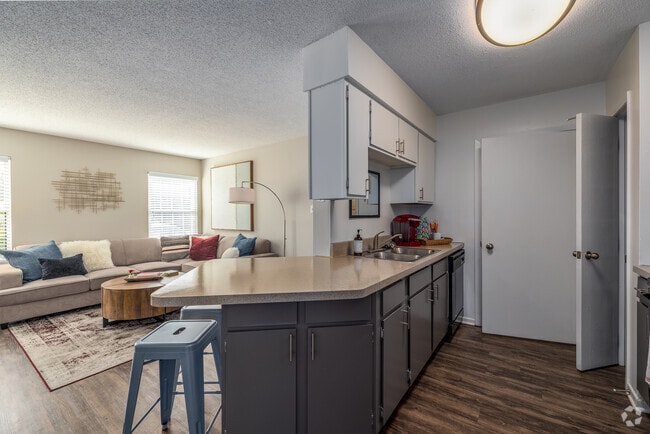
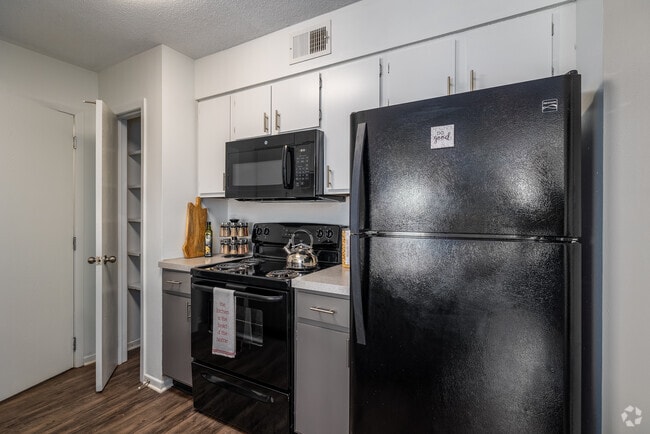
- Bedrooms
- 1 - 21 - 2 Beds
- Bathrooms
- 1 - 21 - 2 Baths
- Sq. Ft.
- 610 - 1,050 sq ft
Pricing and Floor Plans
1 BR x 1 BA with Washer/Dryer A
Show Floor Plan Details Hide Floor Plan Details
Unable to load floor plan details.
02018-4
$1,389
610 Sq. Ft.
Sep. 23
02142-6
$1,419
610 Sq. Ft.
Sep. 23
14480-3
$1,429
610 Sq. Ft.
Nov. 23
1 BR x 1 BA with Washer/Dryer B
Show Floor Plan Details Hide Floor Plan Details
Unable to load floor plan details.
02019-6
$1,469
780 Sq. Ft.
Now
02011-4
$1,469
780 Sq. Ft.
Now
02005-3
$1,469
780 Sq. Ft.
Nov. 6
1 BR x 1 BA with Washer/Dryer C
Show Floor Plan Details Hide Floor Plan Details
Unable to load floor plan details.
02109-4
$1,549
890 Sq. Ft.
Now
02109-3
$1,559
890 Sq. Ft.
Sep. 23
1 BR x 1 BA
Show Floor Plan Details Hide Floor Plan Details
Unable to load floor plan details.
2 BR x 2 BA with Washer/Dryer
Show Floor Plan Details Hide Floor Plan Details
Unable to load floor plan details.
02029-4
$1,799
1,050 Sq. Ft.
Oct. 12
02028-3
$1,779
1,050 Sq. Ft.
Nov. 27
14474-3
$1,809
1,050 Sq. Ft.
Dec. 29
2 BR x 1 BA with Washer/Dryer
Show Floor Plan Details Hide Floor Plan Details
Unable to load floor plan details.
Details
Lease Term Options
- 6 - 15 Month Leases
Property Information
- Built in 1984
- 192 units3 stories
Fees & Policies
The fees below are based on community-supplied data and may exclude additional fees and utilities.
Utilities & Essentials
-
Property Liability Coverage Fee$16.50 / mo
One-Time Basics
Due at Application
-
Application Fee Per Applicant$50
Due at Move-In
-
Administrative Fee$100
Dogs Allowed
-
Monthly Pet Fee$30
-
One-Time Pet Fee$300
0 lbs. Weight Limit
Restrictions
Breed Restrictions: Pit Bull Terrier, Staffordshire Terrier, Doberman Pinscher, Rottweiler, Presa Canarios, Akita, Alaskan Malamute, Wolf-hybrid, Mastiff, Chow Chow, German Shepard. For full list of restricted breeds, please visit the leasing office. We strive to help ensure mutual accountability and responsibility for the benefit of all our residents and tenants. It's imperative that ALL our residents and tenants fully understand and acknowledge our pet and animal-related policies. This also includes residents and tenants that do not own a pet or animal. We require EVERYONE to complete a third-party screening and review process through petscreening.com.
Comments
Dogs Welcome (some breed restriction see below)<br /> Maximum Pets per Apartment: 2 Pet Fee: $300 (non refundable) Monthly Pet Rent per Pet: $30.00
Cats Allowed
-
Monthly Pet Fee$30
-
One-Time Pet Fee$300
0 lbs. Weight Limit
Restrictions
We strive to help ensure mutual accountability and responsibility for the benefit of all our residents and tenants. It's imperative that ALL our residents and tenants fully understand and acknowledge our pet and animal-related policies. This also includes residents and tenants that do not own a pet or animal. We require EVERYONE to complete a third-party screening and review process through petscreening.com.
Comments
Cats Welcome<br /> Maximum Pets per Apartment: 2 Pet Fee: $300 (non refundable) Monthly Pet Rent per Pet: $30.00
Pet Fees
-
Non-Refundable Pet Fee$300
-
Monthly Pet Rent$30 / mo
Property Fee Disclaimer: Based on community-supplied data and independent market research. Subject to change without notice. May exclude fees for mandatory or optional services and usage-based utilities.
Matterport 3D Tours
Explore Commute Options
Property Highlights
- 2'' Faux Window Coverings
- 24- Hour Emergency Maintenance
- 24 Hour Fitness Fusion
- Award-Winning Parkway School District
- Central Air Conditioning & Heat
- Chimney Charm*
- Concierge Package Services
- Eco-friendly Water Saving Features
- Flexible Lease Options
- iMac Cyber Cafe with Printing
- LED Lighting
- One Complimentary Assigned Carport Space
- Online Rent Payments
- On-site Maintenance and Management Team
- Other
- Outdoor CrossFit Studio
- Outdoor Green Space
- Pampered Paw Spa
- Playtopia Playground
- Propane & Charcoal Grills
- Smart Home Technology*
- Steamy Sauna
- Urban Chic Paint Scheme
Apartment Features
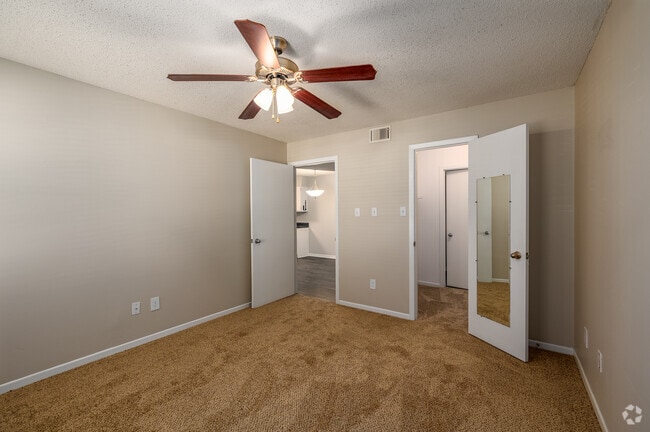
- Ceiling Fans
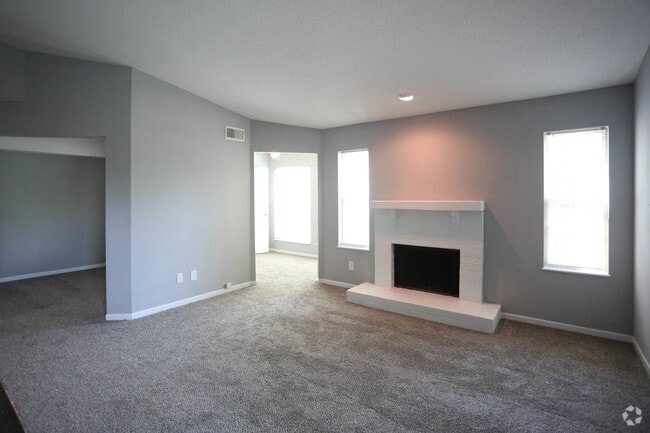
- Fireplace
- Refrigerator
- Vaulted Ceiling
- Wheelchair Accessible (Rooms)
Community Features
- Pool
Map of ReNew Chesterfield
Area Scores
Walkability
Fairly walkable
Driveability
Very drivable
Bikeability
Fairly bikeable
Walkability measures the walking distance to day-to-day needs.
Driveability measures congestion, parking availability, and access to major roads.
Bikeability measures the suitability for cycling.
Soundscore™
Active
A Sound Score rating aggregates noise caused by vehicle traffic, airplane traffic and local sources.
Transit
Airport
30 min Drive

Moving to Chesterfield, Chesterfield, MO
Shopping Centers
Shoppers will appreciate ReNew Chesterfield proximity to Ballwin Grove Market, Town & Country Crossing, and The Lamp And Lantern Village. Ballwin Grove Market is 0.7 miles away, and Town & Country Crossing is within a 12 minute walk.
Parks and Recreation
Recreational activities near ReNew Chesterfield are plentiful. Discover 3 parks within 4.7 miles, including Queeny County Park, Faust Park, and Butterfly House.
Airports
Living in Chesterfield provides easy access to St Louis Lambert International, located just 31 minutes from ReNew Chesterfield.
Local Education
Primary and Secondary Schools

Henry Elementary School
Grades K-5
Public
Valley Park Elementary
Grades PK-5
Public

Parkway South Middle School
Grades 6-8
Public

Parkway West Middle School
Grades 6-8
Public

West County Christian School
Grades K-8
Private

Parkway West High School
Grades 9-12
Public
John F Kennedy Catholic School
Grades 9-12
Private
External Sites
Grades PK-12
Public
The Fulton School
Grades PK-12
Private
Data provided by GreatSchools.org © 2026. All rights reserved.

Colleges and Universities
| School | Commute Time (Distance) |
|---|---|
| Logan University | Drive: 5 min (1.9 mi) |
| Maryville Univ. Saint Louis | Drive: 8 min (3.6 mi) |
| Missouri Baptist University | Drive: 12 min (4.4 mi) |
| Saint Louis C.C., Meramec | Drive: 20 min (9.6 mi) |
About ReNew Chesterfield
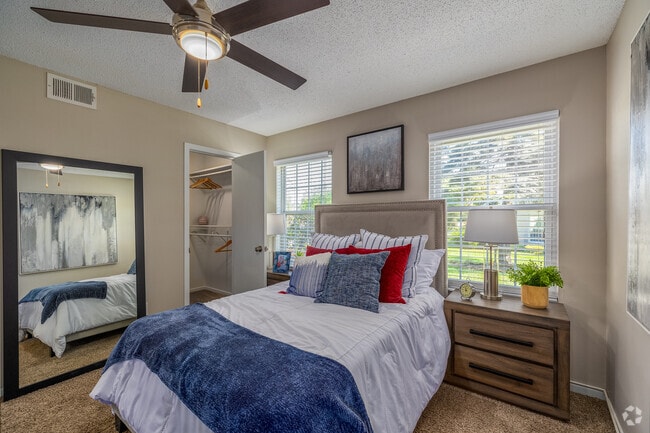
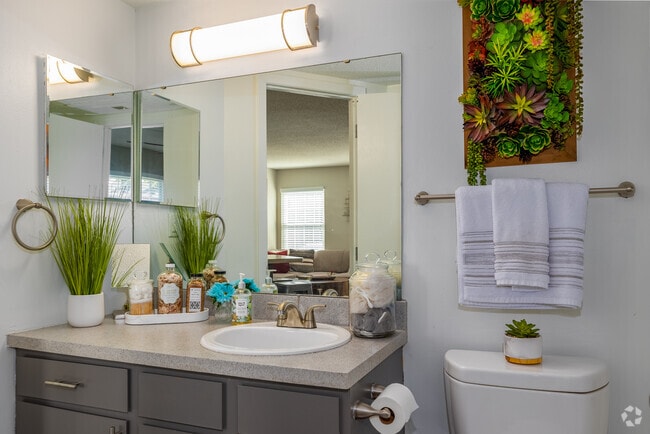
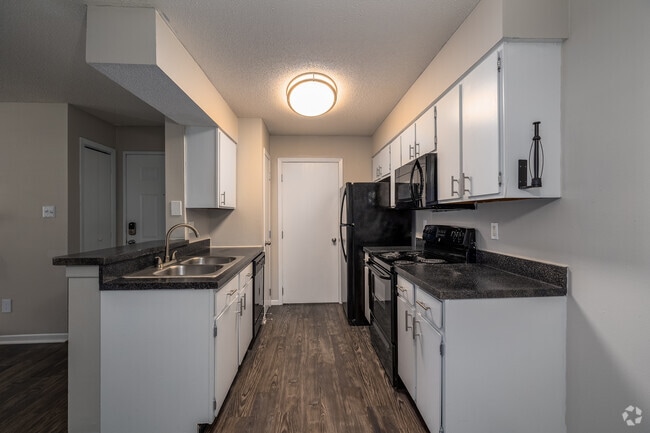
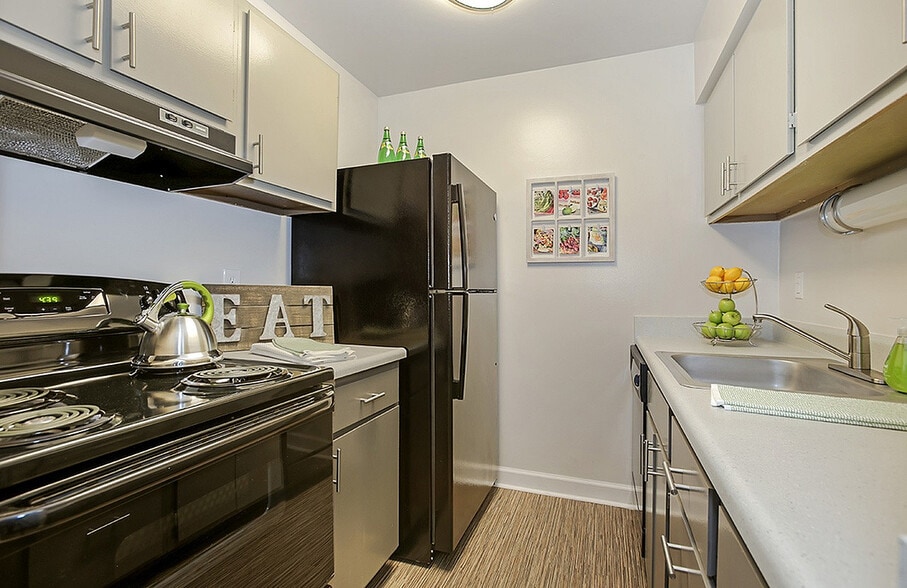
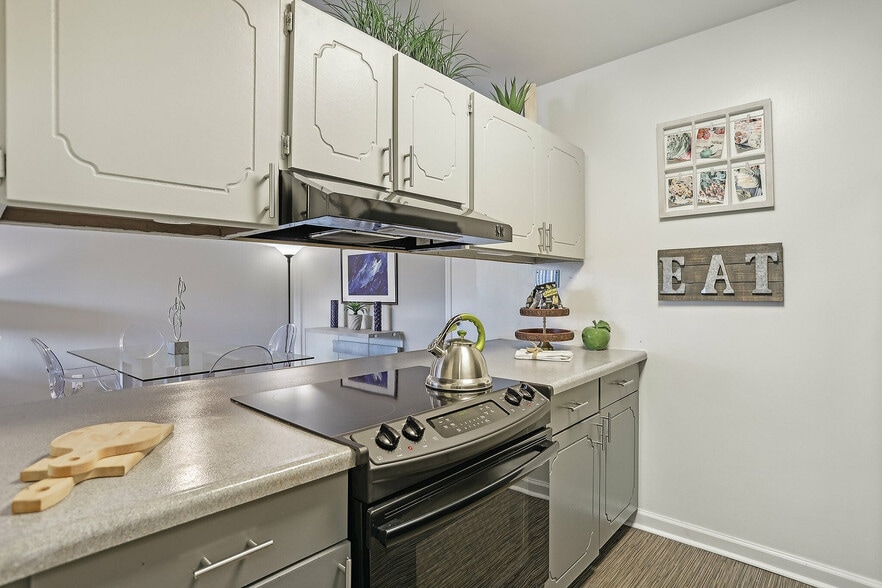
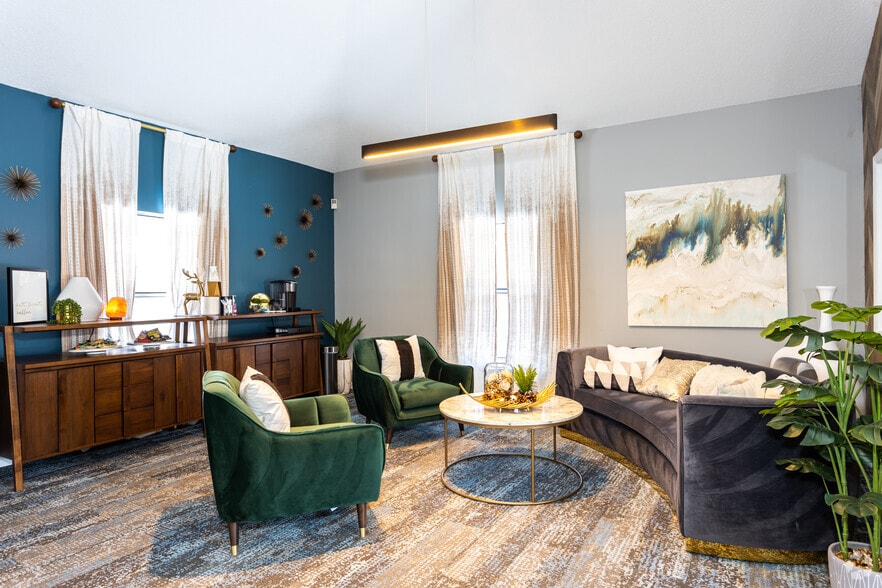
Live the reNewed life in Chesterfield, MO! Discover a new standard of apartment living at reNew Chesterfield, where modern comfort meets convenient living. Our spacious and stylish 1 & 2 bedroom apartments offer open-concept floor plans,… fully-equipped kitchens, in-unit washer/dryers, and spa-inspired bathrooms. Enjoy resort-style amenities like a pool, fitness center, resident clubhouse, and dog park. Located minutes from Hwy 401, you'll have easy access to major employers, parks, trails, and a thriving dining and entertainment scene. Plus, we're proud to be located within the top-rated Parkway School District.
Live the reNewed life in Chesterfield, MO! Discover a new standard of apartment living at reNew Chesterfield, where modern comfort meets convenient living. Our spacious and stylish 1 & 2 bedroom apartments offer open-concept floor plans, fully-equipped kitchens, in-unit washer/dryers, and spa-inspired bathrooms. Enjoy resort-style amenities like a pool, fitness center, resident clubhouse, and dog park. Located minutes from Hwy 401, you'll have easy access to major employers, parks, trails, and a thriving dining and entertainment scene. Plus, we're proud to be located within the top-rated Parkway School District.
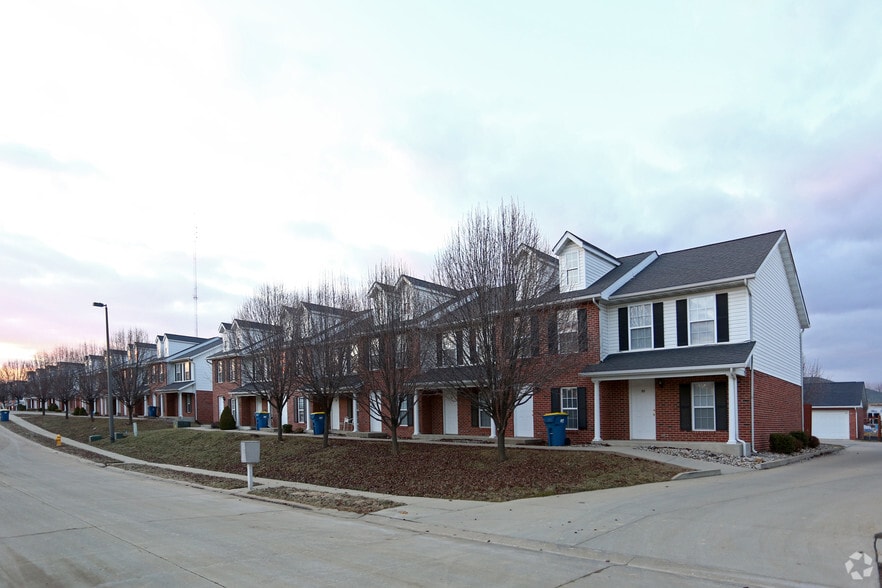
ReNew Chesterfield is an apartment community in Chesterfield, MO
Why you'll love ReNew Chesterfield
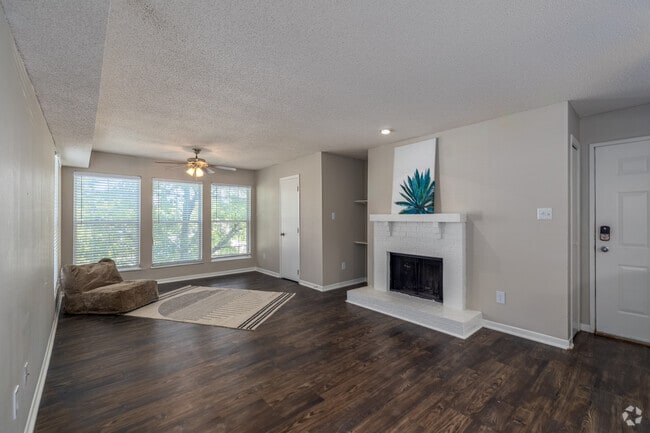
Located in West St. Louis County near the intersection of I-64 and Clarkson Road, ReNew Chesterfield offers apartment homes in one of the region's most sought-after suburbs. The community features one and two-bedroom floor plans ranging from 610 to 1,050 square feet, each equipped with full-size washer/dryer units and central air conditioning. Residents enjoy access to a resort-style pool with cabanas, 24-hour fitness center, sauna, and a dedicated dog park. The apartments feature open layouts with ample natural light, fully-equipped kitchens, and private outdoor spaces in select units. Situated in the Parkway School District and minutes from Chesterfield Mall, Faust Park, and the Monarch-Chesterfield Levee Trail, ReNew Chesterfield provides easy access to the area's extensive shopping, dining, and outdoor recreation options.
Contact
Chesterfield, MO 63017
- Sunday Closed
- Monday 8:30 AM – 5:30 PM
- Tuesday 8:30 AM – 5:30 PM
- Wednesday 8:30 AM – 5:30 PM
- Thursday 8:30 AM – 5:30 PM
- Friday 8:30 AM – 5:30 PM
- Saturday 10:00 AM – 4:00 PM

Renter Reviews
For ReNew Chesterfield
26 Ratings & Reviews
-
2/18/25
Verified Renter
a wait for maintenance is unusual Well! It took a long time before maintenance finally installed my new kitchen faucets to eliminate the constant drip from the od faucet. The new one has a lower water flow which is not desirable, I prefer the faster water flow.
Review from Apartments.com
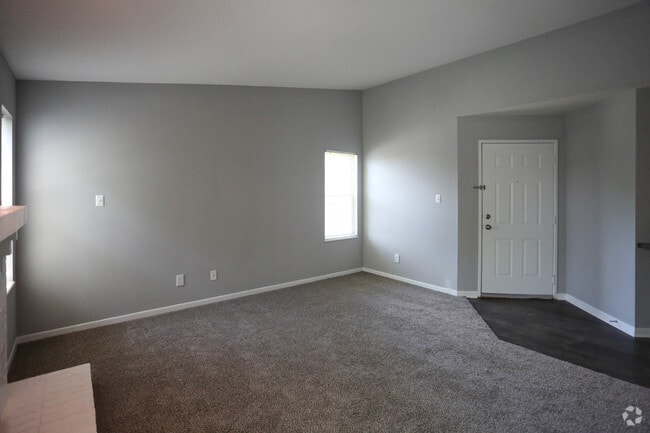
ReNew Chesterfield Gallery
Nearby Properties You Might Like
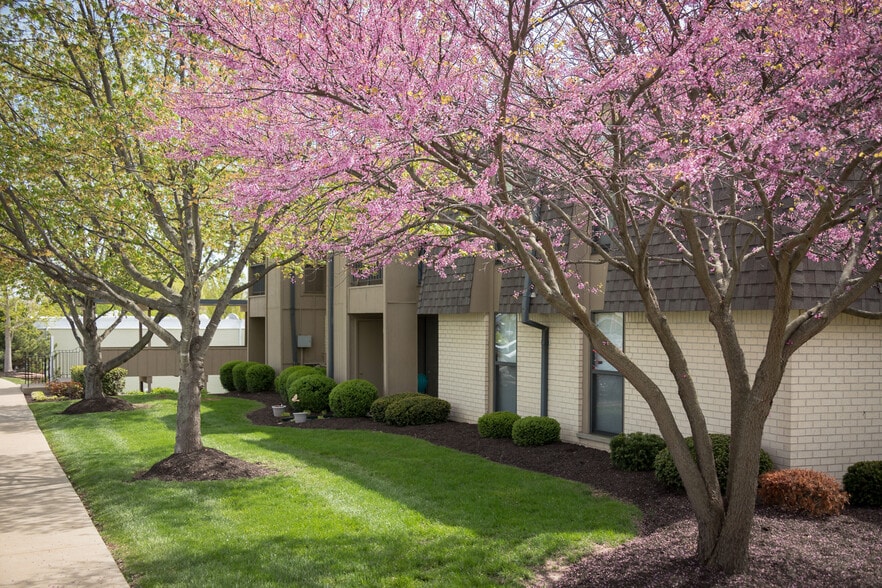
Within 50 Miles of ReNew Chesterfield
Find More Rentals in Chesterfield
Bedrooms
Other Types of Rentals
Chesterfield Apartments by Amenity
- Pet-Friendly Apartments in Chesterfield
- Furnished Apartments in Chesterfield
- Waterfront Apartments in Chesterfield
- Apartments with a Pool in Chesterfield
- Apartments with Wheelchair Access in Chesterfield
- Apartments with Washer & Dryer in Chesterfield
- Apartments with Utilities Included in Chesterfield
- Apartments with a Garage in Chesterfield
- Apartments with EV Charging in Chesterfield
- Apartments with a Virtual Tour in Chesterfield
Apartment Specialties
Apartments in your Budget
Find More Rentals Nearby…
Cities
Neighborhoods
Contact This Property
(636) 238-1891Languages: English
Open 8:30 AM – 5:30 PM Today