- Bedrooms
- 1 - 31 - 3 Beds
- Bathrooms
- 1 - 21 - 2 Baths
- Sq. Ft.
- 515 - 1,776 sq ft
Pricing and Floor Plans
Avon
Show Floor Plan Details Hide Floor Plan Details
Unable to load floor plan details.
C042
$1,743
598 Sq. Ft.
Now
1045
$1,593
598 Sq. Ft.
Oct. 18
Bellevue
Show Floor Plan Details Hide Floor Plan Details
Unable to load floor plan details.
1031
$1,996
702 Sq. Ft.
Now
2003
$1,956
702 Sq. Ft.
Oct. 25
Brookline
Show Floor Plan Details Hide Floor Plan Details
Unable to load floor plan details.
4035
$2,086
776 Sq. Ft.
Now
Eden
Show Floor Plan Details Hide Floor Plan Details
Unable to load floor plan details.
C040
$2,155
810 Sq. Ft.
Now
Arlington
Show Floor Plan Details Hide Floor Plan Details
Unable to load floor plan details.
Clayton
Show Floor Plan Details Hide Floor Plan Details
Unable to load floor plan details.
Brookline ADA
Show Floor Plan Details Hide Floor Plan Details
Unable to load floor plan details.
Hawthorne
Show Floor Plan Details Hide Floor Plan Details
Unable to load floor plan details.
2024
$2,514
986 Sq. Ft.
Now
1030
$2,579
986 Sq. Ft.
Now
C029
$2,579
986 Sq. Ft.
Now
Highland
Show Floor Plan Details Hide Floor Plan Details
Unable to load floor plan details.
3013
$2,582
1,063 Sq. Ft.
Now
1018
$2,582
1,063 Sq. Ft.
Now
3041
$2,582
1,063 Sq. Ft.
Now
Layton
Show Floor Plan Details Hide Floor Plan Details
Unable to load floor plan details.
1040
$2,790
1,089 Sq. Ft.
Sep. 20
Moorland
Show Floor Plan Details Hide Floor Plan Details
Unable to load floor plan details.
Lindbergh
Show Floor Plan Details Hide Floor Plan Details
Unable to load floor plan details.
Hawthorne ADA
Show Floor Plan Details Hide Floor Plan Details
Unable to load floor plan details.
Thorndell
Show Floor Plan Details Hide Floor Plan Details
Unable to load floor plan details.
Weston
Show Floor Plan Details Hide Floor Plan Details
Unable to load floor plan details.
Thorndell ADA
Show Floor Plan Details Hide Floor Plan Details
Unable to load floor plan details.
Details
Property Information
- Built in 2019
- 187 units5 stories
Fees & Policies
The fees below are based on community-supplied data and may exclude additional fees and utilities.
Utilities & Essentials
-
Trash Fee$15 / mo
-
Valet Trash$20 / mo
-
Utility - Billing Administration Fee$4.71 / mo
-
Pest Control$5 / mo
-
Utility - ElectricVaries / mo
-
Utility - SewerVaries / mo
-
Utility - WaterVaries / mo
-
Utility - Cable/InternetVaries / mo
One-Time Basics
Due at Application
-
Non-refundable Administrative Fee$395
-
Application Fee Per Applicant$60
-
Credit Check Fee$60
Due at Move-In
-
Administrative Fee$395
Other
-
Garage Parking$125 / mo
Additional Parking Options
-
Other
Cats Allowed
-
Cats Allowed
Max of 2, 85 lbs. Weight Limit
Restrictions
None
Dogs Allowed
-
Dogs Allowed
Max of 2, 85 lbs. Weight Limit
Restrictions
None
-
Bike Storage$10 / mo
Personalized Add-Ons
-
Electric Vehicle Charging$60 / mo
Situational
-
Month to Month Fees$500 / mo
-
Late Fee$125 / occurrence
-
NSF Fee$35 / occurrence
-
Early Termination Fee100% of base rent / occurrence
Property Fee Disclaimer: Based on community-supplied data and independent market research. Subject to change without notice. May exclude fees for mandatory or optional services and usage-based utilities.
Matterport 3D Tours
Explore Commute Options
Property Highlights
- Additional Windows
- Built-In Microwave
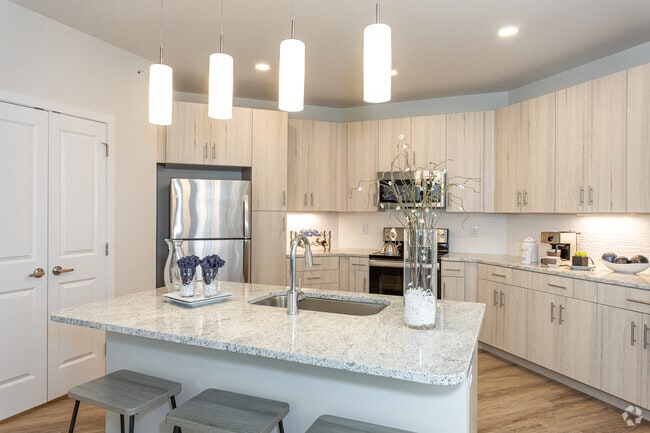
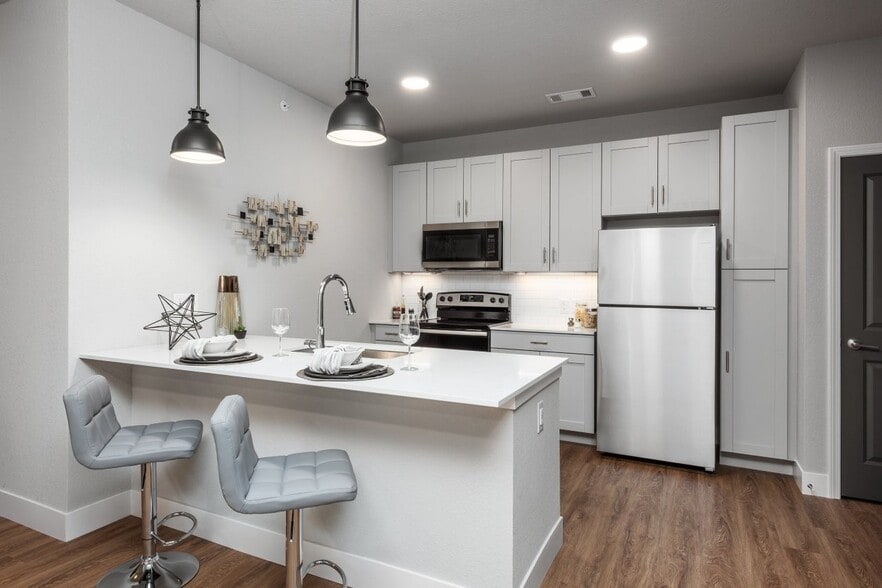
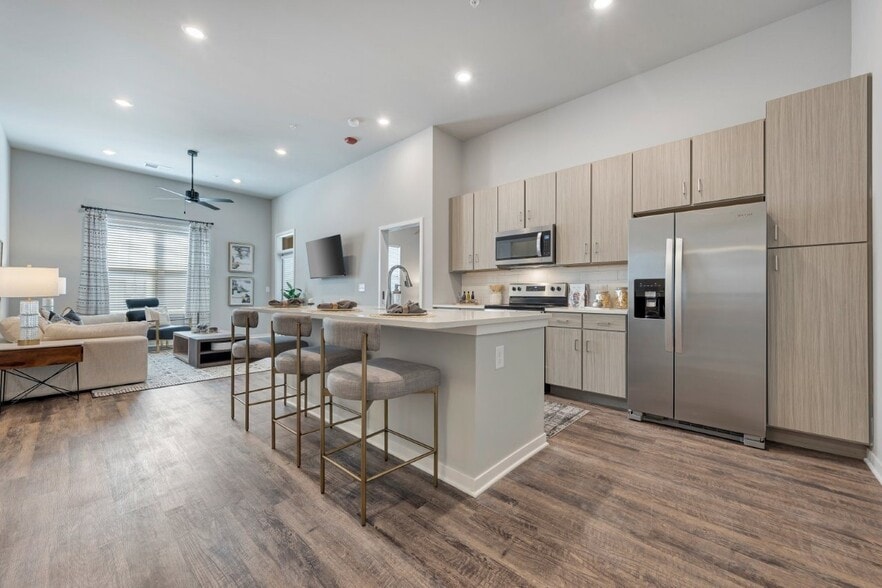
- Chef-Inspired Kitchens with Large Entertaining Isl
- Contemporary Faucet Fixtures with Chrome Finishes
- Energy Star-Rated Stainless Steel Appliances
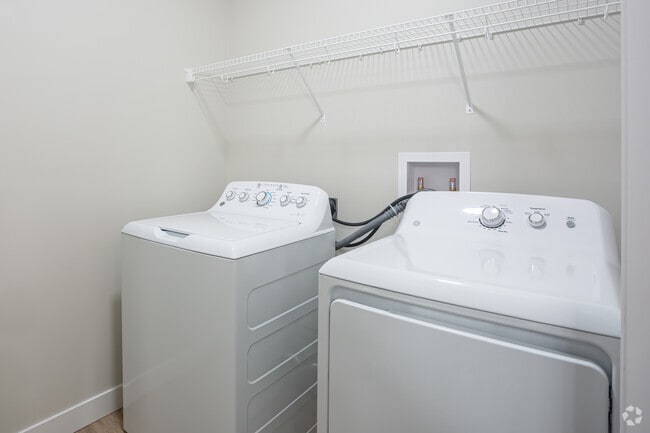
- Full-Sized Washer & Dryer Included
- Generously Sized Patios & Balconies Per Plan
- Half Bath
- Large Walk-In Showers in Master Baths Per Plan
- Luxury One, Two & Three-Bedroom Apartment Homes
- Modern Cabinetry in Custom Colors
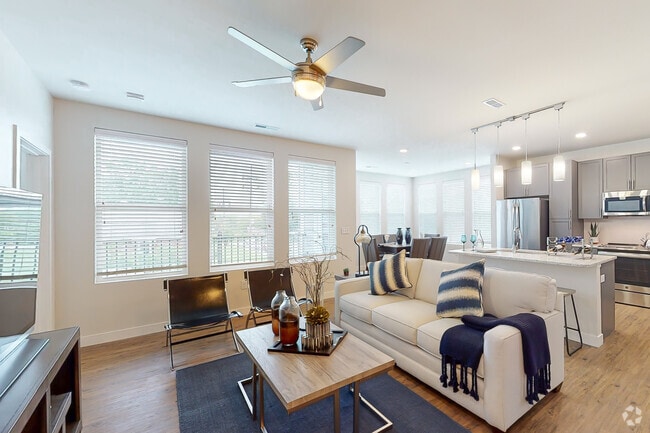
- Modern Lighting Package & Ceiling Fans
- Open-Concept Floor Plans with Generous Natural Lig
- Option of Two Designer Kitchen Packages
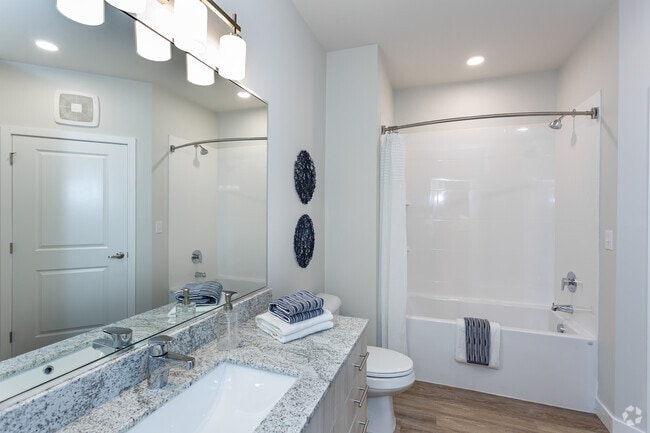
- Oversized Garden Tubs with Solid Surface Surrounds
- Oversized Windows
- Plank Flooring in All Living Areas & Bathrooms
- USB Charging Ports
- Wide Granite Vanities with Undermount Sinks
Apartment Features
- Balcony
- Carpet
- Ceiling Fans
- Den
- Dining Room
- Dishwasher
- Disposal
- Double Vanities
- Eat-in Kitchen
- Freezer
- Granite Countertops
- Hardwood Floors
- Heating
- High Speed Internet Access
- Ice Maker
- Instant Hot Water
- Island Kitchen
- Kitchen
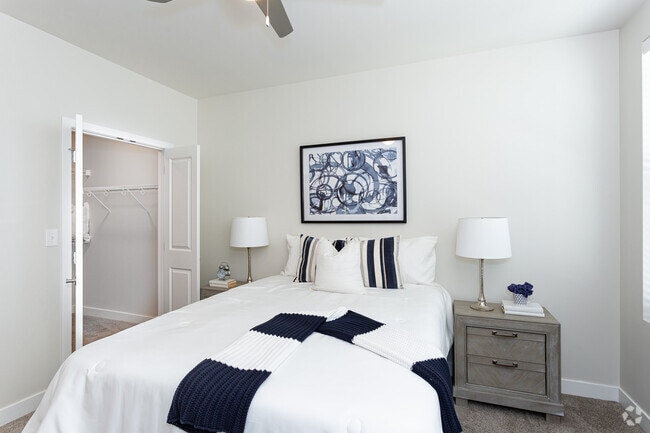
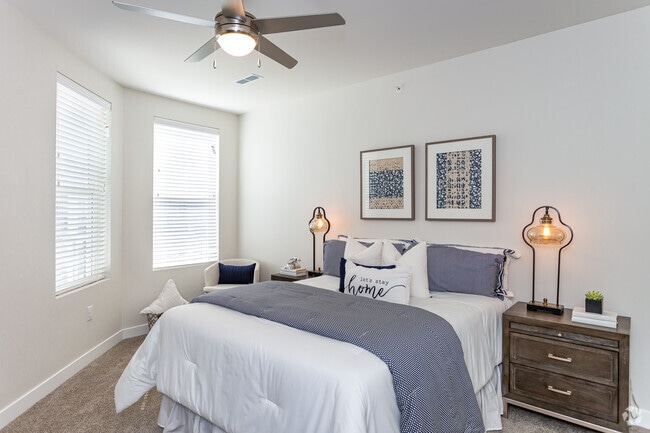
- Large Bedrooms
- Linen Closet
- Microwave
- Oven
- Pantry
- Patio
- Range
- Refrigerator
- Smoke Free
- Sprinkler System
- Stainless Steel Appliances
- Tub/Shower
- Views
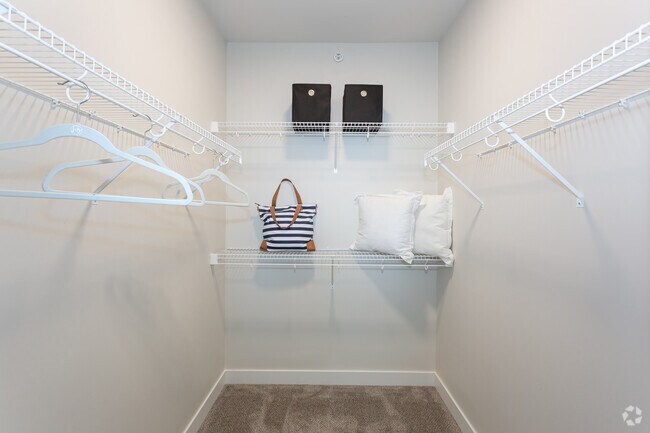
- Walk-In Closets
- Washer/Dryer
- Wheelchair Accessible (Rooms)
Community Features
- Business Center
- Car Wash Area
- Conference Rooms
- Controlled Access
- Elevator
- Key Fob Entry
- On-Site Retail
- Renters Insurance Program
- Trash Pickup - Door to Door
- Wi-Fi
Map of Altair at the Heights
Area Scores
Walkability
Fairly walkable
Transit
Some public transit
Driveability
Very drivable
Bikeability
Fairly bikeable
Walkability measures the walking distance to day-to-day needs.
Transit measures access to public transportation.
Driveability measures congestion, parking availability, and access to major roads.
Bikeability measures the suitability for cycling.
Soundscore™
Busy
A Sound Score rating aggregates noise caused by vehicle traffic, airplane traffic and local sources.
Transit
Commuter Rail
2 min Drive
Commuter Rail
4 min Drive
Airport
17 min Drive

Airport
50 min Drive

Moving to Richmond Heights, Clayton, MO
Shopping Centers
Shoppers will appreciate Altair at the Heights proximity to Mernards Center, The Meridian at Brentwood - Phase I, and Maplewood Commons. Mernards Center is 0.8 miles away, and The Meridian at Brentwood - Phase I is within an 11 minute walk.
Commuting
With a TransitScore of 40, Altair at the Heights has some public transit, including 5 transit stops within 2.9 miles. Transit options include Brentwood I-64 Metrolink Station and Maplewood-Manchester Metrolink Station.
Parks and Recreation
Recreational activities near Altair at the Heights are plentiful. Discover 4 parks within 3.6 miles, including Saint Louis Zoo, Tilles Park, and St. Louis Science Center.
Airports
Living in Richmond Heights provides easy access to St Louis Lambert International, located just 17 minutes from Altair at the Heights. Another nearby airport is Scott AFB/Midamerica St Louis, located 33 miles away.
Local Education
Primary and Secondary Schools

Glenridge Elementary
Grades K-5
Public
MRH Elementary School
Grades K-5
Public

Mrh Early Childhood Center
Grades PK-5
Public

MRH Middle School
Grades 6-8
Public
Immacolata School
Grades PK-8
Private

Maplewood-Richmond Heights High School
Grades 9-12
Public
Data provided by GreatSchools.org © 2026. All rights reserved.

Colleges and Universities
| School | Commute Time (Distance) |
|---|---|
| Fontbonne University | Drive: 4 min (1.6 mi) |
| Wash. Univ. in St. Louis | Drive: 5 min (2.3 mi) |
| Saint Louis C.C., Forest Park | Drive: 6 min (3 mi) |
| Webster University | Drive: 7 min (3.7 mi) |
About Altair at the Heights
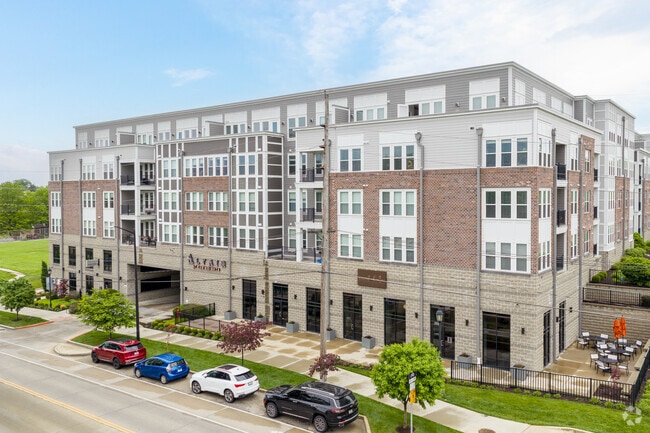
Meet Altair At The Heights, your fresh, new address in Richmond Heights, Missouri. Our modern community brings you an inviting 1, 2 & 3 bedroom apartment homes in a notable neighborhood just minutes from Clayton and Central West End, with convenient… access to I-64/40 and I-170. From exploring exciting territory around town or keeping it close to home by taking advantage of a 24-hour state-of-the-art fitness center, you'll always have something to look forward to when you live at Altair At The Heights.
Meet Altair At The Heights, your fresh, new address in Richmond Heights, Missouri. Our modern community brings you an inviting 1, 2 & 3 bedroom apartment homes in a notable neighborhood just minutes from Clayton and Central West End, with convenient access to I-64/40 and I-170. From exploring exciting territory around town or keeping it close to home by taking advantage of a 24-hour state-of-the-art fitness center, you'll always have something to look forward to when you live at Altair At The Heights.
Altair at the Heights is an apartment community in Clayton, MO
Contact
Clayton, MO 63117
- Sunday Closed
- Monday 9:00 AM – 6:00 PM
- Tuesday 9:00 AM – 6:00 PM
- Wednesday 9:00 AM – 6:00 PM
- Thursday 9:00 AM – 6:00 PM
- Friday 9:00 AM – 6:00 PM
- Saturday 10:00 AM – 4:00 PM

Renter Reviews
For Altair at the Heights
9 Ratings & Reviews
-
3/13/26
Amazing location!
Richmond Heights is the perfect pocket of St. Louis. You get the feel of a neighborhood without compromising on your commute. The community here is very friendly and the modern apartments make it such a nice place to live.
Review from Apartments.com
Property Manager at Altair at the Heights responded to this review
Hello, we strive for 100% satisfaction, and it is great to see you had such a positive experience at Altair At The Heights.
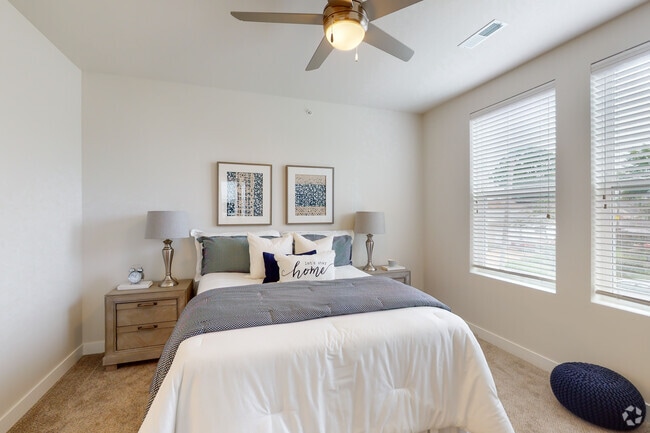
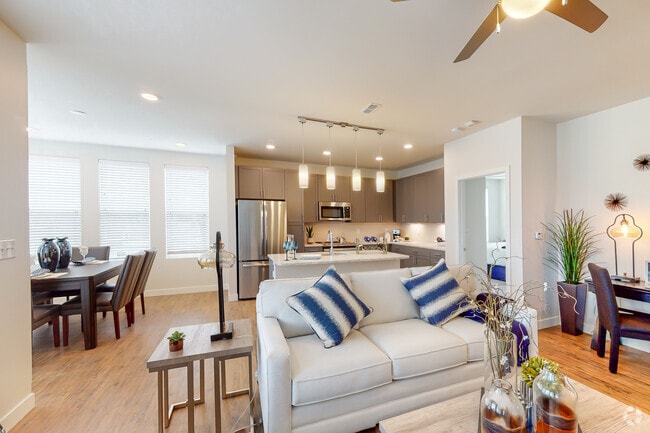
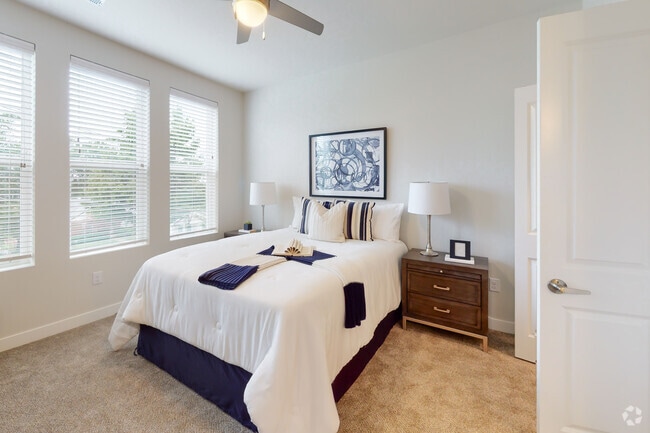
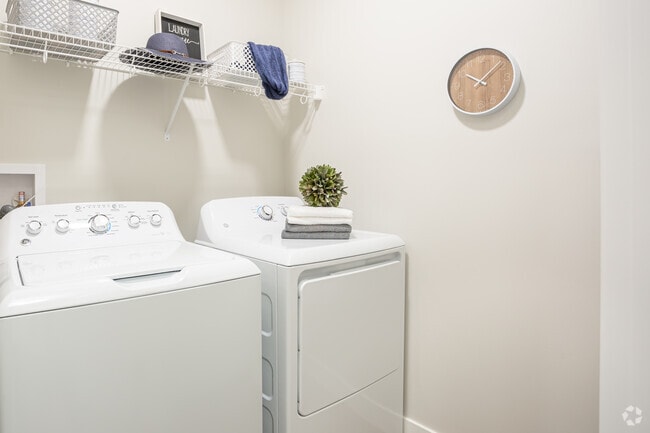
Altair at the Heights Gallery
Nearby Properties You Might Like
Within 50 Miles of Altair at the Heights
Find More Rentals in Clayton
Bedrooms
Other Types of Rentals
Clayton Apartments by Amenity
- Pet-Friendly Apartments in Clayton
- Furnished Apartments in Clayton
- Apartments with a Pool in Clayton
- Apartments with Wheelchair Access in Clayton
- Apartments with Washer & Dryer in Clayton
- Apartments with Utilities Included in Clayton
- Apartments with a Garage in Clayton
- Apartments with EV Charging in Clayton
- Apartments with a Virtual Tour in Clayton
Apartment Specialties
Find More Rentals Nearby…
Cities
Neighborhoods
Contact This Property
(314) 312-1486Languages: English
Open 10:00 AM – 4:00 PM Today