
Managed By

- Bedrooms
- 1 - 21 - 2 Beds
- Bathrooms
- 1 - 21 - 2 Baths
- Sq. Ft.
- 741 - 1,466 sq ft
Pricing and Floor Plans
Keating - Style 2
Show Floor Plan Details Hide Floor Plan Details
Unable to load floor plan details.
Keating - Style 1
Show Floor Plan Details Hide Floor Plan Details
Unable to load floor plan details.
Keating - Grand
Show Floor Plan Details Hide Floor Plan Details
Unable to load floor plan details.
O'Shea - 3rd Floor
Show Floor Plan Details Hide Floor Plan Details
Unable to load floor plan details.
Grady - Style 1
Show Floor Plan Details Hide Floor Plan Details
Unable to load floor plan details.
O'Shea - 2nd Floor
Show Floor Plan Details Hide Floor Plan Details
Unable to load floor plan details.
O'Shea - 1st Floor
Show Floor Plan Details Hide Floor Plan Details
Unable to load floor plan details.
Grady - Grand
Show Floor Plan Details Hide Floor Plan Details
Unable to load floor plan details.
Keating - Style 3
Show Floor Plan Details Hide Floor Plan Details
Unable to load floor plan details.
Keating - Style 4
Show Floor Plan Details Hide Floor Plan Details
Unable to load floor plan details.
Grady - Style 2
Show Floor Plan Details Hide Floor Plan Details
Unable to load floor plan details.
Grady - Style 3
Show Floor Plan Details Hide Floor Plan Details
Unable to load floor plan details.
Quinn - Style 1
Show Floor Plan Details Hide Floor Plan Details
Unable to load floor plan details.
Quinn - Grand
Show Floor Plan Details Hide Floor Plan Details
Unable to load floor plan details.
Connor - Style 1
Show Floor Plan Details Hide Floor Plan Details
Unable to load floor plan details.
Connor - Grand
Show Floor Plan Details Hide Floor Plan Details
Unable to load floor plan details.
Quinn - Style 2
Show Floor Plan Details Hide Floor Plan Details
Unable to load floor plan details.
Quinn - Style 3
Show Floor Plan Details Hide Floor Plan Details
Unable to load floor plan details.
Connor - Style 2
Show Floor Plan Details Hide Floor Plan Details
Unable to load floor plan details.
Connor - Style 3
Show Floor Plan Details Hide Floor Plan Details
Unable to load floor plan details.
Details
Lease Term Options
- 6 - 18 Month Leases
Property Information
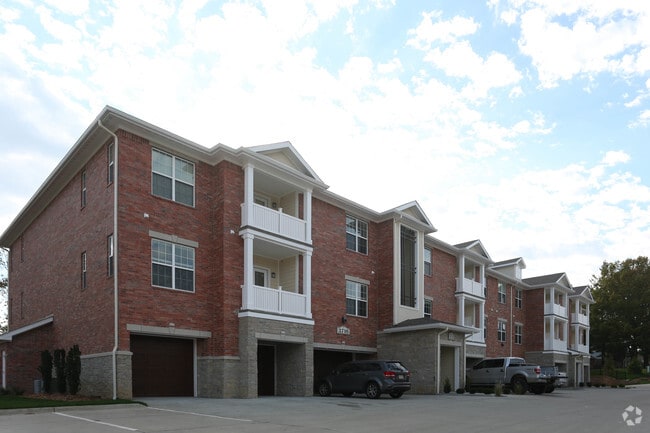
- Built in 2016
- 229 units3 stories
Fees & Policies
The fees below are based on community-supplied data and may exclude additional fees and utilities.
One-Time Basics
Due at Application
-
Application Fee Per Applicant$40
Due at Move-In
-
Administrative Fee$225
Surface Lot
-
Parking FeeN/A
Dogs Allowed
-
One-Time Pet Fee$200
-
Monthly Pet Fee$25
65 lbs. Weight Limit, Pet Interview
Restrictions
No more than two pets are permitted in any apartment. The pets can weigh no more than a combined 65 pounds at full grown weight. Pets weighing more than 30 pounds may not live above another apartment. Pets must be spayed or neutered and be at least one year of age.
Comments
Dog
Cats Allowed
-
One-Time Pet Fee$200
-
Monthly Pet Fee$25
0 lbs. Weight Limit, Pet Interview, Spayed/Neutered, Declawed
Restrictions
No more than two pets are permitted in any apartment. Pets must be spayed or neutered and be at least one year of age.
Comments
Cat
Other Pets Allowed
-
Other Pets Allowed
0 lbs. Weight Limit
Comments
Certain birds and other animals to be determined in the sole discretion of the mangement.
Property Fee Disclaimer: Based on community-supplied data and independent market research. Subject to change without notice. May exclude fees for mandatory or optional services and usage-based utilities.
Matterport 3D Tours
Explore Commute Options
Property Highlights
- Attached Garages on select units
- Club House
- Computer Niche
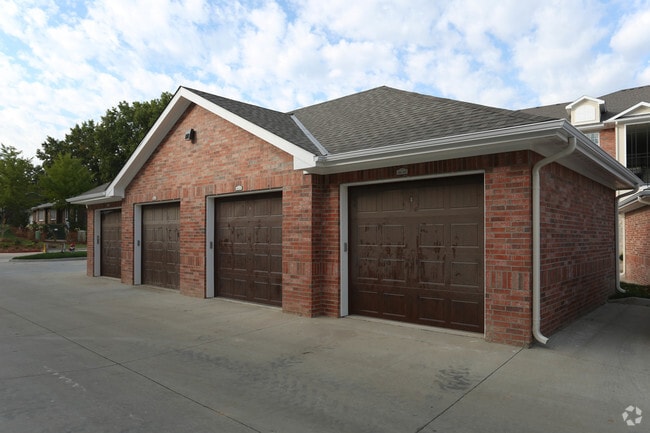
- Direct Access Garages
- Dish Washer
- Other
- Storage Units
Apartment Features
- Air Conditioning
- Balcony
- Built-In Bookshelves
- Cable Ready
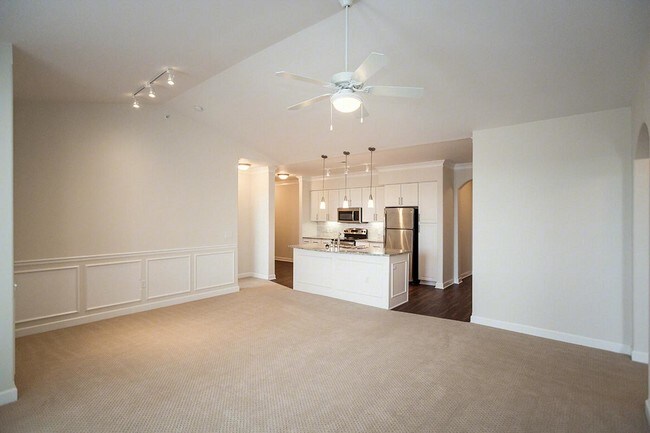
- Carpet
- Ceiling Fans
- Crown Molding
- Dining Room
- Dishwasher
- Disposal
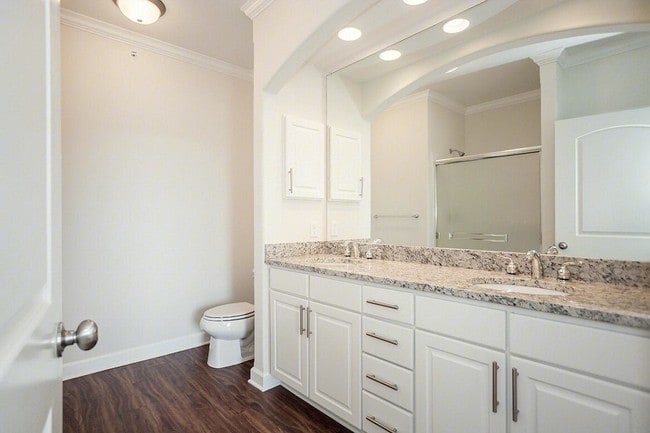
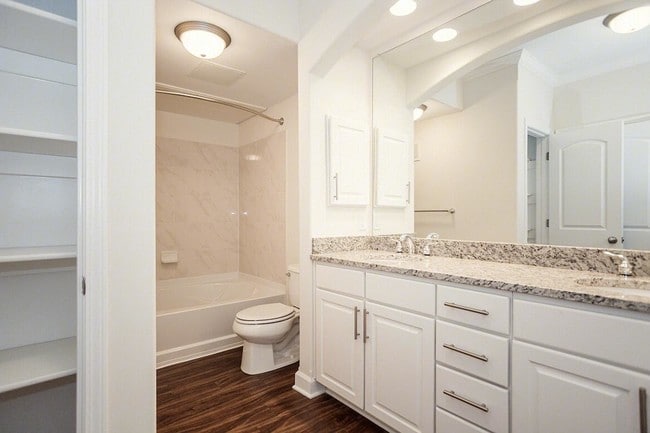
- Double Vanities
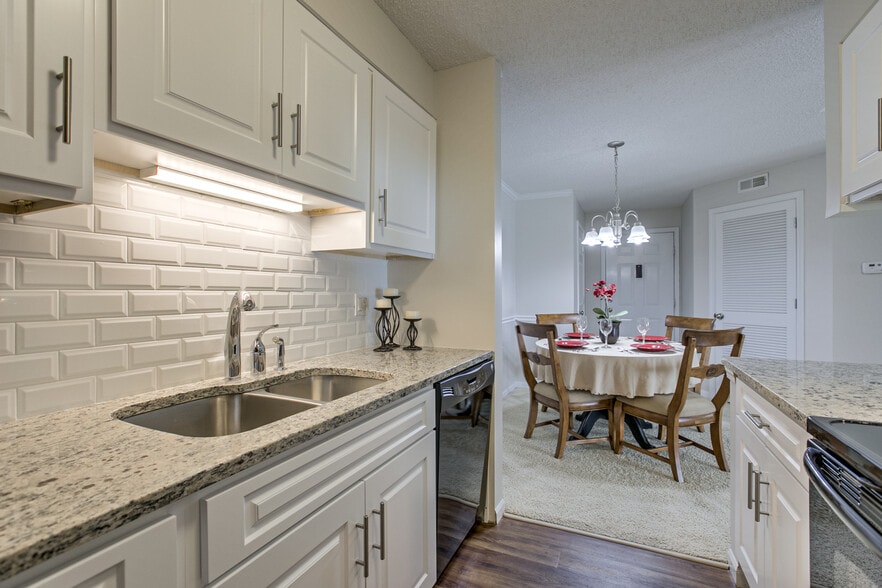
- Granite Countertops
- Hardwood Floors
- Heating
- High Speed Internet Access
- Ice Maker
- Island Kitchen
- Kitchen
- Linen Closet
- Microwave
- Oven
- Pantry
- Patio
- Range
- Refrigerator
- Smoke Free
- Sprinkler System
- Stainless Steel Appliances
- Storage Space
- Tub/Shower
- Vaulted Ceiling
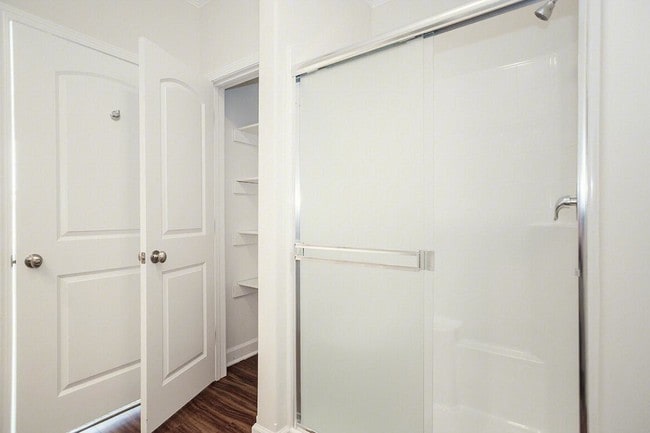
- Walk-In Closets
- Washer/Dryer
- Wheelchair Accessible (Rooms)
- Window Coverings
Community Features
- Business Center
- Fitness Center
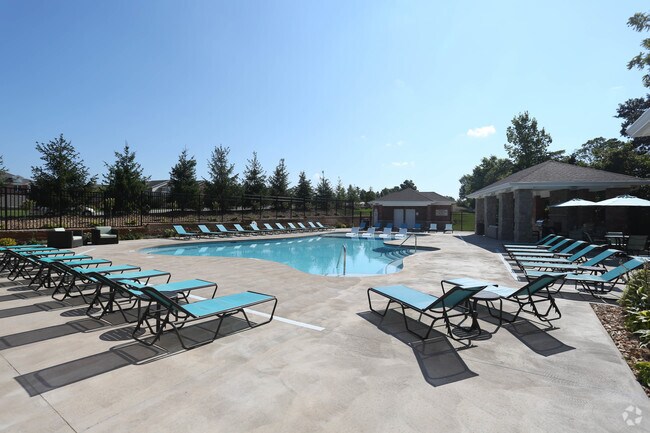
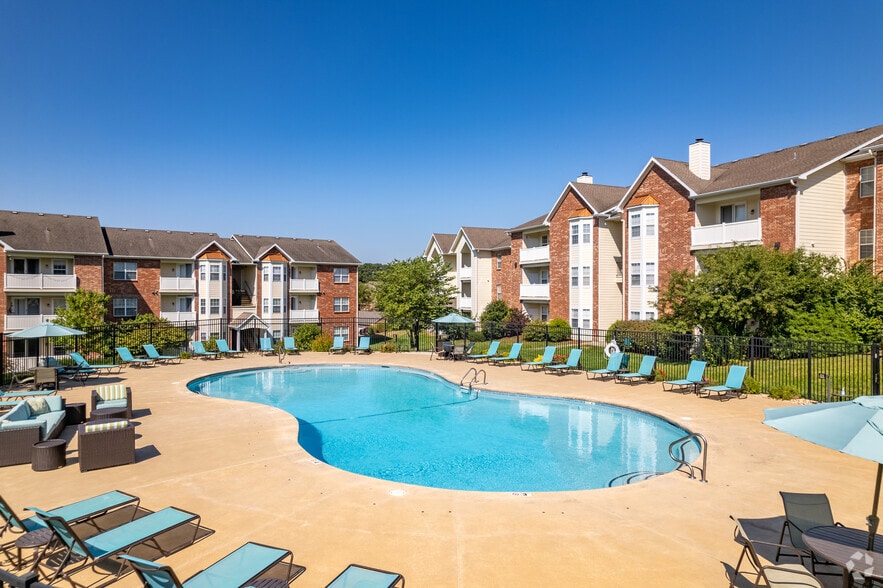
- Pool
- Property Manager on Site
- Walk-Up
- Wi-Fi
Map of Kelly Highlands Apartments
Area Scores
Walkability
Fairly walkable
Driveability
Very drivable
Bikeability
Fairly bikeable
Walkability measures the walking distance to day-to-day needs.
Driveability measures congestion, parking availability, and access to major roads.
Bikeability measures the suitability for cycling.
Soundscore™
Calm
A Sound Score rating aggregates noise caused by vehicle traffic, airplane traffic and local sources.
Transit
Airport
24 min Drive

Moving to Columbia/Jefferson City, Columbia, MO
Shopping Centers
Shoppers will appreciate Kelly Highlands Apartments proximity to Fairview Marketplace, Crossroads West Shopping Center, and Shoppes at Stadium. Fairview Marketplace is 0.7 miles away, and Crossroads West Shopping Center is within a 24 minute walk.
Airports
Living in Columbia/Jefferson City provides easy access to Columbia Regional, located just 24 minutes from Kelly Highlands Apartments.
Local Education
Primary and Secondary Schools

Fairview Elementary
Grades PK-5
Public

West Middle School
Grades 6-8
Public
Smithton Middle
Grades 6-8
Public

Frederick Douglass High
Grades 9-12
Public

David H. Hickman High
Grades PK-12
Public

Christian Fellowship School
Grades PK-12
Private
Data provided by GreatSchools.org © 2026. All rights reserved.

Colleges and Universities
| School | Commute Time (Distance) |
|---|---|
| Columbia College | Drive: 11 min (4.2 mi) |
| Missouri | Drive: 12 min (5.4 mi) |
About Kelly Highlands Apartments
Kelly Highlands Apartments is an apartment community in Columbia, MO
Contact
Columbia, MO 65203
- Sunday Closed
- Monday 9:00 AM – 5:00 PM
- Tuesday 9:00 AM – 5:00 PM
- Wednesday 9:00 AM – 5:00 PM
- Thursday 9:00 AM – 5:00 PM
- Friday 9:00 AM – 5:00 PM
- Saturday Closed
Renter Reviews
For Kelly Highlands Apartments
4 Ratings & Reviews
-
4/25/25
They charge you on the way in and the way out for pets
Their non-negotiable $200 pet fee and $25 per month pet rent are allegedly used for the increased cost that pets bring, but then when you move out they will charge you fully for any damages the pet has done. They even admitted to me that they structure it as fees so they don't have to put it towards pet damages and can instead make you pay for it!
Review from Apartments.com
1 Person Found This Helpful
Property Manager at Kelly Highlands Apartments responded to this review
Thank you for sharing your feedback. We understand that move-out charges and pet-related fees can be frustrating, and we genuinely appreciate the opportunity to clarify how our policies work.
The non-refundable pet fee and the monthly pet rent are… standard charges in the apartment industry and are clearly outlined in the lease agreement at the time of move-in. These fees help cover the increased operational costs that come with maintaining a pet-friendly community, including additional wear to common areas and ongoing maintenance needs.
That said, as is also industry standard and stated in our lease, residents remain responsible for any specific damages caused by pets inside the apartment itself. The pet fee is not a damage deposit and is not applied toward any repairs. This distinction is made clear in our documentation, and we are always available to go over these policies in more detail before move-in or at any time during the lease term.
We’re sorry to hear that you felt misled, and it was certainly not our intention. Transparency and fairness are extremely important to us, and we’re happy to walk through any charges or policies with you directly if you’d like further clarification.
Thank you again for your feedback, and we wish you all the best in your new home.
Kelly Highlands Apartments Gallery
Nearby Properties You Might Like
Within 50 Miles of Kelly Highlands Apartments
Find More Rentals in Columbia
Bedrooms
Other Types of Rentals
Columbia Apartments by Amenity
- Pet-Friendly Apartments in Columbia
- Furnished Apartments in Columbia
- Waterfront Apartments in Columbia
- Apartments with a Pool in Columbia
- Apartments with Wheelchair Access in Columbia
- Apartments with Washer & Dryer in Columbia
- Apartments with Utilities Included in Columbia
- Apartments with a Garage in Columbia
- Apartments with EV Charging in Columbia
- Apartments with a Virtual Tour in Columbia
Apartment Specialties
Apartments in your Budget
Find More Rentals Nearby…
Contact This Property
(573) 615-9008Languages: English
Closed Today