Managed By

- Bedrooms
- Studio - 2Studio - 2 Beds
- Bathrooms
- 1 - 21 - 2 Baths
- Sq. Ft.
- 353 - 947 sq ft
Pricing and Floor Plans
bel0bT04
Show Floor Plan Details Hide Floor Plan Details
Unable to load floor plan details.
704
$840
353 Sq. Ft.
Now
804
$865
353 Sq. Ft.
Now
bel0bT03
Show Floor Plan Details Hide Floor Plan Details
Unable to load floor plan details.
803
$895
430 Sq. Ft.
Now
203
$860
430 Sq. Ft.
Nov. 14
bel0bT08
Show Floor Plan Details Hide Floor Plan Details
Unable to load floor plan details.
808
$945
462 Sq. Ft.
Now
408
$905
462 Sq. Ft.
Oct. 2
bel0b115
Show Floor Plan Details Hide Floor Plan Details
Unable to load floor plan details.
115
$875
448 Sq. Ft.
Now
bel0bT12
Show Floor Plan Details Hide Floor Plan Details
Unable to load floor plan details.
412
$945
457 Sq. Ft.
Now
bel0bT15
Show Floor Plan Details Hide Floor Plan Details
Unable to load floor plan details.
515
$945
453 Sq. Ft.
Now
bel0bT17
Show Floor Plan Details Hide Floor Plan Details
Unable to load floor plan details.
617
$1,070
354 Sq. Ft.
Now
bel0bT01
Show Floor Plan Details Hide Floor Plan Details
Unable to load floor plan details.
401
$895
468 Sq. Ft.
Oct. 2
belT15a
Show Floor Plan Details Hide Floor Plan Details
Unable to load floor plan details.
415
$795
453 Sq. Ft.
Oct. 7
bel0b112
Show Floor Plan Details Hide Floor Plan Details
Unable to load floor plan details.
bel0bT06
Show Floor Plan Details Hide Floor Plan Details
Unable to load floor plan details.
bel0b106
Show Floor Plan Details Hide Floor Plan Details
Unable to load floor plan details.
bel0bT20
Show Floor Plan Details Hide Floor Plan Details
Unable to load floor plan details.
bel0b109
Show Floor Plan Details Hide Floor Plan Details
Unable to load floor plan details.
belT04a
Show Floor Plan Details Hide Floor Plan Details
Unable to load floor plan details.
belT17a
Show Floor Plan Details Hide Floor Plan Details
Unable to load floor plan details.
belT03a
Show Floor Plan Details Hide Floor Plan Details
Unable to load floor plan details.
belT12a
Show Floor Plan Details Hide Floor Plan Details
Unable to load floor plan details.
belT06a
Show Floor Plan Details Hide Floor Plan Details
Unable to load floor plan details.
belT01a
Show Floor Plan Details Hide Floor Plan Details
Unable to load floor plan details.
belT20a
Show Floor Plan Details Hide Floor Plan Details
Unable to load floor plan details.
bel2bT16
Show Floor Plan Details Hide Floor Plan Details
Unable to load floor plan details.
516
$1,490
947 Sq. Ft.
Now
716
$1,475
947 Sq. Ft.
Now
616
$1,470
947 Sq. Ft.
Now
bel1bT10
Show Floor Plan Details Hide Floor Plan Details
Unable to load floor plan details.
410
$1,140
606 Sq. Ft.
Now
510
$1,190
606 Sq. Ft.
Oct. 2
710
$1,170
606 Sq. Ft.
Jan. 2
bel1bT13
Show Floor Plan Details Hide Floor Plan Details
Unable to load floor plan details.
713
$995
469 Sq. Ft.
Now
bel1bT02
Show Floor Plan Details Hide Floor Plan Details
Unable to load floor plan details.
702
$1,075
505 Sq. Ft.
Now
bel1bT19
Show Floor Plan Details Hide Floor Plan Details
Unable to load floor plan details.
519
$1,095
602 Sq. Ft.
Now
bel2bT18
Show Floor Plan Details Hide Floor Plan Details
Unable to load floor plan details.
718
$1,475
872 Sq. Ft.
Now
belT19a
Show Floor Plan Details Hide Floor Plan Details
Unable to load floor plan details.
319
$895
602 Sq. Ft.
Sep. 28
New
bel1bT11
Show Floor Plan Details Hide Floor Plan Details
Unable to load floor plan details.
711
$1,045
500 Sq. Ft.
Oct. 2
bel1b19
Show Floor Plan Details Hide Floor Plan Details
Unable to load floor plan details.
bel1b105
Show Floor Plan Details Hide Floor Plan Details
Unable to load floor plan details.
bel1bT09
Show Floor Plan Details Hide Floor Plan Details
Unable to load floor plan details.
bel1bT18
Show Floor Plan Details Hide Floor Plan Details
Unable to load floor plan details.
bel2b114
Show Floor Plan Details Hide Floor Plan Details
Unable to load floor plan details.
bel107a
Show Floor Plan Details Hide Floor Plan Details
Unable to load floor plan details.
bel116a
Show Floor Plan Details Hide Floor Plan Details
Unable to load floor plan details.
belT13a
Show Floor Plan Details Hide Floor Plan Details
Unable to load floor plan details.
bel113a
Show Floor Plan Details Hide Floor Plan Details
Unable to load floor plan details.
belT18a
Show Floor Plan Details Hide Floor Plan Details
Unable to load floor plan details.
belT02a
Show Floor Plan Details Hide Floor Plan Details
Unable to load floor plan details.
belB02a
Show Floor Plan Details Hide Floor Plan Details
Unable to load floor plan details.
belB01a
Show Floor Plan Details Hide Floor Plan Details
Unable to load floor plan details.
bel2b116
Show Floor Plan Details Hide Floor Plan Details
Unable to load floor plan details.
bel2bT05
Show Floor Plan Details Hide Floor Plan Details
Unable to load floor plan details.
305
$1,545
947 Sq. Ft.
Now
205
$1,580
947 Sq. Ft.
Now
705
$1,590
947 Sq. Ft.
Now
bel2bT07
Show Floor Plan Details Hide Floor Plan Details
Unable to load floor plan details.
707
$1,470
921 Sq. Ft.
Now
507
$1,460
921 Sq. Ft.
Now
207
$1,450
921 Sq. Ft.
Sep. 27
307
$1,500
921 Sq. Ft.
Sep. 27
bel2bT14
Show Floor Plan Details Hide Floor Plan Details
Unable to load floor plan details.
814
$1,600
919 Sq. Ft.
Now
614
$1,570
919 Sq. Ft.
Now
714
$1,575
919 Sq. Ft.
Now
514
$1,565
919 Sq. Ft.
Now
Details
Lease Term Options
- 12 mo
Property Information
- Built in 1921
- 150 units8 stories
Fees & Policies
The fees below are based on community-supplied data and may exclude additional fees and utilities.
One-Time Basics
Due at Application
-
Application Fee Per Applicant$50
Due at Move-In
-
Administrative Fee$300
-
Other
-
Surface Lot
Dogs Allowed
-
Dog Fee$300
-
Dog Rent$30 / mo
Restrictions
Akita, Alaskan Malamute, American Bull Dog, Pit Bull Terrier, Belgian Malinois, Cane Corso, Chow Chow, Doberman Pinscher, Dogo Argentino, German Shepard, Great Dane, Irish Wolf Hound, Mastiffs, Rottweiler, Saint Bernard, Samoyed, Siberian Husky, Shiba Inu, Staffordshire Terrier
Cats Allowed
-
Cat Fee$300
-
Cat Rent$30 / mo
Restrictions
None
Property Fee Disclaimer: Based on community-supplied data and independent market research. Subject to change without notice. May exclude fees for mandatory or optional services and usage-based utilities.
Matterport 3D Tours
Explore Commute Options
Property Highlights
- Carpet Flooring
- Cats allowed
- Dogs Allowed
- Extra Storage Available
- Movie Theatre
- Parking Available
- Resident Lounge
- Stone Counters
- Wood Flooring
Apartment Features
- Air Conditioning
- Carpet
- Dishwasher
- Hardwood Floors
- Microwave
- Smoke Free
- Stainless Steel Appliances
Community Features
- Business Center
- Elevator
- Fitness Center
- Income Restricted
- Laundry Facilities
- Lounge
- Media Center/Movie Theatre
- Pool
- Short Term Lease
Map of Bellerive
Area Scores
Walkability
Very walkable
Transit
Some public transit
Driveability
Moderately drivable
Bikeability
Fairly bikeable
Walkability measures the walking distance to day-to-day needs.
Transit measures access to public transportation.
Driveability measures congestion, parking availability, and access to major roads.
Bikeability measures the suitability for cycling.
Soundscore™
Active
A Sound Score rating aggregates noise caused by vehicle traffic, airplane traffic and local sources.
Transit
Commuter Rail
5 min Drive

Airport
33 min Drive

Moving to Broadway Gillham, Kansas City, MO
Shopping Centers
Shoppers will appreciate Bellerive proximity to Midtown Marketplace, Valentine Place, and Westport Square. Midtown Marketplace is 0.4 miles away, and Valentine Place is within a 19 minute walk.
Commuting
With a TransitScore of 40, Bellerive has some public transit, including 8 transit stops within 17.4 miles. Transit options include Crossroads On Main At 19Th St Sb and Kauffman Center On Main At 16Th St Sb.
Parks and Recreation
Recreational activities near Bellerive are plentiful. Discover 5 parks within 2.3 miles, including Mill Creek Park, Donald J. Hall Sculpture Park, and Theis Park.
Airports
Living in Broadway Gillham provides easy access to Kansas City International, located just 32 minutes from Bellerive.
Local Education
Primary and Secondary Schools

Primitivo Garcia Elementary
Grades PK-5
Public

Central Middle School
Grades 6-8
Public

Foreign Language Academy
Grades PK-8
Public

Notre Dame De Sion School
Grades PK-8
Private

Central High School
Grades 9-12
Public
Cristo Rey Kansas City
Grades 9-12
Private
Delasalle Charter School
Grades 9-12
Public
Derrick Thomas College Prep
Grades 9-11
Charter
Data provided by GreatSchools.org © 2026. All rights reserved.

Colleges and Universities
| School | Commute Time (Distance) |
|---|---|
| Kansas City Art Institute | Drive: 4 min (1.5 mi) |
| UM Kansas City | Drive: 5 min (2.5 mi) |
| Rockhurst University | Drive: 6 min (2.8 mi) |
| Kansas City University | Drive: 9 min (4.3 mi) |
About Bellerive
One of the first glamorous residential hotels in Kansas City, The Bellerive was placed on the National Register of Historic Places in 1980 and is now one of Midtown Kansas City's most elegant apartments.
At it's most-glamorous, the Bellerive Hotel's…
club, The Casbah, hosted entertainment legends such as Bob Hope, Billie Holiday, Duke Ellington, and Jerry Lewis. The Casbah is now your lounge and entertaining space.
The Gymnasium, a state-of-the-art and fully equipped fitness club, and The Carriage House Pool were added during the renovation to provide modern amenities befitting the luxury experience of The Bellerive.
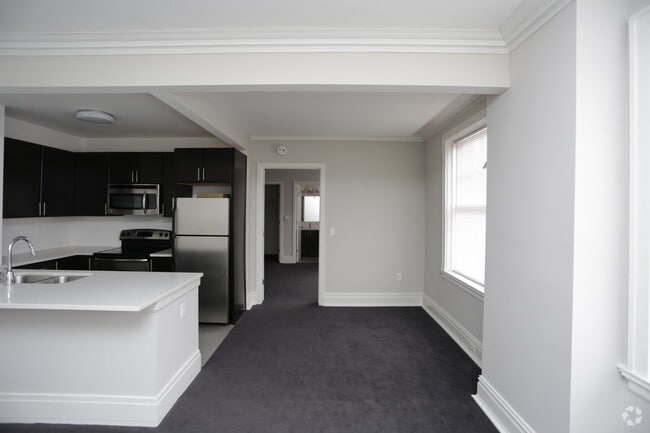
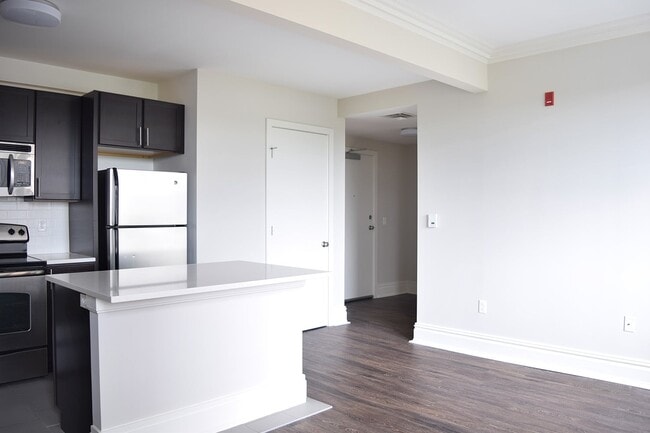
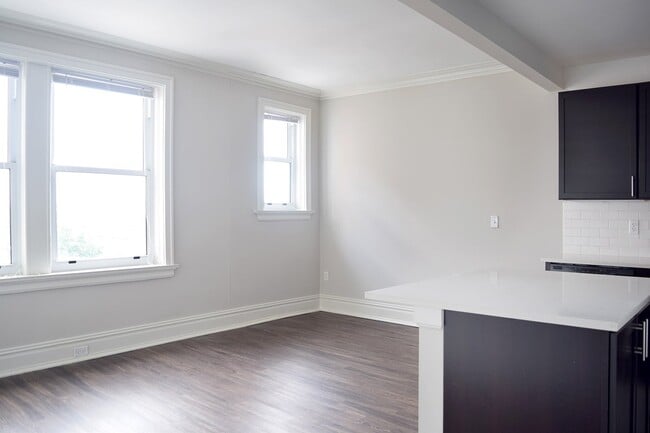
The Bellerive's suites have been remodeled and combined to create spacious apartments while retaining the building's charm and grandeur. Upon entering the lobby, residents and guests are greeted by a beautiful marble lobby with a stunning sculpted ceiling.
The Bellerive is centrally-located, just minutes from Westport, the Plaza, and Downtown. It is a short walk to the metro bus line and just minutes to major interstates.
One of the first glamorous residential hotels in Kansas City, The Bellerive was placed on the National Register of Historic Places in 1980 and is now one of Midtown Kansas City's most elegant apartments.
At it's most-glamorous, the Bellerive Hotel's club, The Casbah, hosted entertainment legends such as Bob Hope, Billie Holiday, Duke Ellington, and Jerry Lewis. The Casbah is now your lounge and entertaining space.
The Gymnasium, a state-of-the-art and fully equipped fitness club, and The Carriage House Pool were added during the renovation to provide modern amenities befitting the luxury experience of The Bellerive.
The Bellerive's suites have been remodeled and combined to create spacious apartments while retaining the building's charm and grandeur. Upon entering the lobby, residents and guests are greeted by a beautiful marble lobby with a stunning sculpted ceiling.
The Bellerive is centrally-located, just minutes from Westport, the Plaza, and Downtown. It is a short walk to the metro bus line and just minutes to major interstates.
Bellerive is an apartment community in Kansas City, MO
Contact
Kansas City, MO 64111
- Sunday 9:00 AM – 5:00 PM
- Monday 8:00 AM – 6:00 PM
- Tuesday 8:00 AM – 6:00 PM
- Wednesday 8:00 AM – 6:00 PM
- Thursday 8:00 AM – 6:00 PM
- Friday 8:00 AM – 6:00 PM
- Saturday 9:00 AM – 5:00 PM
Renter Reviews
For Bellerive
4 Ratings & Reviews
-
12/13/24
Poor Management
Management doesn't care about quality of living. The Bellerive is filthy and numerous repairs needed. They're nice and quick to respond, but the solutions are temporary. There is no pride in work.
Residents pay for a clean and well-functioning apartment, amenities, and building. The holiday decor and resident activities don't make up for poor quality and service.Review from Apartments.com
1 Person Found This Helpful
Property Manager at Bellerive responded to this review
Thank you for taking the time to leave us a review. We truly apologize for the issues you encountered and hope to resolve them. Please feel free to reach out to our Resident Services team so we can discuss them directly with you.
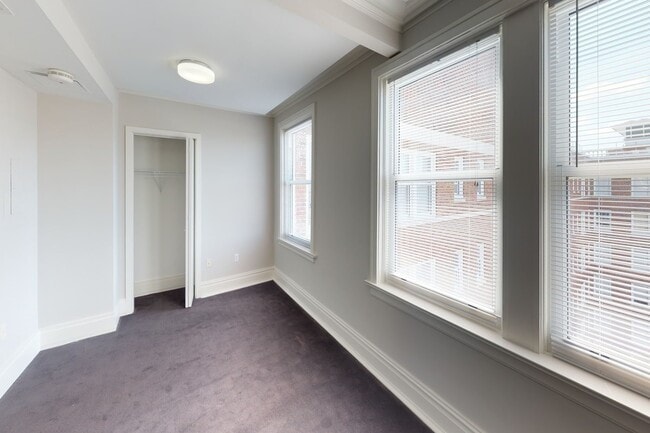
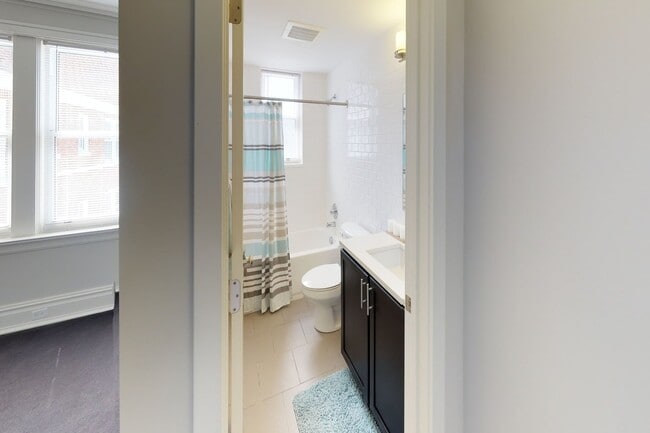
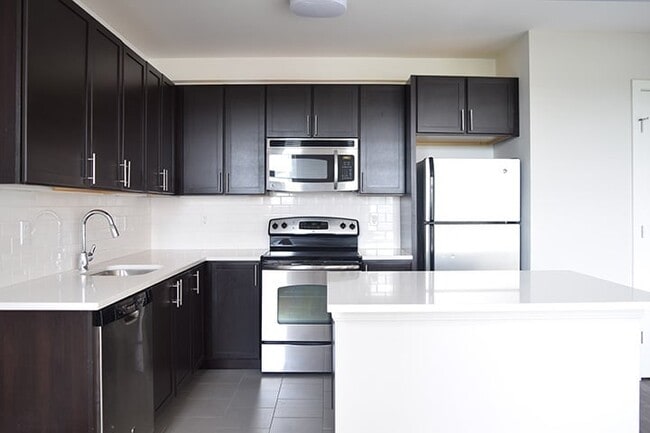
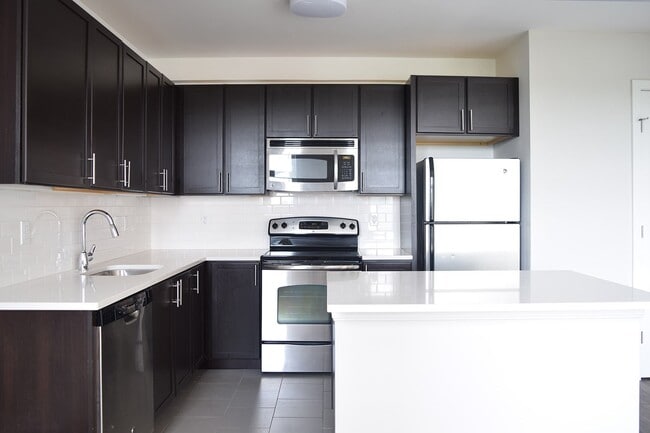
Bellerive Gallery


Nearby Properties You Might Like
Within 50 Miles of Bellerive
Find More Rentals in Kansas City
Bedrooms
Other Types of Rentals
Kansas City Apartments by Amenity
- Pet-Friendly Apartments in Kansas City
- Furnished Apartments in Kansas City
- Waterfront Apartments in Kansas City
- Apartments with a Pool in Kansas City
- Apartments with Wheelchair Access in Kansas City
- Apartments with Washer & Dryer in Kansas City
- Apartments with Utilities Included in Kansas City
- Apartments with a Garage in Kansas City
- Apartments with EV Charging in Kansas City
- Apartments with a Virtual Tour in Kansas City
Apartment Specialties
Apartments in your Budget
- Kansas City Move-in Specials
- Cheap Apartments in Kansas City
- Luxury Apartments in Kansas City
- Apartments under $700 in Kansas City
- Apartments under $900 in Kansas City
- Apartments under $1000 in Kansas City
- Apartments under $1500 in Kansas City
- Apartments under $2000 in Kansas City
- Apartments under $2500 in Kansas City
Find More Rentals Nearby…
Cities
Neighborhoods
Contact This Property
(417) 479-3167Languages: English
Open 9:00 AM – 5:00 PM Today