


Managed By

- Bedrooms
- 1 - 31 - 3 Beds
- Bathrooms
- 1 - 21 - 2 Baths
- Sq. Ft.
- 766 - 1,469 sq ft
Pricing and Floor Plans
Cottage
Show Floor Plan Details Hide Floor Plan Details
Unable to load floor plan details.
4-4101
$1,343
850 Sq. Ft.
Now
5-5402
$1,363
766 Sq. Ft.
Now
6-6302
$1,323
776 Sq. Ft.
Oct. 1
Avery
Show Floor Plan Details Hide Floor Plan Details
Unable to load floor plan details.
2-1416
$1,428
838 Sq. Ft.
Now
Clark Elite
Show Floor Plan Details Hide Floor Plan Details
Unable to load floor plan details.
8-411
$1,488
963 Sq. Ft.
Oct. 28
Chalet
Show Floor Plan Details Hide Floor Plan Details
Unable to load floor plan details.
5-5001
$1,708
1,119 Sq. Ft.
Now
2-2206
$1,683
1,119 Sq. Ft.
Now
3-3408
$1,768
1,109 Sq. Ft.
Oct. 10
Chandler
Show Floor Plan Details Hide Floor Plan Details
Unable to load floor plan details.
2-1236
$2,173
1,469 Sq. Ft.
Now
2-1136
$2,178
1,469 Sq. Ft.
Now
2-1310
$2,193
1,469 Sq. Ft.
Oct. 7
Farmhouse
Show Floor Plan Details Hide Floor Plan Details
Unable to load floor plan details.
2-2412
$1,668
1,158 Sq. Ft.
Oct. 17
1-1300
$1,693
1,158 Sq. Ft.
Oct. 22
2-2100
$1,668
1,158 Sq. Ft.
Oct. 26
Lincoln
Show Floor Plan Details Hide Floor Plan Details
Unable to load floor plan details.
8-309
$1,828
1,138 Sq. Ft.
Now
Newport
Show Floor Plan Details Hide Floor Plan Details
Unable to load floor plan details.
2-1116
$2,013
1,373 Sq. Ft.
Sep. 27
Bungalow
Show Floor Plan Details Hide Floor Plan Details
Unable to load floor plan details.
4-4203
$1,568
1,026 Sq. Ft.
Sep. 29
Carlyle
Show Floor Plan Details Hide Floor Plan Details
Unable to load floor plan details.
2-1330
$1,888
1,153 Sq. Ft.
Oct. 14
Rutherford
Show Floor Plan Details Hide Floor Plan Details
Unable to load floor plan details.
2-1329
$1,713
1,132 Sq. Ft.
Nov. 4
Wellington
Show Floor Plan Details Hide Floor Plan Details
Unable to load floor plan details.
2-1206
$1,888
1,240 Sq. Ft.
Nov. 10
Manor
Show Floor Plan Details Hide Floor Plan Details
Unable to load floor plan details.
7-7311
$2,443
1,353 Sq. Ft.
Now
5-5011
$2,383
1,353 Sq. Ft.
Oct. 7
7-7312
$2,413
1,353 Sq. Ft.
Oct. 20
7-7011
$2,318
1,353 Sq. Ft.
Dec. 2
Estate
Show Floor Plan Details Hide Floor Plan Details
Unable to load floor plan details.
7-7100
$2,108
1,378 Sq. Ft.
Sep. 28
5-5200
$2,113
1,378 Sq. Ft.
Oct. 13
1-1308
$2,133
1,378 Sq. Ft.
Nov. 5
Property Map
Select a unit to view pricing and availability
Details
Lease Term Options
- None
Property Information
- Built in 2013
- 518 units4 stories
Fees & Policies
The fees below are based on community-supplied data and may exclude additional fees and utilities.
One-Time Basics
Due at Application
-
Application Fee Per Applicant$50
Due at Move-In
-
Administrative Fee$200
Covered
-
Parking Fee$35
Comments
Underground parking
Garage
-
Parking Fee$95
Comments
#130/mo (not attached to apartment but the apartment building)
Other
-
Parking Fee$35 / mo
Comments
Carport
Additional Parking Options
-
Surface Lot
Cats Allowed
-
Cats Allowed
Max of 2
Comments
Pet Fees and Deposits Vary by Property. Please contact the appropriate leasing office with any questions. Assistance animals are always welcome without deposit or fee.
Dogs Allowed
-
Dogs Allowed
Max of 2
Restrictions
Pet Types Allowed: Dogs, Cats, Fish, Caged Birds.
Comments
Pet Fees and Deposits Vary by Property. Please contact the appropriate leasing office with any questions. Assistance animals are always welcome without deposit or fee.
Storage Unit
-
Storage DepositN/A
-
Storage Rent$25 / mo
Property Fee Disclaimer: Based on community-supplied data and independent market research. Subject to change without notice. May exclude fees for mandatory or optional services and usage-based utilities.
Matterport 3D Tours
Explore Commute Options
Property Highlights
- Additional Storage
- Alistair 1x1 862 Sf-Fp
- Arden 1x1 862 Sf-Fp
- Arlington 1360 Sf-Fp
- Avery 1x1 861 Sf-Fp
- Balcony - Juliet
- Balcony - Large
- Balcony - Super
- Barrington 1x1 1005 Sf-Fp
- Beauregard 1x1 998 Sf-Fp
- Belmont 1x1 754 Sf-Fp
- Bike And Walking Trail
- Bradley 1x1 934 Sf-Fp
- Bryce 1x1 764 Sf-Fp
- Calloway 1x1 884 Sf-Fp
- Carlyle 2x2 1153 Sf-Fp
- Chandler 2x2 1469 Sf-Fp
- Clark 781 Sf-Fp
- Clark Elite 967 Sf-Fp
- Coffee Bar
- Covered Parking
- Davenport 1x1 969 Sf-Fp
- Dog Wash Station
- Edison 828 Sf-Fp
- Extra Storage
- First Floor
- Garage
- Grant 827 Sf-Fp
- Hampton 1218 Sf-Fp
- Handicap Accessible
- James 892 Sf-Fp
- Jefferson 985 Sf-Fp
- Kennedy 1x1 775 Sf-Fp
- Kennsington 1x1 781 Sf-Fp
- Landry 1x1 818 Sf-Fp
- Lincoln 1138 Sf-Fp
- Lyndon 1389 Sf-Fp
- Movie Theater
- Newport 2x2 1373 Sf-Fp
- No Breed Restrictions
- Office/study
- Olmstead 1200 Sf-Fp
- On Site Maintenance
- On Site Property Manager
- Onsite Retail
- Outdoor Grill Area
- Patio Or Balcony
- Planned Social Events
- Ren2 Kitchen And Bath Upgrades
- Royal 1581 Sf-Fp
- Rutherford 2x2 1132 Sf-Fp
- Self Car Wash
- Smart Home Technology
- Special Location
- Storage Units
- Tanning Bed
- Top Floor
- Van Buren 1054 Sf-Fp
- View
- Warren 1x1 775 Sf-Fp
- Wellington 2x2 1240 Sf-Fp
- Wifi Hotspot
Apartment Features
- Air Conditioning
- Balcony
- Breakfast Nook
- Built-In Bookshelves
- Cable Ready
- Carpet
- Ceiling Fans
- Coffee System
- Crown Molding
- Den
- Dining Room
- Dishwasher
- Disposal
- Double Vanities
- Eat-in Kitchen
- Family Room
- Freezer
- Granite Countertops
- Hardwood Floors
- Heating
- High Speed Internet Access
- Ice Maker
- Island Kitchen
- Kitchen
- Lawn
- Linen Closet
- Microwave
- Office
- Oven
- Pantry
- Patio
- Porch
- Range
- Refrigerator
- Smoke Free
- Stainless Steel Appliances
- Storage Space
- Trash Compactor
- Tub/Shower
- Vaulted Ceiling
- Views
- Walk-In Closets
- Washer/Dryer
- Washer/Dryer Hookup
- Wheelchair Accessible (Rooms)
- Wi-Fi
- Window Coverings
- Yard
Community Features
- 24 Hour Access
- Business Center
- Cabana
- Car Wash Area
- Clubhouse
- Concierge
- Controlled Access
- Courtyard
- Dog Park
- Elevator
- Fitness Center
- Furnished Units Available
- Gameroom
- Garages
- Grill
- Individual Locking Bedrooms
- Key Fob Entry
- Laundry Facilities
- Lounge
- Maintenance on site
- Media Center/Movie Theatre
- On-Site Retail
- Package Service
- Pet Play Area
- Pet Washing Station
- Picnic Area
- Planned Social Activities
- Pool
- Private Bathroom
- Property Manager on Site
- Spa
- Storage Space
- Sundeck
- Tanning Salon
- Walking/Biking Trails
- Wi-Fi
Map of MAA Denton Pointe
Area Scores
Walkability
Fairly walkable
Transit
Minimal public transit
Driveability
Exceptionally drivable
Bikeability
Fairly bikeable
Walkability measures the walking distance to day-to-day needs.
Transit measures access to public transportation.
Driveability measures congestion, parking availability, and access to major roads.
Bikeability measures the suitability for cycling.
Soundscore™
Calm
A Sound Score rating aggregates noise caused by vehicle traffic, airplane traffic and local sources.
Transit
Airport
15 min Drive

Moving to Parkdale-Walden, Kansas City, MO
Shopping Centers
Shoppers will appreciate MAA Denton Pointe proximity to The Village at Burlington Creek, Tremont Square Shopping Center, and Picture Hills Shopping Center. The Village at Burlington Creek is 0.3 miles away, and Tremont Square Shopping Center is within an 11 minute walk.
Parks and Recreation
Recreational activities near MAA Denton Pointe are plentiful. Discover 4 parks within 4 miles, including Park Forest, Parkville Nature Sanctuary, and Frank Vaydik Park.
Airports
Living in Parkdale-Walden provides easy access to Kansas City International, located just 16 minutes from MAA Denton Pointe.
Local Education
Primary and Secondary Schools

West Englewood Elementary School
Grades K-5
Public

English Landing Elementary
Grades K-5
Public

Pathfinder Elementary School
Grades PK-5
Public

Lakeview Middle School
Grades 6-8
Public

Martin Luther Academy
Grades K-8
Private
Park Hill South High
Grades 9-12
Public
Russell Jones Ed Center
Grades K-12
Public
Clay-Platte Montessori School
Grades PK-12
Private
Data provided by GreatSchools.org © 2026. All rights reserved.

Colleges and Universities
| School | Commute Time (Distance) |
|---|---|
| Park University | Drive: 9 min (3.7 mi) |
| Metropolitan Community College | Drive: 17 min (10.9 mi) |
| Kansas City University | Drive: 17 min (11 mi) |
| Kans. City Kans. Comm. Coll. | Drive: 22 min (14.8 mi) |
About MAA Denton Pointe
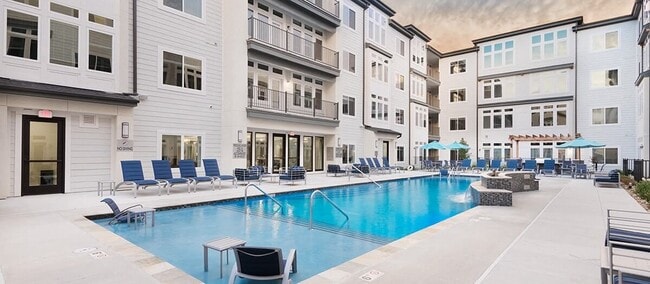
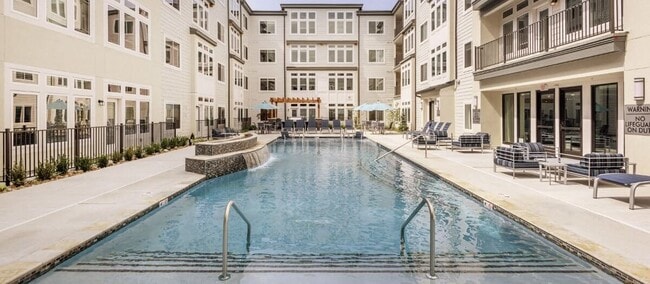
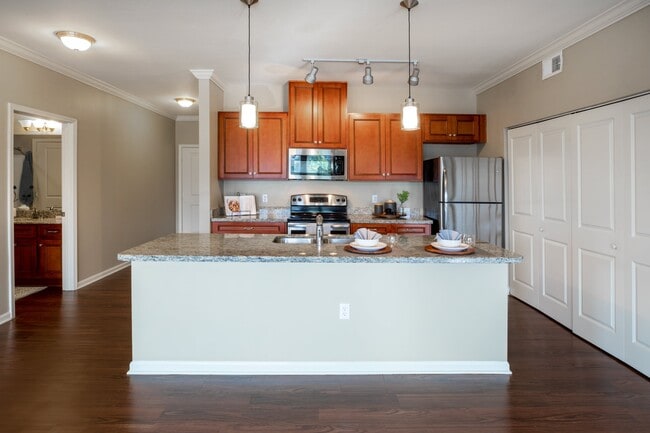
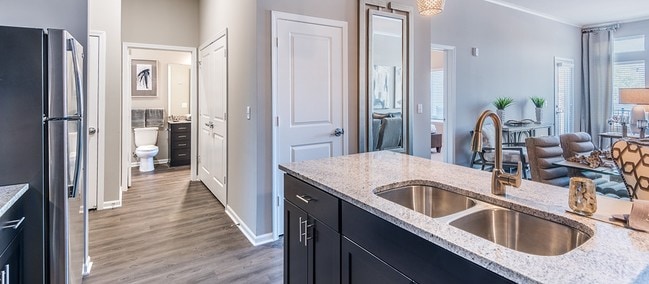
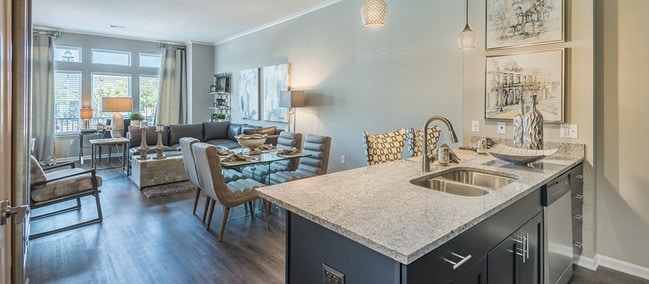
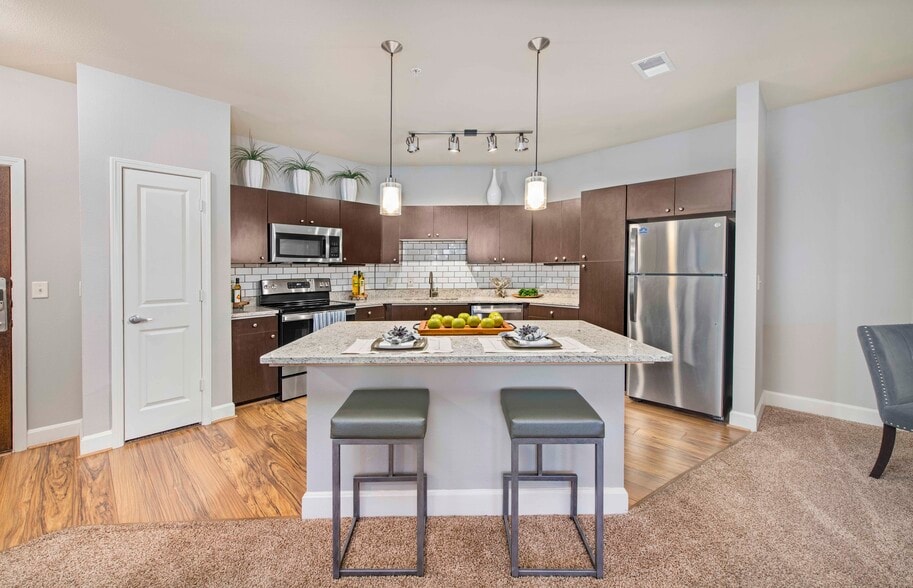
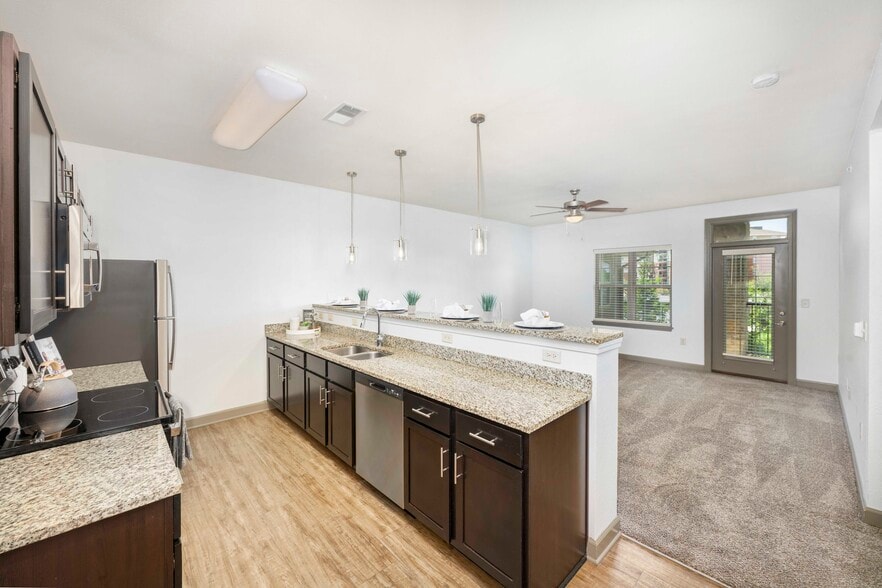
TOUR YOUR WAY! We have a tour to fit your needs- virtual, self-guided, or agent-guided. Find your next home at MAA Denton Pointe in Kansas City, MO. Spacious one-, two-, and three-bedroom apartment homes boast stainless steel appliances, designer… finishes like granite surfaces and modern, tasteful styling. At MAA Denton Pointe, you can take advantage of the resort-style pool and cabanas, scenic walking trails, and Google Fiber while your furry friends have the time of their lives at the dog park, where all breeds are welcome. We also offer MAA Smart Homes as an amenity. With remote access, 24/7 customer care, self-monitored security, and smart notifications, you can get real-time information about your new home. With easy access to I-29, The Denton is less than 10 miles from downtown Kansas City. It's also close to great shopping and dining opportunities at the Village of Burlington Creek.
TOUR YOUR WAY! We have a tour to fit your needs- virtual, self-guided, or agent-guided. Find your next home at MAA Denton Pointe in Kansas City, MO. Spacious one-, two-, and three-bedroom apartment homes boast stainless steel appliances, designer finishes like granite surfaces and modern, tasteful styling. At MAA Denton Pointe, you can take advantage of the resort-style pool and cabanas, scenic walking trails, and Google Fiber while your furry friends have the time of their lives at the dog park, where all breeds are welcome. We also offer MAA Smart Homes as an amenity. With remote access, 24/7 customer care, self-monitored security, and smart notifications, you can get real-time information about your new home. With easy access to I-29, The Denton is less than 10 miles from downtown Kansas City. It's also close to great shopping and dining opportunities at the Village of Burlington Creek.
MAA Denton Pointe is an apartment community in Kansas City, MO
Contact
Kansas City, MO 64151
- Sunday Closed
- Monday 10:00 AM – 6:00 PM
- Tuesday 10:00 AM – 6:00 PM
- Wednesday 10:00 AM – 6:00 PM
- Thursday 10:00 AM – 6:00 PM
- Friday 10:00 AM – 6:00 PM
- Saturday 10:00 AM – 5:00 PM
Renter Reviews
For MAA Denton Pointe
9 Ratings & Reviews
-
5/20/25
Worst apartment experience ever
I personally have rented and lived in 7+ different apartment complexes this was by far the worst experience ever. For so many reasons.
Review from Apartments.com
Property Manager at MAA Denton Pointe responded to this review
Hi, we regret to hear that you had a negative experience with us, but would appreciate the chance to turn your experience around. We would like the opportunity to connect with you so we can make your experience more positive. Please contact us at… ResidentCare@maac.com and allow 48 business hours for a response - we look forward to hearing from you.
MAA Denton Pointe Gallery


Nearby Properties You Might Like
Within 50 Miles of MAA Denton Pointe
Find More Rentals in Kansas City
Bedrooms
Other Types of Rentals
Kansas City Apartments by Amenity
- Pet-Friendly Apartments in Kansas City
- Furnished Apartments in Kansas City
- Waterfront Apartments in Kansas City
- Apartments with a Pool in Kansas City
- Apartments with Wheelchair Access in Kansas City
- Apartments with Washer & Dryer in Kansas City
- Apartments with Utilities Included in Kansas City
- Apartments with a Garage in Kansas City
- Apartments with EV Charging in Kansas City
- Apartments with a Virtual Tour in Kansas City
Apartment Specialties
Apartments in your Budget
- Kansas City Move-in Specials
- Cheap Apartments in Kansas City
- Luxury Apartments in Kansas City
- Apartments under $700 in Kansas City
- Apartments under $900 in Kansas City
- Apartments under $1000 in Kansas City
- Apartments under $1500 in Kansas City
- Apartments under $2000 in Kansas City
- Apartments under $2500 in Kansas City
Find More Rentals Nearby…
Cities
Neighborhoods
Contact This Property
(816) 398-7267Languages: English
Open 10:00 AM – 5:00 PM Today