


Managed By

- Bedrooms
- 1 - 21 - 2 Beds
- Bathrooms
- 1 - 21 - 2 Baths
- Sq. Ft.
- 719 - 1,612 sq ft
Pricing and Floor Plans
C7
Show Floor Plan Details Hide Floor Plan Details
Unable to load floor plan details.
1607
$1,480
1,073 Sq. Ft.
Now
1007
$1,530
1,073 Sq. Ft.
Oct. 18
1407
$1,480
1,073 Sq. Ft.
Jan. 3
A12
Show Floor Plan Details Hide Floor Plan Details
Unable to load floor plan details.
902
$1,180
724 Sq. Ft.
Now
A9
Show Floor Plan Details Hide Floor Plan Details
Unable to load floor plan details.
403
$1,280
979 Sq. Ft.
Nov. 14
New
C6
Show Floor Plan Details Hide Floor Plan Details
Unable to load floor plan details.
404
$1,350
1,044 Sq. Ft.
Nov. 14
A5
Show Floor Plan Details Hide Floor Plan Details
Unable to load floor plan details.
309
$1,180
741 Sq. Ft.
Dec. 12
A4
Show Floor Plan Details Hide Floor Plan Details
Unable to load floor plan details.
A11
Show Floor Plan Details Hide Floor Plan Details
Unable to load floor plan details.
A3
Show Floor Plan Details Hide Floor Plan Details
Unable to load floor plan details.
A2.1
Show Floor Plan Details Hide Floor Plan Details
Unable to load floor plan details.
A10
Show Floor Plan Details Hide Floor Plan Details
Unable to load floor plan details.
A2
Show Floor Plan Details Hide Floor Plan Details
Unable to load floor plan details.
A8.1
Show Floor Plan Details Hide Floor Plan Details
Unable to load floor plan details.
A1
Show Floor Plan Details Hide Floor Plan Details
Unable to load floor plan details.
A6.1
Show Floor Plan Details Hide Floor Plan Details
Unable to load floor plan details.
A6
Show Floor Plan Details Hide Floor Plan Details
Unable to load floor plan details.
A7.1
Show Floor Plan Details Hide Floor Plan Details
Unable to load floor plan details.
A7
Show Floor Plan Details Hide Floor Plan Details
Unable to load floor plan details.
A8
Show Floor Plan Details Hide Floor Plan Details
Unable to load floor plan details.
C4
Show Floor Plan Details Hide Floor Plan Details
Unable to load floor plan details.
C5
Show Floor Plan Details Hide Floor Plan Details
Unable to load floor plan details.
B3
Show Floor Plan Details Hide Floor Plan Details
Unable to load floor plan details.
1502
$1,460
1,020 Sq. Ft.
Now
1402
$1,560
1,020 Sq. Ft.
Now
1102
$1,510
1,020 Sq. Ft.
Now
B1
Show Floor Plan Details Hide Floor Plan Details
Unable to load floor plan details.
408
$1,460
932 Sq. Ft.
Now
508
$1,510
937 Sq. Ft.
Oct. 10
B4
Show Floor Plan Details Hide Floor Plan Details
Unable to load floor plan details.
1503
$1,480
1,059 Sq. Ft.
Now
1303
$1,500
1,059 Sq. Ft.
Now
B2
Show Floor Plan Details Hide Floor Plan Details
Unable to load floor plan details.
1506
$1,510
934 Sq. Ft.
Now
C2
Show Floor Plan Details Hide Floor Plan Details
Unable to load floor plan details.
204
$1,600
1,179 Sq. Ft.
Now
C3
Show Floor Plan Details Hide Floor Plan Details
Unable to load floor plan details.
B9
Show Floor Plan Details Hide Floor Plan Details
Unable to load floor plan details.
B7
Show Floor Plan Details Hide Floor Plan Details
Unable to load floor plan details.
B10
Show Floor Plan Details Hide Floor Plan Details
Unable to load floor plan details.
B6
Show Floor Plan Details Hide Floor Plan Details
Unable to load floor plan details.
B5
Show Floor Plan Details Hide Floor Plan Details
Unable to load floor plan details.
C1
Show Floor Plan Details Hide Floor Plan Details
Unable to load floor plan details.
Details
Lease Term Options
- 9 - 12 Month Leases
Property Information
- Built in 1929
- 132 units16 stories
Fees & Policies
The fees below are based on community-supplied data and may exclude additional fees and utilities.
One-Time Basics
Due at Application
-
Application Fee Per Applicant$50
Due at Move-In
-
Administrative Fee$125
Surface Lot
-
Parking Fee$95
-
Parking DepositN/A
Comments
Additional parking options are available nearby through Diamond Executive, who may be reached at (913) 403-8700.
Cats Allowed
-
Cats Allowed
Max of 2, 0 lbs. Weight Limit, Pet Interview, Spayed/Neutered
Restrictions
The monthly pet fee ranges between $30-$50 per month per pet. Please note if you have pets, the required security deposit will equate to a full month of rent as opposed to the standard security deposit rate.
Dogs Allowed
-
Dogs Allowed
Max of 2, 0 lbs. Weight Limit, Pet Interview, Spayed/Neutered
Restrictions
The monthly pet fee ranges between $30-$50 per month per pet. Please note if you have pets, the required security deposit will equate to a full month of rent as opposed to the standard security deposit rate.
Birds Allowed
-
Birds Allowed
Max of 2
Restrictions
The monthly pet fee ranges between $30-$50 per month per pet. Please note if you have pets, the required security deposit will equate to a full month of rent as opposed to the standard security deposit rate.
Other Pets Allowed
-
Other Pets Allowed
Max of 2
Restrictions
The monthly pet fee ranges between $30-$50 per month per pet. Please note if you have pets, the required security deposit will equate to a full month of rent as opposed to the standard security deposit rate.
Fish Allowed
-
Fish Allowed
Max of 2
Restrictions
The monthly pet fee ranges between $30-$50 per month per pet. Please note if you have pets, the required security deposit will equate to a full month of rent as opposed to the standard security deposit rate.
Reptiles Allowed
-
Reptiles Allowed
Max of 2
Restrictions
The monthly pet fee ranges between $30-$50 per month per pet. Please note if you have pets, the required security deposit will equate to a full month of rent as opposed to the standard security deposit rate.
Property Fee Disclaimer: Based on community-supplied data and independent market research. Subject to change without notice. May exclude fees for mandatory or optional services and usage-based utilities.
Matterport 3D Tours
Explore Commute Options
Property Highlights
- In-unit Washers & Dryers
- No Breed Restrictions
Apartment Features
- Air Conditioning
- Cable Ready
- Carpet
- Den
- Dining Room
- Dishwasher
- Disposal
- Hardwood Floors
- Heating
- High Speed Internet Access
- Kitchen
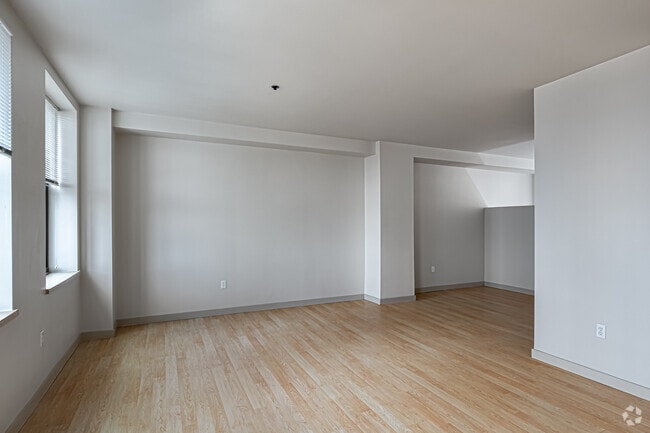
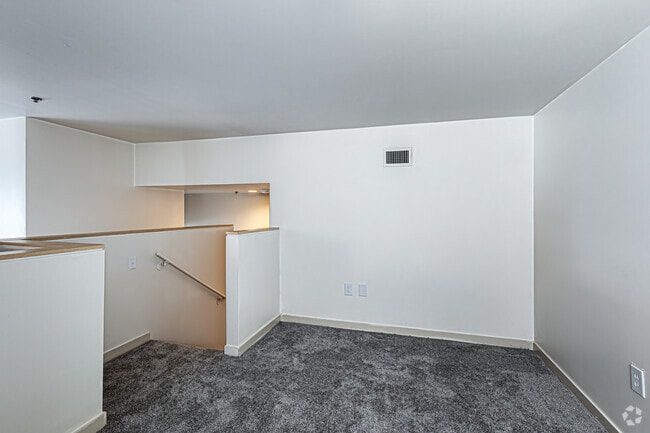
- Loft Layout
- Range
- Stainless Steel Appliances
- Tub/Shower
- Walk-In Closets
- Washer/Dryer
- Window Coverings
Community Features
- Controlled Access
- Elevator
- Fitness Center
- Key Fob Entry
- Maintenance on site
- Property Manager on Site
- Utilities Included
- Vintage Building
Map of Professional Building Lofts
Area Scores
Walkability
Very walkable
Transit
Exceptional public transit
Driveability
Moderately drivable
Bikeability
Fairly bikeable
Walkability measures the walking distance to day-to-day needs.
Transit measures access to public transportation.
Driveability measures congestion, parking availability, and access to major roads.
Bikeability measures the suitability for cycling.
Soundscore™
Busy
A Sound Score rating aggregates noise caused by vehicle traffic, airplane traffic and local sources.
Transit
Subway
1 min Drive
Subway
1 min Drive
Subway
1 min Drive
Subway
1 min Drive
Subway
2 min Drive
Commuter Rail
4 min Drive

Commuter Rail
17 min Drive
Airport
27 min Drive

Moving to Financial District, Kansas City, MO
Shopping Centers
Shoppers will appreciate Professional Building Lofts proximity to Kansas City Power and Light District, City Market, and Crown Center. Kansas City Power and Light District is 0.3 miles away, and City Market is within a 12 minute walk.
Commuting
With top-notch public transportation and a TransitScore of 90, Financial District is exceptional public transit. Within 20.2 miles of Professional Building Lofts, you’ll find Metro Center On Main At 12Th St Sb, Library On Main At 9Th St Sb, and Library On Main At 9Th St Nb.
Parks and Recreation
Recreational activities near Professional Building Lofts are plentiful. Discover 5 parks within 4.6 miles, including Science City at Union Station, Mill Creek Park, and Richard Berkley Riverfront Park.
Airports
Living in Financial District provides easy access to Kansas City International, located just 27 minutes from Professional Building Lofts.
Local Education
Primary and Secondary Schools

Primitivo Garcia Elementary
Grades PK-5
Public

Crossroads Academy – Central Street
Grades PK-5
Public

Northeast Middle School
Grades 6-8
Public

St. John Holy Family
Grades PK-8
Private
Northeast High
Grades 9-12
Public
ArtsTech
Grades K-12
Private
Data provided by GreatSchools.org © 2026. All rights reserved.

Colleges and Universities
| School | Commute Time (Distance) |
|---|---|
| Kansas City University | Drive: 4 min (1.6 mi) |
| Kansas City Art Institute | Drive: 10 min (4.3 mi) |
| UM Kansas City | Drive: 10 min (5.2 mi) |
| Rockhurst University | Drive: 11 min (6.2 mi) |
About Professional Building Lofts
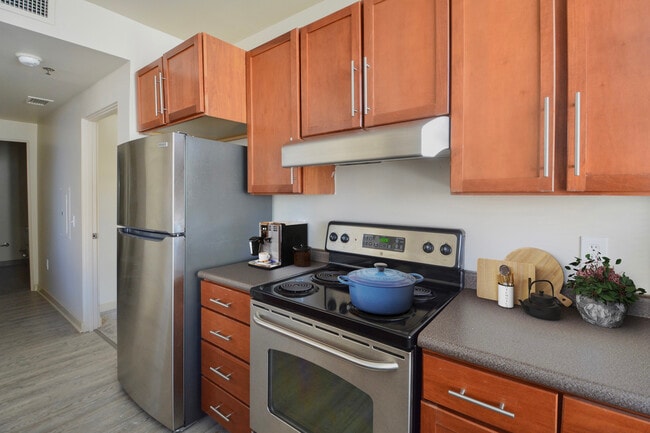
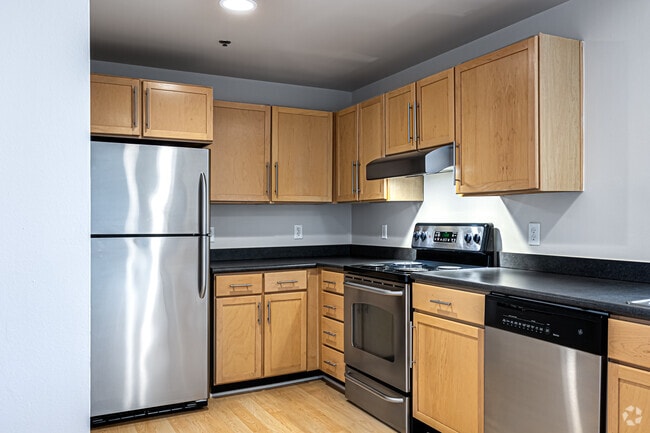
Nestled in Kansas City’s historic Power & Light district, Professional Building Lofts places you at the center of it all. With a walk score of 95 and a transit score of 75, you’re perfectly positioned to explore everything this vibrant city has to… offer – no car required. From the electric energy of the Crossroads District next door to the bustling River Market just a short stroll away, you’ll never run out of places to eat, shop, or play. Catch a game or concert at the T-Mobile Center, or dive into KC’s legendary nightlife – all just minutes from your front door. Each of our apartments comes complete with refined finishes including stainless steel appliances, hardwood floors & plush carpeting, and in-unit washer and dryers. We're pet friendly- offering no breed or weight restrictions for your furry friends. Ready to make Professional Building Lofts your home? Schedule your tour today!
Nestled in Kansas City’s historic Power & Light district, Professional Building Lofts places you at the center of it all. With a walk score of 95 and a transit score of 75, you’re perfectly positioned to explore everything this vibrant city has to offer – no car required. From the electric energy of the Crossroads District next door to the bustling River Market just a short stroll away, you’ll never run out of places to eat, shop, or play. Catch a game or concert at the T-Mobile Center, or dive into KC’s legendary nightlife – all just minutes from your front door. Each of our apartments comes complete with refined finishes including stainless steel appliances, hardwood floors & plush carpeting, and in-unit washer and dryers. We're pet friendly- offering no breed or weight restrictions for your furry friends. Ready to make Professional Building Lofts your home? Schedule your tour today!
Professional Building Lofts is an apartment community in Kansas City, MO
Contact
Kansas City, MO 64106
- Sunday Closed
- Monday 8:30 AM – 4:30 PM
- Tuesday 8:30 AM – 4:30 PM
- Wednesday 8:30 AM – 4:30 PM
- Thursday 8:30 AM – 4:30 PM
- Friday 8:30 AM – 12:00 PM
- Saturday Closed
Renter Reviews
For Professional Building Lofts
9 Ratings & Reviews
-
7/17/25
Great location & great staff
PBL is located close to the gas light and it’s an easy walk to so many places! I love the roof top deck!
Review from Apartments.com
Professional Building Lofts Gallery



Nearby Properties You Might Like
Within 50 Miles of Professional Building Lofts

Find More Rentals in Kansas City
Bedrooms
Other Types of Rentals
Kansas City Apartments by Amenity
- Pet-Friendly Apartments in Kansas City
- Furnished Apartments in Kansas City
- Waterfront Apartments in Kansas City
- Apartments with a Pool in Kansas City
- Apartments with Wheelchair Access in Kansas City
- Apartments with Washer & Dryer in Kansas City
- Apartments with Utilities Included in Kansas City
- Apartments with a Garage in Kansas City
- Apartments with EV Charging in Kansas City
- Apartments with a Virtual Tour in Kansas City
Apartment Specialties
Apartments in your Budget
- Kansas City Move-in Specials
- Cheap Apartments in Kansas City
- Luxury Apartments in Kansas City
- Apartments under $700 in Kansas City
- Apartments under $900 in Kansas City
- Apartments under $1000 in Kansas City
- Apartments under $1500 in Kansas City
- Apartments under $2000 in Kansas City
- Apartments under $2500 in Kansas City
Find More Rentals Nearby…
Cities
Neighborhoods
Contact This Property
(913) 386-6920Languages: English
Open 8:30 AM – 4:30 PM Today