
Managed By

- Total Monthly Price
- $1,373 - $2,732
- Bedrooms
- 1 - 31 - 3 Beds
- Bathrooms
- 1 - 21 - 2 Baths
- Sq. Ft.
- 727 - 1,262 sq ft
Pricing and Floor Plans
A1
Show Floor Plan Details Hide Floor Plan Details
Unable to load floor plan details.
3-206
$1,393
727 Sq. Ft.
Now
6-106
$1,444
727 Sq. Ft.
Now
7-303
$1,383
727 Sq. Ft.
Oct. 11
A2
Show Floor Plan Details Hide Floor Plan Details
Unable to load floor plan details.
7-302
$1,413
766 Sq. Ft.
Now
2-208
$1,373
766 Sq. Ft.
Feb. 7
A4
Show Floor Plan Details Hide Floor Plan Details
Unable to load floor plan details.
6-308
$1,473
766 Sq. Ft.
Now
5-308
$1,473
850 Sq. Ft.
Oct. 28
A3
Show Floor Plan Details Hide Floor Plan Details
Unable to load floor plan details.
2-305
$1,450
821 Sq. Ft.
Nov. 20
A5
Show Floor Plan Details Hide Floor Plan Details
Unable to load floor plan details.
B1
Show Floor Plan Details Hide Floor Plan Details
Unable to load floor plan details.
5-207
$1,765
1,108 Sq. Ft.
Now
8-004
$1,735
1,108 Sq. Ft.
Now
3-004
$1,765
1,108 Sq. Ft.
Sep. 21
B2
Show Floor Plan Details Hide Floor Plan Details
Unable to load floor plan details.
7-210
$1,793
1,175 Sq. Ft.
Nov. 4
2-200
$1,793
1,175 Sq. Ft.
Nov. 7
4-101
$1,873
1,175 Sq. Ft.
Nov. 7
C1
Show Floor Plan Details Hide Floor Plan Details
Unable to load floor plan details.
6-301
$2,064
1,214 Sq. Ft.
Now
8-211
$2,034
1,214 Sq. Ft.
Now
3-000
$2,064
1,214 Sq. Ft.
Now
C2
Show Floor Plan Details Hide Floor Plan Details
Unable to load floor plan details.
Property Map
Select a unit to view pricing and availability
Details
Lease Term Options
- 3 - 15 Month Leases
Property Information
- Built in 2020
- 243 units3 stories
Fees & Policies
The fees below are based on community-supplied data and may exclude additional fees and utilities.
Utilities & Essentials
-
Common Area Maintenance$10 / mo
-
Trash Services - Doorstep$25 / mo
-
Utility - Billing Administrative Fee$4.99 - $7 / moMax chargeable amount: $7Disclaimer: Price varies based on utility cost. 48 Utility apportionment is flat rate per month.
-
Pest Control Services$5 / mo
-
Trash Services - HaulingVaries / moDisclaimer: Price varies based on utility cost. 57 Utility apportionment is allocation: divided eq per occupied unit.
-
Utility - Water/SewerVaries / moDisclaimer: Utility apportionment is allocation: ratio occupancy formula.
-
Cable TV and Internet ServicesVaries / moDisclaimer: Price varies based on package selected.
-
Utility - Electric - Third PartyVaries / mo
-
Renters Liability Insurance - Third PartyVaries / moDisclaimer: Price varies based on amount of coverage : Fee does not apply to affordable units
One-Time Basics
Due at Application
-
Administrative Fee$275
-
Security Deposit (Refundable)$300
-
Application Fee$50
Due at Move-In
-
Utility - New Account Fee$15
Due at Move-Out
-
Utility - Final Bill Fee$15 - $20Max chargeable amount: $20Disclaimer: Price varies based on utility cost. 48 Utility apportionment is flat rate per month.
Garage
-
Parking - Garage$100 - $150 / moDisclaimer: Price varies based on rentable item type.
Comments
Max of 2
Additional Parking Options
-
Garage
-
Garage Attached
-
Garage Detached
-
Other
-
Covered
Other Pets Allowed
-
Pet Fee$350
-
Pet Rent$35 / mo
Cats Allowed
-
Cats Allowed
0 lbs. Weight Limit
Restrictions
None
Comments
| Restrictions: None
Dogs Allowed
-
Dogs Allowed
0 lbs. Weight Limit
Restrictions
Rottweiler, Doberman Pinscher, Pit Bull Terrier, Staffordshire Terrier, Chow, Presa Canario, Akita, Alaskan Malamute, Wolf-hybrid
Comments
| Restrictions: Rottweiler, Doberman Pinscher, Pit Bull Terrier, Staffordshire Terrier
Storage Unit
-
Storage Fee$25 / mo
Personalized Add-Ons
-
Common Area/Clubhouse Rental$200 - $300 / occurrenceDisclaimer: Price varies based on location.
-
Package Services$5 / occurrence
-
Guest Suite Rental$99 - $125 / occurrenceDisclaimer: Price varies based on number of days.
Situational
-
Late Fee$100 / occurrence
-
Express Move Out$150 / occurrence
-
Trash Container - Replacement$25 / occurrence
-
Returned Payment Fee (NSF)$25 / occurrence
-
Resident Change Fee$275 / occurrence
-
Access/Lock Change Fee$350 / occurrence
-
Access Device - Replacement$5 - $100 / occurrenceDisclaimer: Price varies based on device type.
-
Pet/Animal Violation - Waste$50 / occurrence
-
Utility - Vacant Processing Fee$50 / occurrence
-
Intra-Community Transfer Fee$500 / occurrence
-
Reletting Fee100% of base rent / occurrence
-
Lease Buy Out200% of base rent / occurrence
-
Utility - Vacant Cost RecoveryVaries / occurrence
-
Lease ViolationVaries / occurrenceDisclaimer: Price varies based on type of non-compliance.
-
Access DeviceVaries / occurrenceDisclaimer: Price varies based on device type.
Property Fee Disclaimer: Total Monthly Leasing Price includes base rent, all monthly mandatory and any user-selected optional fees. Excludes variable, usage-based, and required charges due at or prior to move-in or at move-out. Security Deposit may change based on screening results, but total will not exceed legal maximums. Some items may be taxed under applicable law. Some fees may not apply to rental homes subject to an affordable program. All fees are subject to application and/or lease terms. Prices and availability subject to change. Resident is responsible for damages beyond ordinary wear and tear. Resident may need to maintain insurance and to activate and maintain utility services, including but not limited to electricity, water, gas, and internet, per the lease. Additional fees may apply as detailed in the application and/or lease agreement, which can be requested prior to applying. Pets: Pet breed and other pet restrictions apply. Rentable Items: All Parking, storage, and other rentable items are subject to availability. Final pricing and availability will be determined during lease agreement. See Leasing Agent for details.
Matterport 3D Tours
Explore Commute Options
Property Highlights
- 9 to 12 ft Ceilings
- Attached and Detached Garages
- Bocce Ball Court
- Car Rinse Station
- Club House
- Coffee and Tea Bar
- Community Garden
- Conference Room
- Faux Wood Blinds
- Firepit Lounge
- Media Room
- On-site Maintenance
- Outdoor Water Feature
- Pickleball Court
- Smart Locks
- Soaking Tubs
- Storage
- Storage Units
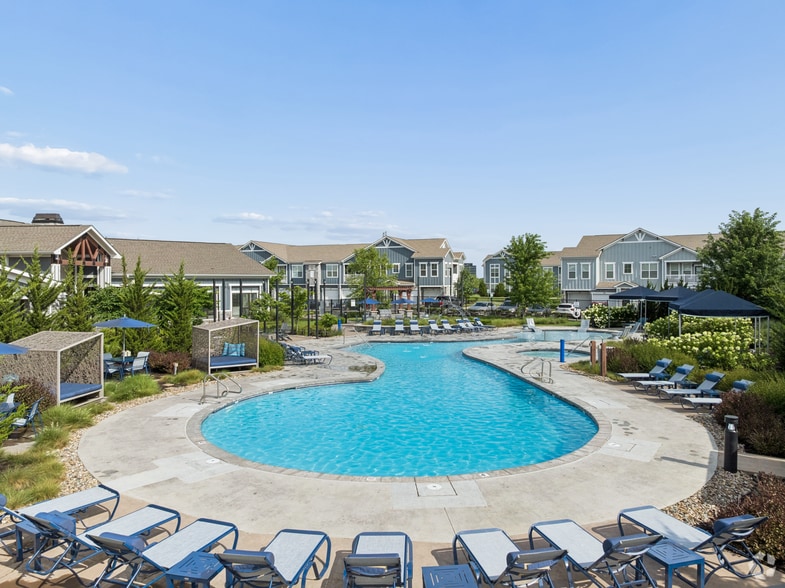
- Swimming Pool
- TV Lounge
- Yoga and Cycle Room
Apartment Features
- Air Conditioning
- Balcony
- Carpet
- Ceiling Fans
- Dishwasher
- Disposal
- Freezer
- Granite Countertops
- Grill
- Hardwood Floors
- Heating
- Ice Maker
- Kitchen
- Microwave
- Oven
- Quartz Countertops
- Refrigerator
- Stainless Steel Appliances
- Storage Space
- Tub/Shower
- Walk-In Closets
- Washer/Dryer
- Wi-Fi
Community Features
- 24 Hour Access
- Cabana
- Car Charging Station
- Car Wash Area
- Clubhouse
- Conference Rooms
- Controlled Access
- Dog Park
- Fitness Center
- Garages
- Grill
- Lounge
- Maintenance on site
- Pet Play Area
- Pet Washing Station
- Pickleball Court
- Picnic Area
- Playground
- Pool
- Property Manager on Site
- Short Term Lease
- Spa
- Walk-Up
- Wi-Fi
Map of Residences at Echelon
Area Scores
Walkability
Fairly walkable
Driveability
Very drivable
Bikeability
Somewhat bikeable
Walkability measures the walking distance to day-to-day needs.
Driveability measures congestion, parking availability, and access to major roads.
Bikeability measures the suitability for cycling.
Soundscore™
Active
A Sound Score rating aggregates noise caused by vehicle traffic, airplane traffic and local sources.
Transit
Commuter Rail
10 min Drive

Moving to Outer Jackson County, Lee's Summit, MO
Shopping Centers
Shoppers will appreciate Residences at Echelon proximity to Summit Crest Plaza Shopping Center, Shops of Raintree, and Raintree North Shopping Center. Summit Crest Plaza Shopping Center is 0.3 miles away, and Shops of Raintree is within a 10 minute walk.
Local Education
Primary and Secondary Schools

Raymore Elementary
Grades K-5
Public
Ervin Early Learning Center
Grades K-5
Public

Trailridge Elementary School
Grades K-5
Public

Butcher-Greene Elementary
Grades PK-5
Public

Summit Lakes Middle
Grades 6-8
Public

Lee's Summit West High School
Grades 9-12
Public

Summit Christian Academy
Grades PK-12
Private
Data provided by GreatSchools.org © 2026. All rights reserved.

Colleges and Universities
| School | Commute Time (Distance) |
|---|---|
| Metropolitan Community College | Drive: 18 min (8.7 mi) |
About Residences at Echelon
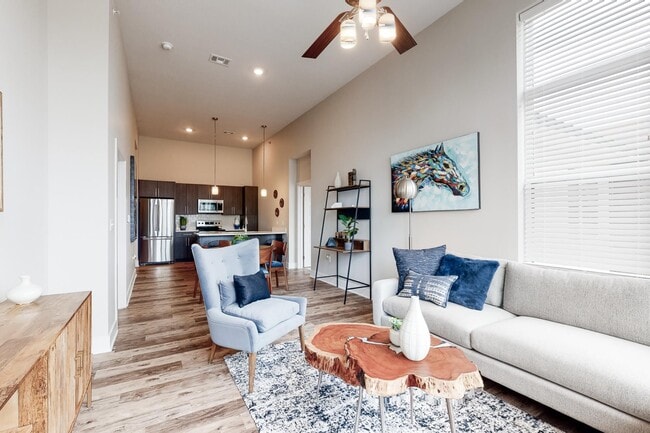
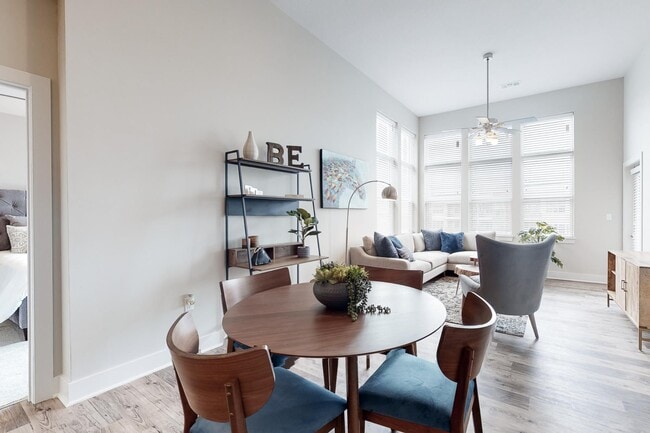
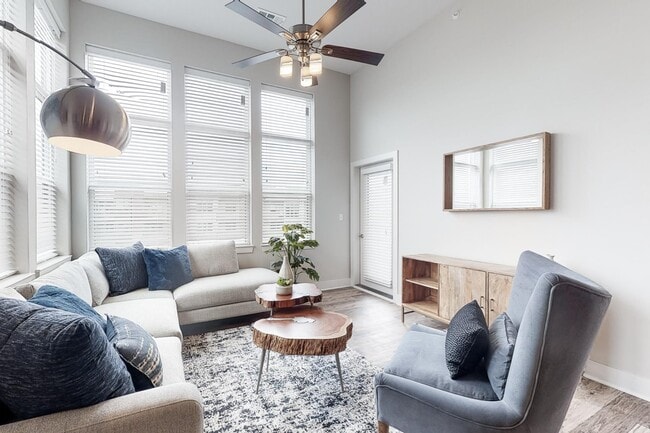
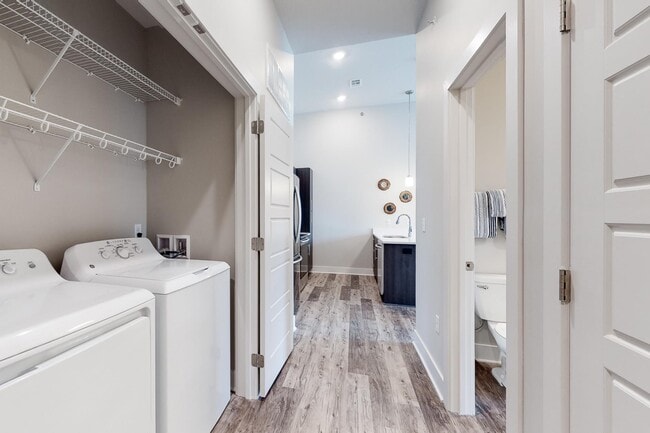
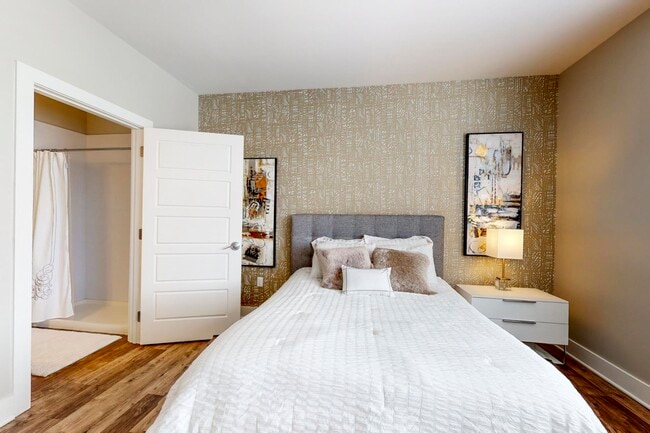
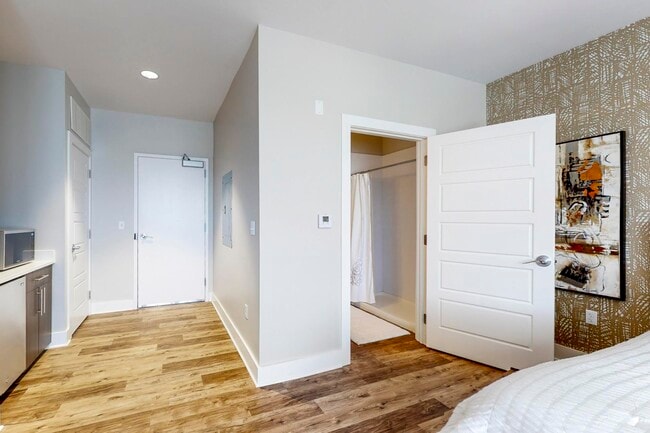
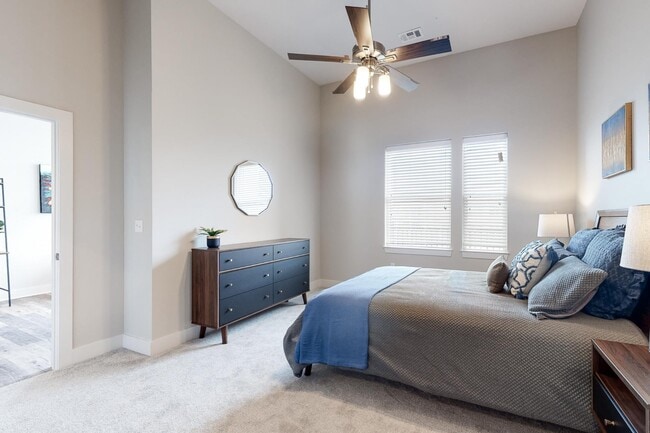
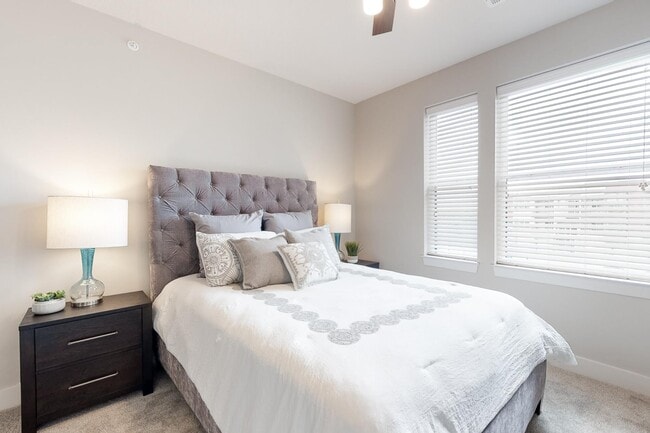
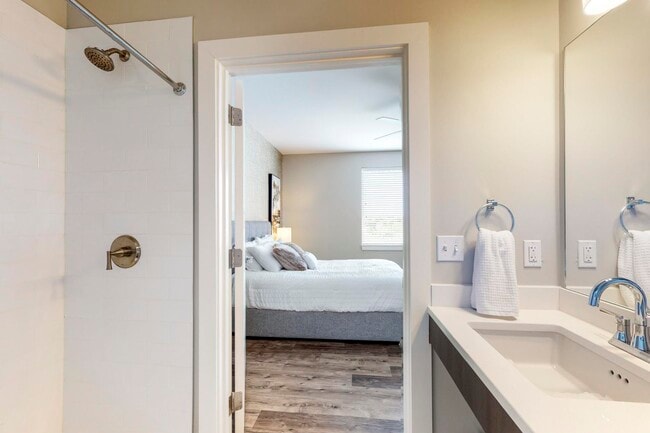
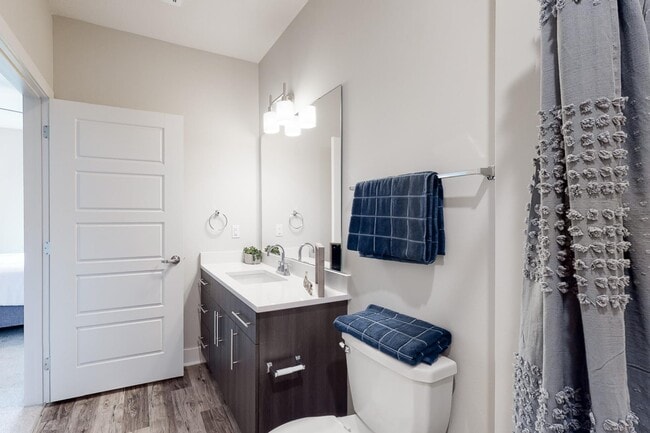
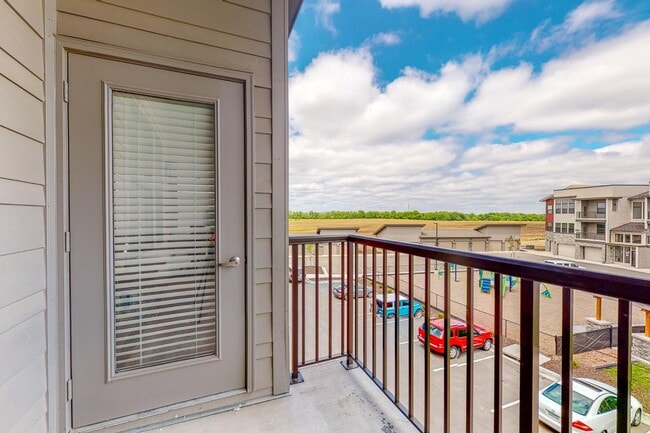
Welcome to Residences at Echelon Apartments, the premier apartments for rent in Lees Summit! As a resident, you'll enjoy modern interior design in our one-, two-, and three-bedroom apartments, along with an extensive selection of unparalleled… amenities. All our floorplans offer high-end features and sleek finishes, such as stainless-steel appliances, hardwood-style plank flooring, French door refrigerators, quartz countertops, USB jacks, 9 to 12 ft ceilings, large windows, two-inch faux-wood blinds, walk-in closets, full-size washers/dryers, and a private balcony! Detached and attached garages are also available for rent. At Residences at Echelon Apartments, you will experience an array of upscale amenities focused on comfort and luxury. Get toned in our fitness center with yoga and spin rooms or take a dip in our resort-style swimming pool with a cabana area and water features. Our inviting clubhouse offers a conference room, coffee and tea bar, and media room. Residents will also enjoy our on-site dog park and pet spa, pickleball court, outdoor firepit area, community garden, picnic area with BBQ grills, car rinse station, electric car charging station, playground, and so much more. Choose the floorplan that fits your lifestyle and call our friendly leasing staff to schedule a tour of your new home!
Welcome to Residences at Echelon Apartments, the premier apartments for rent in Lees Summit! As a resident, you'll enjoy modern interior design in our one-, two-, and three-bedroom apartments, along with an extensive selection of unparalleled amenities. All our floorplans offer high-end features and sleek finishes, such as stainless-steel appliances, hardwood-style plank flooring, French door refrigerators, quartz countertops, USB jacks, 9 to 12 ft ceilings, large windows, two-inch faux-wood blinds, walk-in closets, full-size washers/dryers, and a private balcony! Detached and attached garages are also available for rent. At Residences at Echelon Apartments, you will experience an array of upscale amenities focused on comfort and luxury. Get toned in our fitness center with yoga and spin rooms or take a dip in our resort-style swimming pool with a cabana area and water features. Our inviting clubhouse offers a conference room, coffee and tea bar, and media room. Residents will also enjoy our on-site dog park and pet spa, pickleball court, outdoor firepit area, community garden, picnic area with BBQ grills, car rinse station, electric car charging station, playground, and so much more. Choose the floorplan that fits your lifestyle and call our friendly leasing staff to schedule a tour of your new home!
Residences at Echelon is an apartment community in Lee's Summit, MO
Contact
Lee's Summit, MO 64082
- Sunday Closed
- Monday 10:00 AM – 5:00 PM
- Tuesday 9:00 AM – 5:00 PM
- Wednesday 9:00 AM – 5:00 PM
- Thursday 9:00 AM – 5:00 PM
- Friday 9:00 AM – 5:00 PM
- Saturday 10:00 AM – 5:00 PM
Renter Reviews
For Residences at Echelon
42 Ratings & Reviews
-
9/5/26
Verified Renter
I wouldn’t recommend living here if you like peace and quiet or somewhere to park that’s actually near your home.
Review from Apartments.com
Property Manager at Residences at Echelon responded to this review
Thank you for sharing your feedback. We’re sorry to hear that your experience with noise and parking has not met your expectations. We understand how important peace and convenient parking are when choosing a place to call home. We appreciate you… bringing these concerns to our attention and would welcome the opportunity to discuss them further and see how we can help. Please call our office at (816) 623-3394 to so we can see how we can help.
Residences at Echelon Gallery
Nearby Properties You Might Like
Within 50 Miles of Residences at Echelon
Find More Rentals in Lee's Summit
Bedrooms
Other Types of Rentals
Lee's Summit Apartments by Amenity
- Pet-Friendly Apartments in Lee's Summit
- Furnished Apartments in Lee's Summit
- Waterfront Apartments in Lee's Summit
- Apartments with a Pool in Lee's Summit
- Apartments with Wheelchair Access in Lee's Summit
- Apartments with Washer & Dryer in Lee's Summit
- Apartments with Utilities Included in Lee's Summit
- Apartments with a Garage in Lee's Summit
- Apartments with EV Charging in Lee's Summit
- Apartments with a Virtual Tour in Lee's Summit
Apartment Specialties
Apartments in your Budget
Find More Rentals Nearby…
Cities
Neighborhoods
Contact This Property
(816) 744-6706Languages: English
Open 9:00 AM – 5:00 PM Today