
Ora
1801 Diamond Pky, North Kansas City, MO 64116
Managed By

- Bedrooms
- Studio - 3Studio - 3 Beds
- Bathrooms
- 1 - 21 - 2 Baths
- Sq. Ft.
- 530 - 1,309 sq ft
Pricing and Floor Plans
S1.1
Show Floor Plan Details Hide Floor Plan Details
Unable to load floor plan details.
3B-3114
$1,307
543 Sq. Ft.
Now
3B-3313
$1,307
543 Sq. Ft.
Now
3B-3213
$1,307
543 Sq. Ft.
Sep. 25
S1
Show Floor Plan Details Hide Floor Plan Details
Unable to load floor plan details.
A1.1
Show Floor Plan Details Hide Floor Plan Details
Unable to load floor plan details.
5(B)-5234
$1,514
726 Sq. Ft.
Now
2B-2232
$1,514
726 Sq. Ft.
Oct. 7
6D-6331
$1,514
726 Sq. Ft.
Nov. 6
A3
Show Floor Plan Details Hide Floor Plan Details
Unable to load floor plan details.
6D-6133
$1,624
838 Sq. Ft.
Oct. 15
3B-3122
$1,624
838 Sq. Ft.
Oct. 16
4C-4222
$1,624
838 Sq. Ft.
Oct. 16
A1
Show Floor Plan Details Hide Floor Plan Details
Unable to load floor plan details.
1A-1230
$1,514
722 Sq. Ft.
Oct. 12
A2A
Show Floor Plan Details Hide Floor Plan Details
Unable to load floor plan details.
A2
Show Floor Plan Details Hide Floor Plan Details
Unable to load floor plan details.
B3
Show Floor Plan Details Hide Floor Plan Details
Unable to load floor plan details.
1A-1129
$1,833
990 Sq. Ft.
Now
1A-1327
$1,843
990 Sq. Ft.
Now
1A-1414
$1,848
990 Sq. Ft.
Now
B2
Show Floor Plan Details Hide Floor Plan Details
Unable to load floor plan details.
6D-6143
$1,748
1,180 Sq. Ft.
Oct. 12
6D-6112
$1,748
1,180 Sq. Ft.
Nov. 2
B5
Show Floor Plan Details Hide Floor Plan Details
Unable to load floor plan details.
6D-6322
$1,853
1,123 Sq. Ft.
Now
B1
Show Floor Plan Details Hide Floor Plan Details
Unable to load floor plan details.
B2.1
Show Floor Plan Details Hide Floor Plan Details
Unable to load floor plan details.
B1.1
Show Floor Plan Details Hide Floor Plan Details
Unable to load floor plan details.
B1.2
Show Floor Plan Details Hide Floor Plan Details
Unable to load floor plan details.
B4A
Show Floor Plan Details Hide Floor Plan Details
Unable to load floor plan details.
B4
Show Floor Plan Details Hide Floor Plan Details
Unable to load floor plan details.
C1.1
Show Floor Plan Details Hide Floor Plan Details
Unable to load floor plan details.
2B-2233
$2,334
1,293 Sq. Ft.
Now
2B-2133
$2,289
1,293 Sq. Ft.
Sep. 25
C1
Show Floor Plan Details Hide Floor Plan Details
Unable to load floor plan details.
C1.1A
Show Floor Plan Details Hide Floor Plan Details
Unable to load floor plan details.
Property Map
Select a unit to view pricing and availability
Details
Lease Term Options
- 4 - 18 Month Leases
Property Information
- Built in 2023
- 275 units3 stories
Fees & Policies
The fees below are based on community-supplied data and may exclude additional fees and utilities.
One-Time Basics
Due at Application
-
Application Fee Per Applicant$50
Due at Move-In
-
Administrative Fee$150
-
Surface Lot
-
Garage Detached
Dogs Allowed
-
One-Time Pet Fee$200
-
Pet Deposit$200
-
Monthly Pet Fee$25
0 lbs. Weight Limit
Cats Allowed
-
One-Time Pet Fee$200
-
Pet Deposit$200
-
Monthly Pet Fee$25
0 lbs. Weight Limit
Other Pets Allowed
-
One-Time Pet Fee$200
-
Pet Deposit$200
-
Monthly Pet Fee$25
0 lbs. Weight Limit
Property Fee Disclaimer: Based on community-supplied data and independent market research. Subject to change without notice. May exclude fees for mandatory or optional services and usage-based utilities.
Matterport 3D Tours
Explore Commute Options
Property Highlights
- 9' Ceilings
- Accessible Apartments
- Air Conditioning
- Bike Parking & Storage
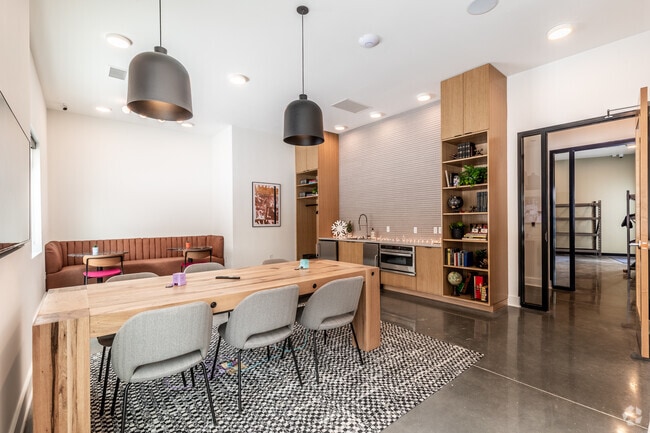
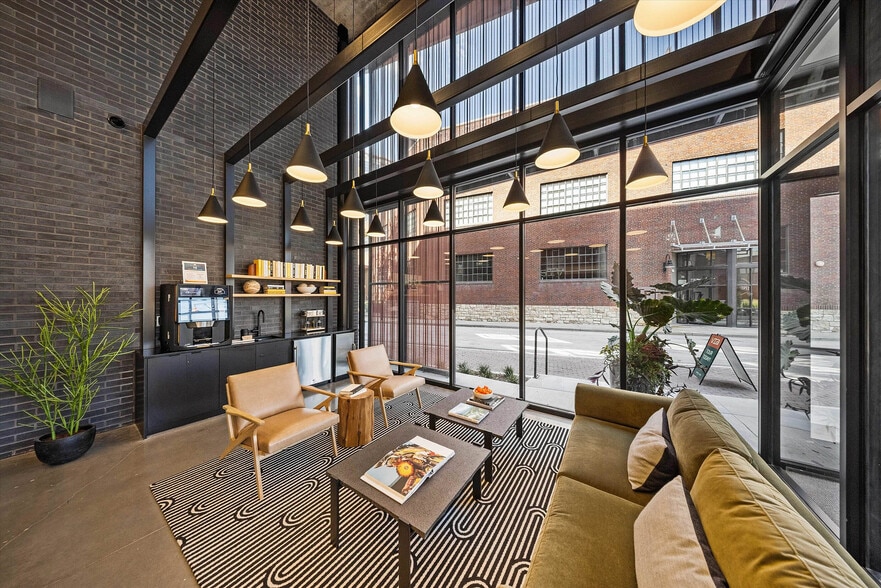
- Coffee and Tea Bar
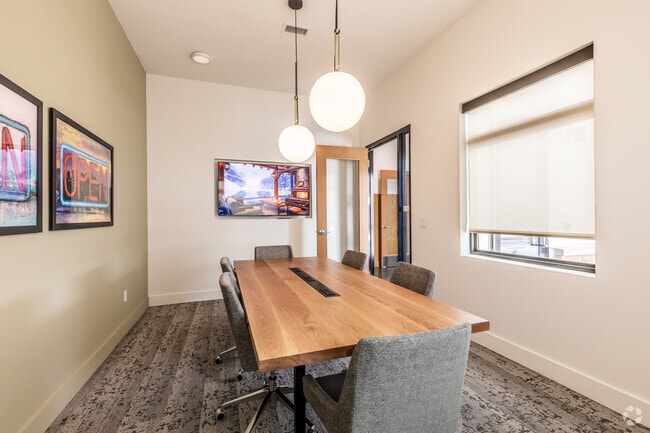
- Conference Room
- Day Office
- Dog Park
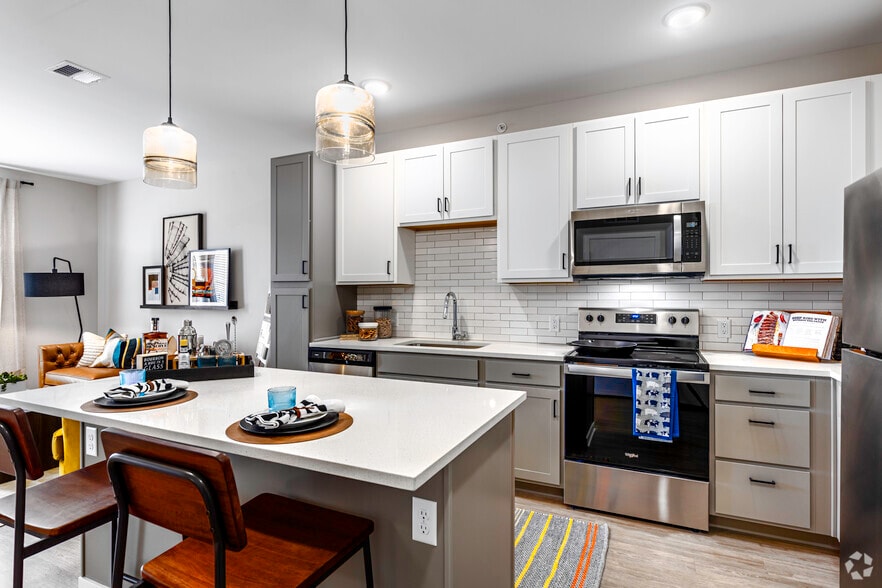
- Eat-In Kitchens
- Event Space
- Fire Pits & Grilling Area
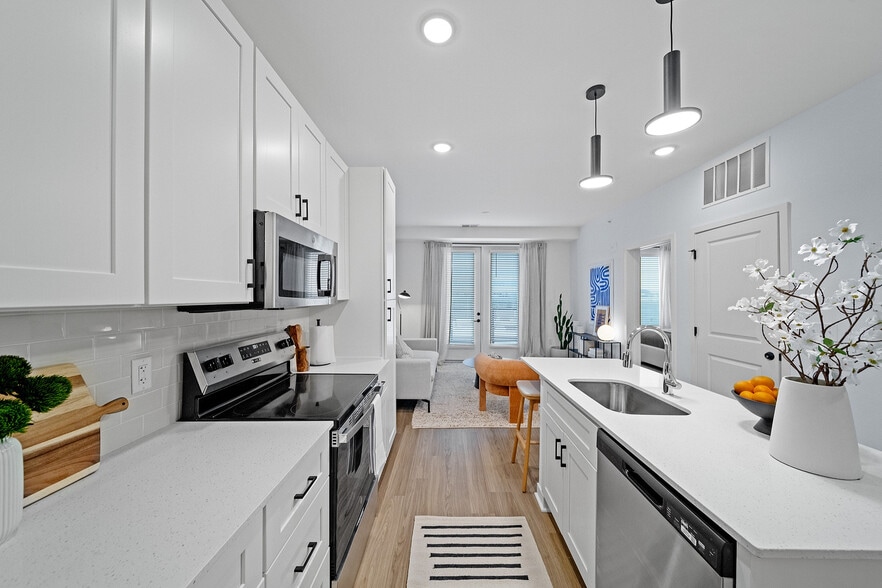
- Large Kitchen Islands
- Multiple Finish Options
- On Site Management
- Open Concept Floorplans
- Package Hub
- Patio/Balcony*
- Pet Friendly (No breed or weight restrictions)
- Pet Spa
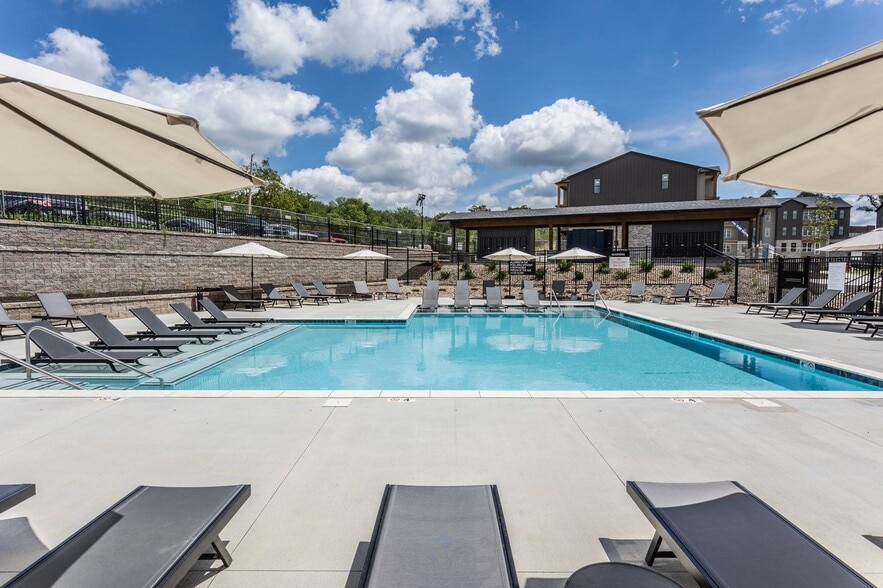
- Pool & City Views*
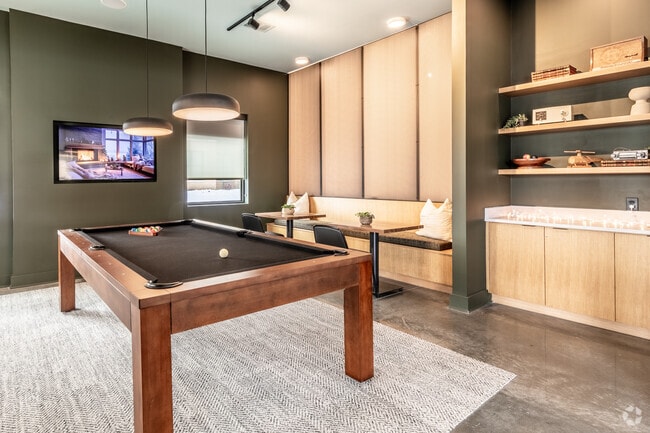
- Rec/Game Room
- Restricted Access Entry
- Surface Parking
- Valet Trash & Recycling
- Walk In Closets*
- Walking distance to shopping, dining, entertainment and more
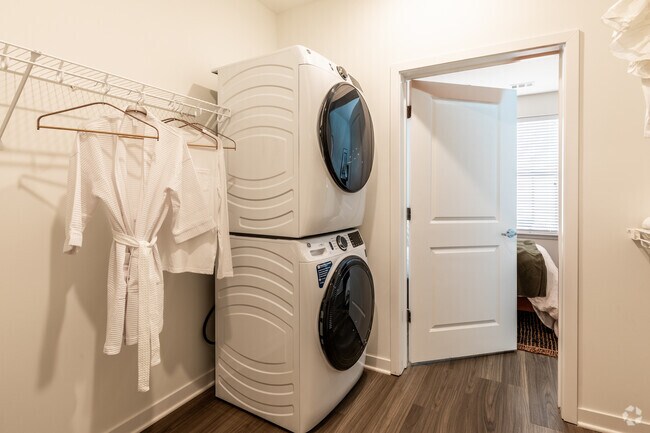
- Washer and Dryer in Unit
- WiFi Enabled Community
- Wood Style Floors
Apartment Features
- Air Conditioning
- Balcony
- Carpet
- Dishwasher
- Disposal
- Eat-in Kitchen
- Freezer
- Heating
- High Speed Internet Access
- Island Kitchen
- Kitchen
- Microwave
- Office
- Oven
- Patio
- Quartz Countertops
- Refrigerator
- Smoke Free
- Stainless Steel Appliances
- Storage Space
- Tub/Shower
- Vinyl Flooring
- Walk-In Closets
- Washer/Dryer
- Wi-Fi
Community Features
- Bicycle Storage
- Clubhouse
- Conference Rooms
- Controlled Access
- Courtyard
- Dog Park
- Elevator
- Fitness Center
- Gameroom
- Gated
- Grill
- Key Fob Entry
- Maintenance on site
- Pet Play Area
- Pool
- Recycling
- Spa
- Storage Space
- Sundeck
- Trash Pickup - Door to Door
- Wi-Fi
Map of Ora
Area Scores
Walkability
Somewhat walkable
Transit
Minimal public transit
Driveability
Exceptionally drivable
Bikeability
Fairly bikeable
Walkability measures the walking distance to day-to-day needs.
Transit measures access to public transportation.
Driveability measures congestion, parking availability, and access to major roads.
Bikeability measures the suitability for cycling.
Soundscore™
Active
A Sound Score rating aggregates noise caused by vehicle traffic, airplane traffic and local sources.
Transit
Commuter Rail
12 min Drive

Airport
24 min Drive

Moving to Lowell Place, North Kansas City, MO
Shopping Centers
Shoppers will appreciate Ora proximity to Armour Road, Armour Bldg, and Blume NKC. Armour Road is 0.8 miles away, and Armour Bldg is within a 21 minute walk.
Parks and Recreation
Recreational activities near Ora are plentiful. Discover 2 parks within 5 miles, including Richard Berkley Riverfront Park and Science City at Union Station.
Airports
Living in Lowell Place provides easy access to Kansas City International, located just 24 minutes from Ora.
Local Education
Primary and Secondary Schools

Briarcliff Elementary School
Grades K-5
Public

Chouteau Elementary School
Grades PK-5
Public

Northgate Middle
Grades 6-8
Public
Eastgate Middle
Grades K-8
Public

North Kansas City High
Grades 9-12
Public

Outreach Christian Education
Grades PK-12
Private
Data provided by GreatSchools.org © 2026. All rights reserved.

Colleges and Universities
| School | Commute Time (Distance) |
|---|---|
| Kansas City University | Drive: 5 min (2.8 mi) |
| Kansas City Art Institute | Drive: 15 min (7.6 mi) |
| Metropolitan Community College | Drive: 17 min (8.4 mi) |
| Park University | Drive: 17 min (9.1 mi) |
About Ora
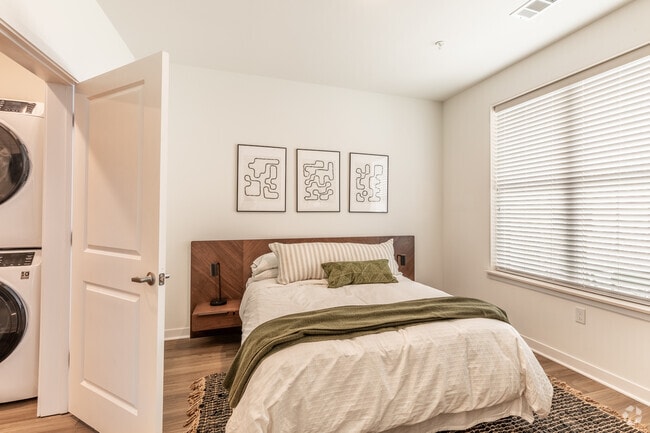
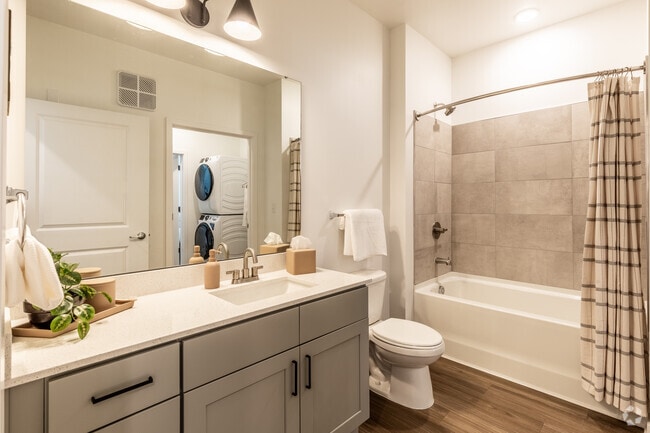
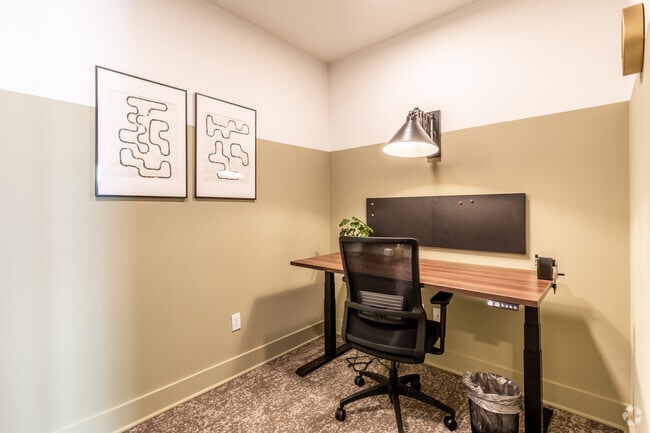
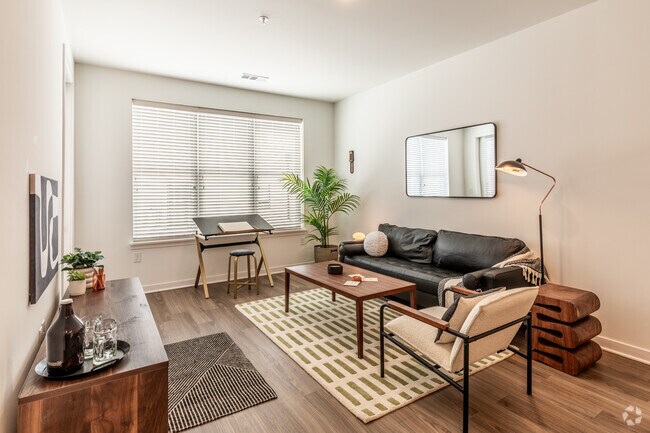
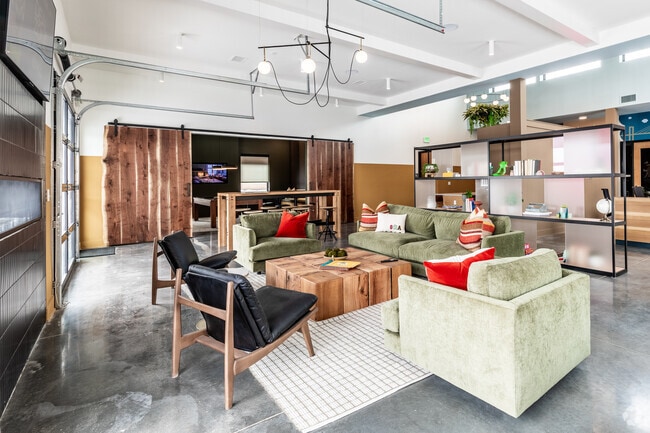
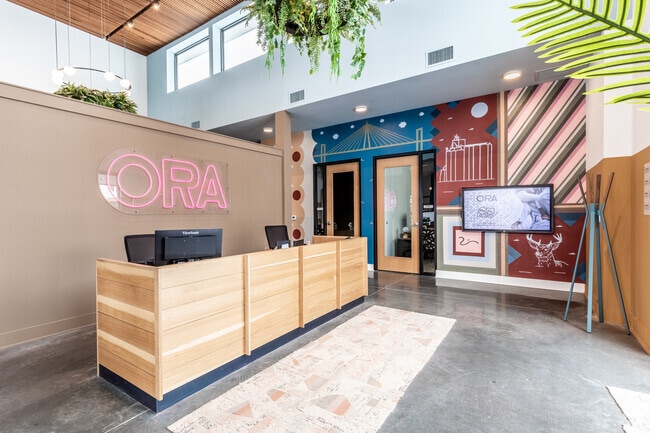
North Kansas City has a feel all its own. A rare mix of a little grit, industrial style, and people who appreciate culture. At Ora, our community is as rooted as the train tracks that crisscross our streets. Holding studio, one-, two-, and… three-bedroom homes in our community. Modern enhancements add to the luxury living while catering your furry friends in our space. We celebrate where our neighborhood has been and embrace where it's going. Walk through our doors and find spaces that are warm, bright, and a bit funky. Best of all, everything is right at your fingertips. Need to get downtown? It's a quick 10-minute drive. Ora puts the unexpected onto the Kansas City map.
North Kansas City has a feel all its own. A rare mix of a little grit, industrial style, and people who appreciate culture. At Ora, our community is as rooted as the train tracks that crisscross our streets. Holding studio, one-, two-, and three-bedroom homes in our community. Modern enhancements add to the luxury living while catering your furry friends in our space. We celebrate where our neighborhood has been and embrace where it's going. Walk through our doors and find spaces that are warm, bright, and a bit funky. Best of all, everything is right at your fingertips. Need to get downtown? It's a quick 10-minute drive. Ora puts the unexpected onto the Kansas City map.
Ora is an apartment community in North Kansas City, MO
Contact
North Kansas City, MO 64116
- Sunday Closed
- Monday 9:00 AM – 6:00 PM
- Tuesday 9:00 AM – 6:00 PM
- Wednesday 9:00 AM – 6:00 PM
- Thursday 9:00 AM – 6:00 PM
- Friday 9:00 AM – 6:00 PM
- Saturday 10:00 AM – 5:00 PM
Ora Gallery

Nearby Properties You Might Like
Within 50 Miles of Ora
Find More Rentals in North Kansas City
Bedrooms
Other Types of Rentals
North Kansas City Apartments by Amenity
- Pet-Friendly Apartments in North Kansas City
- Waterfront Apartments in North Kansas City
- Apartments with a Pool in North Kansas City
- Apartments with Wheelchair Access in North Kansas City
- Apartments with Washer & Dryer in North Kansas City
- Apartments with Utilities Included in North Kansas City
- Apartments with a Garage in North Kansas City
- Apartments with EV Charging in North Kansas City
- Apartments with a Virtual Tour in North Kansas City
Apartment Specialties
Apartments in your Budget
Find More Rentals Nearby…
Cities
Neighborhoods
Contact This Property
(816) 307-2792Languages: English
Open 9:00 AM – 6:00 PM Today