
Managed By

- Bedrooms
- 1 - 21 - 2 Beds
- Bathrooms
- 1 - 21 - 2 Baths
- Sq. Ft.
- 688 - 948 sq ft
Pricing and Floor Plans
1 Bedroom Garden
Show Floor Plan Details Hide Floor Plan Details
Unable to load floor plan details.
735
$1,133
688 Sq. Ft.
Now
525
$1,133
688 Sq. Ft.
Now
324
$1,133
688 Sq. Ft.
Now
2 Bedroom Garden
Show Floor Plan Details Hide Floor Plan Details
Unable to load floor plan details.
431
$1,307
948 Sq. Ft.
Now
437
$1,307
948 Sq. Ft.
Now
337
$1,307
948 Sq. Ft.
Now
2 Bedroom Garden - End
Show Floor Plan Details Hide Floor Plan Details
Unable to load floor plan details.
123
$1,307
948 Sq. Ft.
Now
233
$1,307
948 Sq. Ft.
Now
116
$1,318
948 Sq. Ft.
Oct. 23
Details
Property Information
- Built in 2001
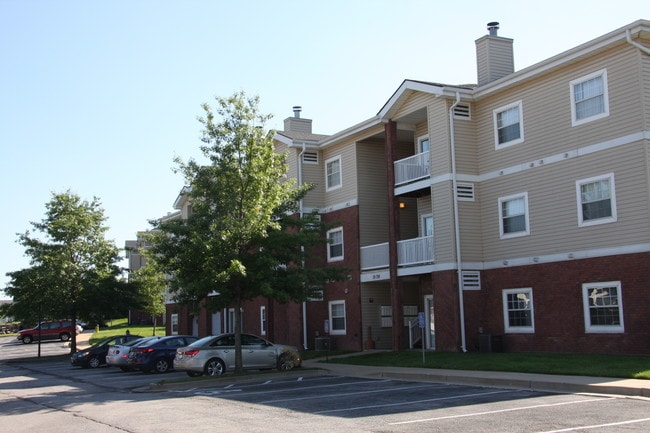
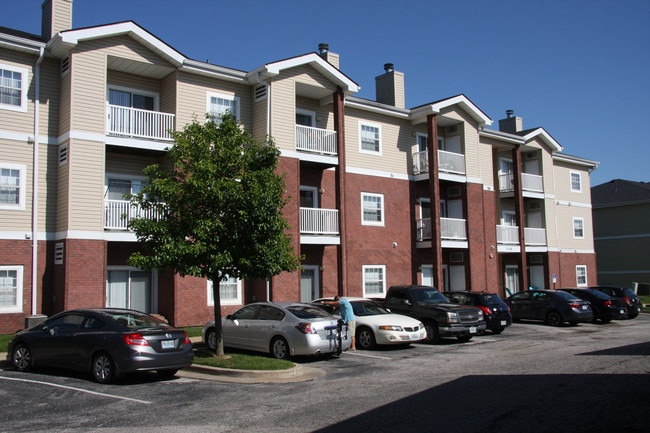
- 168 units3 stories
Fees & Policies
The fees below are based on community-supplied data and may exclude additional fees and utilities.
One-Time Basics
-
DepositVaries by unit
Due at Application
-
Administrative Fee$300
-
Application Fee Per Applicant$45
-
Surface Lot
-
Covered
Dogs Allowed
-
Dog Deposit$200
-
Dog Fee$200
-
Dog Rent$30 / mo
50 lbs. Weight Limit
Restrictions
no aggressive breeds; call for more information
Comments
Small pets always welcomed
Cats Allowed
-
Cat Deposit$200
-
Cat Fee$200
-
Cat Rent$30 / mo
50 lbs. Weight Limit
Restrictions
no aggressive breeds; call for more information
Comments
Small pets always welcomed
Property Fee Disclaimer: Based on community-supplied data and independent market research. Subject to change without notice. May exclude fees for mandatory or optional services and usage-based utilities.
Matterport 3D Tours
Explore Commute Options
Property Highlights
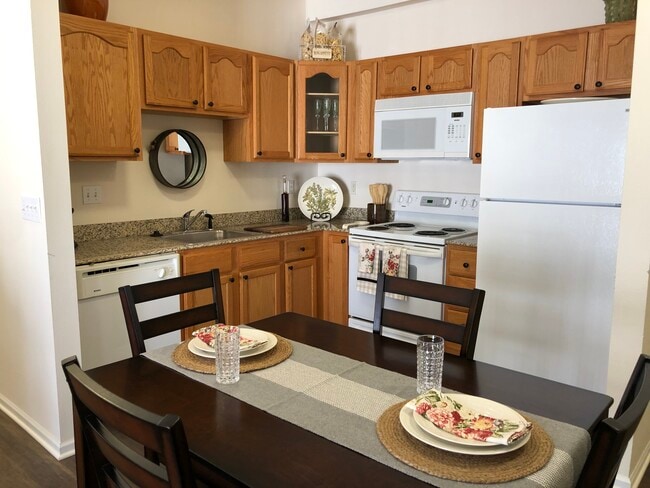
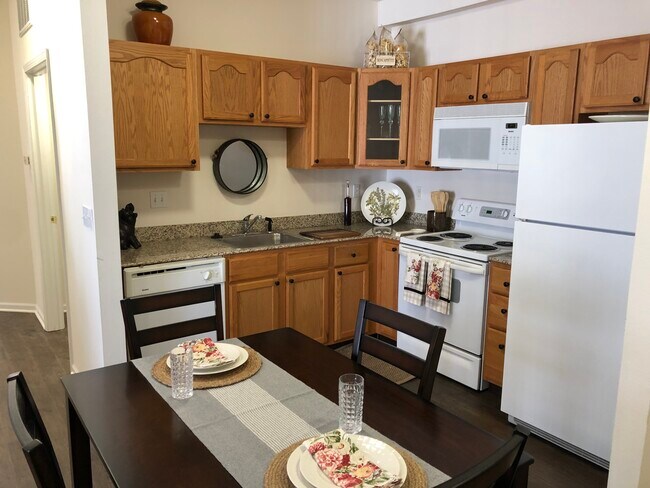
- 9ft ceilings throughout
- Built in microwave
- Fire Sprinklers and detectors in every apartment.
- Gourmet Kitchens with granite counter tops
- Handicap accessible apartments available
- High efficiency heating and cooling units
- Outside storage on patio or balcony
- Refrigerator with ice maker
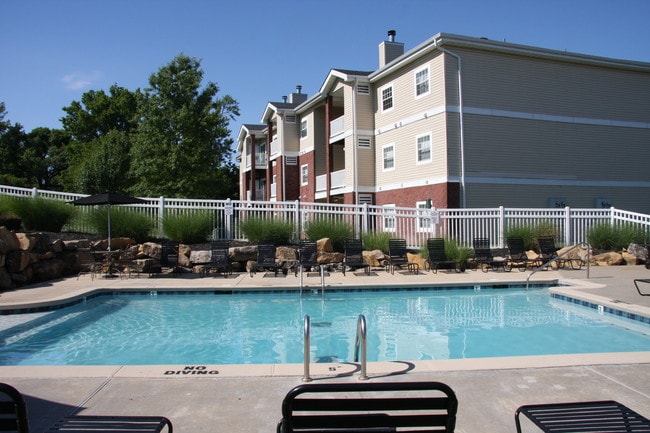
- Resort style pool with cascading waterfall
- Self-cleaning oven
- Spacious walk in closets
- Vaulted ceilings (in select units)
- W/D Hookup
- White six panel doors
- Wood burning fireplaces (in select units)
Apartment Features
- Balcony
- Cable Ready

- Dining Room
- Dishwasher
- Fireplace
- Granite Countertops
- Heating
- High Speed Internet Access
- Ice Maker
- Kitchen
- Lawn
- Linen Closet
- Microwave
- Oven
- Patio
- Range
- Refrigerator
- Smoke Free
- Tub/Shower
- Vaulted Ceiling
- Walk-In Closets
- Washer/Dryer
- Washer/Dryer Hookup
- Wi-Fi
- Yard
Community Features
- Maintenance on site
- Playground
- Pool
- Property Manager on Site
- Utilities Included
Map of Savannah Ridge Apartments
Area Scores
Walkability
Somewhat walkable
Driveability
Exceptionally drivable
Bikeability
Somewhat bikeable
Walkability measures the walking distance to day-to-day needs.
Driveability measures congestion, parking availability, and access to major roads.
Bikeability measures the suitability for cycling.
Soundscore™
Active
A Sound Score rating aggregates noise caused by vehicle traffic, airplane traffic and local sources.
Transit
Airport
33 min Drive

Moving to O'Fallon St Charles, O'Fallon, MO
Shopping Centers
Shoppers will appreciate Savannah Ridge Apartments proximity to Runny Meade Plaza. Runny Meade Plaza is 0.6 miles away.
Airports
Living in O'Fallon St Charles provides easy access to St Louis Lambert International, located just 34 minutes from Savannah Ridge Apartments.
Local Education
Primary and Secondary Schools

Forest Park Elementary
Grades K-5
Public

Joseph L. Mudd Elementary
Grades K-5
Public
Kids Academy
Grades K-5
Private

Ostmann Elementary School
Grades K-5
Public

John Weldon Elementary School
Grades PK-5
Public

Ft. Zumwalt North Middle
Grades 6-8
Public

Ft. Zuwmalt West Middle School
Grades 6-8
Public
Assumption School
Grades PK-8
Private
Ft. Zumwalt West High
Grades 9-12
Public
St Dominic High School
Grades 9-12
Private
Data provided by GreatSchools.org © 2026. All rights reserved.

Colleges and Universities
| School | Commute Time (Distance) |
|---|---|
| Saint Charles Comm. Coll. | Drive: 15 min (6.8 mi) |
| Lindenwood University | Drive: 21 min (12.9 mi) |
About Savannah Ridge Apartments
Savannah Ridge Apartments
Savannah Ridge Apartments
Savannah Ridge Apartments is an apartment community in O'Fallon, MO
Contact
O'Fallon, MO 63366
- Sunday Closed
- Monday 9:00 AM – 5:00 PM
- Tuesday 9:00 AM – 5:00 PM
- Wednesday 9:00 AM – 5:00 PM
- Thursday 9:00 AM – 5:00 PM
- Friday 9:00 AM – 5:00 PM
- Saturday Closed
Renter Reviews
For Savannah Ridge Apartments
5 Ratings & Reviews
-
4/25/25
The most middle of the pack apartment
My husband and I lived here for two years before moving and it is a very average complex.
They mix their grass but wait a gross amount of time (probably 10 days), when it snowed the plowed… but blocked all the cars in with a 3 foot snow wall (no shovels were provided and never cleared parking spots), maintenance will come and fix something on their own time usually within a few weeks and they will replace it with a piece of crap that is cheap or doesn’t fit.
Lastly, they are predator with… their rates. What I mean is that if you don’t give a 30 day notice of leaving, they immediately make you agree to a one month lease (at the outrageous price of 1950).
Can’t wait to leave and I’m not going to miss it at all.Review from Apartments.com
1 Person Found This Helpful
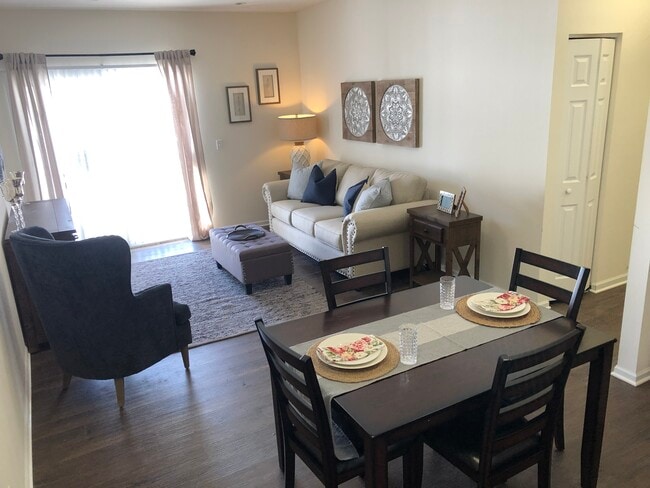
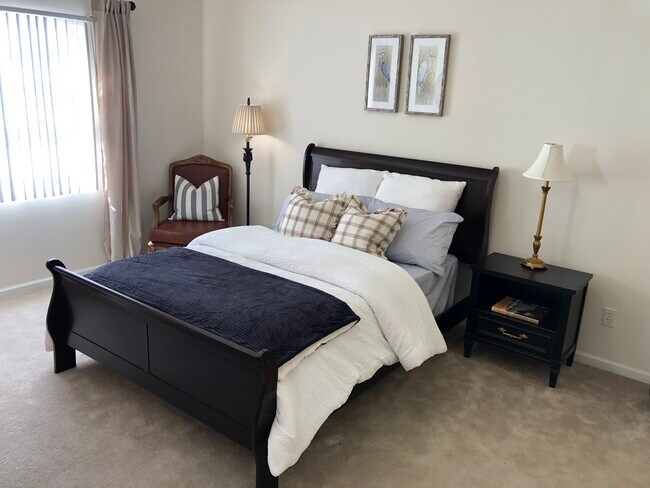
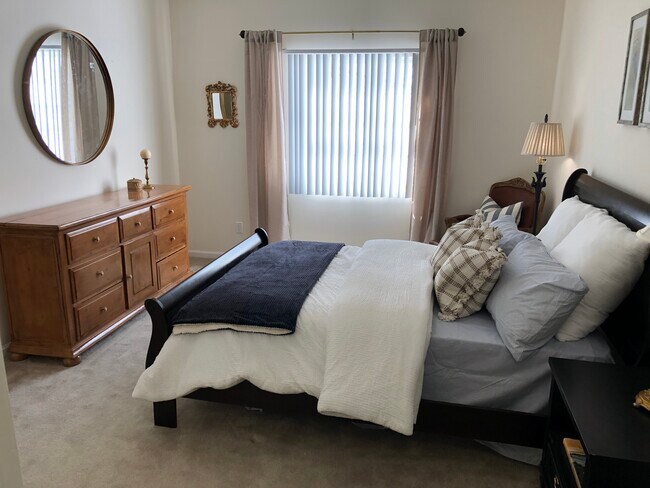
Savannah Ridge Apartments Gallery
Nearby Properties You Might Like
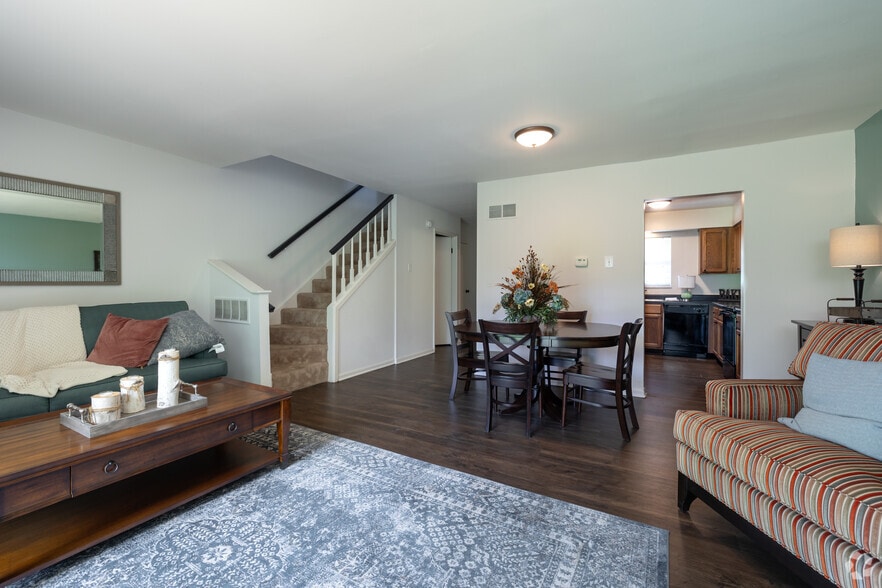
Within 50 Miles of Savannah Ridge Apartments



Find More Rentals in O'fallon
Bedrooms
Other Types of Rentals
O'fallon Apartments by Amenity
- Pet-Friendly Apartments in O'fallon
- Waterfront Apartments in O'fallon
- Apartments with a Pool in O'fallon
- Apartments with Wheelchair Access in O'fallon
- Apartments with Washer & Dryer in O'fallon
- Apartments with Utilities Included in O'fallon
- Apartments with a Garage in O'fallon
- Apartments with EV Charging in O'fallon
- Apartments with a Virtual Tour in O'fallon
Apartment Specialties
Find More Rentals Nearby…
Cities
Neighborhoods
Contact This Property
(636) 538-5211Languages: English
Open 9:00 AM – 5:00 PM Today