

- Bedrooms
- 1 - 21 - 2 Beds
- Bathrooms
- 1 - 2.51 - 2.5 Baths
- Sq. Ft.
- 710 - 1,734 sq ft
Pricing and Floor Plans
101
Show Floor Plan Details Hide Floor Plan Details
Unable to load floor plan details.
101
$1,650
710 Sq. Ft.
Now
100
Show Floor Plan Details Hide Floor Plan Details
Unable to load floor plan details.
107
Show Floor Plan Details Hide Floor Plan Details
Unable to load floor plan details.
203W
Show Floor Plan Details Hide Floor Plan Details
Unable to load floor plan details.
203E
Show Floor Plan Details Hide Floor Plan Details
Unable to load floor plan details.
303
Show Floor Plan Details Hide Floor Plan Details
Unable to load floor plan details.
105
Show Floor Plan Details Hide Floor Plan Details
Unable to load floor plan details.
106
Show Floor Plan Details Hide Floor Plan Details
Unable to load floor plan details.
204
Show Floor Plan Details Hide Floor Plan Details
Unable to load floor plan details.
204
$1,950
1,118 Sq. Ft.
Now
103
Show Floor Plan Details Hide Floor Plan Details
Unable to load floor plan details.
103
$2,250
1,031 Sq. Ft.
Now
300
Show Floor Plan Details Hide Floor Plan Details
Unable to load floor plan details.
300
$2,325
1,416 Sq. Ft.
Now
404
Show Floor Plan Details Hide Floor Plan Details
Unable to load floor plan details.
404
$2,350
1,318 Sq. Ft.
Now
401
Show Floor Plan Details Hide Floor Plan Details
Unable to load floor plan details.
401
$2,395
1,434 Sq. Ft.
Now
400
Show Floor Plan Details Hide Floor Plan Details
Unable to load floor plan details.
400
$2,450
1,734 Sq. Ft.
Now
407
Show Floor Plan Details Hide Floor Plan Details
Unable to load floor plan details.
407
$2,495
1,490 Sq. Ft.
Now
302
Show Floor Plan Details Hide Floor Plan Details
Unable to load floor plan details.
202
Show Floor Plan Details Hide Floor Plan Details
Unable to load floor plan details.
304
Show Floor Plan Details Hide Floor Plan Details
Unable to load floor plan details.
104
Show Floor Plan Details Hide Floor Plan Details
Unable to load floor plan details.
102
Show Floor Plan Details Hide Floor Plan Details
Unable to load floor plan details.
301
Show Floor Plan Details Hide Floor Plan Details
Unable to load floor plan details.
201
Show Floor Plan Details Hide Floor Plan Details
Unable to load floor plan details.
205
Show Floor Plan Details Hide Floor Plan Details
Unable to load floor plan details.
305
Show Floor Plan Details Hide Floor Plan Details
Unable to load floor plan details.
200
Show Floor Plan Details Hide Floor Plan Details
Unable to load floor plan details.
206
Show Floor Plan Details Hide Floor Plan Details
Unable to load floor plan details.
306
Show Floor Plan Details Hide Floor Plan Details
Unable to load floor plan details.
402
Show Floor Plan Details Hide Floor Plan Details
Unable to load floor plan details.
408
Show Floor Plan Details Hide Floor Plan Details
Unable to load floor plan details.
403
Show Floor Plan Details Hide Floor Plan Details
Unable to load floor plan details.
405
Show Floor Plan Details Hide Floor Plan Details
Unable to load floor plan details.
406
Show Floor Plan Details Hide Floor Plan Details
Unable to load floor plan details.
409
Show Floor Plan Details Hide Floor Plan Details
Unable to load floor plan details.
Details
Property Information
- Built in 1900
- 33 units4 stories
Fees & Policies
The fees below are based on community-supplied data and may exclude additional fees and utilities.
One-Time Basics
-
DepositVaries by unit
-
Covered
-
Surface Lot
-
Garage
Dogs Allowed
-
Dogs Allowed
Restrictions
None
Comments
| Restrictions: None
Cats Allowed
-
Cats Allowed
Restrictions
None
Comments
| Restrictions: None
Property Fee Disclaimer: Based on community-supplied data and independent market research. Subject to change without notice. May exclude fees for mandatory or optional services and usage-based utilities.
Explore Commute Options
Property Highlights
- Air Conditioner
- Bike Racks
- Efficient Appliances
- Electronic Thermostat
- Historic Building
- Off Street Parking
Apartment Features
- Air Conditioning
- Cable Ready
- Dishwasher
- Disposal
- High Ceilings
- Microwave
- Refrigerator
- Washer/Dryer
- Window Coverings
Community Features
- Courtyard
- Elevator
- Fenced Lot
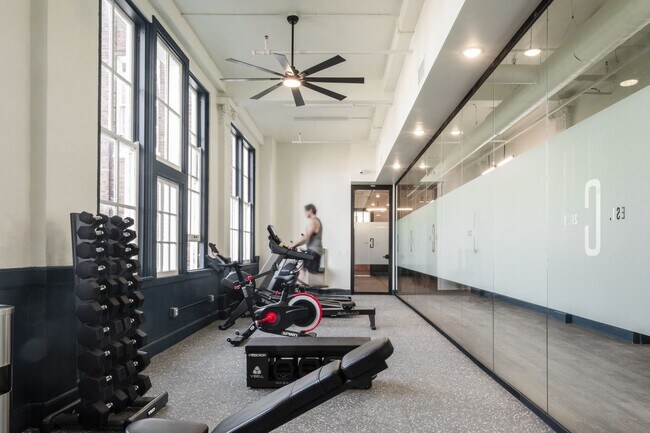
- Fitness Center
- Garages
- Gated
- Package Service
Map of Capstone Apartments
Area Scores
Walkability
Very walkable
Transit
Some public transit
Driveability
Moderately drivable
Bikeability
Moderately bikeable
Walkability measures the walking distance to day-to-day needs.
Transit measures access to public transportation.
Driveability measures congestion, parking availability, and access to major roads.
Bikeability measures the suitability for cycling.
Soundscore™
Active
A Sound Score rating aggregates noise caused by vehicle traffic, airplane traffic and local sources.
Transit
Commuter Rail
4 min Drive
Commuter Rail
5 min Drive
Airport
19 min Drive

Airport
45 min Drive

Moving to Central West End, Saint Louis, MO
Shopping Centers
Shoppers will appreciate Capstone Apartments proximity to Forest Park Center and Lindell Marketplace. Forest Park Center is 1 mile away, and Lindell Marketplace is within a 14 minute walk.
Commuting
With a TransitScore of 40, Capstone Apartments has some public transit, including 5 transit stops within 3.1 miles. Transit options include Central West End Metrolink Station and Cortex Metrolink Station.
Parks and Recreation
Recreational activities near Capstone Apartments are plentiful. Discover 5 parks within 4.7 miles, including St. Louis Science Center, Saint Louis Zoo, and Missouri Botanical Garden.
Airports
Living in Central West End provides easy access to St Louis Lambert International, located just 22 minutes from Capstone Apartments. Another nearby airport is Scott AFB/Midamerica St Louis, located 29.7 miles away.
Local Education
Primary and Secondary Schools

The Biome
Grades K-5
Public

Hickey Elementary
Grades PK-5
Public

New City School
Grades PK-5
Private
Loyola Academy Of St Louis
Grades 6-8
Private

Yeatman-Liddell Middle School
Grades 6-8
Public

Metro High School
Grades 9-12
Public

Sumner High School
Grades 9-12
Public
Cardinal Ritter College Prep High School
Grades 9-12
Private
Data provided by GreatSchools.org © 2026. All rights reserved.

Colleges and Universities
| School | Commute Time (Distance) |
|---|---|
| Ranken Technical College | Walk: 13 min (0.7 mi) |
| University of Health Sciences | Walk: 17 min (0.9 mi) |
| Saint Louis University | Drive: 6 min (2.7 mi) |
| Saint Louis C.C., Forest Park | Drive: 9 min (3.1 mi) |
About Capstone Apartments
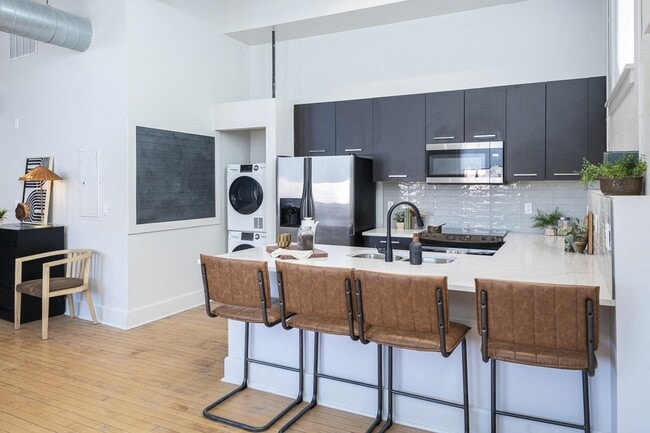
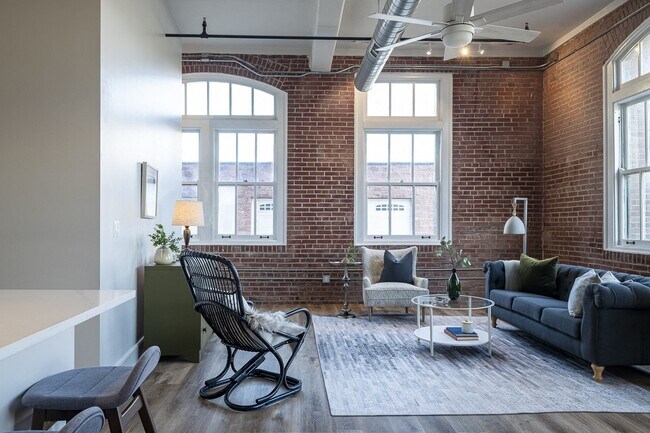
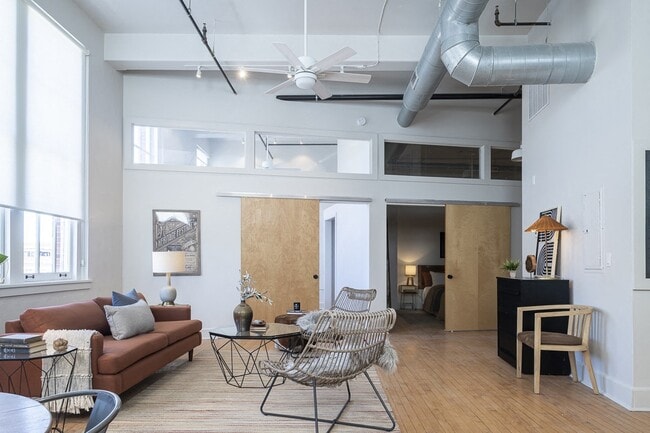
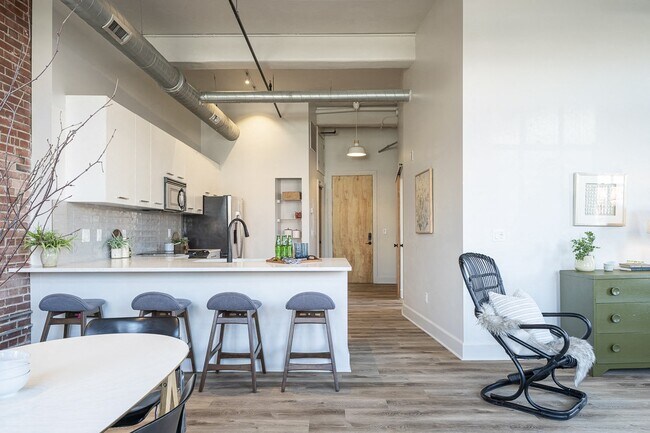
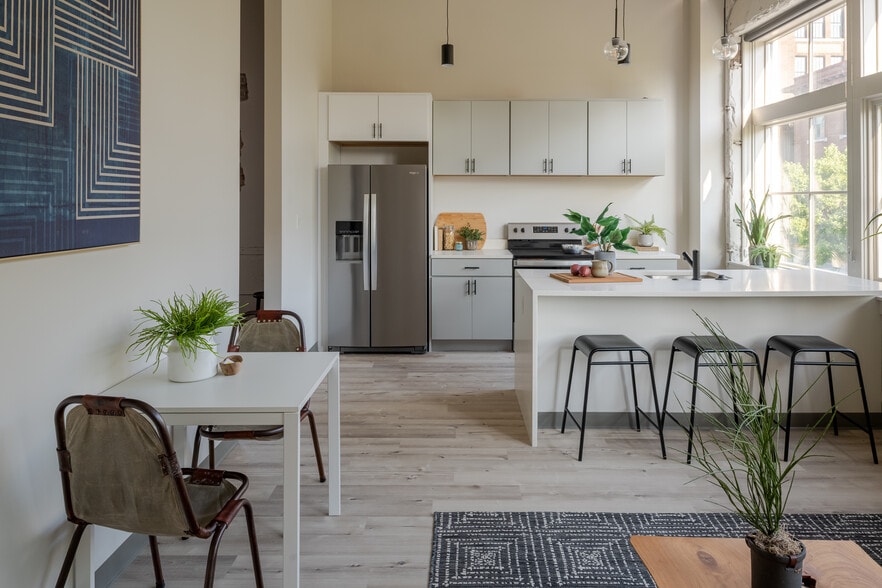
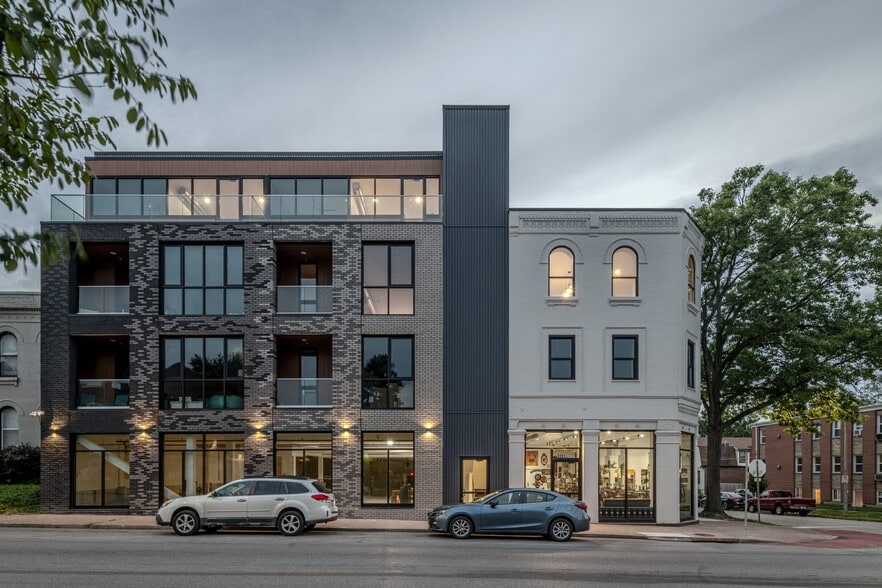
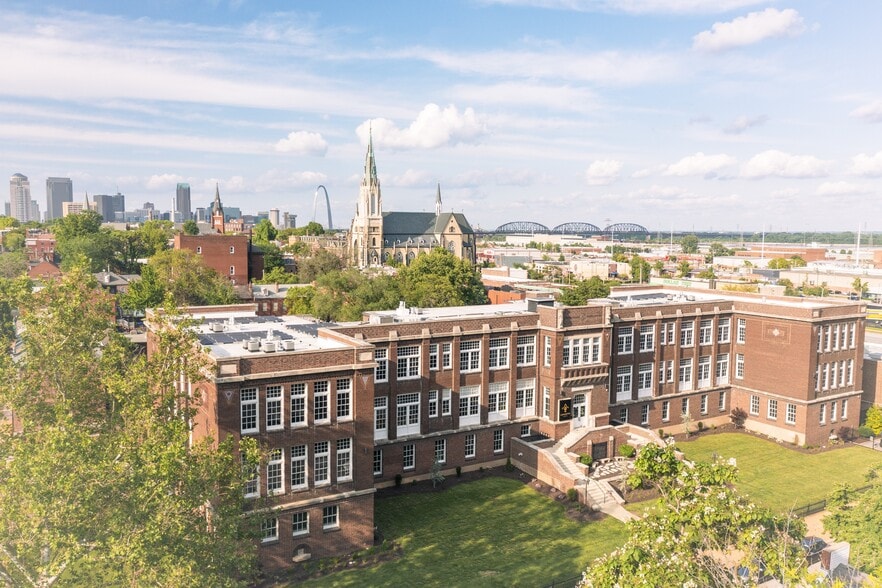
Live in the historic Eugene Field School building with Capstone Apartments. Enjoy exposed brick, high ceilings, and modern amenities like hardwood floors, stainless steel appliances, and quartz counters. Located in the vibrant Central West End,… you're near shops, restaurants, Forest Park, and top medical and educational institutions. Pet-friendly, all-electric units with secured entry, parking, and various floor plans are available. Contact us today to tour and find your new home.
Live in the historic Eugene Field School building with Capstone Apartments. Enjoy exposed brick, high ceilings, and modern amenities like hardwood floors, stainless steel appliances, and quartz counters. Located in the vibrant Central West End, you're near shops, restaurants, Forest Park, and top medical and educational institutions. Pet-friendly, all-electric units with secured entry, parking, and various floor plans are available. Contact us today to tour and find your new home.
Capstone Apartments is an apartment community in Saint Louis, MO
Contact
Saint Louis, MO 63108
- Sunday Closed
- Monday 9:00 AM – 5:00 PM
- Tuesday 9:00 AM – 5:00 PM
- Wednesday 9:00 AM – 5:00 PM
- Thursday 9:00 AM – 5:00 PM
- Friday 9:00 AM – 5:00 PM
- Saturday Closed

Renter Reviews
For Capstone Apartments
1 Rating & Review
-
8/28/25
Amazing Place to Live!
We have absolutely loved living here for the past eight months. The space is beautifully designed, and since the building was originally a school, it has super high ceilings and thick walls - something I’ve never experienced in other apartments. The soundproofing is exceptional; we never hear neighbors from any side or above.
The kitchen is gorgeous, and the building itself is always quiet and peaceful. Oh and the rooms are really spacious. Also you can get either garage or street parking, but… unless you have 20 guests visiting at once, it’s never been an issue for us.
Most importantly, the management is outstanding. They’re friendly, respectful, and always respond to questions or maintenance requests promptly. This is our third apartment in St. Louis, and by far the best of the three.Review from Apartments.com
1 Person Found This Helpful
Capstone Apartments Gallery




Nearby Properties You Might Like
Within 50 Miles of Capstone Apartments

Find More Rentals in Saint Louis
Bedrooms
Other Types of Rentals
Saint Louis Apartments by Amenity
- Pet-Friendly Apartments in Saint Louis
- Furnished Apartments in Saint Louis
- Waterfront Apartments in Saint Louis
- Apartments with a Pool in Saint Louis
- Apartments with Wheelchair Access in Saint Louis
- Apartments with Washer & Dryer in Saint Louis
- Apartments with Utilities Included in Saint Louis
- Apartments with a Garage in Saint Louis
- Apartments with EV Charging in Saint Louis
- Apartments with a Virtual Tour in Saint Louis
Apartment Specialties
Apartments in your Budget
- Saint Louis Move-in Specials
- Cheap Apartments in Saint Louis
- Luxury Apartments in Saint Louis
- Apartments under $700 in Saint Louis
- Apartments under $900 in Saint Louis
- Apartments under $1000 in Saint Louis
- Apartments under $1500 in Saint Louis
- Apartments under $2000 in Saint Louis
- Apartments under $2500 in Saint Louis
Find More Rentals Nearby…
Neighborhoods
Contact This Property
(314) 697-4990Languages: English
Closed Today