




- Bedrooms
- 1 - 31 - 3 Beds
- Bathrooms
- 1 - 31 - 3 Baths
- Sq. Ft.
- 870 - 1,433 sq ft
Pricing and Floor Plans
202
Show Floor Plan Details Hide Floor Plan Details
Unable to load floor plan details.
302
$1,350
961 Sq. Ft.
Now
204
Show Floor Plan Details Hide Floor Plan Details
Unable to load floor plan details.
404
$1,445
870 Sq. Ft.
Now
203
Show Floor Plan Details Hide Floor Plan Details
Unable to load floor plan details.
403
$1,395
942 Sq. Ft.
Oct. 6
207
Show Floor Plan Details Hide Floor Plan Details
Unable to load floor plan details.
507
$1,500
875 Sq. Ft.
Oct. 6
215
Show Floor Plan Details Hide Floor Plan Details
Unable to load floor plan details.
210
Show Floor Plan Details Hide Floor Plan Details
Unable to load floor plan details.
410
Show Floor Plan Details Hide Floor Plan Details
Unable to load floor plan details.
414
Show Floor Plan Details Hide Floor Plan Details
Unable to load floor plan details.
511
Show Floor Plan Details Hide Floor Plan Details
Unable to load floor plan details.
513
Show Floor Plan Details Hide Floor Plan Details
Unable to load floor plan details.
514
Show Floor Plan Details Hide Floor Plan Details
Unable to load floor plan details.
512
Show Floor Plan Details Hide Floor Plan Details
Unable to load floor plan details.
209
Show Floor Plan Details Hide Floor Plan Details
Unable to load floor plan details.
209
$1,600
1,272 Sq. Ft.
Now
409
$1,650
1,272 Sq. Ft.
Now
206
Show Floor Plan Details Hide Floor Plan Details
Unable to load floor plan details.
506
$1,645
976 Sq. Ft.
Now
406
$1,645
976 Sq. Ft.
Now
201
Show Floor Plan Details Hide Floor Plan Details
Unable to load floor plan details.
201
$1,625
1,241 Sq. Ft.
Now
213
Show Floor Plan Details Hide Floor Plan Details
Unable to load floor plan details.
213
$1,700
1,433 Sq. Ft.
Now
205
Show Floor Plan Details Hide Floor Plan Details
Unable to load floor plan details.
505
$1,750
1,156 Sq. Ft.
Now
208
Show Floor Plan Details Hide Floor Plan Details
Unable to load floor plan details.
508
$1,800
1,107 Sq. Ft.
Now
209
Show Floor Plan Details Hide Floor Plan Details
Unable to load floor plan details.
206
Show Floor Plan Details Hide Floor Plan Details
Unable to load floor plan details.
211
Show Floor Plan Details Hide Floor Plan Details
Unable to load floor plan details.
211
Show Floor Plan Details Hide Floor Plan Details
Unable to load floor plan details.
212
Show Floor Plan Details Hide Floor Plan Details
Unable to load floor plan details.
412
Show Floor Plan Details Hide Floor Plan Details
Unable to load floor plan details.
412
Show Floor Plan Details Hide Floor Plan Details
Unable to load floor plan details.
Details
Property Information
- Built in 1948
- 59 units5 stories
Fees & Policies
The fees below are based on community-supplied data and may exclude additional fees and utilities.
One-Time Basics
Due at Application
-
Application Fee Per Applicant$60
Due at Move-In
-
Administrative FeeN/A
Property Fee Disclaimer: Based on community-supplied data and independent market research. Subject to change without notice. May exclude fees for mandatory or optional services and usage-based utilities.
Explore Commute Options
Map of GW Lofts
Area Scores
Walkability
Moderately walkable
Transit
Some public transit
Driveability
Exceptionally drivable
Bikeability
Moderately bikeable
Walkability measures the walking distance to day-to-day needs.
Transit measures access to public transportation.
Driveability measures congestion, parking availability, and access to major roads.
Bikeability measures the suitability for cycling.
Soundscore™
Busy
A Sound Score rating aggregates noise caused by vehicle traffic, airplane traffic and local sources.
Transit
Commuter Rail
3 min Drive
Commuter Rail
4 min Drive
Airport
22 min Drive

Airport
42 min Drive

Moving to Midtown St Louis, Saint Louis, MO
Shopping Centers
Shoppers will appreciate GW Lofts proximity to GW Lofts, The Tudor Building, and St Louis Union Station. GW Lofts is 0 miles away, and The Tudor Building is within an 8 minute walk.
Commuting
With a TransitScore of 50, GW Lofts has some public transit, including 5 transit stops within 2.1 miles. Transit options include Union Station Metrolink Station and Civic Center Metrolink Station.
Parks and Recreation
Recreational activities near GW Lofts are plentiful. Discover 5 parks within 4 miles, including Serra Sculpture Park, Lafayette Park, and Jefferson National Expansion Memorial.
Airports
Living in Midtown St Louis provides easy access to St Louis Lambert International, located just 21 minutes from GW Lofts. Another nearby airport is Scott AFB/Midamerica St Louis, located 25.9 miles away.
Local Education
Primary and Secondary Schools

Columbia Elementary Community Ed. Center
Grades PK-5
Public

Carr Lane VPA Middle School
Grades 6-8
Public
Yeatman-Liddell Middle School
Grades 6-8
Public

Central Catholic School And Academy
Grades K-8
Private

Vashon High School
Grades 9-12
Public
Gateway Christian High School
Grades K-12
Private
Gateway Christian Elementary School
Grades PK-12
Private
Data provided by GreatSchools.org © 2026. All rights reserved.

Colleges and Universities
| School | Commute Time (Distance) |
|---|---|
| Harris-Stowe State University | Walk: 16 min (0.9 mi) |
| Saint Louis University | Drive: 4 min (2.1 mi) |
| Ranken Technical College | Drive: 6 min (2.9 mi) |
| University of Health Sciences | Drive: 6 min (3.2 mi) |
About GW Lofts
58 Lofts Apartments available for Rent in City Commons
58 Lofts Apartments available for Rent in City Commons
GW Lofts is an apartment community in Saint Louis, MO
Contact
Saint Louis, MO 63103
- Sunday Closed
- Monday 9:00 AM – 5:00 PM
- Tuesday 9:00 AM – 5:00 PM
- Wednesday 9:00 AM – 5:00 PM
- Thursday 9:00 AM – 5:00 PM
- Friday 9:00 AM – 5:00 PM
- Saturday 10:00 AM – 2:00 PM

Renter Reviews
For GW Lofts
7 Ratings & Reviews
-
8/21/24
GW Loft Lifestyle
The location is perfect for anyone who loves the vibrant city life, with everything you need just a short walk away. The apartment itself is modern and well-maintained, with a spacious layout that makes it feel like home.
One of the standout features is the balcony with stunning views. Whether it's enjoying a morning coffee or unwinding in the evening, the views are always a highlight of my day. The amenities are top-notch as well. The gym is well-equipped, making it easy to stay fit without… leaving the building.
The management team is responsive and friendly, always ensuring that the residents' needs are met promptly. Overall, living here has been a delightful experience, and I highly recommend it to anyone looking for a comfortable and convenient place to call home in the heart of the city.Review from Apartments.com
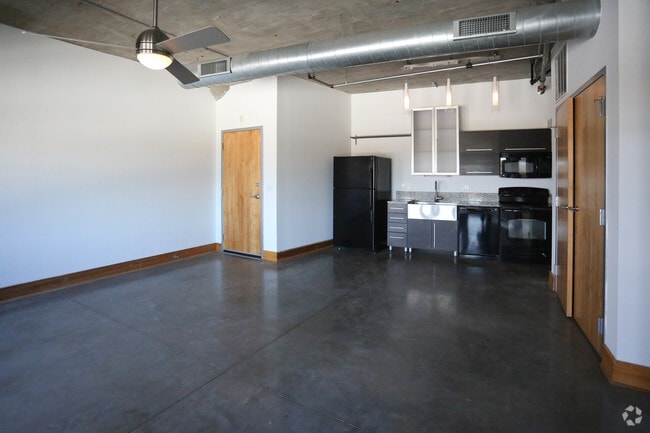
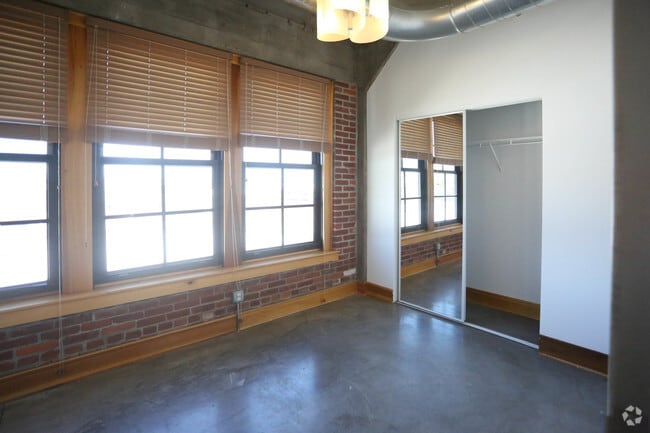
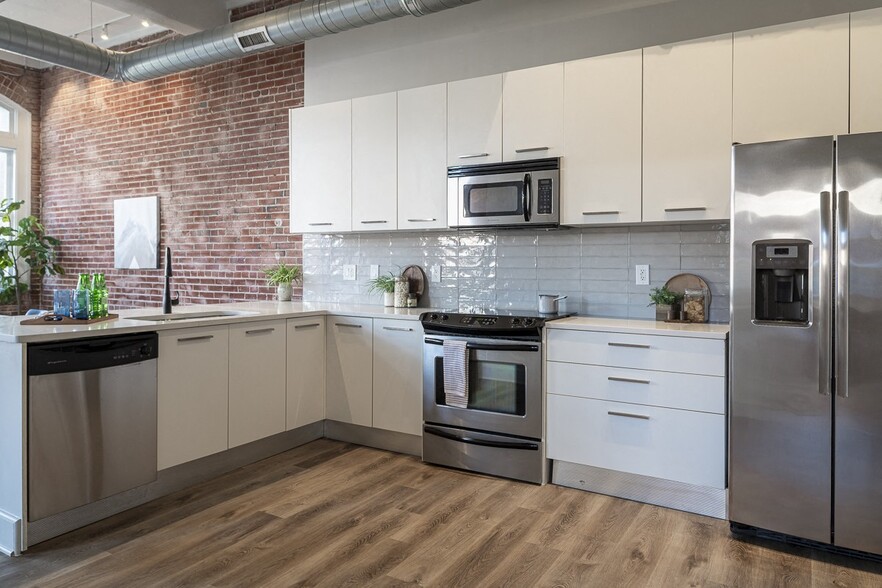
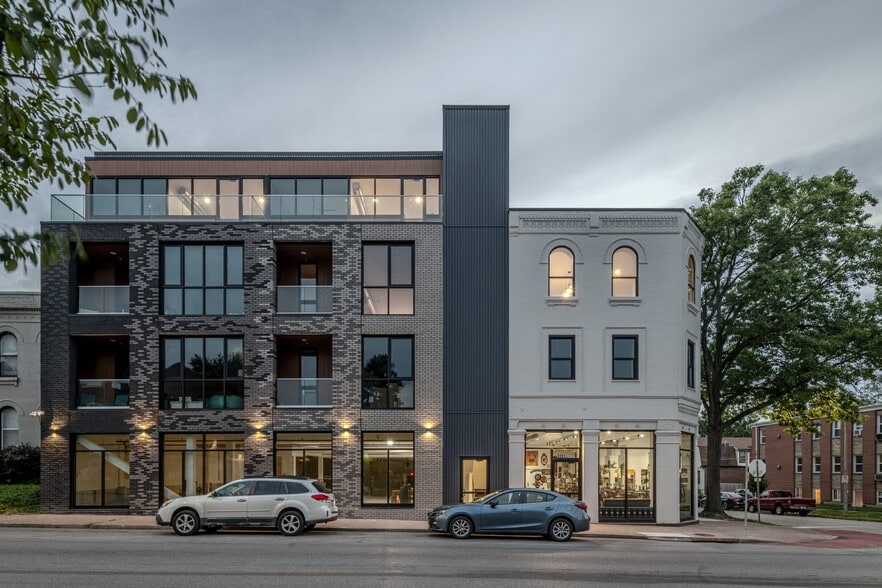
GW Lofts Gallery
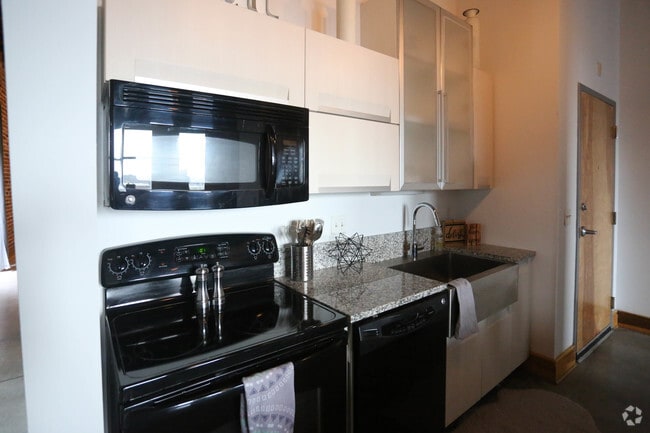
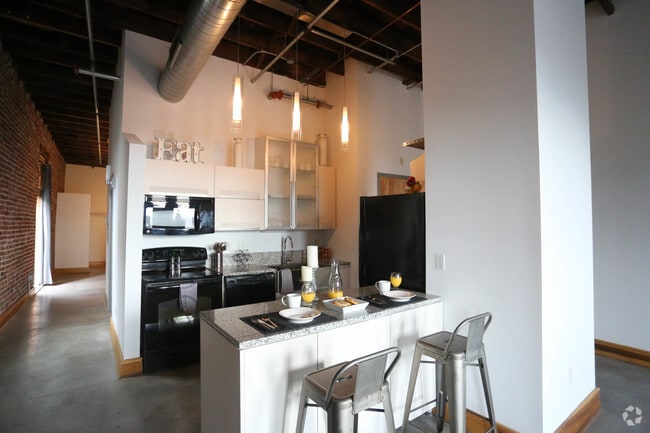
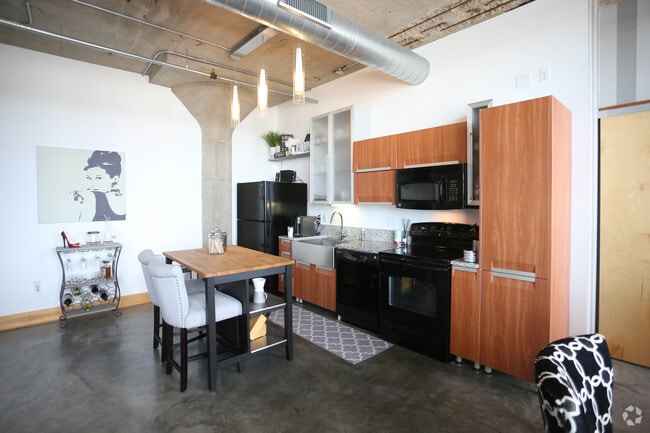

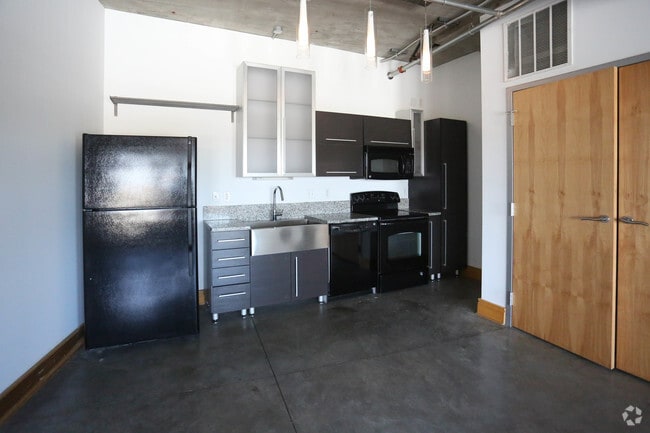
Nearby Properties You Might Like
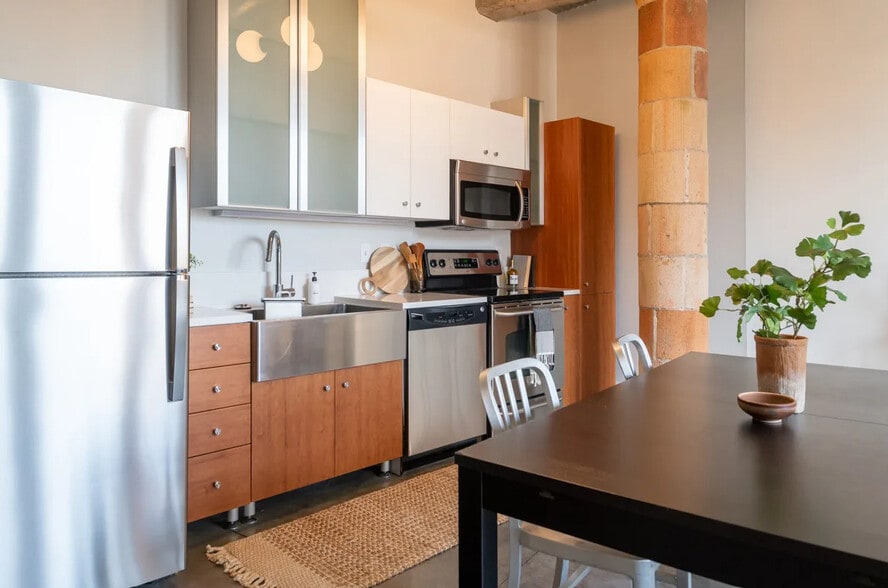
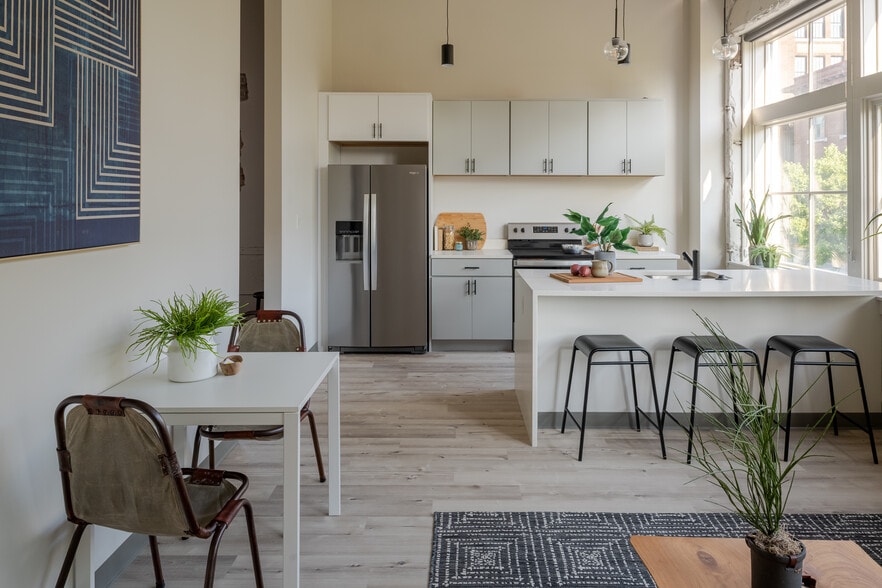
Within 50 Miles of GW Lofts


Find More Rentals in Saint Louis
Bedrooms
Other Types of Rentals
Saint Louis Apartments by Amenity
- Pet-Friendly Apartments in Saint Louis
- Furnished Apartments in Saint Louis
- Waterfront Apartments in Saint Louis
- Apartments with a Pool in Saint Louis
- Apartments with Wheelchair Access in Saint Louis
- Apartments with Washer & Dryer in Saint Louis
- Apartments with Utilities Included in Saint Louis
- Apartments with a Garage in Saint Louis
- Apartments with EV Charging in Saint Louis
- Apartments with a Virtual Tour in Saint Louis
Apartment Specialties
Apartments in your Budget
- Saint Louis Move-in Specials
- Cheap Apartments in Saint Louis
- Luxury Apartments in Saint Louis
- Apartments under $700 in Saint Louis
- Apartments under $900 in Saint Louis
- Apartments under $1000 in Saint Louis
- Apartments under $1500 in Saint Louis
- Apartments under $2000 in Saint Louis
- Apartments under $2500 in Saint Louis
Find More Rentals Nearby…
Neighborhoods
Contact This Property
(314) 866-9203Languages: English
Closed Today