
Managed By

- Bedrooms
- Studio - 2Studio - 2 Beds
- Bathrooms
- 1 - 21 - 2 Baths
- Sq. Ft.
- 550 - 2,050 sq ft
Pricing and Floor Plans
Studio - EMB05
Show Floor Plan Details Hide Floor Plan Details
Unable to load floor plan details.
EMB_410
$949
550 Sq. Ft.
Feb. 16
One Bedroom One Bath - CHF600
Show Floor Plan Details Hide Floor Plan Details
Unable to load floor plan details.
CHF_C14
$989
600 Sq. Ft.
Now
CHF_C15
$989
600 Sq. Ft.
Now
CHF_C12
$1,019
600 Sq. Ft.
Now
One Bedroom One Bath - EMB780
Show Floor Plan Details Hide Floor Plan Details
Unable to load floor plan details.
EMB_601
$1,136
780 Sq. Ft.
Now
One Bedroom One Bath - EMB750
Show Floor Plan Details Hide Floor Plan Details
Unable to load floor plan details.
EMB_807
$1,136
750 Sq. Ft.
Now
One Bedroom One Bath - WTR750
Show Floor Plan Details Hide Floor Plan Details
Unable to load floor plan details.
W418-02
$1,121
750 Sq. Ft.
Oct. 9
Townhome, One Bedroom One Bath - CHF700
Show Floor Plan Details Hide Floor Plan Details
Unable to load floor plan details.
CHF_C20
$1,124
700 Sq. Ft.
Dec. 2
One Bedroom One Bath - CHF625
Show Floor Plan Details Hide Floor Plan Details
Unable to load floor plan details.
One Bedroom One & Half Bath - CHF850
Show Floor Plan Details Hide Floor Plan Details
Unable to load floor plan details.
One Bedroom One Bath - CHF650
Show Floor Plan Details Hide Floor Plan Details
Unable to load floor plan details.
Two Bedroom One Bath - WTR850
Show Floor Plan Details Hide Floor Plan Details
Unable to load floor plan details.
W5603-02
$1,285
850 Sq. Ft.
Nov. 21
Townhome, Two Bedroom Two Bath - CHF1075TH
Show Floor Plan Details Hide Floor Plan Details
Unable to load floor plan details.
CHF_C27
$1,574
1,075 Sq. Ft.
Feb. 16
Two Bedroom One Bath - EMB925
Show Floor Plan Details Hide Floor Plan Details
Unable to load floor plan details.
Two Bedroom One Bath - EMB950
Show Floor Plan Details Hide Floor Plan Details
Unable to load floor plan details.
Two Bedroom Two Bath - CHF1075
Show Floor Plan Details Hide Floor Plan Details
Unable to load floor plan details.
Penthouse, 2 Bedroom 2 Bath - EMB809
Show Floor Plan Details Hide Floor Plan Details
Unable to load floor plan details.
Two Bedroom One Bath - EMB1000
Show Floor Plan Details Hide Floor Plan Details
Unable to load floor plan details.
Details
Property Information
- Built in 1925
- 165 units8 stories
Fees & Policies
The fees below are based on community-supplied data and may exclude additional fees and utilities.
One-Time Basics
Due at Application
-
Application Fee Per Applicant$25
Due at Move-In
-
Administrative Fee$100
-
Other
Dogs Allowed
-
Dogs Allowed
Restrictions
None
Comments
| Restrictions: None
Cats Allowed
-
Cats Allowed
Restrictions
None
Comments
| Restrictions: None
Storage Unit
-
Storage DepositN/A
-
Storage Rent$30 / mo
Property Fee Disclaimer: Based on community-supplied data and independent market research. Subject to change without notice. May exclude fees for mandatory or optional services and usage-based utilities.
Matterport 3D Tours
Explore Commute Options
Property Highlights
- Air Conditioner
- BBQ/Picnic Area
- Bike Racks
- Carpeting
- Ceiling Fan
- City Views
- Coffee Bar
- Controlled Building Access
- Energy Efficient Kitchen Appliances
- Extra Storage Locker Option
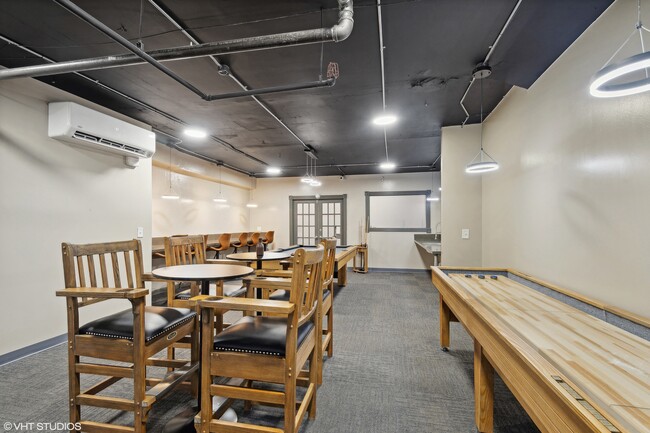
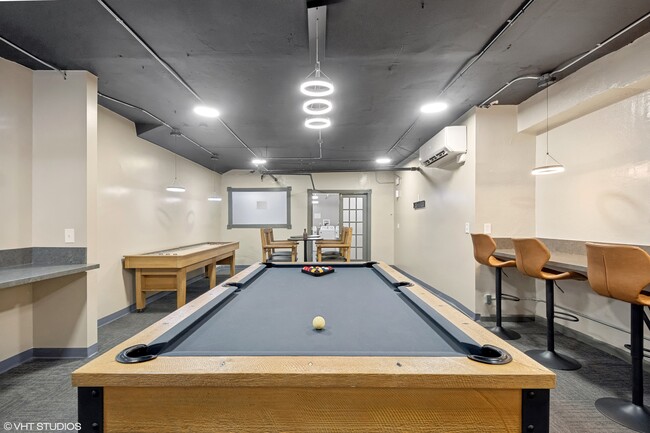
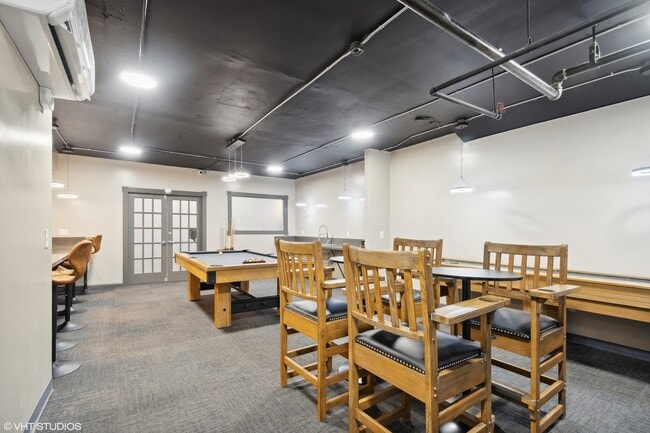
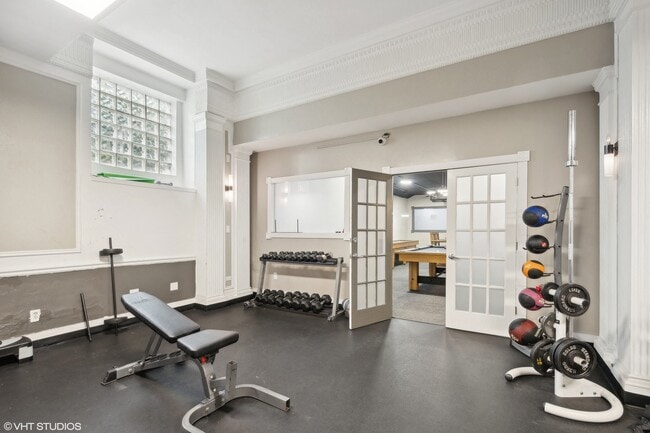
- Game Room
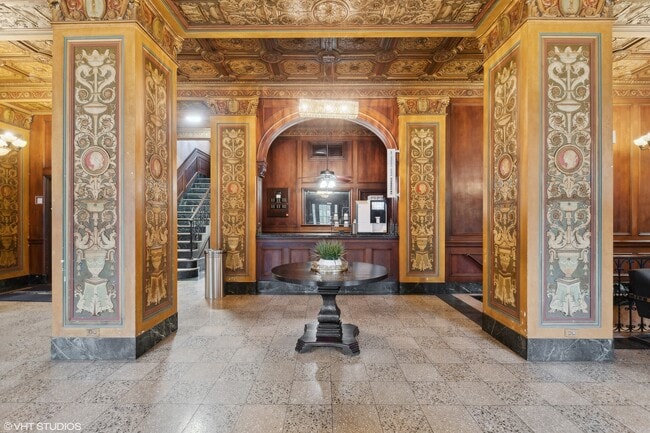
- Historic Building
- Large Closets
- Patio or Balcony
- Pet Cleaning Station
- Reserved Parking Garage
- Security Alarms
- Washington University Shuttle
Apartment Features
- Air Conditioning
- Balcony
- Cable Ready
- Carpet
- Ceiling Fans
- Dining Room
- Dishwasher
- Disposal
- Eat-in Kitchen
- Fireplace
- Furnished
- Hardwood Floors
- Heating
- High Ceilings
- High Speed Internet Access
- Kitchen
- Patio
- Range
- Refrigerator
- Security System
- Smoke Free
- Tub/Shower
- Walk-In Closets
- Washer/Dryer
- Washer/Dryer Hookup
- Window Coverings
Community Features
- Clubhouse
- Controlled Access
- Courtyard
- Dog Park
- Elevator
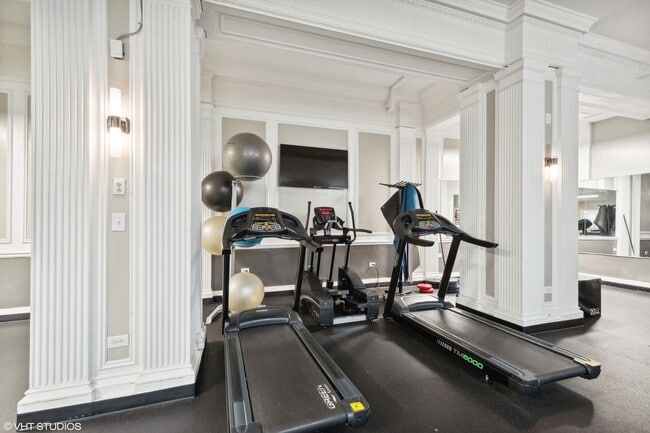
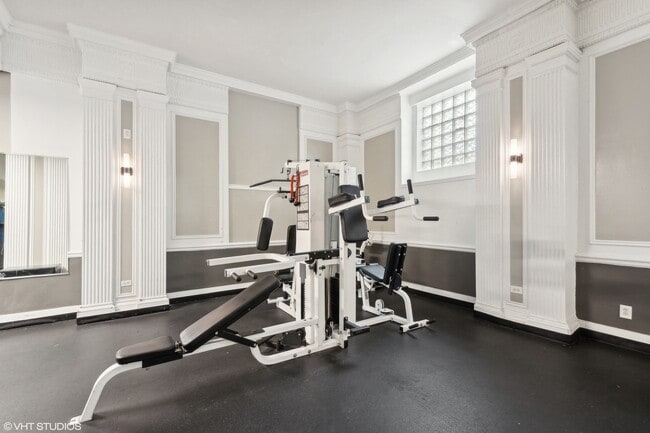
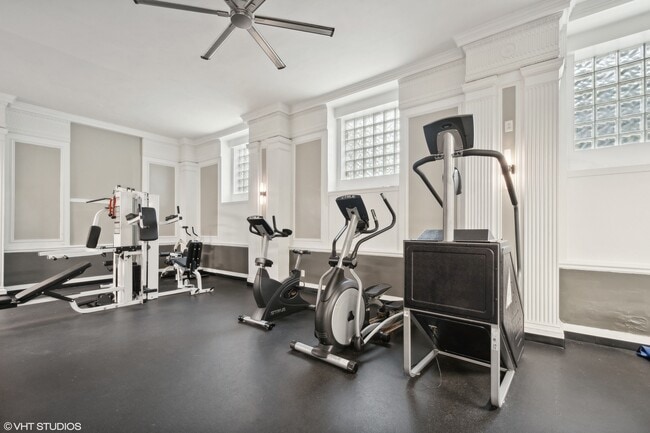
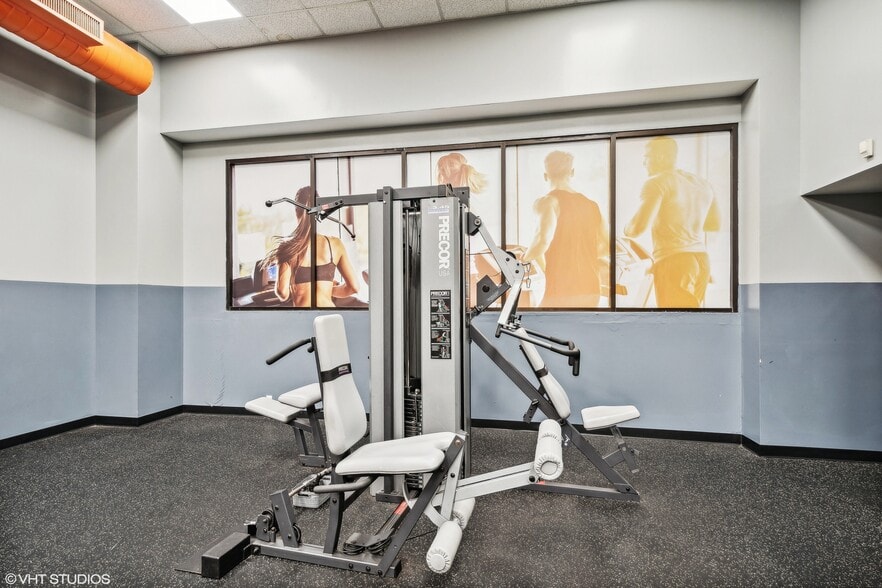
- Fitness Center
- Gameroom
- Gated
- Grill
- Laundry Facilities
- Lounge
- Maintenance on site
- Package Service
- Picnic Area
- Pool
- Property Manager on Site
- Public Transportation
- Recycling
- Storage Space
Map of CWE
Area Scores
Walkability
Moderately walkable
Transit
Some public transit
Driveability
Moderately drivable
Bikeability
Moderately bikeable
Walkability measures the walking distance to day-to-day needs.
Transit measures access to public transportation.
Driveability measures congestion, parking availability, and access to major roads.
Bikeability measures the suitability for cycling.
Soundscore™
Active
A Sound Score rating aggregates noise caused by vehicle traffic, airplane traffic and local sources.
Transit
Commuter Rail
5 min Drive
Commuter Rail
5 min Drive
Airport
19 min Drive

Airport
48 min Drive

Moving to Central West End, Saint Louis, MO
Shopping Centers
Shoppers will appreciate CWE proximity to Forest Park Center. Forest Park Center is 1.6 miles away.
Commuting
With a TransitScore of 40, CWE has some public transit, including 5 transit stops within 2.5 miles. Transit options include Forest Park Debaliviere Metrolink Station and Delmar Loop Metrolink Station.
Parks and Recreation
Recreational activities near CWE are plentiful. Discover 5 parks within 4.2 miles, including Saint Louis Zoo, St. Louis Science Center, and Missouri Botanical Garden.
Airports
Living in Central West End provides easy access to St Louis Lambert International, located just 18 minutes from CWE. Another nearby airport is Scott AFB/Midamerica St Louis, located 29.6 miles away.
Local Education
Primary and Secondary Schools

Hamilton Elementary Community Ed.
Grades PK-5
Public

Transformation Christian School
Grades PK-5
Private

Yeatman-Liddell Middle School
Grades 6-8
Public

Soldan International Studies
Grades 9-12
Public
Sumner High School
Grades 9-12
Public
Crossroads College Preparatory School
Grades 6-12
Private
Data provided by GreatSchools.org © 2026. All rights reserved.

Colleges and Universities
| School | Commute Time (Distance) |
|---|---|
| Ranken Technical College | Drive: 3 min (1.7 mi) |
| University of Health Sciences | Drive: 4 min (1.7 mi) |
| Wash. Univ. in St. Louis | Drive: 5 min (2.6 mi) |
| Saint Louis C.C., Forest Park | Drive: 8 min (2.9 mi) |
About CWE
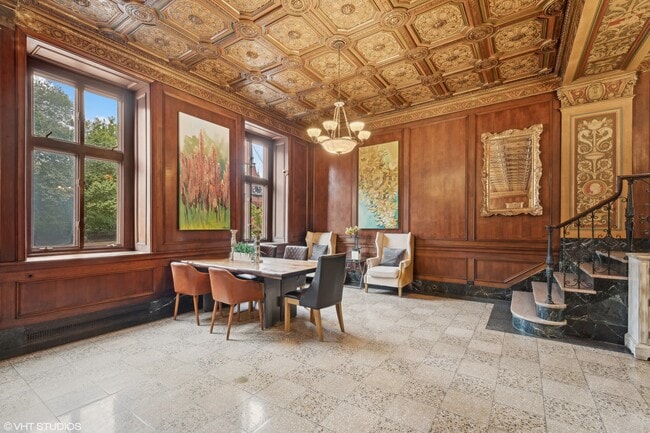
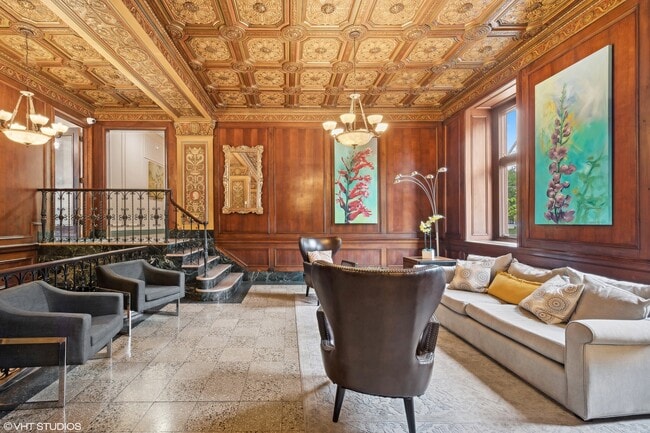
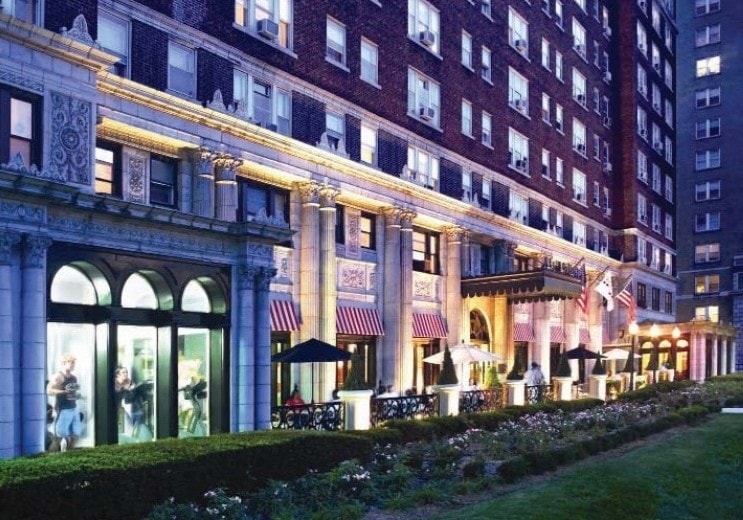
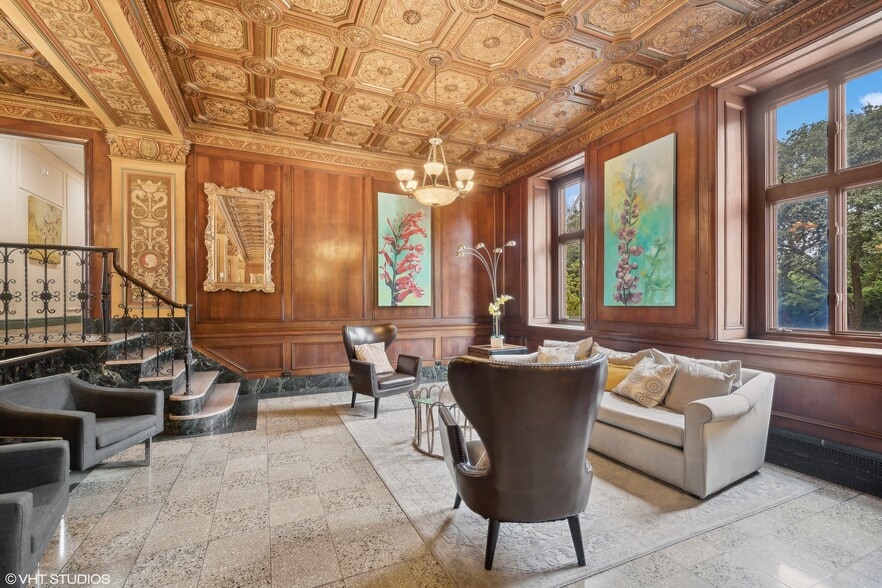
Embrace upscale living at CWE: The Chesterfield, Waterman Clara & The Embassy. Discover our sophisticated selection of studio, one-, and two-bedroom apartments, as well as penthouses and townhomes, along with luxurious community spaces and a coveted…
address near downtown. Our Central West End apartments are mere minutes from the iconic Forest Park, Washington University in St. Louis, and SSM Health St. Mary's Hospital – St. Louis, with added convenience from a Washington University shuttle pickup at Waterman-Clara. Pets can join, too—we welcome all breeds and weights!
Take your seat at The Chesterfield, Waterman Clara & The Embassy. Contact us today!
Embrace upscale living at CWE: The Chesterfield, Waterman Clara & The Embassy. Discover our sophisticated selection of studio, one-, and two-bedroom apartments, as well as penthouses and townhomes, along with luxurious community spaces and a coveted address near downtown. Our Central West End apartments are mere minutes from the iconic Forest Park, Washington University in St. Louis, and SSM Health St. Mary's Hospital – St. Louis, with added convenience from a Washington University shuttle pickup at Waterman-Clara. Pets can join, too—we welcome all breeds and weights!
Take your seat at The Chesterfield, Waterman Clara & The Embassy. Contact us today!
CWE is an apartment community in Saint Louis, MO
Contact
Saint Louis, MO 63108
- Sunday 1:00 PM – 5:00 PM
- Monday 9:00 AM – 6:00 PM
- Tuesday 9:00 AM – 6:00 PM
- Wednesday 9:00 AM – 6:00 PM
- Thursday 9:00 AM – 6:00 PM
- Friday 9:00 AM – 6:00 PM
- Saturday 10:00 AM – 5:00 PM
Renter Reviews
For CWE
9 Ratings & Reviews
-
2/17/23
A Mess
Where to begin….the paint is peeling, the elevator is always broken, and the freight elevator is extremely old, creaky, and sometimes fails. The parking gate was broken at one point and that lead to cars being broken into in the parking lot. Poorly maintained property, very overpriced.
Review from Apartments.com
8 People Found This Helpful
CWE Gallery
Nearby Properties You Might Like
Within 50 Miles of CWE
Find More Rentals in Saint Louis
Bedrooms
Other Types of Rentals
Saint Louis Apartments by Amenity
- Pet-Friendly Apartments in Saint Louis
- Furnished Apartments in Saint Louis
- Waterfront Apartments in Saint Louis
- Apartments with a Pool in Saint Louis
- Apartments with Wheelchair Access in Saint Louis
- Apartments with Washer & Dryer in Saint Louis
- Apartments with Utilities Included in Saint Louis
- Apartments with a Garage in Saint Louis
- Apartments with EV Charging in Saint Louis
- Apartments with a Virtual Tour in Saint Louis
Apartment Specialties
Apartments in your Budget
- Saint Louis Move-in Specials
- Cheap Apartments in Saint Louis
- Luxury Apartments in Saint Louis
- Apartments under $700 in Saint Louis
- Apartments under $900 in Saint Louis
- Apartments under $1000 in Saint Louis
- Apartments under $1500 in Saint Louis
- Apartments under $2000 in Saint Louis
- Apartments under $2500 in Saint Louis
Find More Rentals Nearby…
Neighborhoods
Contact This Property
(314) 916-9024Languages: English
Open 10:00 AM – 5:00 PM Today