LOCAL on Delmar
6650 Delmar Blvd, University City, MO 63130
Leasing Office: 6650 Delmar Blvd, University City, MO 63130
- Total Monthly Price
- $1,109 - $2,888
- 11 Month Lease
- Bedrooms
- Studio - 3Studio - 3 Beds
- Bathrooms
- 1 - 31 - 3 Baths
- Sq. Ft.
- 398 - 1,090 sq ft
Pricing and Floor Plans
Studio - A1
Show Floor Plan Details Hide Floor Plan Details
Unable to load floor plan details.
Standard Bathroom
$1,995
430 Sq. Ft.
Now
Standard Bathroom
$1,995
430 Sq. Ft.
Jan. 4
Standard Bathroom
$1,995
430 Sq. Ft.
Jan. 4
Standard Bathroom
$1,995
430 Sq. Ft.
Aug. 20
Studio - A2
Show Floor Plan Details Hide Floor Plan Details
Unable to load floor plan details.
Standard Bathroom
$1,949
398 Sq. Ft.
Aug. 20
1BR/1BA - B2
Show Floor Plan Details Hide Floor Plan Details
Unable to load floor plan details.
Standard Bathroom
$2,105
549 - 550 Sq. Ft.
Now
Standard Bathroom
$2,089
549 - 550 Sq. Ft.
Aug. 20
1BR/1BA - B1
Show Floor Plan Details Hide Floor Plan Details
Unable to load floor plan details.
Standard Bathroom
$2,095
504 Sq. Ft.
Now
Standard Bathroom
$2,095
504 Sq. Ft.
Aug. 20
1BR/1BA - B1 Type A
Show Floor Plan Details Hide Floor Plan Details
Unable to load floor plan details.
Standard Bathroom
$2,019
504 Sq. Ft.
Aug. 20
2BR/2BA - C2
Show Floor Plan Details Hide Floor Plan Details
Unable to load floor plan details.
Standard Bathroom
$1,404
728 - 747 Sq. Ft.
Now
Standard Bathroom
$1,404
728 - 747 Sq. Ft.
Jan. 4
Standard Bathroom
$1,404
728 - 747 Sq. Ft.
Jan. 4
2BR/2BA - C2 Type A
Show Floor Plan Details Hide Floor Plan Details
Unable to load floor plan details.
Standard Bathroom
$1,404
747 Sq. Ft.
Now
Standard Bathroom
$1,409
747 Sq. Ft.
Aug. 20
2BR/2BA - C3
Show Floor Plan Details Hide Floor Plan Details
Unable to load floor plan details.
Standard Bathroom
$1,434
754 Sq. Ft.
Now
Standard Bathroom
$1,429
754 Sq. Ft.
Aug. 20
2BR/2BA - C4
Show Floor Plan Details Hide Floor Plan Details
Unable to load floor plan details.
Standard Bathroom
$1,429
773 Sq. Ft.
Aug. 20
VIP - Standard Bathroom
$1,529
773 Sq. Ft.
Aug. 20
2BR/2BA - C1
Show Floor Plan Details Hide Floor Plan Details
Unable to load floor plan details.
Standard Bathroom
$1,459
735 Sq. Ft.
Aug. 20
3BR/3BA - D3
Show Floor Plan Details Hide Floor Plan Details
Unable to load floor plan details.
Standard Bathroom
$1,109
995 Sq. Ft.
Now
Attached Bathroom
$1,139
995 Sq. Ft.
Now
VIP - Standard Bathroom
$1,209
995 Sq. Ft.
Now
3BR/3BA - D7
Show Floor Plan Details Hide Floor Plan Details
Unable to load floor plan details.
Standard Bathroom
$1,169
1,057 Sq. Ft.
Now
Attached Bathroom
$1,199
1,057 Sq. Ft.
Now
VIP - Standard Bathroom
$1,269
1,057 Sq. Ft.
Now
3BR/3BA - D5
Show Floor Plan Details Hide Floor Plan Details
Unable to load floor plan details.
Standard Bathroom
$1,109
1,061 Sq. Ft.
Now
Attached Bathroom
$1,209
1,061 Sq. Ft.
Now
Standard Bathroom
$1,149
1,061 Sq. Ft.
Aug. 20
3BR/3BA - D8
Show Floor Plan Details Hide Floor Plan Details
Unable to load floor plan details.
Attached Bathroom
$1,159
1,086 Sq. Ft.
Now
VIP - Attached Bathroom
$1,259
1,086 Sq. Ft.
Now
Attached Bathroom
$1,189
1,086 Sq. Ft.
Aug. 20
VIP - Attached Bathroom
$1,289
1,086 Sq. Ft.
Aug. 20
3BR/3BA - D9
Show Floor Plan Details Hide Floor Plan Details
Unable to load floor plan details.
Standard Bathroom
$1,149
1,074 Sq. Ft.
Aug. 20
Attached Bathroom
$1,179
1,074 Sq. Ft.
Aug. 20
VIP - Standard Bathroom
$1,249
1,074 Sq. Ft.
Aug. 20
VIP - Attached Bathroom
$1,279
1,074 Sq. Ft.
Aug. 20
3BR/3BA - D6
Show Floor Plan Details Hide Floor Plan Details
Unable to load floor plan details.
Standard Bathroom
$1,149
1,075 Sq. Ft.
Aug. 20
Attached Bathroom
$1,179
1,075 Sq. Ft.
Aug. 20
VIP - Standard Bathroom
$1,249
1,075 Sq. Ft.
Aug. 20
VIP - Attached Bathroom
$1,279
1,075 Sq. Ft.
Aug. 20
3BR/3BA - D1
Show Floor Plan Details Hide Floor Plan Details
Unable to load floor plan details.
Standard Bathroom
$1,199
994 Sq. Ft.
Aug. 20
Attached Bathroom
$1,229
994 Sq. Ft.
Aug. 20
VIP - Standard Bathroom
$1,299
994 Sq. Ft.
Aug. 20
VIP - Attached Bathroom
$1,329
994 Sq. Ft.
Aug. 20
3BR/3BA - D2
Show Floor Plan Details Hide Floor Plan Details
Unable to load floor plan details.
Standard Bathroom
$1,209
984 Sq. Ft.
Aug. 20
Attached Bathroom
$1,239
984 Sq. Ft.
Aug. 20
VIP - Standard Bathroom
$1,309
984 Sq. Ft.
Aug. 20
VIP - Attached Bathroom
$1,339
984 Sq. Ft.
Aug. 20
3BR/3BA - D7 Alt
Show Floor Plan Details Hide Floor Plan Details
Unable to load floor plan details.
Standard Bathroom
$1,129
1,082 Sq. Ft.
Aug. 20
Attached Bathroom
$1,159
1,082 Sq. Ft.
Aug. 20
3BR/3BA - D4 Alt
Show Floor Plan Details Hide Floor Plan Details
Unable to load floor plan details.
Attached Bathroom
$1,169
1,046 Sq. Ft.
Aug. 20
VIP - Attached Bathroom
$1,269
1,046 Sq. Ft.
Aug. 20
3BR/3BA - D4
Show Floor Plan Details Hide Floor Plan Details
Unable to load floor plan details.
Attached Bathroom
$1,209
1,090 Sq. Ft.
Aug. 20
VIP - Attached Bathroom
$1,309
1,090 Sq. Ft.
Aug. 20
3BR/3BA - D8 Alt
Show Floor Plan Details Hide Floor Plan Details
Unable to load floor plan details.
Attached Bathroom
$1,159
1,032 Sq. Ft.
Aug. 20
Details
Lease Term Options
- 4 - 11 Month Leases
Property Information
- Built in 2026
- 259 units5 stories
Fees & Policies
The fees below are based on community-supplied data and may exclude additional fees and utilities.
One-Time Basics
Due at Move-In
-
Security Deposit - Refundable$250
-
Lease Transfer Fee$350
-
Utility - Admin Fee$82
Garage
-
Parking Fee$125 / mo
Electric Vehicle Parking
-
Parking Fee$175 / mo
Dogs Allowed
-
Monthly Pet Fee$35
-
One-Time Pet Fee$350 - $350
0 lbs. Weight Limit
Cats Allowed
-
Monthly Pet Fee$35
-
One-Time Pet Fee$350 - $350
0 lbs. Weight Limit
Personalized Add-Ons
-
Parking$125 / mo
-
Master Policy Premium Dues$15 / mo
Situational
-
NSF Fee$25
Property Fee Disclaimer: Based on community-supplied data and independent market research. Subject to change without notice. May exclude fees for mandatory or optional services and usage-based utilities.
Explore Commute Options
Apartment Features
- Air Conditioning
- Dishwasher
- Disposal
- Freezer
- Furnished
- Ice Maker
- Island Kitchen
- Kitchen
- Microwave
- Oven
- Quartz Countertops
- Refrigerator
- Stainless Steel Appliances
- Washer/Dryer
- Wheelchair Accessible (Rooms)
- Wi-Fi
Community Features
- 24 Hour Access
- Breakfast/Coffee Concierge
- Cabana
- Car Charging Station
- Clubhouse
- Community-Wide WiFi
- Conference Rooms
- Controlled Access
- Courtyard
- Dog Park
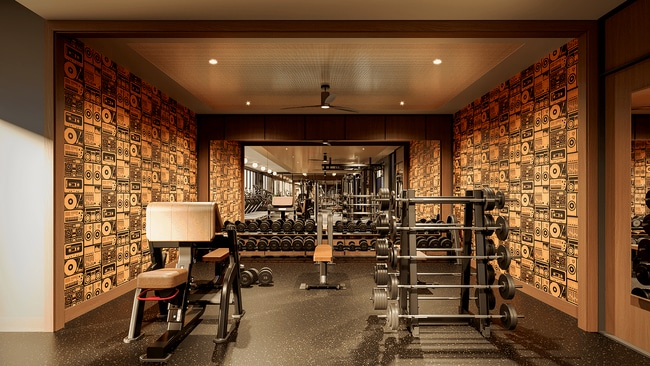
- Fitness Center
- Furnished Units Available
- Garages
- Grill
- Hot Tub
- Individual Leases Available
- Individual Locking Bedrooms
- Key Fob Entry
- Lounge
- On-Site Retail
- Pet Play Area
- Planned Social Activities
- Private Bathroom
- Recycling
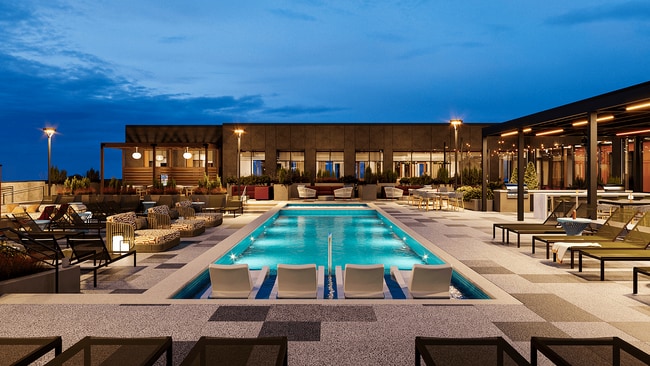
- Roof Terrace
- Roommate Matching
- Study Lounge
- Sundeck
- Walk To Campus
- Wheelchair Accessible
- Wi-Fi
Map of LOCAL on Delmar
Area Scores
Walkability
Moderately walkable
Transit
Some public transit
Driveability
Exceptionally drivable
Bikeability
Moderately bikeable
Walkability measures the walking distance to day-to-day needs.
Transit measures access to public transportation.
Driveability measures congestion, parking availability, and access to major roads.
Bikeability measures the suitability for cycling.
Soundscore™
Active
A Sound Score rating aggregates noise caused by vehicle traffic, airplane traffic and local sources.
Transit
Commuter Rail
3 min Drive
Commuter Rail
5 min Drive
Airport
16 min Drive

Airport
51 min Drive

Moving to University City, University City, MO
Shopping Centers
Shoppers will appreciate LOCAL on Delmar proximity to 6662 Delmar Blvd Shopping Center, Shoppers Haven, and University City Square. 6662 Delmar Blvd Shopping Center is 0 miles away, and Shoppers Haven is within a 9 minute walk.
Commuting
With a TransitScore of 40, LOCAL on Delmar has some public transit, including 5 transit stops within 1.5 miles. Transit options include University City-Big Bend Metrolink Station and Delmar Loop Metrolink Station.
Parks and Recreation
Recreational activities near LOCAL on Delmar are plentiful. Discover 4 parks within 4 miles, including Saint Louis Zoo, The Green Center, and St. Vincent County Park.
Airports
Living in University City provides easy access to St Louis Lambert International, located just 15 minutes from LOCAL on Delmar. Another nearby airport is Scott AFB/Midamerica St Louis, located 33.5 miles away.
Local Education
Primary and Secondary Schools

Flynn Park Elementary School
Grades K-5
Public

Ford-Ford Br. Elementary Community Ed.
Grades PK-5
Public

Wydown Middle School
Grades 6-8
Public

Brittany Woods
Grades 6-8
Public
Bethel Lutheran School
Grades PK-8
Private
University City Sr. High School
Grades 9-12
Public
Esther Miller Bais Yaakov
Grades 9-12
Private
Data provided by GreatSchools.org © 2026. All rights reserved.

Colleges and Universities
| School | Commute Time (Distance) |
|---|---|
| Wash. Univ. in St. Louis | Walk: 15 min (0.8 mi) |
| Fontbonne University | Drive: 3 min (1.6 mi) |
| Saint Louis C.C., Forest Park | Drive: 7 min (3.5 mi) |
| University of Health Sciences | Drive: 7 min (3.6 mi) |
About LOCAL on Delmar
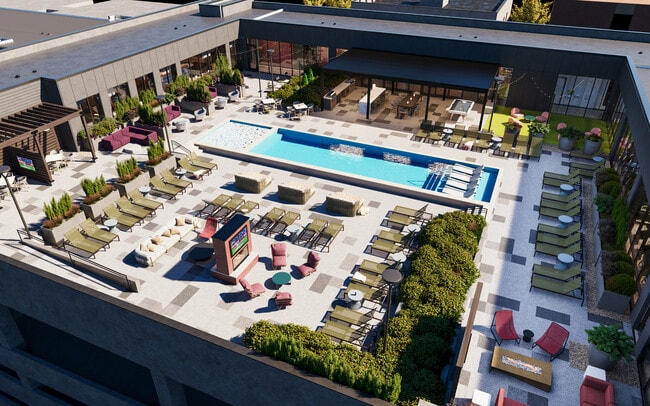
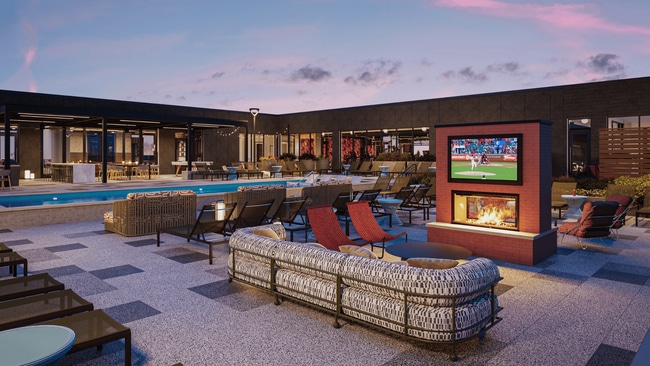
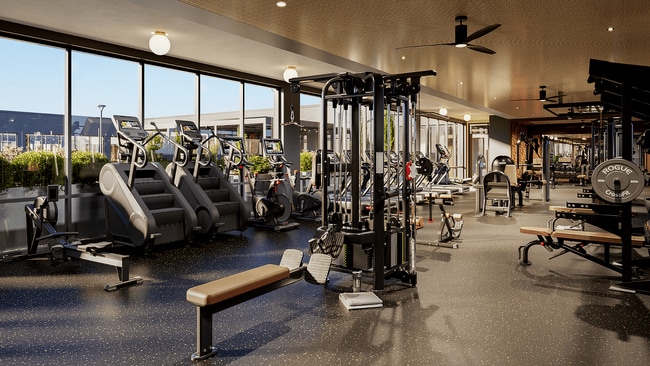
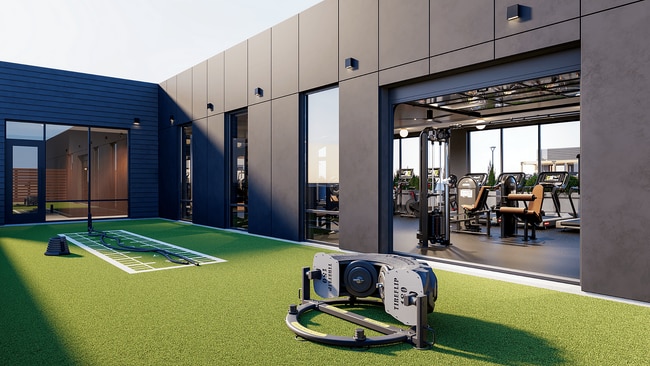
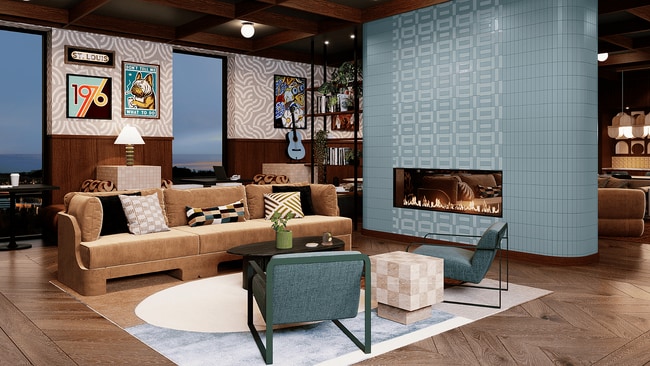
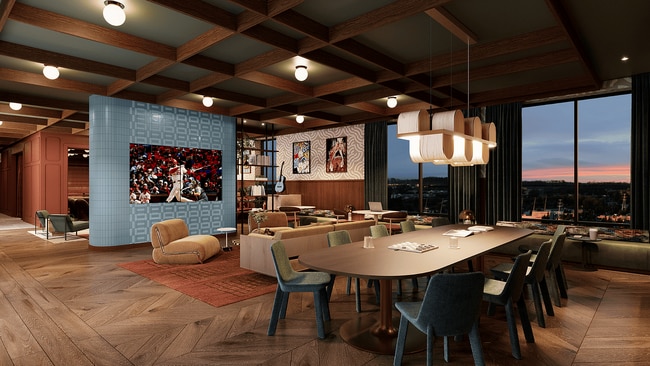
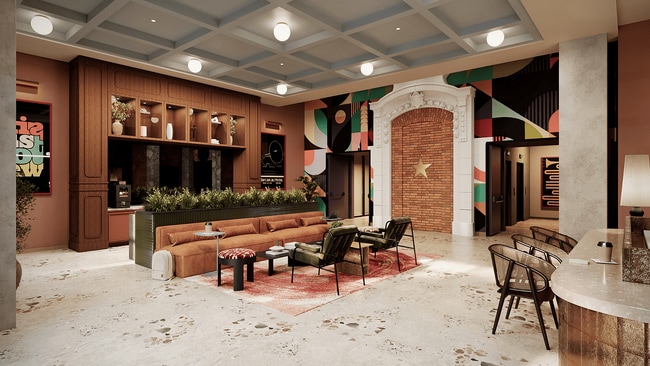
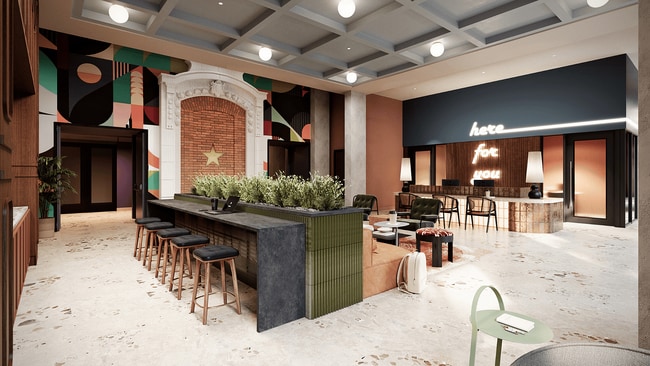
Brand new apartments on the Delmar Loop, steps from WashU. At LOCAL, we believe your home should match your lifestyle. Whether you're looking for the independence of living solo or the excitement of experiencing the Loop with roommates, our flexible… leasing options-including co-living-are designed to meet your needs. Co-living at LOCAL offers the best of both worlds: your own private bedroom and bathroom paired with thoughtfully curated shared spaces including the kitchen and living area. It's a seamless blend of privacy, affordability, and community.
Brand new apartments on the Delmar Loop, steps from WashU. At LOCAL, we believe your home should match your lifestyle. Whether you're looking for the independence of living solo or the excitement of experiencing the Loop with roommates, our flexible leasing options-including co-living-are designed to meet your needs. Co-living at LOCAL offers the best of both worlds: your own private bedroom and bathroom paired with thoughtfully curated shared spaces including the kitchen and living area. It's a seamless blend of privacy, affordability, and community.
LOCAL on Delmar is an apartment community that may offer shared living in University City, MO
Contact
University City, MO 63130
- Sunday Closed
- Monday 10:00 AM – 6:00 PM
- Tuesday 10:00 AM – 6:00 PM
- Wednesday 10:00 AM – 6:00 PM
- Thursday 10:00 AM – 6:00 PM
- Friday 10:00 AM – 6:00 PM
- Saturday 10:00 AM – 5:00 PM
LOCAL on Delmar Gallery

Nearby Properties You Might Like
Within 50 Miles of LOCAL on Delmar
Find More Rentals in University City
Bedrooms
Other Types of Rentals
University City Apartments by Amenity
- Pet-Friendly Apartments in University City
- Furnished Apartments in University City
- Apartments with a Pool in University City
- Apartments with Wheelchair Access in University City
- Apartments with Washer & Dryer in University City
- Apartments with Utilities Included in University City
- Apartments with a Garage in University City
- Apartments with EV Charging in University City
- Apartments with a Virtual Tour in University City
Apartment Specialties
Apartments in your Budget
- University City Move-in Specials
- Cheap Apartments in University City
- Luxury Apartments in University City
- Apartments under $900 in University City
- Apartments under $1000 in University City
- Apartments under $1500 in University City
- Apartments under $2000 in University City
- Apartments under $2500 in University City
Find More Rentals Nearby…
Cities
Neighborhoods
Contact This Property
(314) 310-2069Languages: English
Closed Today