
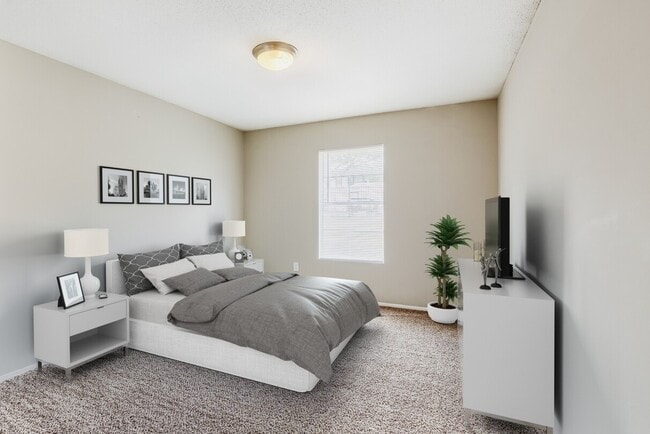
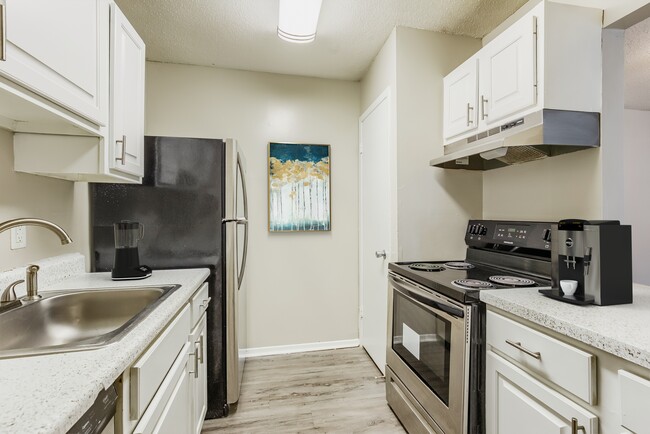
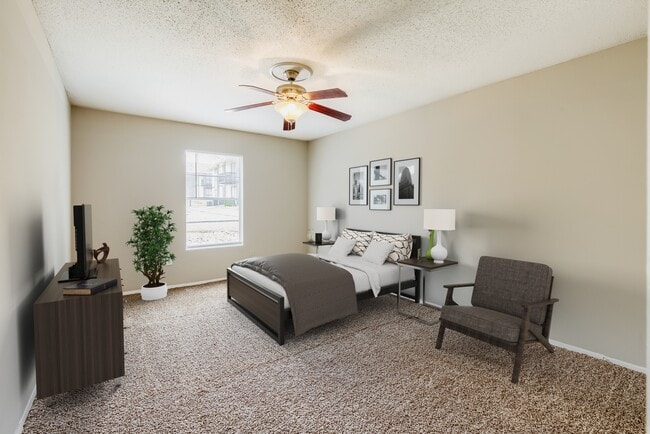
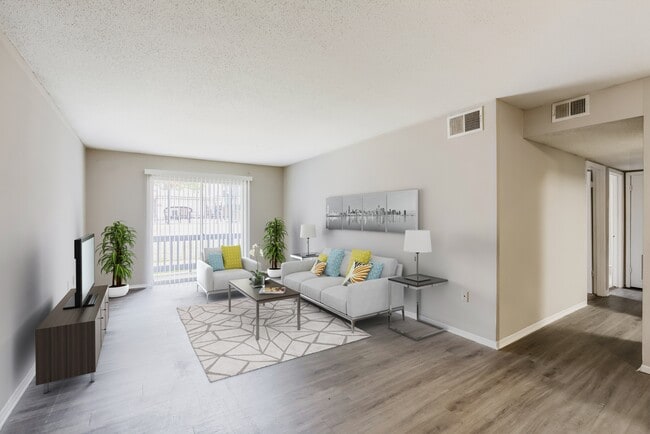
- Bedrooms
- 1 - 31 - 3 Beds
- Bathrooms
- 1 - 21 - 2 Baths
- Sq. Ft.
- 688 - 1,200 sq ft
Pricing and Floor Plans
1 Bedroom 1 Bathroom Upgraded
Show Floor Plan Details Hide Floor Plan Details
Unable to load floor plan details.
127
$965
700 Sq. Ft.
Now
128
$965
700 Sq. Ft.
Now
015
$965
700 Sq. Ft.
Now
1 Bedroom 1 Bathroom Upgraded
Show Floor Plan Details Hide Floor Plan Details
Unable to load floor plan details.
238
$935
688 Sq. Ft.
Now
230
$935
688 Sq. Ft.
Now
144
$935
688 Sq. Ft.
Now
1 Bedroom 1 Bathroom w/Study Upgraded
Show Floor Plan Details Hide Floor Plan Details
Unable to load floor plan details.
044
$1,030
950 Sq. Ft.
Now
084
$1,030
950 Sq. Ft.
Now
1 Bedroom 1 Bathroom
Show Floor Plan Details Hide Floor Plan Details
Unable to load floor plan details.
142
$900
688 Sq. Ft.
Now
1 Bedroom 1 Bathroom
Show Floor Plan Details Hide Floor Plan Details
Unable to load floor plan details.
026
$925
700 Sq. Ft.
Now
1 Bedroom 1 Bathroom
Show Floor Plan Details Hide Floor Plan Details
Unable to load floor plan details.
083
$975
850 Sq. Ft.
Now
1 Bedroom 1 Bathroom Upgraded
Show Floor Plan Details Hide Floor Plan Details
Unable to load floor plan details.
051
$1,000
850 Sq. Ft.
Now
1 Bedroom 1 Bathroom Renovated
Show Floor Plan Details Hide Floor Plan Details
Unable to load floor plan details.
228
$1,025
688 Sq. Ft.
Now
1 Bedroom 1 Bathroom Renovated
Show Floor Plan Details Hide Floor Plan Details
Unable to load floor plan details.
035
$1,065
700 Sq. Ft.
Now
1 Bedroom 1 Bathroom w/study Classic
Show Floor Plan Details Hide Floor Plan Details
Unable to load floor plan details.
1Bedroom 1Bathroom Renovated
Show Floor Plan Details Hide Floor Plan Details
Unable to load floor plan details.
1 Bedroom 1 Bath w/study Renovated
Show Floor Plan Details Hide Floor Plan Details
Unable to load floor plan details.
2 Bedroom 1 Bathroom Upgraded
Show Floor Plan Details Hide Floor Plan Details
Unable to load floor plan details.
076
$1,105
1,050 Sq. Ft.
Now
258
$1,105
1,050 Sq. Ft.
Now
055
$1,105
1,050 Sq. Ft.
Now
2 Bedroom 1 Bathroom
Show Floor Plan Details Hide Floor Plan Details
Unable to load floor plan details.
203
$1,045
1,050 Sq. Ft.
Now
149
$1,045
1,050 Sq. Ft.
Now
053
$1,045
1,050 Sq. Ft.
Now
160
$1,045
1,050 Sq. Ft.
Now
2 Bedroom 1 Bath Renovated
Show Floor Plan Details Hide Floor Plan Details
Unable to load floor plan details.
159
$1,225
1,050 Sq. Ft.
Now
216
$1,225
1,050 Sq. Ft.
Now
262
$1,225
1,050 Sq. Ft.
Now
2 Bedroom 1 Bathroom Upgraded
Show Floor Plan Details Hide Floor Plan Details
Unable to load floor plan details.
082
$1,075
1,000 Sq. Ft.
Now
2 Bedroom 2 Bathroom Upgraded
Show Floor Plan Details Hide Floor Plan Details
Unable to load floor plan details.
250
$1,195
1,100 Sq. Ft.
Now
2 Bedroom 2 Bath Renovated
Show Floor Plan Details Hide Floor Plan Details
Unable to load floor plan details.
251
$1,270
1,200 Sq. Ft.
Now
2 Bedroom 1 Bathroom
Show Floor Plan Details Hide Floor Plan Details
Unable to load floor plan details.
2 Bedroom 1 Bathroom Renovated
Show Floor Plan Details Hide Floor Plan Details
Unable to load floor plan details.
3 Bedroom 2 Bathroom
Show Floor Plan Details Hide Floor Plan Details
Unable to load floor plan details.
Details
Lease Term Options
- 12 mo
Property Information
- Built in 1979
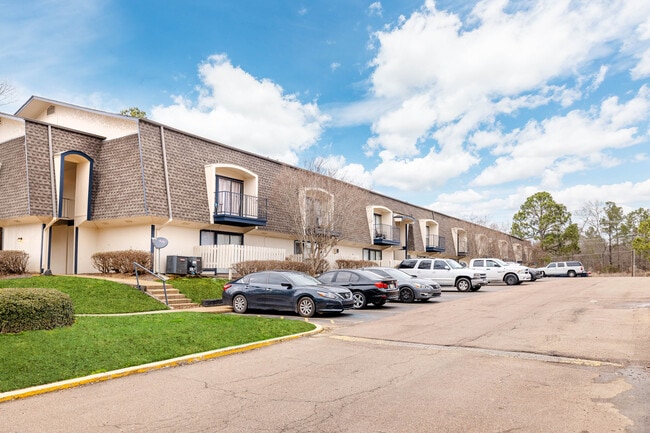
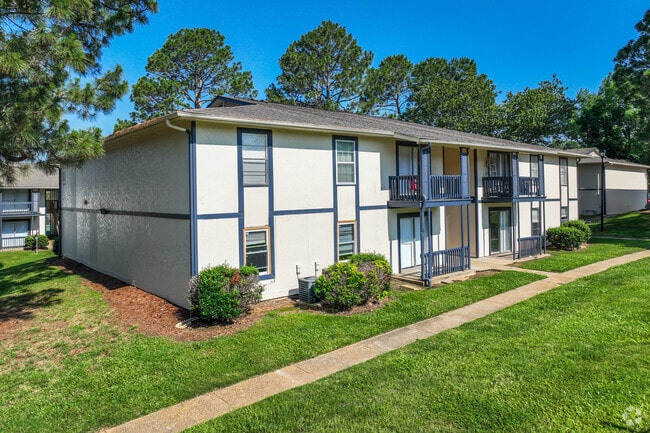
- 248 units2 stories
Fees & Policies
The fees below are based on community-supplied data and may exclude additional fees and utilities.
Utilities & Essentials
-
Trash$15 / mo
-
Liability Insurance$19 / mo
-
Water/Sewer$35 / mo
One-Time Basics
Due at Application
-
Application Fee Per ApplicantN/A
Due at Move-In
-
Administrative FeeN/A
Property Fee Disclaimer: Based on community-supplied data and independent market research. Subject to change without notice. May exclude fees for mandatory or optional services and usage-based utilities.
Matterport 3D Tours
Explore Commute Options
Apartment Features
- Air Conditioning
- Balcony
- Ceiling Fans
- Dishwasher
- High Speed Internet Access
- Oven
- Patio
- Range
- Refrigerator
- Smoke Free
- Walk-In Closets
- Washer/Dryer
- Washer/Dryer Hookup
- Wheelchair Accessible (Rooms)
Community Features
- Cabana
- Clubhouse
- Laundry Facilities
- Picnic Area
- Playground
- Tennis Court
- Walk-Up
Map of Royal Oak Apartments
Area Scores
Walkability
Fairly walkable
Driveability
Very drivable
Bikeability
Fairly bikeable
Walkability measures the walking distance to day-to-day needs.
Driveability measures congestion, parking availability, and access to major roads.
Bikeability measures the suitability for cycling.
Soundscore™
Active
A Sound Score rating aggregates noise caused by vehicle traffic, airplane traffic and local sources.
Transit
Airport
27 min Drive

Moving to Outer Ridgeland/Madison, Ridgeland, MS
Shopping Centers
Shoppers will appreciate Royal Oak Apartments proximity to Country Club Village. Country Club Village is 0.5 miles away.
Parks and Recreation
Recreational activities near Royal Oak Apartments are plentiful. Discover 1 park within 4.5 miles, including Mississippi Wildlife Federation.
Airports
Living in Outer Ridgeland/Madison provides easy access to Jackson-Medgar Wiley Evers International, located just 28 minutes from Royal Oak Apartments.
Local Education
Primary and Secondary Schools

Highland Elementary School
Grades K-5
Public

McWillie Elementary School
Grades PK-5
Public

Ann Smith Elementary School
Grades PK-5
Public

Olde Towne Middle School
Grades 6-8
Public

Christ Covenant School
Grades PK-8
Private

Ridgeland High School
Grades 9-12
Public
Madison-Ridgeland Academy
Grades PK-12
Private
Data provided by GreatSchools.org © 2026. All rights reserved.

Colleges and Universities
| School | Commute Time (Distance) |
|---|---|
| Tougaloo College | Drive: 8 min (3.6 mi) |
| Univ. of MIss. Medical Center | Drive: 14 min (8 mi) |
| Belhaven University | Drive: 16 min (9.1 mi) |
| MC School of Law | Drive: 18 min (10.4 mi) |
About Royal Oak Apartments
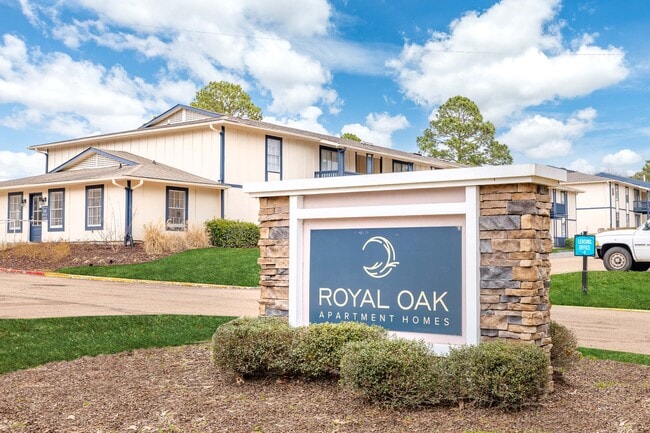
Welcome home Royal Oak,
Royal Oak offers a healthy & exciting lifestyle in the middle of it all. Shopping, eating, The Farmer's Market, Salons, and Fitness Gyms are all located minutes away.
Welcome home Royal Oak,
Royal Oak offers a healthy & exciting lifestyle in the middle of it all. Shopping, eating, The Farmer's Market, Salons, and Fitness Gyms are all located minutes away.
Royal Oak Apartments is an apartment community in Ridgeland, MS
Contact
Ridgeland, MS 39157
- Sunday Closed
- Monday 8:00 AM – 5:00 PM
- Tuesday 8:00 AM – 5:00 PM
- Wednesday 8:00 AM – 5:00 PM
- Thursday 8:00 AM – 5:00 PM
- Friday 8:00 AM – 5:00 PM
- Saturday 1:00 PM – 4:00 PM
Renter Reviews
For Royal Oak Apartments
23 Ratings & Reviews
-
6/11/26
no communication
Terrible communication. Will have to wait days for a response to your work order. Started a work order Tuesday now having to wait until Monday for a repair. They give you the run around all week
Review from Apartments.com
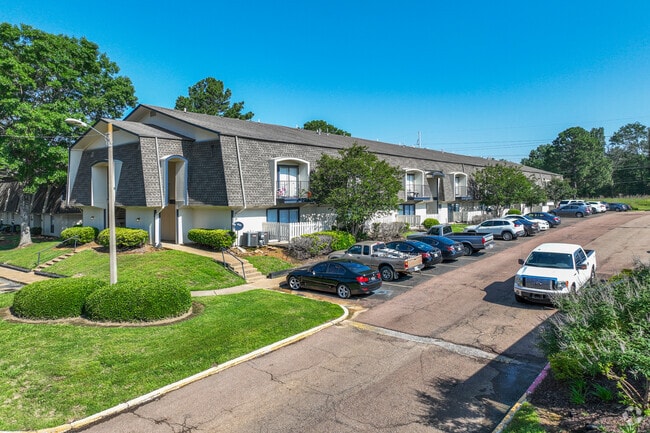
Royal Oak Apartments Gallery


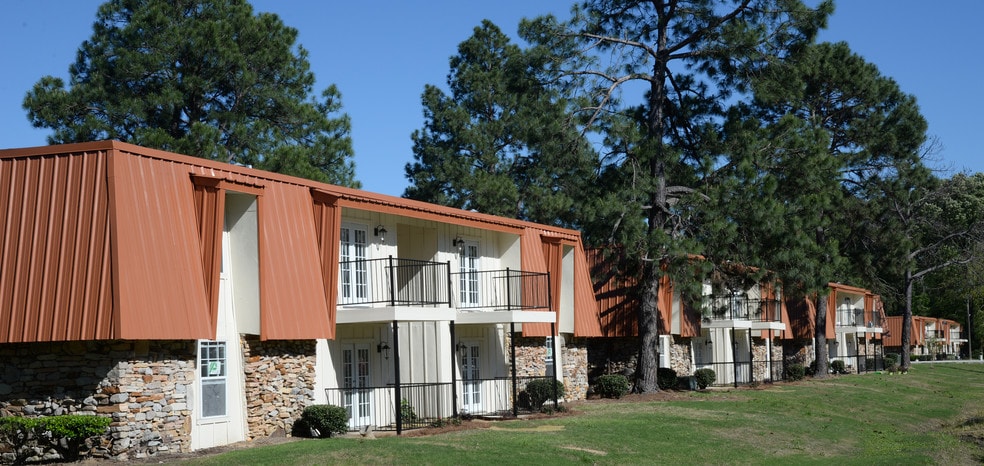
Nearby Properties You Might Like
Within 50 Miles of Royal Oak Apartments

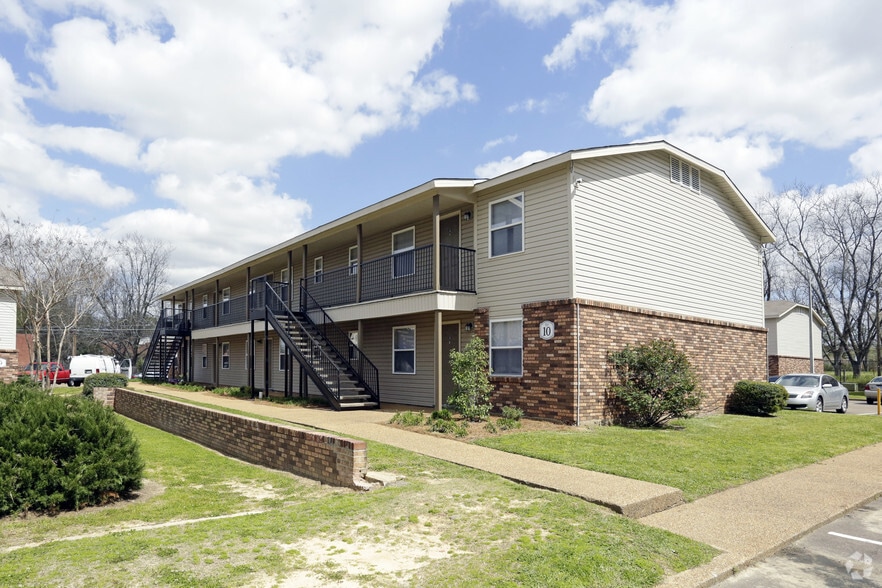
Find More Rentals in Ridgeland
Bedrooms
Other Types of Rentals
Ridgeland Apartments by Amenity
- Pet-Friendly Apartments in Ridgeland
- Furnished Apartments in Ridgeland
- Waterfront Apartments in Ridgeland
- Apartments with a Pool in Ridgeland
- Apartments with Wheelchair Access in Ridgeland
- Apartments with Washer & Dryer in Ridgeland
- Apartments with Utilities Included in Ridgeland
- Apartments with a Garage in Ridgeland
- Apartments with a Virtual Tour in Ridgeland
Apartment Specialties
Find More Rentals Nearby…
Cities
Neighborhoods
Contact This Property
(769) 246-8624Languages: English
Open 1:00 PM – 4:00 PM Today