
The Oxbow
4650 W Garfield St, Bozeman, MT 59718
Leasing Office: 4650 W Garfield St, Bozeman, MT 59715
Managed By

- Bedrooms
- 1 - 31 - 3 Beds
- Bathrooms
- 1 - 21 - 2 Baths
- Sq. Ft.
- 622 - 1,129 sq ft
Pricing and Floor Plans
A2
Show Floor Plan Details Hide Floor Plan Details
Unable to load floor plan details.
4685-302
$1,908
787 Sq. Ft.
Now
4670-301
$1,923
787 Sq. Ft.
Now
1340-202
$1,923
787 Sq. Ft.
Oct. 29
A1
Show Floor Plan Details Hide Floor Plan Details
Unable to load floor plan details.
4665-303
$1,788
711 Sq. Ft.
Oct. 3
4601-305
$1,788
710 Sq. Ft.
Oct. 6
C
Show Floor Plan Details Hide Floor Plan Details
Unable to load floor plan details.
4665-208
$2,423
1,054 Sq. Ft.
Sep. 29
4601-406
$2,478
984 Sq. Ft.
Oct. 19
4675-206
$2,403
984 Sq. Ft.
Oct. 20
D
Show Floor Plan Details Hide Floor Plan Details
Unable to load floor plan details.
1360-102
$3,026
1,112 Sq. Ft.
Now
4675-102
$3,026
1,112 Sq. Ft.
Now
Property Map
Select a unit to view pricing and availability
Details
Lease Term Options
- 6 - 13 Month Leases
Property Information
- Built in 2023
- 268 units4 stories
Fees & Policies
The fees below are based on community-supplied data and may exclude additional fees and utilities.
One-Time Basics
Due at Application
-
Application Fee Per Applicant$40
Due at Move-In
-
Administrative Fee$200
Surface Lot
-
Parking FeeN/A
Garage
-
Parking Fee$250 / mo
Additional Parking Options
-
Street
-
Other
-
Covered
Dogs Allowed
-
Dog Deposit$500
-
Dog Rent$50 / mo
Restrictions
None
Comments
| Restrictions: None
Cats Allowed
-
Cat Deposit$500
-
Cat Rent$50 / mo
Restrictions
None
Comments
| Restrictions: None
Property Fee Disclaimer: Based on community-supplied data and independent market research. Subject to change without notice. May exclude fees for mandatory or optional services and usage-based utilities.
Matterport 3D Tours
Explore Commute Options
Property Highlights
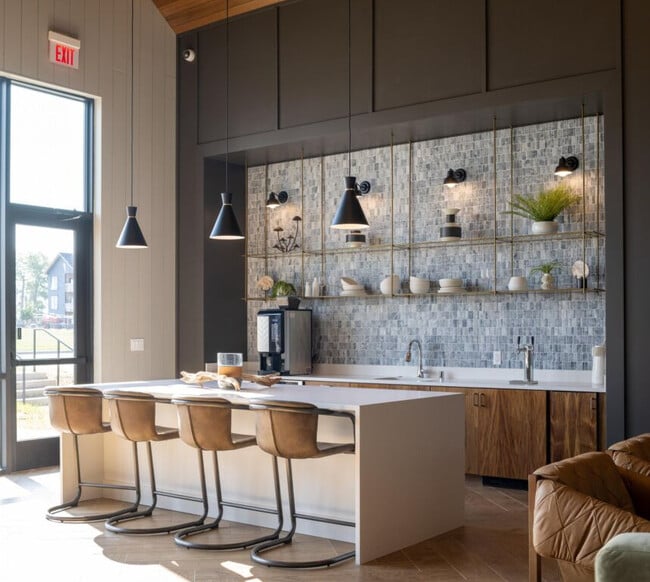
- Coffee Machine
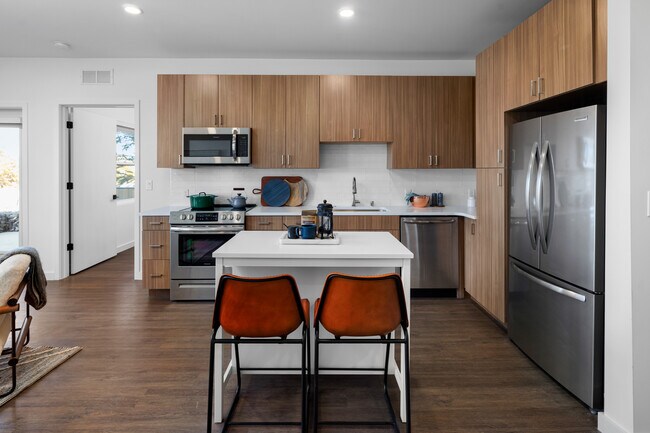
- Stainless Steel Applicances
- Golf simulator
- Pet Wash Station
- Detached Garages
- Great Views
- Vaulted Ceilings in top floor apartments
- Patio or Deck attached to each apartment
- Complimentary High-speed Wifi
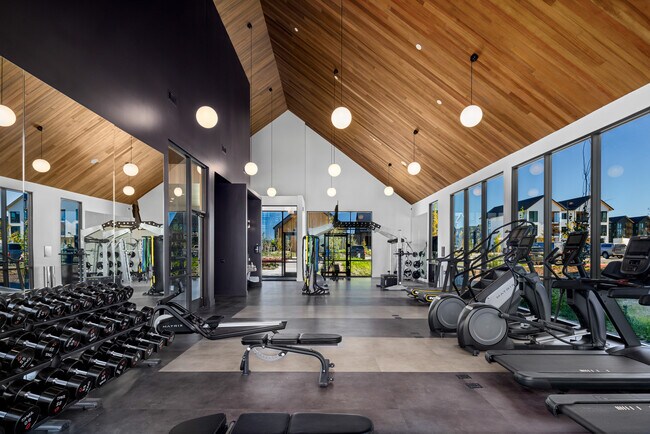
- Well appointed fitness center
Apartment Features
- Air Conditioning
- Balcony
- Cable Ready
- Deck
- Dishwasher
- Disposal
- Double Pane Windows
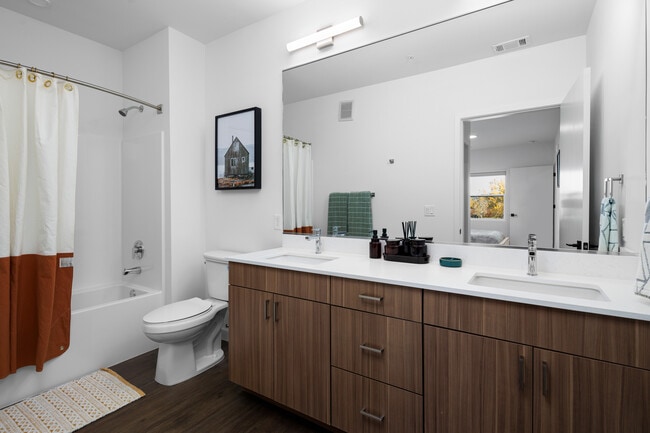
- Double Vanities
- Freezer
- Heating
- High Speed Internet Access
- Ice Maker
- Kitchen
- Microwave
- Oven
- Pantry
- Patio
- Quartz Countertops
- Range
- Refrigerator
- Smoke Free
- Sprinkler System
- Stainless Steel Appliances
- Storage Space
- Tub/Shower
- Vaulted Ceiling
- Views
- Vinyl Flooring
- Walk-In Closets
- Washer/Dryer
- Wi-Fi
- Window Coverings
Community Features
- 24 Hour Access
- Bicycle Storage
- Car Charging Station
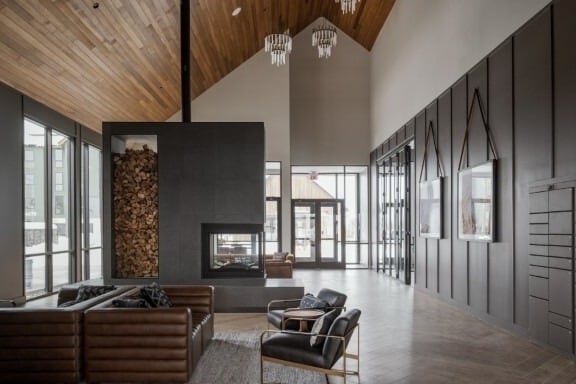
- Clubhouse
- Conference Rooms
- Controlled Access
- Fitness Center
- Gameroom
- Garages
- Grill
- Hot Tub
- Key Fob Entry
- Lounge
- Maintenance on site
- Multi Use Room
- Online Services
- Package Service
- Pet Washing Station
- Picnic Area
- Property Manager on Site
- Renters Insurance Program
- Spa
- Storage Space
- Walking/Biking Trails
- Wi-Fi
Map of The Oxbow
Area Scores
Walkability
Somewhat walkable
Transit
Limited public transit
Driveability
Exceptionally drivable
Bikeability
Fairly bikeable
Walkability measures the walking distance to day-to-day needs.
Transit measures access to public transportation.
Driveability measures congestion, parking availability, and access to major roads.
Bikeability measures the suitability for cycling.
Soundscore™
Active
A Sound Score rating aggregates noise caused by vehicle traffic, airplane traffic and local sources.
Transit
Airport
19 min Drive

Moving to Bozeman/Yellowstone Country, Bozeman, MT
Shopping Centers
Shoppers will appreciate The Oxbow proximity to Valley West Square and The Bozeman Gateway. Valley West Square is 1 mile away, and The Bozeman Gateway is within a 42 minute walk.
Parks and Recreation
Recreational activities near The Oxbow are plentiful. Discover 5 parks within 3.7 miles, including Gallatin County Regional Park, Bozeman Sports Park, and Baxter Meadows Park.
Airports
Living in Bozeman/Yellowstone Country provides easy access to Bozeman Yellowstone International, located just 19 minutes from The Oxbow.
Local Education
Primary and Secondary Schools

Hyalite Elementary School
Grades PK-5
Public
Chief Joseph Middle School
Grades 6-8
Public
Sacajawea Middle School
Grades 6-8
Public

Gallatin High School
Grades 9-12
Public
Petra Academy
Grades PK-12
Private
Data provided by GreatSchools.org © 2026. All rights reserved.

Colleges and Universities
| School | Commute Time (Distance) |
|---|---|
| Montana State University | Drive: 6 min (3.4 mi) |
About The Oxbow
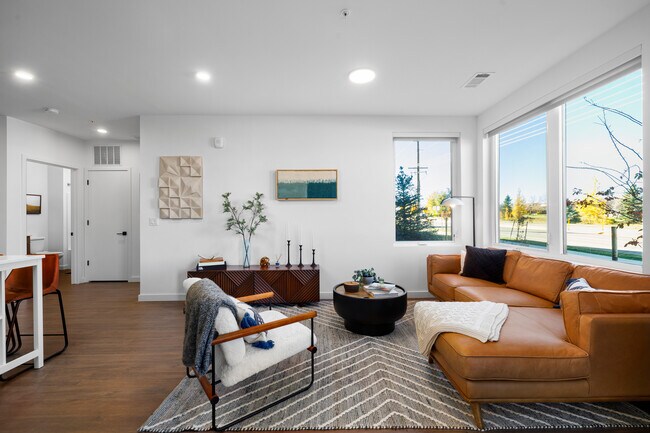
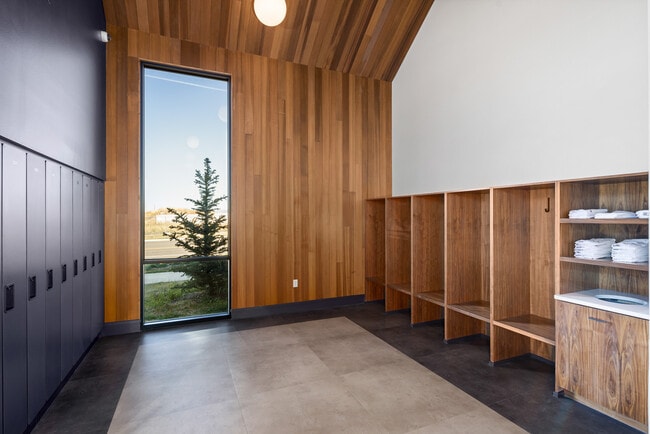
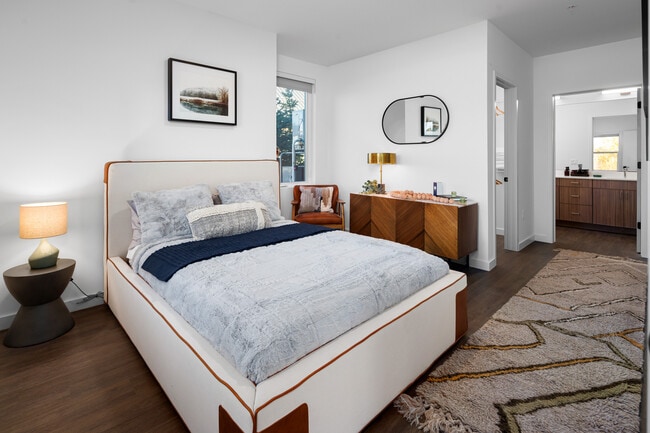
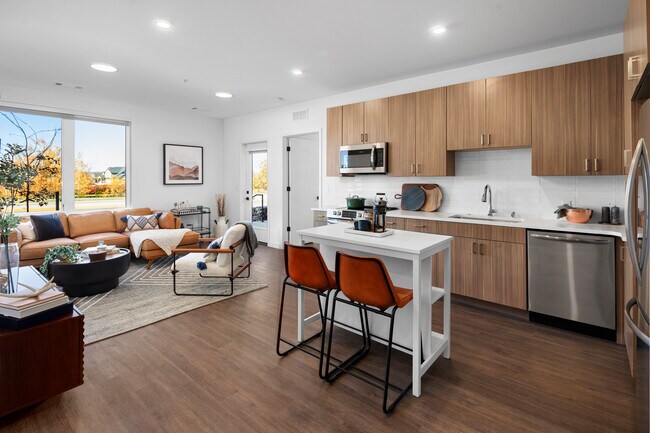
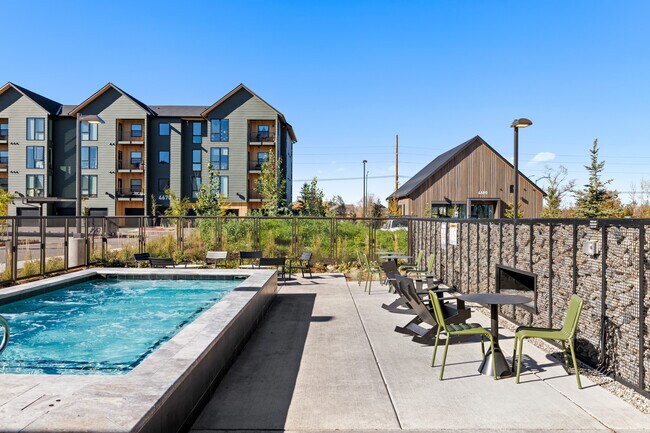
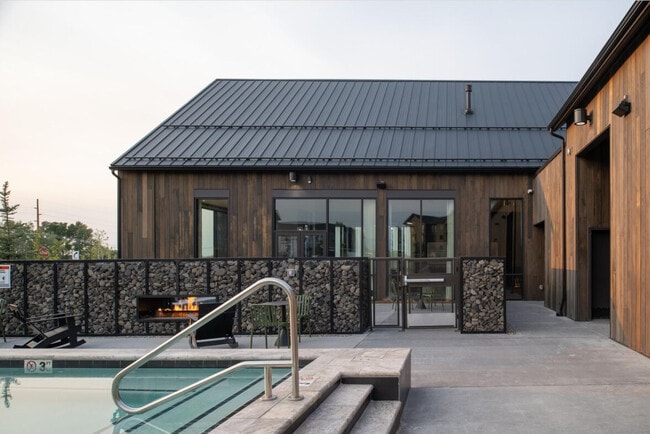
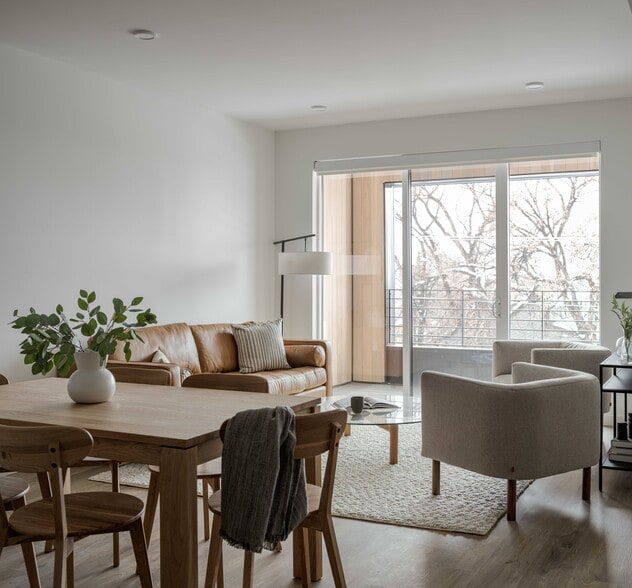
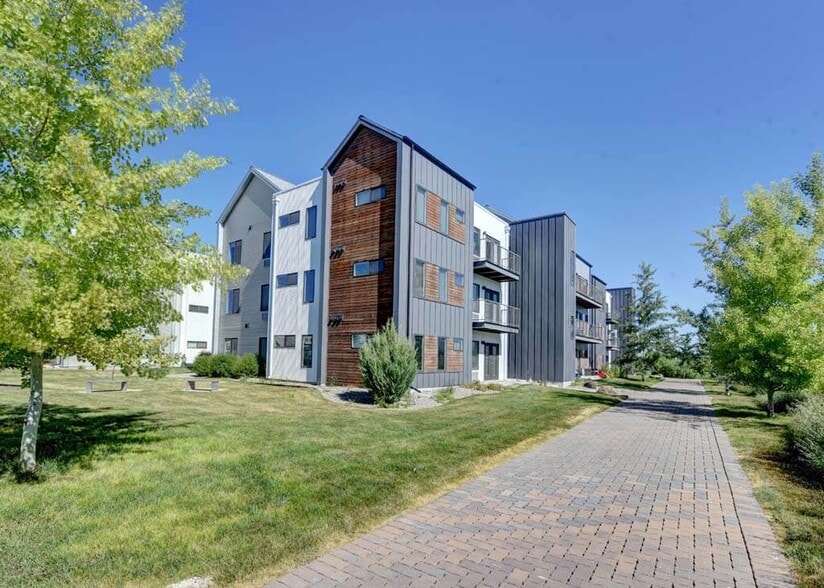
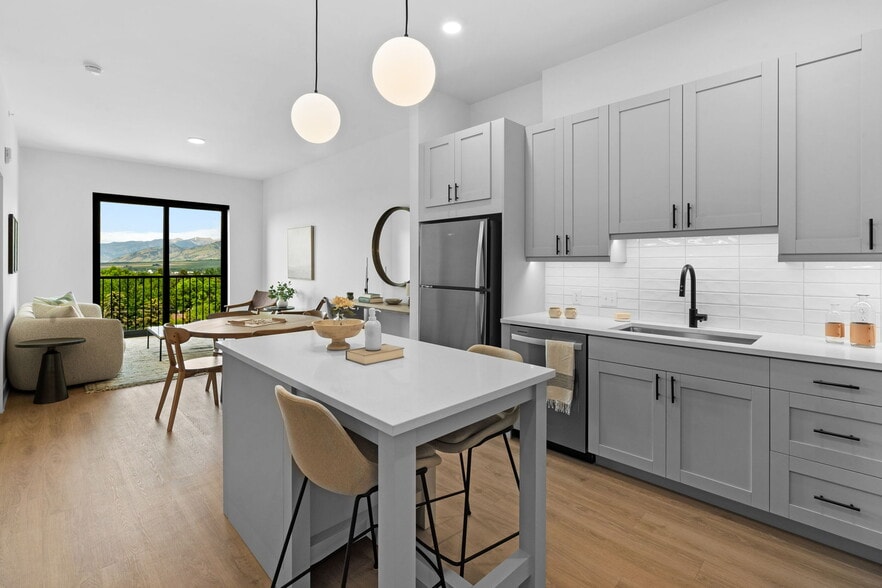
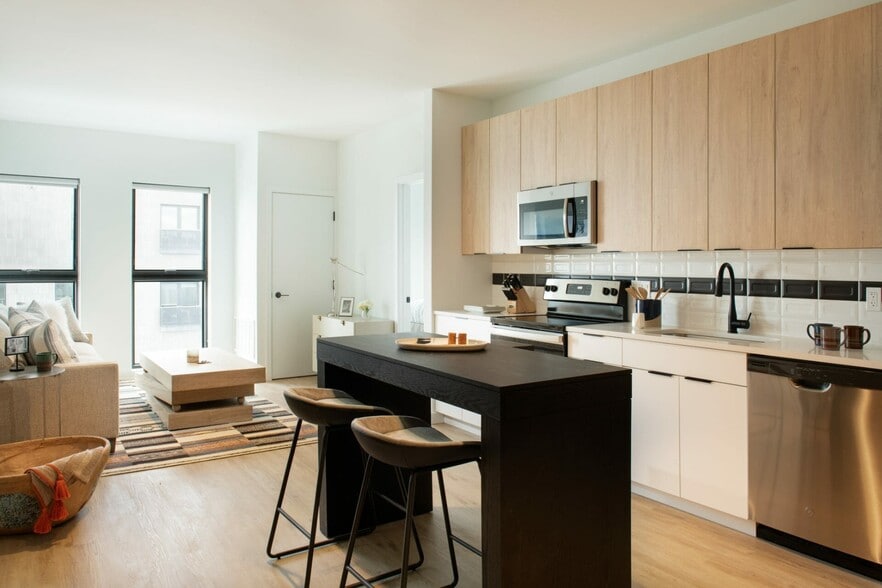
Discover luxury living at The Oxbow in Bozeman's West Side, just steps from Ferguson Farm and minutes from MSU and downtown. Choose from upscale studio, 1-2-, and 3-bedroom apartments with quartz countertops, stainless steel appliances, in-unit… laundry, and stunning mountain views. Enjoy premium amenities like an indoor golf simulator, outdoor hot tub, 24/7 fitness center, pet wash station, and stylish indoor/outdoor lounges. Pet-friendly with garage parking, bike storage, and controlled access. Walk to shopping, dining, and trails - live close to everything Bozeman has to offer. Schedule your tour or apply today at
Discover luxury living at The Oxbow in Bozeman's West Side, just steps from Ferguson Farm and minutes from MSU and downtown. Choose from upscale studio, 1-2-, and 3-bedroom apartments with quartz countertops, stainless steel appliances, in-unit laundry, and stunning mountain views. Enjoy premium amenities like an indoor golf simulator, outdoor hot tub, 24/7 fitness center, pet wash station, and stylish indoor/outdoor lounges. Pet-friendly with garage parking, bike storage, and controlled access. Walk to shopping, dining, and trails - live close to everything Bozeman has to offer. Schedule your tour or apply today at
The Oxbow is an apartment community in Bozeman, MT
Contact
Bozeman, MT 59718
- Sunday Closed
- Monday 10:00 AM – 6:00 PM
- Tuesday 10:00 AM – 6:00 PM
- Wednesday 10:00 AM – 6:00 PM
- Thursday 10:00 AM – 6:00 PM
- Friday 10:00 AM – 6:00 PM
- Saturday 10:00 AM – 5:00 PM
Renter Reviews
For The Oxbow
73 Ratings & Reviews
-
9/20/26
Verified Renter
Submitted by a verified resident of the apartment community. Participating residents may receive reward points in exchange for posting a review during their lease term, regardless of the nature of the review.The apartment is great and the property has good amenities. The only thing I would say they could do better is the landscaping. It is awful and could be better maintained.
Review from Apartments.com
The Oxbow Gallery
Nearby Properties You Might Like
Within 50 Miles of The Oxbow
Find More Rentals in Bozeman
Bedrooms
Other Types of Rentals
Bozeman Apartments by Amenity
- Pet-Friendly Apartments in Bozeman
- Furnished Apartments in Bozeman
- Apartments with a Pool in Bozeman
- Apartments with Wheelchair Access in Bozeman
- Apartments with Washer & Dryer in Bozeman
- Apartments with Utilities Included in Bozeman
- Apartments with a Garage in Bozeman
- Apartments with EV Charging in Bozeman
- Apartments with a Virtual Tour in Bozeman
Apartment Specialties
Find More Rentals Nearby…
Contact This Property
(406) 602-0921Languages: English
Closed Today