Pine Reserve Apartments
1 - 3 Beds
$1,406 - $1,931


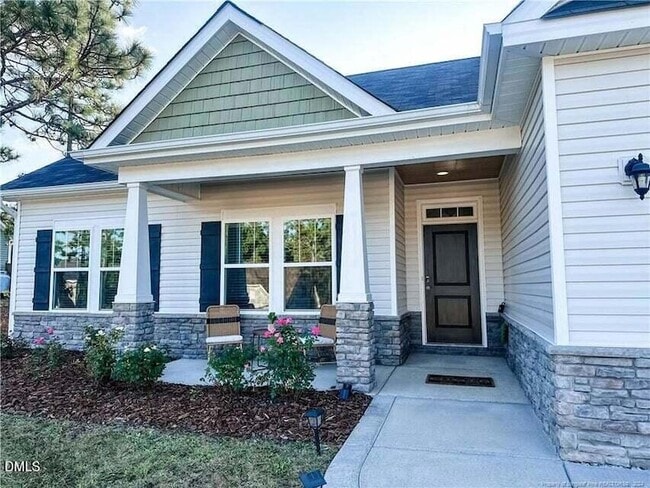
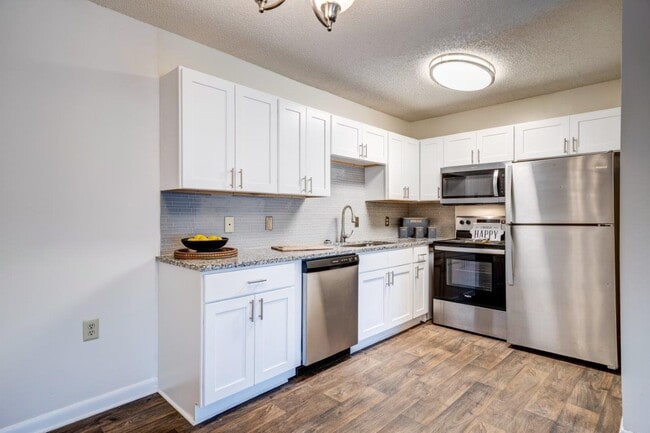
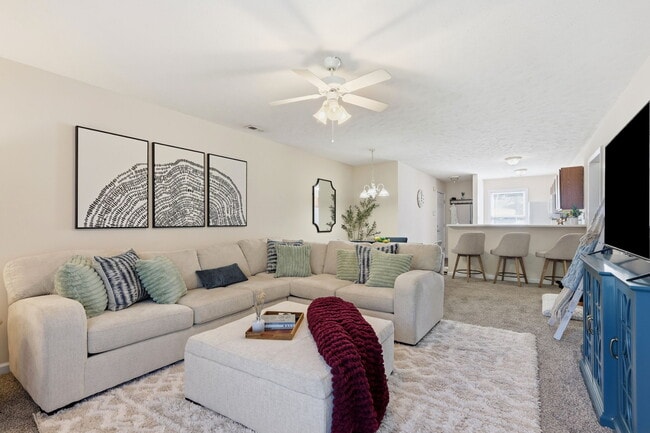
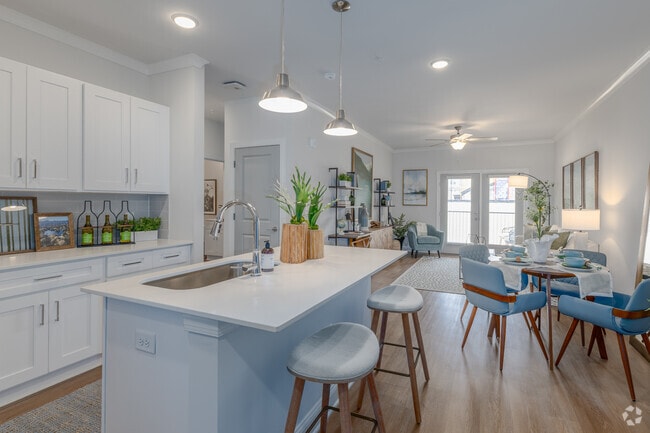

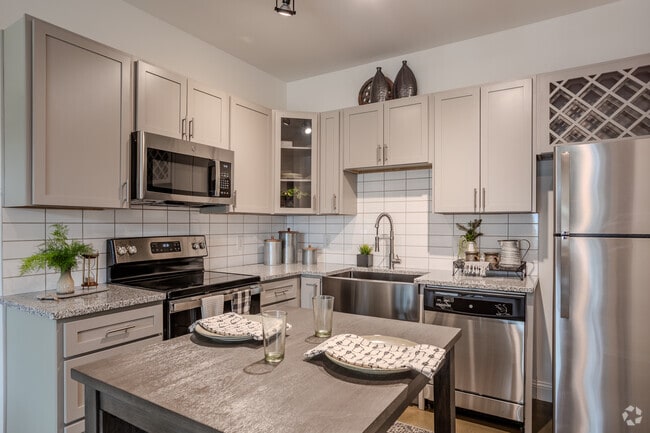
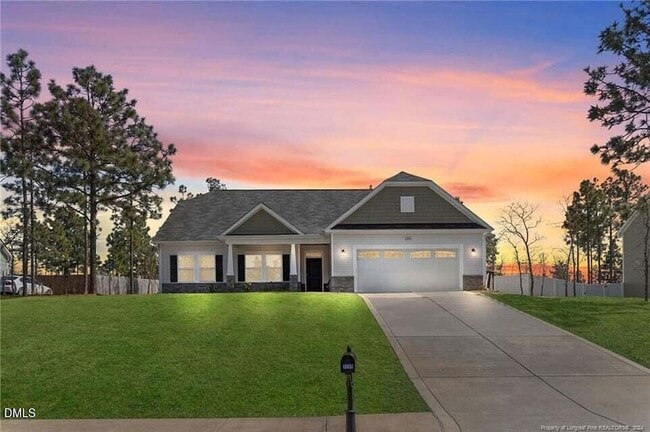
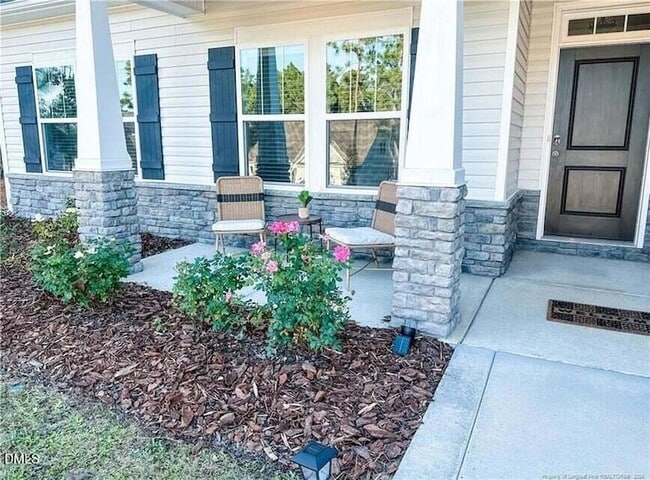
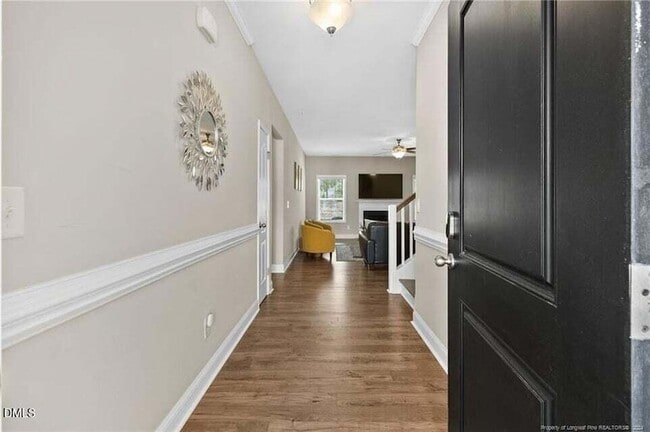
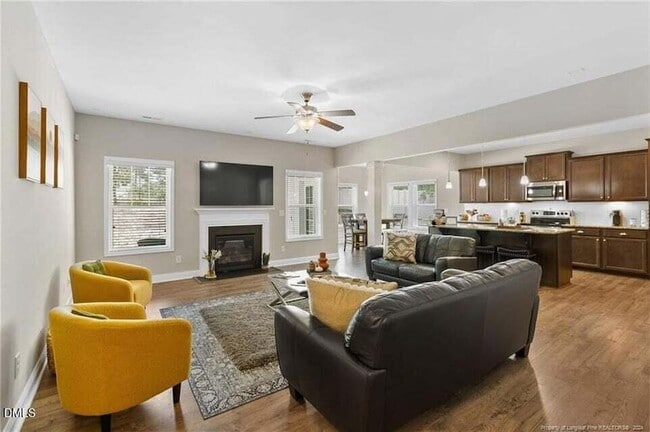
Spacious 4BR/3BA Aberdeen Model Home with Open Concept 2-Car Garage and Covered Porch | Near Pinehurst & US-1 Description Welcome to 1245 Whitney Dr, a bright... and inviting 4-bedroom, 3-bath model home in Aberdeen's desirable Meadow Ridge neighborhood. Offering approximately 2,553 square feet of thoughtfully designed living space, this 2018 residence features the premium finishes and upgrades typical of a showcase model house, combining comfort, function, and modern style. Step inside to a light-filled, open-concept main floor featuring luxury vinyl plank flooring and a spacious living area anchored by a cozy gas fireplace. The kitchen is a chef's highlight, boasting sleek granite countertops, an expansive breakfast bar island, a white subway tile backsplash, and ample cabinetry. The fluid layout seamlessly connects the kitchen and dining areas, making it ideal for both daily living and entertaining. Designed for maximum versatility, the home includes a highly sought-after primary suite on the main level. Three additional bedrooms and three full baths offer excellent privacy and flexibility for a home office, media room, or guest suites. High ceilings, large windows, and a beautiful staircase with modern metal railings enhance the warm, open ambiance throughout. Outside, the property sits on a generous 0.46-acre lot. Enjoy morning coffee on the welcoming front porch or entertain on the covered rear porch overlooking the cleared, rolling yard. A 2-car garage provides secure parking and extra storage space. Conveniently located near US-1 and NC-211, this home offers effortless commuting throughout the Aberdeen, Southern Pines, and Pinehurst areas. Residents enjoy easy proximity to local shopping, dining, world-class golf courses, and excellent schools. Please note: The photos provided are of the community model home. Actual finishes, colors, and layouts may vary slightly.
12 Month Lease
1245 Whitney Dr is a single-family home for rent in Aberdeen, NC
The fees below are based on community-supplied data and may exclude additional fees and utilities.
Property Fee Disclaimer Based on community-supplied data and independent market research. Subject to change without notice. May exclude fees for mandatory or optional services and usage-based utilities.

At PMI Raleighwood, we manage every property with the same care and precision we give our own. Our story is grounded in experience—from running our family-owned restaurant in Downtown Raleigh to building a portfolio of few self-owned properties across three countries. Having started investing at a young age, we’ve learned through trial, error, and growth—insights that now shape how we protect and grow our clients’ investments. We understand the emotions and risks that come with handing over something you’ve worked hard for. That’s why we don’t experiment with your property—we apply real-world lessons we’ve already learned the hard way to help you make confident, data-driven decisions. Serving the Triangle area, we provide full-service residential property management and investor-focused real estate services. Whether you're a first-time landlord or a seasoned investor, we deliver local expertise backed by the national strength of Property Management Inc.—a trusted network of 400+ offices and $52 billion under management. At PMI Raleighwood, we don’t just manage properties—we build trust, protect legacies, and help communities grow.
Walkability
Not walkable10 / 100
Driveability
Exceptionally drivable100 / 100
Bikeability
Somewhat bikeable20 / 100

Soundscore ™
Calm81 / 100


Aberdeen Elementary School
Grades PK-5
Public

Southern Middle School
Grades 6-8
Public

Pinecrest High School
Grades 9-12
Public

Solid Rock Christian School
Grades PK-12
Private
Data provided by GreatSchools.org © 2026. All rights reserved.

School
Commute Time (Distance)
Sandhills Community College
Drive: 16 min (8.4 mi)
Shoppers will appreciate 1245 Whitney Dr proximity to Sandhills Flex Center. Sandhills Flex Center is 1.6 miles away.
Within 50 Miles of 1245 Whitney Dr