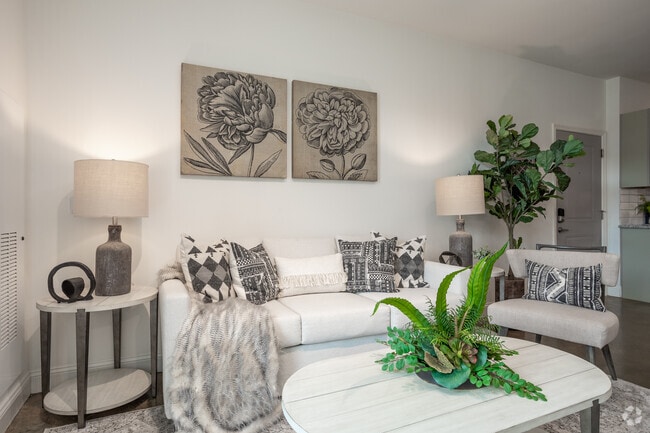
- Bedrooms
- 1 - 21 - 2 Beds
- Bathrooms
- 1 - 21 - 2 Baths
- Sq. Ft.
- 647 - 1,166 sq ft
Pricing and Floor Plans
The Willow
Show Floor Plan Details Hide Floor Plan Details
Unable to load floor plan details.
7103
$1,445
647 Sq. Ft.
Now
6305
$1,335
647 Sq. Ft.
Now
The Wildflower
Show Floor Plan Details Hide Floor Plan Details
Unable to load floor plan details.
3206
$1,375
714 Sq. Ft.
Now
5104
$1,425
714 Sq. Ft.
Dec. 15
The Marigold
Show Floor Plan Details Hide Floor Plan Details
Unable to load floor plan details.
8314
$1,395
724 Sq. Ft.
Now
8112
$1,475
724 Sq. Ft.
Now
The Dogwood
Show Floor Plan Details Hide Floor Plan Details
Unable to load floor plan details.
The Cherry Blossom
Show Floor Plan Details Hide Floor Plan Details
Unable to load floor plan details.
6201
$1,625
1,105 Sq. Ft.
Now
6307
$1,575
1,105 Sq. Ft.
Now
5301
$1,575
1,105 Sq. Ft.
Now
The Gardenia
Show Floor Plan Details Hide Floor Plan Details
Unable to load floor plan details.
8201
$1,575
1,038 Sq. Ft.
Now
8215
$1,575
1,038 Sq. Ft.
Now
8202
$1,575
1,038 Sq. Ft.
Now
8216
$1,575
1,038 Sq. Ft.
Now
The Mimosa
Show Floor Plan Details Hide Floor Plan Details
Unable to load floor plan details.
6308
$1,575
1,166 Sq. Ft.
Now
5102
$1,695
1,166 Sq. Ft.
Dec. 15
The Azalea
Show Floor Plan Details Hide Floor Plan Details
Unable to load floor plan details.
8109
$1,595
994 Sq. Ft.
Now
The Bluebell
Show Floor Plan Details Hide Floor Plan Details
Unable to load floor plan details.
The Holly
Show Floor Plan Details Hide Floor Plan Details
Unable to load floor plan details.
The Wisteria
Show Floor Plan Details Hide Floor Plan Details
Unable to load floor plan details.
Details
Lease Term Options
- 6 - 12 Month Leases
Property Information
- Built in 2021
- 168 units3 stories
Fees & Policies
The fees below are based on community-supplied data and may exclude additional fees and utilities.
Utilities & Essentials
-
Dump - Trash Pick Up$34 / mo
One-Time Basics
Due at Application
-
Application Fee$75
Due at Move-In
-
Deposit$300
Garage
-
Garage - Parking$125 / mo
Other
-
Boat Garage - Parking$150 / mo
Other Pets Allowed
-
Pet Fees - One Time$300
Cats Allowed
-
Cats Allowed
Max of 2, 75 lbs. Weight Limit
Restrictions
We allow a maximum of two pets per apartment. Each pet incurs a non-refundable fee of $300, along with a monthly pet rent of $20. Additionally, there is a weight limit of 75 pounds for each pet. Please note that certain breed restrictions apply. For more details, feel free to contact the leasing office!
Dogs Allowed
-
Dogs Allowed
Max of 2, 75 lbs. Weight Limit
Restrictions
We allow a maximum of two pets per apartment. Each pet incurs a non-refundable fee of $300, along with a monthly pet rent of $20. Additionally, there is a weight limit of 75 pounds for each pet. Please note that certain breed restrictions apply. For more details, feel free to contact the leasing office!
Personalized Add-Ons
-
Pet Fees - Monthly$20 / mo
-
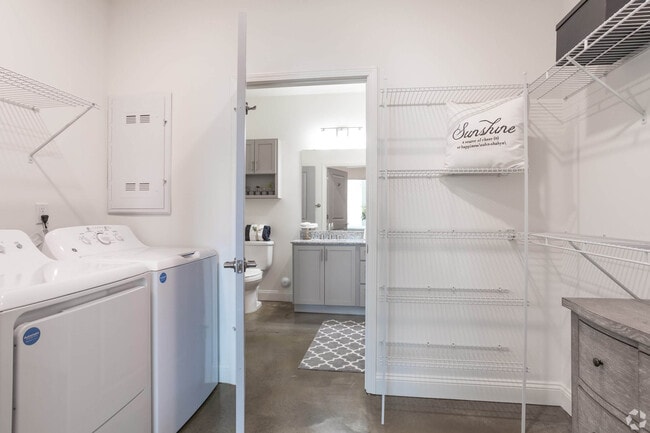
Washer/Dryer in Unit$55 / mo
Property Fee Disclaimer: Based on community-supplied data and independent market research. Subject to change without notice. May exclude fees for mandatory or optional services and usage-based utilities.
Matterport 3D Tours
Explore Commute Options
Property Highlights
- ADA
- Built-in Drop Station
- Elevator Access
- First Floor
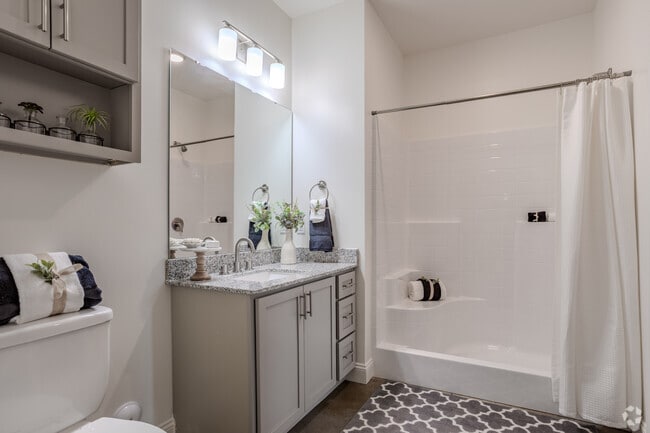
- Garden Style Tub*
- Modern Sealed Concrete Flooring
- Planned Social Events
- Second Floor
- Third Floor
Apartment Features
- Air Conditioning
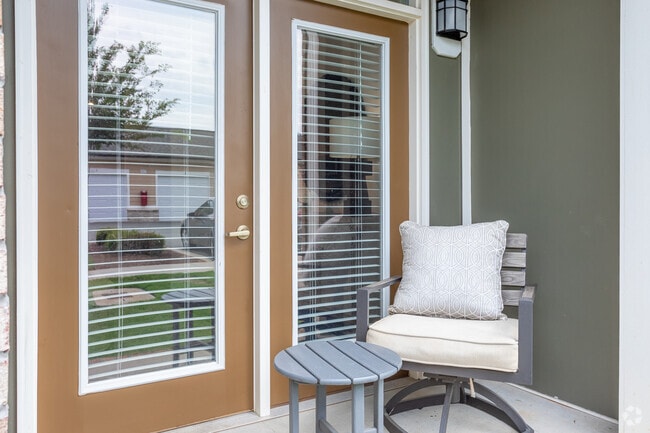
- Balcony
- Bay Window
- Breakfast Nook
- Built-In Bookshelves
- Cable Ready
- Carpet
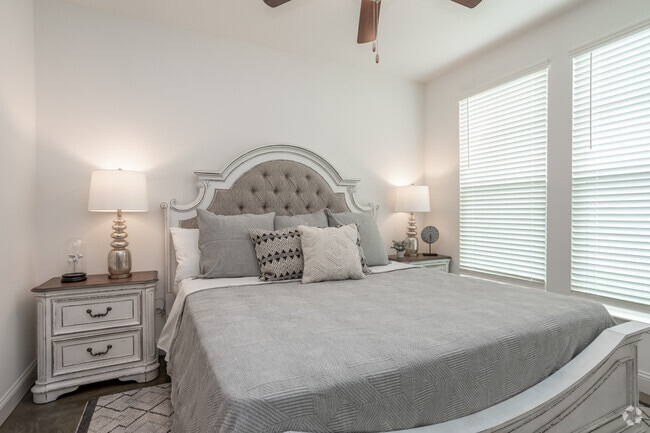
- Ceiling Fans
- Coffee System
- Crown Molding
- Dining Room
- Dishwasher
- Disposal
- Double Pane Windows
- Eat-in Kitchen
- Family Room
- Floor to Ceiling Windows
- Freezer
- Granite Countertops
- Heating
- High Ceilings
- High Speed Internet Access
- Ice Maker
- Instant Hot Water
- Island Kitchen
- Kitchen
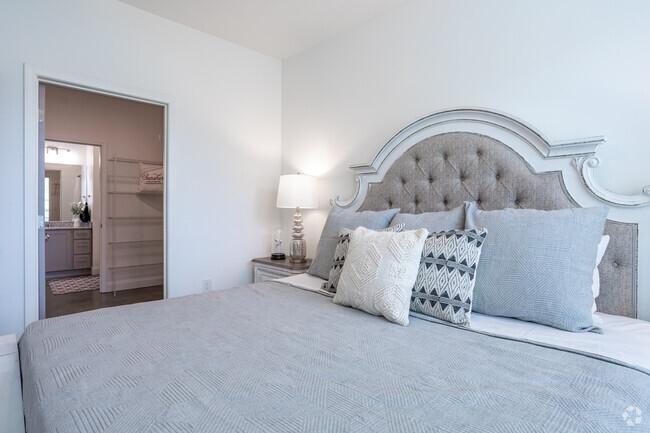
- Large Bedrooms
- Linen Closet
- Microwave
- Office
- Oven
- Pantry
- Patio
- Range
- Refrigerator
- Security System
- Smoke Free
- Sprinkler System
- Stainless Steel Appliances
- Storage Space
- Trash Compactor
- Tub/Shower
- Views
- Vinyl Flooring
- Walk-In Closets
- Warming Drawer
- Washer/Dryer
- Washer/Dryer Hookup
- Wi-Fi
- Window Coverings
Community Features
- 24 Hour Access
- Bicycle Storage
- Breakfast/Coffee Concierge
- Cabana
- Car Wash Area
- Clubhouse
- Controlled Access
- Courtyard
- Dog Park
- Elevator
- Fitness Center
- Gameroom
- Garages
- Grill
- Individual Locking Bedrooms
- Key Fob Entry
- Lounge
- Maintenance on site
- Media Center/Movie Theatre
- Multi Use Room
- Online Services
- Package Service
- Pet Play Area
- Picnic Area
- Planned Social Activities
- Pool
- Private Bathroom
- Property Manager on Site
- Renters Insurance Program
- Short Term Lease
- Spa
- Trash Pickup - Door to Door
- Walking/Biking Trails
- Wi-Fi
Map of Magnolia South
Area Scores
Walkability
Somewhat walkable
Driveability
Very drivable
Bikeability
Somewhat bikeable
Walkability measures the walking distance to day-to-day needs.
Driveability measures congestion, parking availability, and access to major roads.
Bikeability measures the suitability for cycling.
Soundscore™
Active
A Sound Score rating aggregates noise caused by vehicle traffic, airplane traffic and local sources.
Transit
Airport
33 min Drive

Moving to Cary Crossroads/Apex, Holly Springs, NC
Shopping Centers
Shoppers will appreciate Magnolia South proximity to Main Street Square and Shoppes At Holly Springs. Main Street Square is 1.1 miles away, and Shoppes At Holly Springs is within a 28 minute walk.
Parks and Recreation
Recreational activities near Magnolia South are plentiful. Discover 1 park within 4 miles, including Bass Lake Park & Retreat Center.
Airports
Living in Cary Crossroads/Apex provides easy access to Raleigh-Durham International, located just 33 minutes from Magnolia South.
Local Education
Primary and Secondary Schools

South Wake Preschool & Academy
Grades K-5
Private

Herbert Akins Rd Elementary
Grades PK-5
Public

Herbert Akins Road Middle
Grades 6-8
Public
New School Montessori Center
Grades PK-8
Private

Fuquay-Varina High
Grades 9-12
Public

Southern Wake Academy
Grades 6-12
Public
Learningtime Academy
Grades K-12
Private
Data provided by GreatSchools.org © 2026. All rights reserved.

Colleges and Universities
| School | Commute Time (Distance) |
|---|---|
| Wake Technical, Western Wake | Drive: 16 min (7.7 mi) |
| Wake Technical | Drive: 19 min (10.4 mi) |
About Magnolia South
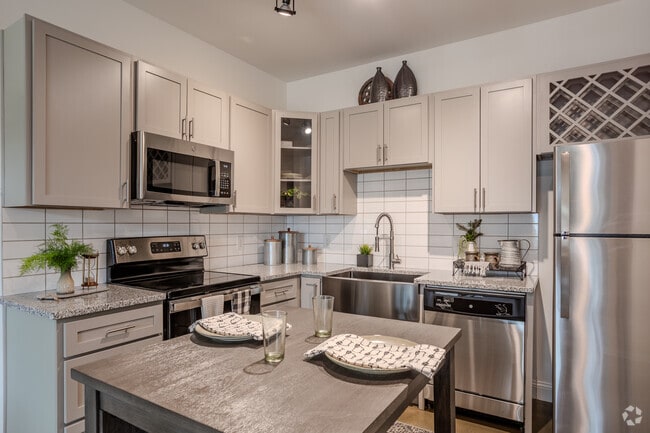
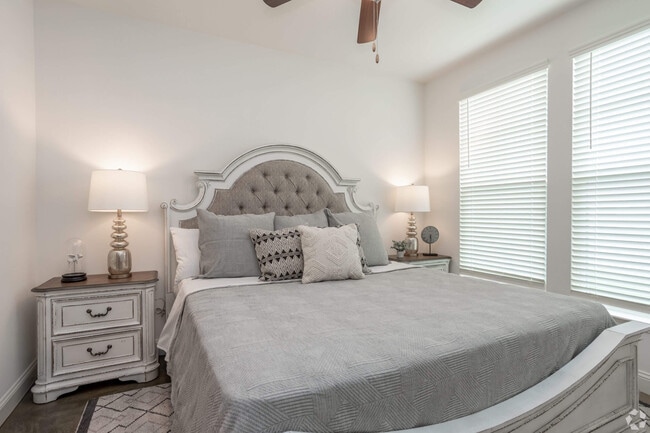
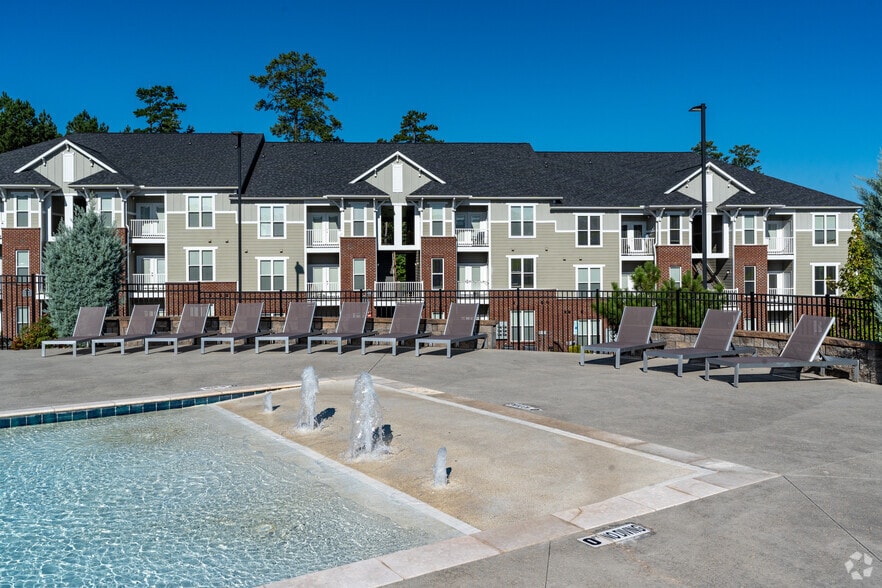
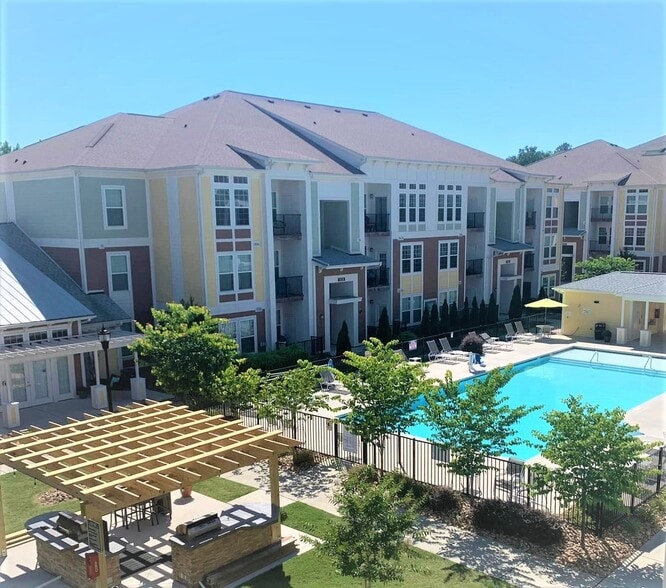
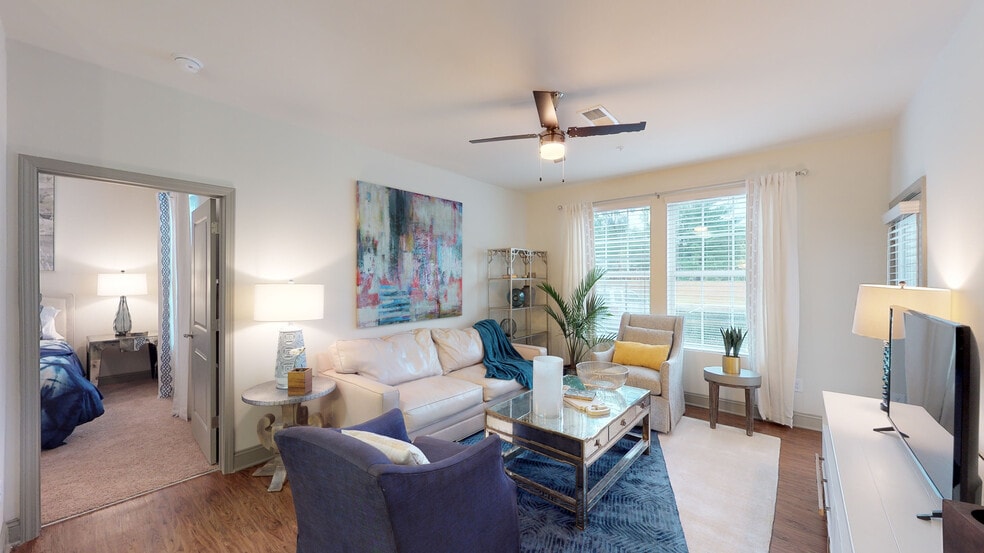
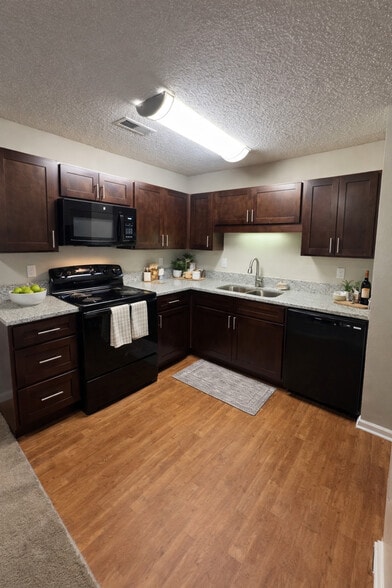
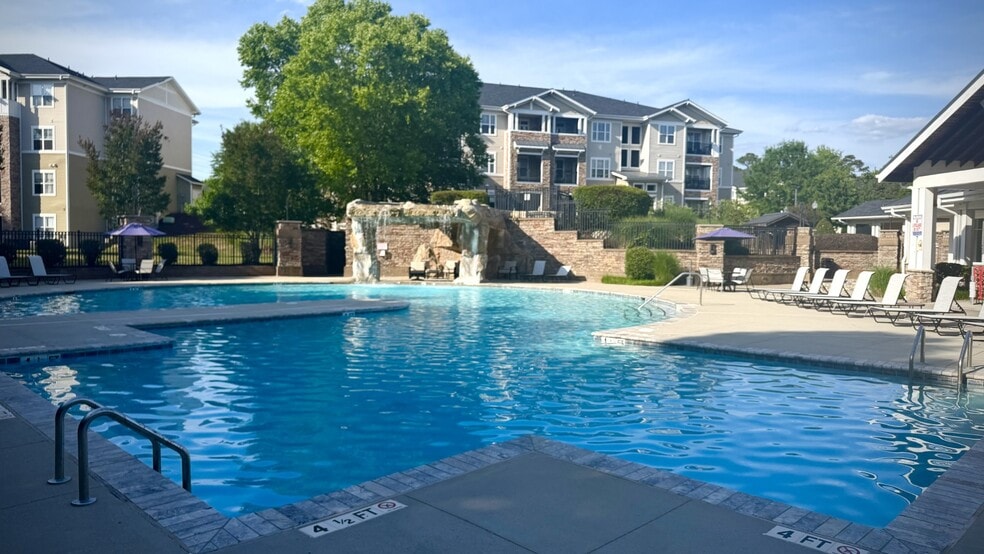
Welcome to Magnolia South – a residence of sophisticated comfort and timeless charm in the prestigious heart of Holly Springs, NC.Our meticulously designed apartment homes feature premium finishes, gourmet kitchens, spa-inspired bathrooms, expansive… living spaces, and thoughtful details that combine elegance with modern convenience. Every home is crafted to provide both comfort and style, creating a sanctuary you’ll be proud to call your own.Step outside and enjoy resort-style amenities that elevate everyday living. Lounge by the sparkling pool, stay active in the state-of-the-art fitness center, or unwind with friends in the elegantly appointed clubhouse. Outdoor grilling areas, walking trails, and serene green spaces provide the perfect setting to relax and entertain.Located just minutes from upscale dining, boutique shopping, and vibrant entertainment, with seamless access to major highways, Magnolia South places the entire Raleigh-Durham Triangle within easy reach.Experience the pinnacle of luxury living – schedule your private tour today and discover Magnolia South, where sophistication, comfort, and timeless charm meet.
Welcome to Magnolia South – a residence of sophisticated comfort and timeless charm in the prestigious heart of Holly Springs, NC.Our meticulously designed apartment homes feature premium finishes, gourmet kitchens, spa-inspired bathrooms, expansive living spaces, and thoughtful details that combine elegance with modern convenience. Every home is crafted to provide both comfort and style, creating a sanctuary you’ll be proud to call your own.Step outside and enjoy resort-style amenities that elevate everyday living. Lounge by the sparkling pool, stay active in the state-of-the-art fitness center, or unwind with friends in the elegantly appointed clubhouse. Outdoor grilling areas, walking trails, and serene green spaces provide the perfect setting to relax and entertain.Located just minutes from upscale dining, boutique shopping, and vibrant entertainment, with seamless access to major highways, Magnolia South places the entire Raleigh-Durham Triangle within easy reach.Experience the pinnacle of luxury living – schedule your private tour today and discover Magnolia South, where sophistication, comfort, and timeless charm meet.
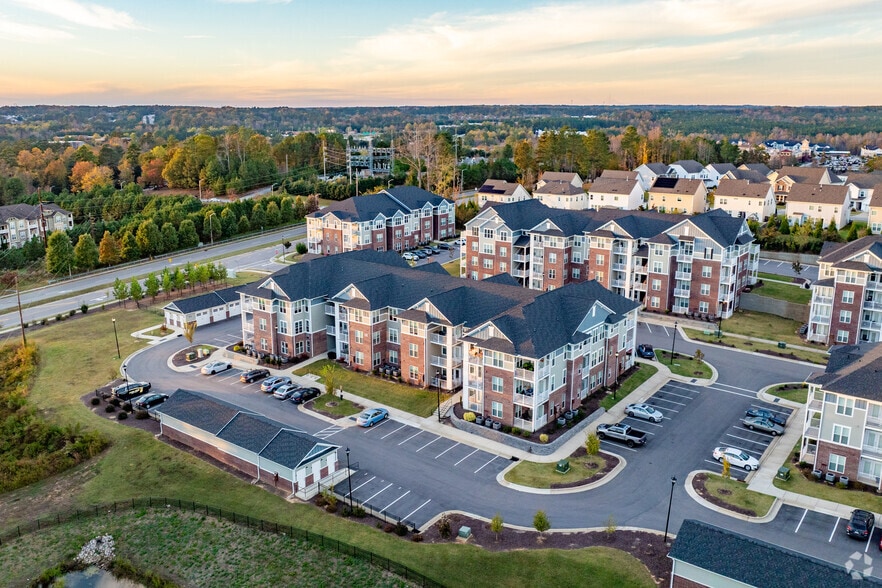
Magnolia South is an apartment community in Holly Springs, NC
Contact
Holly Springs, NC 27540
- Sunday Closed
- Monday 9:00 AM – 6:00 PM
- Tuesday 9:00 AM – 6:00 PM
- Wednesday 9:00 AM – 6:00 PM
- Thursday 9:00 AM – 6:00 PM
- Friday 9:00 AM – 6:00 PM
- Saturday 9:00 AM – 3:00 PM
Renter Reviews
For Magnolia South
25 Ratings & Reviews
-
9/17/26
Verified Renter
Amazing! We have been so pleased with the professionalism, attention to detail, and kindness of everyone at Magnolia South. Jada has been so patient with showing us multiple units, quickly getting us moved in, and helping with every little question we’ve had along the way. Everyone has gone over and above to make this process smooth for us!
Review from Apartments.com
Magnolia South Gallery
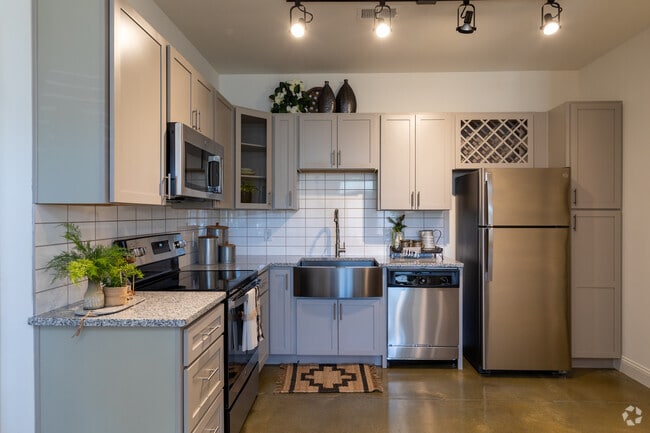
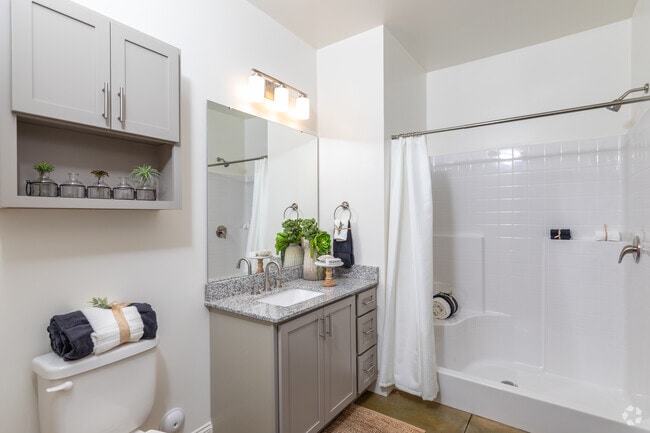
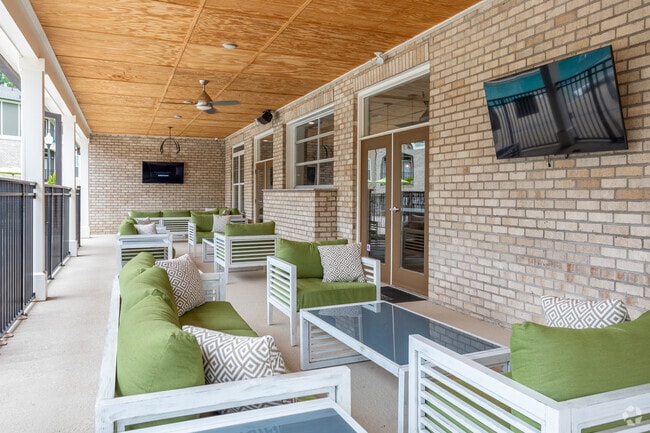
Nearby Properties You Might Like
Within 50 Miles of Magnolia South
Find More Rentals in Holly Springs
Bedrooms
Other Types of Rentals
Holly Springs Apartments by Amenity
- Pet-Friendly Apartments in Holly Springs
- Furnished Apartments in Holly Springs
- Apartments with a Pool in Holly Springs
- Apartments with Wheelchair Access in Holly Springs
- Apartments with Washer & Dryer in Holly Springs
- Apartments with Utilities Included in Holly Springs
- Apartments with a Garage in Holly Springs
- Apartments with EV Charging in Holly Springs
- Apartments with a Virtual Tour in Holly Springs
Apartment Specialties
Find More Rentals Nearby…
Cities
Neighborhoods
Contact This Property
(984) 600-6709Languages: English
Open 9:00 AM – 6:00 PM Today