

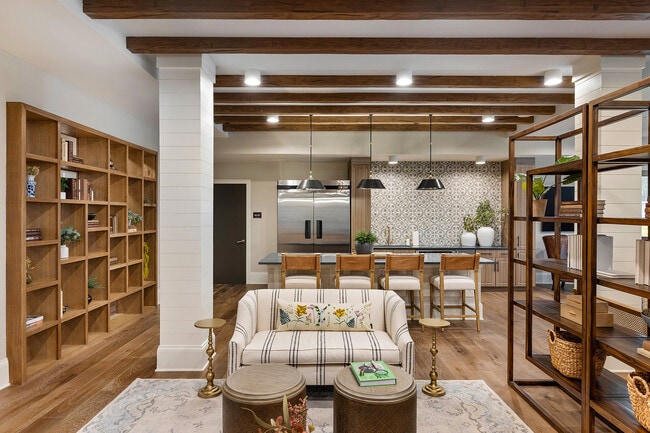


Album Summit Pines
1000 Sweetbay Haven Ln, Apex, NC 27523
- Senior Housing 55+
Managed By

- Total Monthly Price
- $1,574 - $3,635
- 12 Month Lease
- Bedrooms
- 1 - 21 - 2 Beds
- Bathrooms
- 1 - 21 - 2 Baths
- Sq. Ft.
- 670 - 1,408 sq ft
Pricing and Floor Plans
ASHE
Show Floor Plan Details Hide Floor Plan Details
Unable to load floor plan details.
1350
$1,854
724 Sq. Ft.
Now
1251
$1,874
724 Sq. Ft.
Now
1303
$1,874
724 Sq. Ft.
Now
ACACIA
Show Floor Plan Details Hide Floor Plan Details
Unable to load floor plan details.
1249
$1,574
670 Sq. Ft.
Now
1307
$1,574
670 Sq. Ft.
Now
1209
$1,940
670 Sq. Ft.
Now
APRICOT
Show Floor Plan Details Hide Floor Plan Details
Unable to load floor plan details.
1326
$2,190
868 Sq. Ft.
Now
1329
$2,190
868 Sq. Ft.
Now
1327
$2,190
868 Sq. Ft.
Now
ALPINE
Show Floor Plan Details Hide Floor Plan Details
Unable to load floor plan details.
1208
$2,035
751 Sq. Ft.
Now
1108
$2,140
751 Sq. Ft.
Now
AZALEA A
Show Floor Plan Details Hide Floor Plan Details
Unable to load floor plan details.
1348
$2,155
868 Sq. Ft.
Now
1448
$2,250
868 Sq. Ft.
Now
APPLE
Show Floor Plan Details Hide Floor Plan Details
Unable to load floor plan details.
1335
$1,950
762 Sq. Ft.
Now
ASPEN
Show Floor Plan Details Hide Floor Plan Details
Unable to load floor plan details.
1135
$1,990
690 Sq. Ft.
Now
ALPINE A
Show Floor Plan Details Hide Floor Plan Details
Unable to load floor plan details.
1148
$2,040
751 Sq. Ft.
Now
APRICOT A
Show Floor Plan Details Hide Floor Plan Details
Unable to load floor plan details.
1428
$2,085
868 Sq. Ft.
Now
ALMOND
Show Floor Plan Details Hide Floor Plan Details
Unable to load floor plan details.
1235
$2,020
777 Sq. Ft.
Oct. 21
APRICOT AFF
Show Floor Plan Details Hide Floor Plan Details
Unable to load floor plan details.
1429
$1,663
868 Sq. Ft.
Nov. 11
ASHE A
Show Floor Plan Details Hide Floor Plan Details
Unable to load floor plan details.
AZALEA
Show Floor Plan Details Hide Floor Plan Details
Unable to load floor plan details.
CYPRESS
Show Floor Plan Details Hide Floor Plan Details
Unable to load floor plan details.
1220
$2,125
965 Sq. Ft.
Now
1320
$2,325
965 Sq. Ft.
Now
1337
$2,350
965 Sq. Ft.
Now
CEDAR
Show Floor Plan Details Hide Floor Plan Details
Unable to load floor plan details.
1001
$2,745
1,041 Sq. Ft.
Now
1201
$2,765
1,041 Sq. Ft.
Now
1202
$2,765
1,041 Sq. Ft.
Now
CAMBRIA
Show Floor Plan Details Hide Floor Plan Details
Unable to load floor plan details.
1315
$2,970
1,187 Sq. Ft.
Now
1013
$2,975
1,187 Sq. Ft.
Now
1213
$2,995
1,187 Sq. Ft.
Now
CYPRESS A
Show Floor Plan Details Hide Floor Plan Details
Unable to load floor plan details.
1231
$2,540
965 Sq. Ft.
Now
1331
$2,560
965 Sq. Ft.
Now
1431
$2,655
965 Sq. Ft.
Now
DOUGLAS
Show Floor Plan Details Hide Floor Plan Details
Unable to load floor plan details.
1131
$2,395
844 Sq. Ft.
Now
1125
$2,455
844 Sq. Ft.
Now
CYPRESS AFF
Show Floor Plan Details Hide Floor Plan Details
Unable to load floor plan details.
CHERRY
Show Floor Plan Details Hide Floor Plan Details
Unable to load floor plan details.
DOGWOOD A
Show Floor Plan Details Hide Floor Plan Details
Unable to load floor plan details.
DOGWOOD
Show Floor Plan Details Hide Floor Plan Details
Unable to load floor plan details.
Property Map
Select a unit to view pricing and availability
Details
Lease Term Options
- 12 mo
Property Information
- Built in 2025
- 157 units5 stories
Specialty Housing Details
This property is intended and operated for occupancy by persons 55 years of age or older.
Fees & Policies
The fees below are based on community-supplied data and may exclude additional fees and utilities.
Utilities & Essentials
-
Utility - Billing Administrative Fee$4.75 / mo
-
Pest Control Services$5 / mo
-
Cable TV and Internet Services$65 / mo
-
Utility - Electric - Third PartyVaries / moDisclaimer: Utility apportionment is submetered water/gas/electric.
-
Utility - Water/SewerVaries / moDisclaimer: Price varies based on utility cost. 45 Utility apportionment is submetered water/gas/electric.
-
Renters Liability Insurance - Third PartyVaries / moDisclaimer: Price varies based on amount of coverage.
One-Time Basics
Due at Application
-
Community Amenity Fee$250
-
Application Fee$40
Garage
-
Parking - Garage$150 / mo
Comments
Max of 1
Parking
-
Parking - Reserved$65 / mo
Comments
Max of 1
Other Pets Allowed
-
Pet Fee$350
-
Pet Rent$35 / mo
Cats Allowed
-
Cats Allowed
Max of 2, 0 lbs. Weight Limit
Dogs Allowed
-
Dogs Allowed
Max of 2, 0 lbs. Weight Limit
Storage Unit
-
Storage FeeVaries / moDisclaimer: Price varies based on rentable item size.
Personalized Add-Ons
-
Renters Liability/Content - Property Program$18.75 - $21.25 / moMax chargeable amount: $21.25Disclaimer: Price varies based on amount of coverage.
-
Guest Suite Rental$150 / occurrence
Situational
-
Security Deposit (Refundable)$300
-
Trash Services - Doorstep$28 / mo
-
Renters Liability Only - Non-Compliance$15 / occurrenceDisclaimer: Fee does not apply to affordable units
-
Legal/Eviction Fees$269 - $409 / occurrenceDisclaimer: Price varies based on legal expenses.
-
Late Fee$50 / occurrence
-
Intra-Community Transfer Fee$500 / occurrence
-
Access Device - Replacement$75 / occurrence
-
Early Lease Termination/Cancellation200% of base rent / occurrenceMax chargeable amount: 200% of base rent
Property Fee Disclaimer: Total Monthly Leasing Price includes base rent, all monthly mandatory and any user-selected optional fees. Excludes variable, usage-based, and required charges due at or prior to move-in or at move-out. Security Deposit may change based on screening results, but total will not exceed legal maximums. Some items may be taxed under applicable law. Some fees may not apply to rental homes subject to an affordable program. All fees are subject to application and/or lease terms. Prices and availability subject to change. Resident is responsible for damages beyond ordinary wear and tear. Resident may need to maintain insurance and to activate and maintain utility services, including but not limited to electricity, water, gas, and internet, per the lease. Additional fees may apply as detailed in the application and/or lease agreement, which can be requested prior to applying. Pets: Pet breed and other pet restrictions apply. Rentable Items: All Parking, storage, and other rentable items are subject to availability. Final pricing and availability will be determined during lease agreement. See Leasing Agent for details.
Matterport 3D Tours
Explore Commute Options
Property Highlights
- 24/7 Emergency Maintenance
- 2nd floor outdoor terrace
- Air-Conditioned Storage Units Available*
- Balcony Storage Closet*
- Ceiling Fans in All Bedrooms
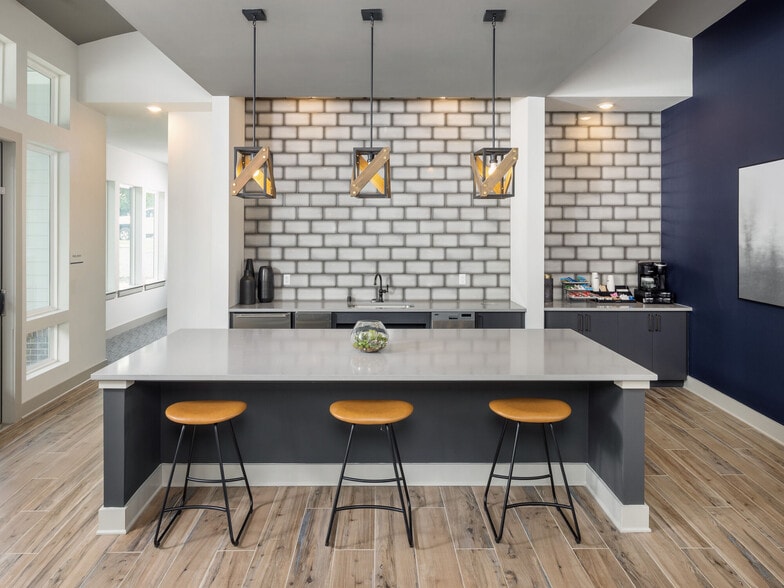
- Clubroom with Billiards & Coffee Bar
- Community Garden
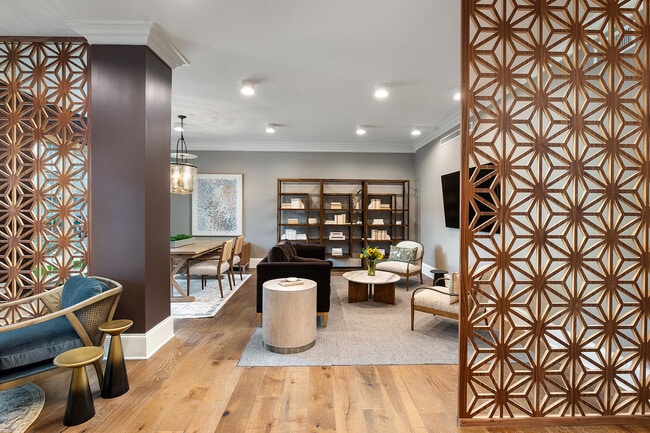
- Community Library
- Controlled Access Building
- Covered Outdoor Seating Area
- Creative Arts and Business Center
- Demonstration Kitchen in Social Lounge
- Designer Lighting Throughout
- Detached Garages Available for Rent
- Dual Vanities*
- Electric Vehicle Charging Stations
- Elevator Accessibility
- Faux Wood Blinds
- Fire Pit with Fireside Seating
- Fitness Center with Instructor Led Classes
- Individually Controlled Heating & Air Conditioning
- In-Unit Washer and Dryer
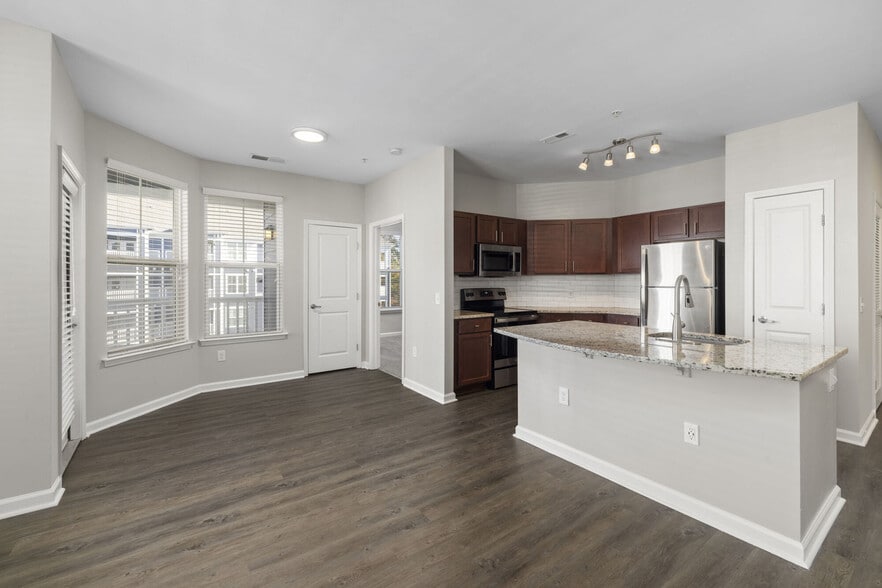
- Kitchen Islands*
- On-Site Management and Maintenance Team
- Onsite Pet Park & Pet Spa
- On-Site Storage Available for Rent
- Open-Concept Floor Plans
- Other
- Outdoor Grilling Station and Dining Area(s)
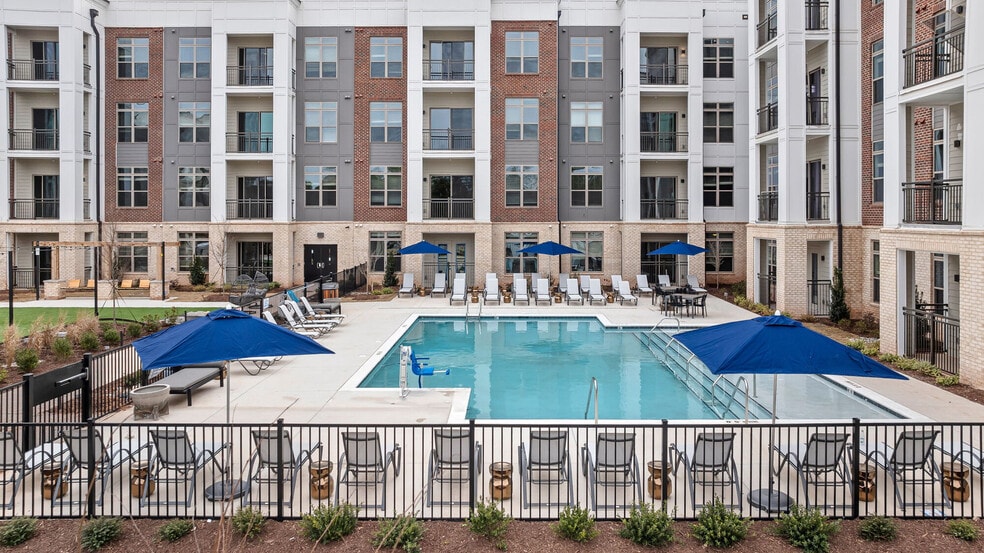
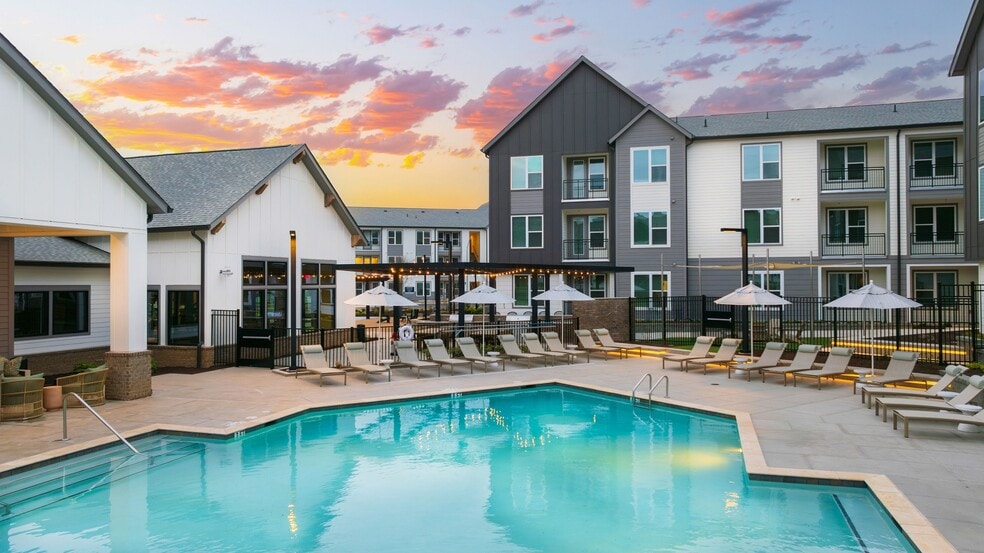
- Outdoor Saltwater Pool with Poolside Lounging
- Oversized Interior Corridors
- Plush Carpet in Bedrooms
- Private Carports & Garages Available
- Private Patios and Balconies*
- Reservable Guest Suite
- Reserved Parking Spaces *Additional Monthly Cost
- Resident Package Lockers
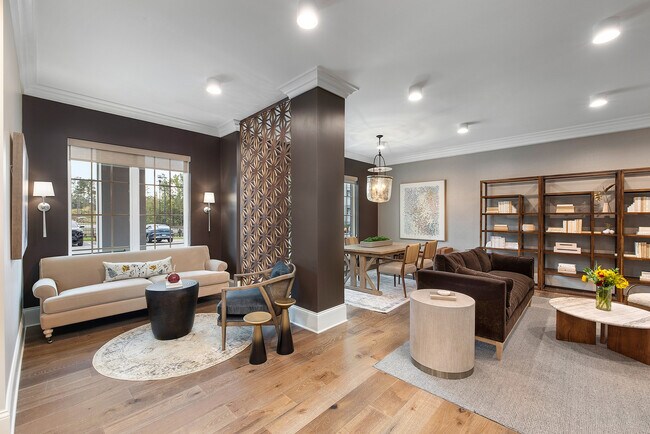
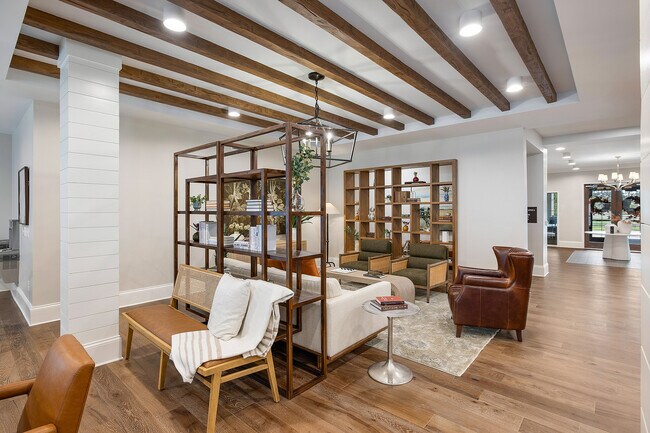
- Resident Social Lounge & Game Room
- Shaker-Style Cabinetry
- Soaking Tubs in Secondary Bathrooms
- Spacious Bedrooms
- Spacious Walk-In Closets
- Valet Trash – Door-to-Door Pickup
- Washer and Dryer Included
- Wood-Style Vinyl Flooring
- Yoga and Wellness Studio
Apartment Features
- Air Conditioning
- Balcony
- Cable Ready
- Carpet
- Ceiling Fans
- Dishwasher
- Disposal
- Double Vanities
- Freezer
- Granite Countertops
- Hardwood Floors
- Heating
- Ice Maker
- Island Kitchen
- Kitchen
- Oven
- Pantry
- Patio
- Range
- Refrigerator
- Security System
- Smoke Free
- Stainless Steel Appliances
- Storage Space
- Trash Compactor
- Tub/Shower
- Vinyl Flooring
- Walk-In Closets
- Washer/Dryer
- Wheelchair Accessible (Rooms)
- Wi-Fi
Community Features
- 24 Hour Access
- Business Center
- Car Charging Station
- Clubhouse
- Controlled Access
- Dog Park
- Elevator
- Fitness Center
- Gameroom
- Garages
- Guest Apartment
- Hearing Impaired Accessible
- Key Fob Entry
- Lounge
- Maintenance on site
- Online Services
- Pet Play Area
- Pet Washing Station
- Planned Social Activities
- Pool
- Property Manager on Site
- Recycling
- Renters Insurance Program
- Spa
- Trash Pickup - Door to Door
- Vision Impaired Accessible
- Wheelchair Accessible
- Wi-Fi
Map of Album Summit Pines
Area Scores
Walkability
Somewhat walkable
Driveability
Exceptionally drivable
Bikeability
Somewhat bikeable
Walkability measures the walking distance to day-to-day needs.
Driveability measures congestion, parking availability, and access to major roads.
Bikeability measures the suitability for cycling.
Soundscore™
Active
A Sound Score rating aggregates noise caused by vehicle traffic, airplane traffic and local sources.
Transit
Commuter Rail
16 min Drive

Airport
23 min Drive

Moving to Outlying North Cary/Morrisville, Apex, NC
Parks and Recreation
Recreational activities near Album Summit Pines are plentiful. Discover 1 park within 4.5 miles, including American Tobacco Trail.
Airports
Living in Outlying North Cary/Morrisville provides easy access to Raleigh-Durham International, located just 23 minutes from Album Summit Pines.
Local Education
Primary and Secondary Schools

Olive Chapel Elementary
Grades PK-5
Public

Salem Elementary
Grades PK-5
Public
Salem Middle
Grades 6-8
Public

St. Mary Magdalene Catholic School
Grades PK-8
Private

Apex High
Grades 9-12
Public
Apex Friendship High
Grades 9-12
Public
Green Level High School
Grades 9-12
Public
Thales Academy Junior High and High School
Grades 6-12
Private
Data provided by GreatSchools.org © 2026. All rights reserved.

Colleges and Universities
| School | Commute Time (Distance) |
|---|---|
| Wake Technical, Western Wake | Drive: 16 min (11.3 mi) |
About Album Summit Pines
Find your perfect balance at Album Summit Pines-a fresh approach to active adult living in charming Apex, NC. With thoughtfully designed homes, exceptional amenities, and a warm, inviting community, Album Summit Pines is where you'll find connection,… creativity, and plenty of time for what matters most. Whether you're hosting friends, relaxing poolside, or exploring the vibrant local area, you'll feel right at home here.
Find your perfect balance at Album Summit Pines-a fresh approach to active adult living in charming Apex, NC. With thoughtfully designed homes, exceptional amenities, and a warm, inviting community, Album Summit Pines is where you'll find connection, creativity, and plenty of time for what matters most. Whether you're hosting friends, relaxing poolside, or exploring the vibrant local area, you'll feel right at home here.
Album Summit Pines is an apartment community in Apex, NC
Contact
Apex, NC 27523
- Sunday Closed
- Monday 9:00 AM – 6:00 PM
- Tuesday 9:00 AM – 6:00 PM
- Wednesday 9:00 AM – 6:00 PM
- Thursday 9:00 AM – 6:00 PM
- Friday 9:00 AM – 6:00 PM
- Saturday 10:00 AM – 5:00 PM
Renter Reviews
For Album Summit Pines
12 Ratings & Reviews
-
9/10/26
Verified Renter
If you enjoy constant construction noise, a staff that turns over freqently, owners that treat you like a slum lord would and if you want to live in a complex that is still under occupied after a year, this may by your place. Enjoy the sparse activities, smelly water and being ignored by management
Review from Apartments.com
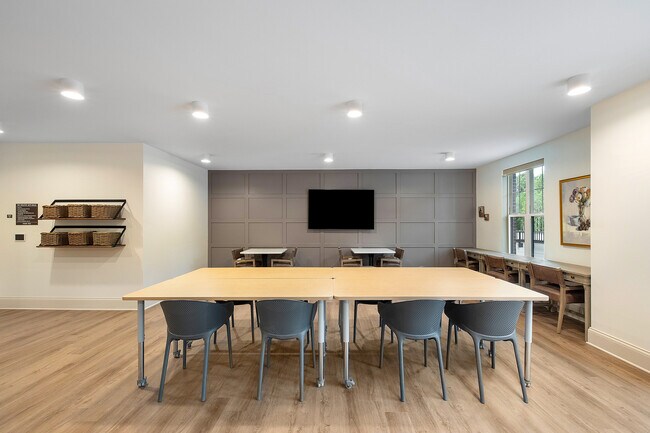
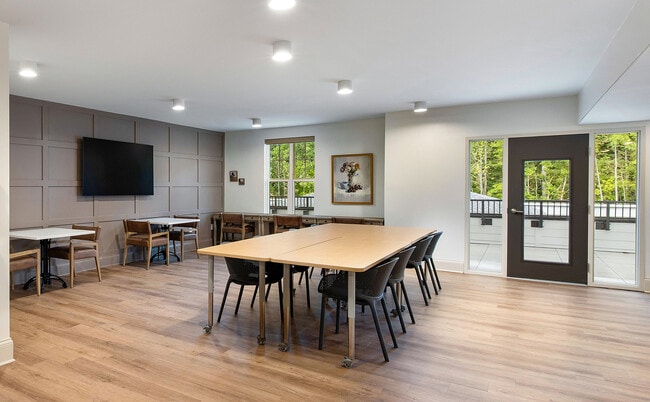
Album Summit Pines Gallery


Nearby Properties You Might Like
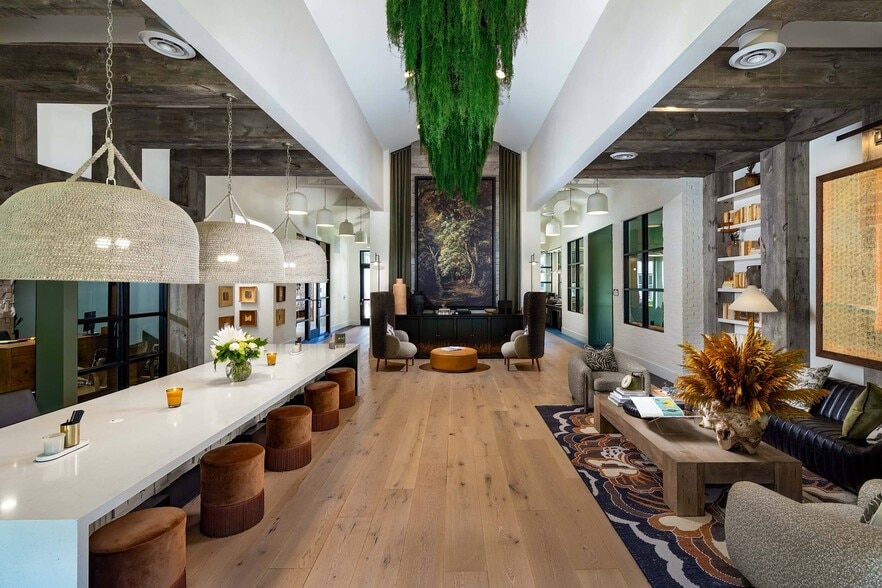
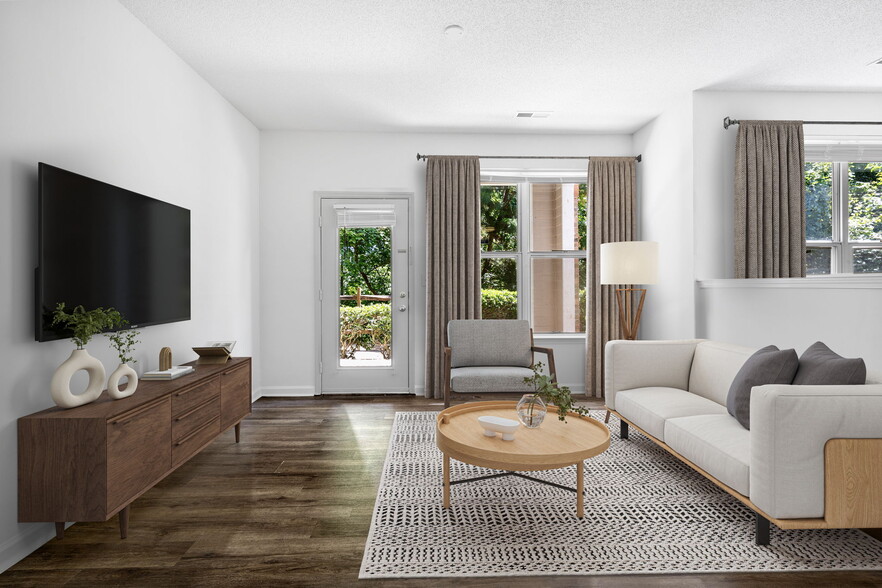
Within 50 Miles of Album Summit Pines
Find More Rentals in Apex
Bedrooms
Other Types of Rentals
Apex Apartments by Amenity
- Pet-Friendly Apartments in Apex
- Furnished Apartments in Apex
- Apartments with a Pool in Apex
- Apartments with Wheelchair Access in Apex
- Apartments with Washer & Dryer in Apex
- Apartments with Utilities Included in Apex
- Apartments with a Garage in Apex
- Apartments with EV Charging in Apex
- Apartments with a Virtual Tour in Apex
Apartment Specialties
Find More Rentals Nearby…
Cities
Neighborhoods
Contact This Property
(984) 295-3751Languages: English
Closed Today