


Managed By

- Total Monthly Price
- $1,439 - $2,499
- Bedrooms
- 1 - 31 - 3 Beds
- Bathrooms
- 1 - 21 - 2 Baths
- Sq. Ft.
- 702 - 1,458 sq ft
Pricing and Floor Plans
A2
Show Floor Plan Details Hide Floor Plan Details
Unable to load floor plan details.
3-123
$1,505
726 Sq. Ft.
Now
3-117
$1,505
726 Sq. Ft.
Now
2-307
$1,525
726 Sq. Ft.
Now
A1
Show Floor Plan Details Hide Floor Plan Details
Unable to load floor plan details.
1-100
$1,459
702 Sq. Ft.
Now
1-107
$1,499
702 Sq. Ft.
Now
4-103
$1,459
702 Sq. Ft.
Now
A3
Show Floor Plan Details Hide Floor Plan Details
Unable to load floor plan details.
4-014
$1,594
732 Sq. Ft.
Now
A4
Show Floor Plan Details Hide Floor Plan Details
Unable to load floor plan details.
3-105
$1,619
794 Sq. Ft.
Now
A1.1HC
Show Floor Plan Details Hide Floor Plan Details
Unable to load floor plan details.
B3
Show Floor Plan Details Hide Floor Plan Details
Unable to load floor plan details.
3-233
$1,989
1,182 Sq. Ft.
Now
3-101
$2,059
1,182 Sq. Ft.
Now
1-200
$1,989
1,182 Sq. Ft.
Now
B6
Show Floor Plan Details Hide Floor Plan Details
Unable to load floor plan details.
3-230
$2,024
1,202 Sq. Ft.
Now
2-214
$2,064
1,202 Sq. Ft.
Now
3-208
$2,024
1,202 Sq. Ft.
Now
B5
Show Floor Plan Details Hide Floor Plan Details
Unable to load floor plan details.
4-204
$1,919
1,060 Sq. Ft.
Now
3-305
$1,894
1,060 Sq. Ft.
Now
1-323
$1,894
1,060 Sq. Ft.
Now
B1.1
Show Floor Plan Details Hide Floor Plan Details
Unable to load floor plan details.
3-119
$1,989
1,084 Sq. Ft.
Now
1-415
$2,039
1,084 Sq. Ft.
Now
1-321
$1,969
1,084 Sq. Ft.
Now
B2.1
Show Floor Plan Details Hide Floor Plan Details
Unable to load floor plan details.
3-103
$2,119
1,220 Sq. Ft.
Now
4-220
$2,124
1,220 Sq. Ft.
Now
4-302
$2,124
1,220 Sq. Ft.
Now
B7
Show Floor Plan Details Hide Floor Plan Details
Unable to load floor plan details.
1-104
$2,099
1,280 Sq. Ft.
Now
1-408
$2,149
1,280 Sq. Ft.
Now
1-208
$2,079
1,280 Sq. Ft.
Now
B8
Show Floor Plan Details Hide Floor Plan Details
Unable to load floor plan details.
1-213
$2,239
1,310 Sq. Ft.
Now
1-109
$2,299
1,310 Sq. Ft.
Now
1-313
$2,239
1,310 Sq. Ft.
Now
B4
Show Floor Plan Details Hide Floor Plan Details
Unable to load floor plan details.
B9
Show Floor Plan Details Hide Floor Plan Details
Unable to load floor plan details.
B1.1HC
Show Floor Plan Details Hide Floor Plan Details
Unable to load floor plan details.
C1
Show Floor Plan Details Hide Floor Plan Details
Unable to load floor plan details.
3-231
$2,459
1,458 Sq. Ft.
Now
1-325
$2,459
1,458 Sq. Ft.
Now
1-121
$2,479
1,458 Sq. Ft.
Now
2-311
$2,499
1,458 Sq. Ft.
Now
C1HC
Show Floor Plan Details Hide Floor Plan Details
Unable to load floor plan details.
2-211
$2,449
1,458 Sq. Ft.
Now
2-111
$2,469
1,458 Sq. Ft.
Now
Property Map
Select a unit to view pricing and availability
Details
Lease Term Options
- 12 - 15 Month Leases
Property Information
- Built in 2025
- 295 units5 stories
Fees & Policies
The fees below are based on community-supplied data and may exclude additional fees and utilities.
Utilities & Essentials
-
Trash Services - Hauling$11 / mo
-
Trash Services - Doorstep$25 / mo
-
Pest Control Services$3 / mo
-
Utility - Billing Administrative Fee$5.75 / mo
-
Internet Services$65 / mo
-
Utility - Water/SewerVaries / moDisclaimer: Utility apportionment is submetered water/gas/electric.
-
Utility - Stormwater/DrainageVaries / moDisclaimer: Utility apportionment is allocation: divided eq per unit.
-
Utility - Electric - Third PartyVaries / moDisclaimer: Utility apportionment is submetered water/gas/electric.
-
Renters Liability Insurance - Third PartyVaries / moDisclaimer: Price varies based on amount of coverage.
One-Time Basics
Due at Application
-
Security Deposit (Refundable)$400
-
Application Fee$70
Due at Move-In
-
Administrative Fee$200
-
Surface Lot
Other Pets Allowed
-
Pet Fee - Additional Pet$250
-
Pet Fee$350
-
Pet Rent$25 / mo
Dogs Allowed
-
Dogs Allowed
Max of 2, 100 lbs. Weight Limit
Restrictions
Please contact the office for details.
Comments
additional pet fee for 2nd pet = $250
Cats Allowed
-
Cats Allowed
Max of 2, 100 lbs. Weight Limit
Restrictions
Please contact the office for details.
Comments
additional pet fee for 2nd pet = $250
Storage Unit
-
Storage Fee$25 - $115 / moMax chargeable amount: $115Disclaimer: Price varies based on rentable item size.
Personalized Add-Ons
-
Common Area/Clubhouse RentalVaries / occurrenceDisclaimer: Price varies based on date and/or time.
Situational
-
Security Deposit - Additional (Refundable)Varies one-timeDisclaimer: Price varies based on screening conditions.
-
Positive Credit Reporting Services$4.95 - $10.95 / moDisclaimer: Price varies based on package selected.
-
Month-to-Month FeeVaries / moDisclaimer: Price varies based on floor plan type/size.
-
Pet/Animal - Lease Violation$100 / occurrence
-
Access Fee - After Hours$100 / occurrence
-
Renters Liability Only - Non-Compliance$12 / occurrence
-
Lease Violation - Trash$25 / occurrence
-
Returned Payment Fee (NSF)$35 / occurrence
-
Trash Container - Replacement$50 / occurrence
-
Access Device - Replacement$50 / occurrence
-
Intra-Community Transfer Fee$500 / occurrence
-
Early Lease Termination/Cancellation200% of base rent / occurrence
-
Late Fee5% of base rent / occurrence
-
Legal/Eviction FeesVaries / occurrenceDisclaimer: Price varies based on number of leaseholders.
Property Fee Disclaimer: Total Monthly Leasing Price includes base rent, all monthly mandatory and any user-selected optional fees. Excludes variable, usage-based, and required charges due at or prior to move-in or at move-out. Security Deposit may change based on screening results, but total will not exceed legal maximums. Some items may be taxed under applicable law. Some fees may not apply to rental homes subject to an affordable program. All fees are subject to application and/or lease terms. Prices and availability subject to change. Resident is responsible for damages beyond ordinary wear and tear. Resident may need to maintain insurance and to activate and maintain utility services, including but not limited to electricity, water, gas, and internet, per the lease. Additional fees may apply as detailed in the application and/or lease agreement, which can be requested prior to applying. Pets: Pet breed and other pet restrictions apply. Rentable Items: All Parking, storage, and other rentable items are subject to availability. Final pricing and availability will be determined during lease agreement. See Leasing Agent for details.
Matterport 3D Tours
Explore Commute Options
Property Highlights
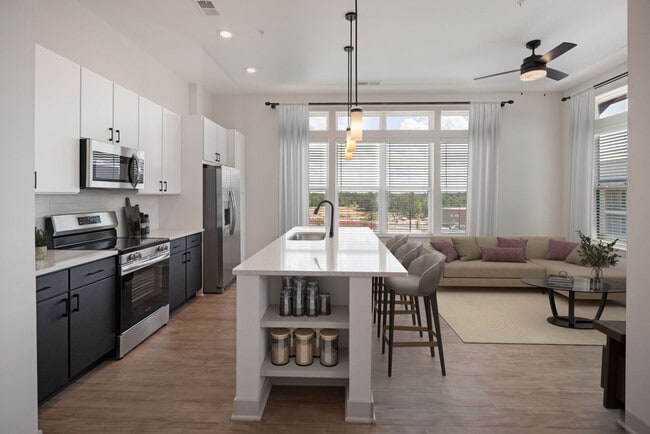
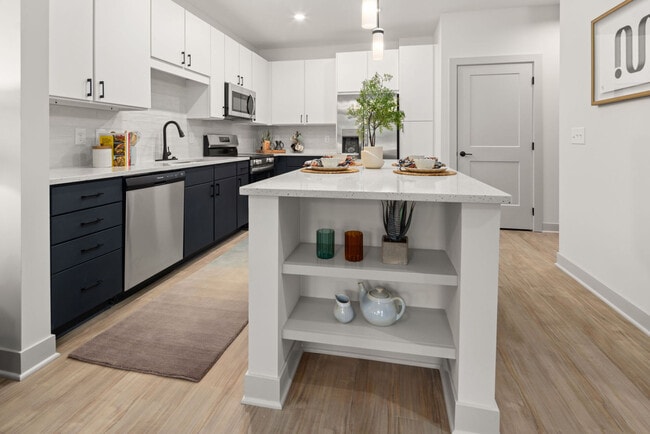
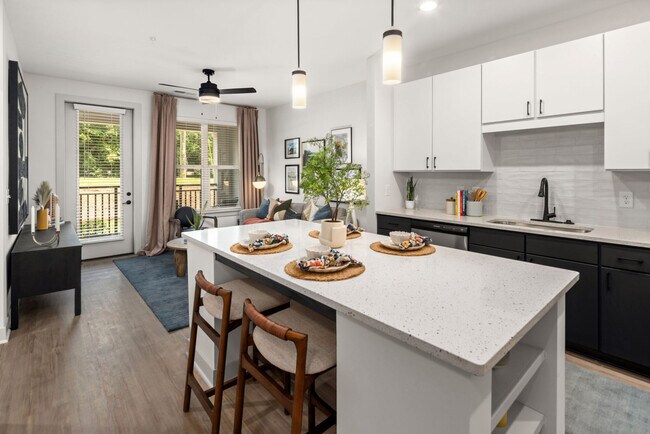
- 10.5 Ft ceilings
- ADA
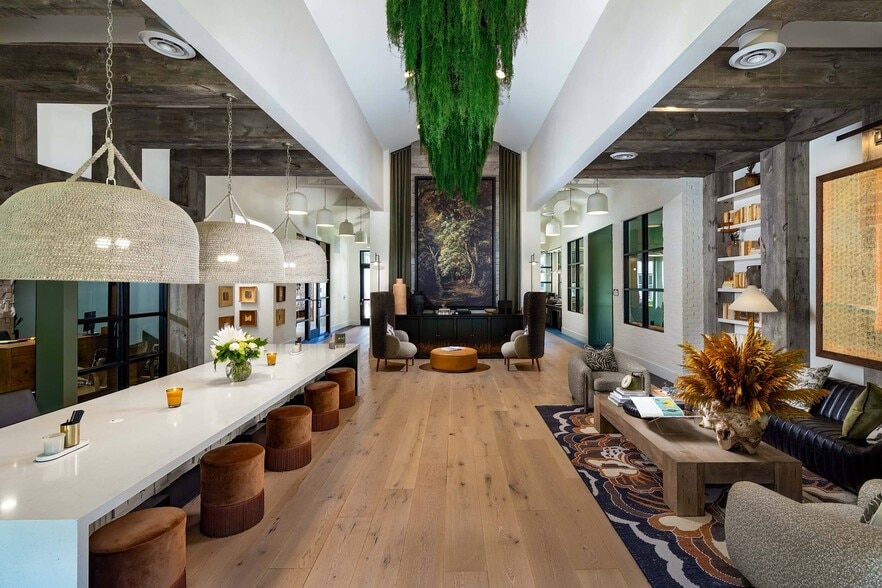
- Amenity Building
- Conference room with smart TV
- Corner Unit
- Dog Spa
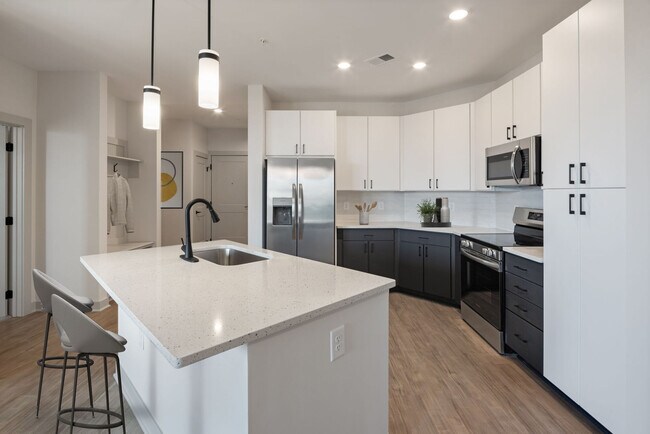
- Electrolux stainless steel appliances
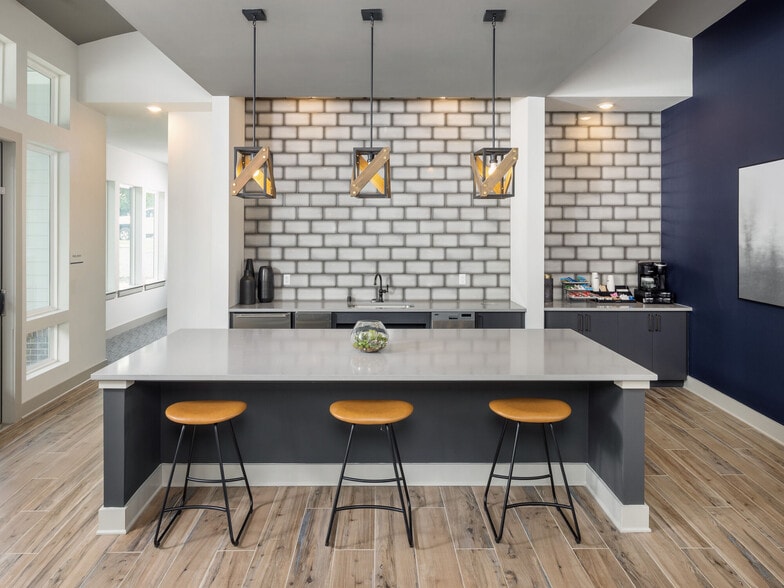
- Java bar
- Large balcony
- Meeting pods with Wi-Fi
- Outdoor lounge with double-sided fireplace
- Package Acceptance Service
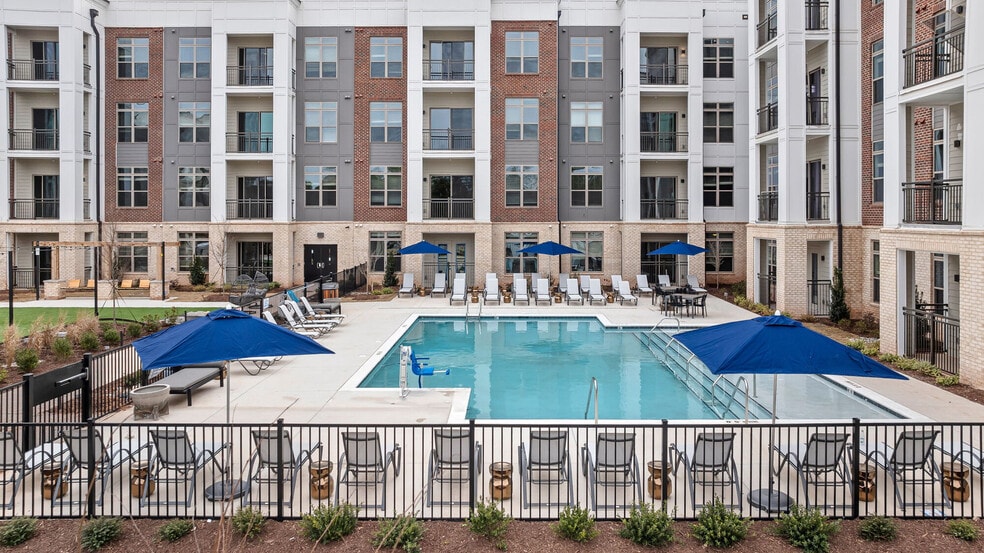
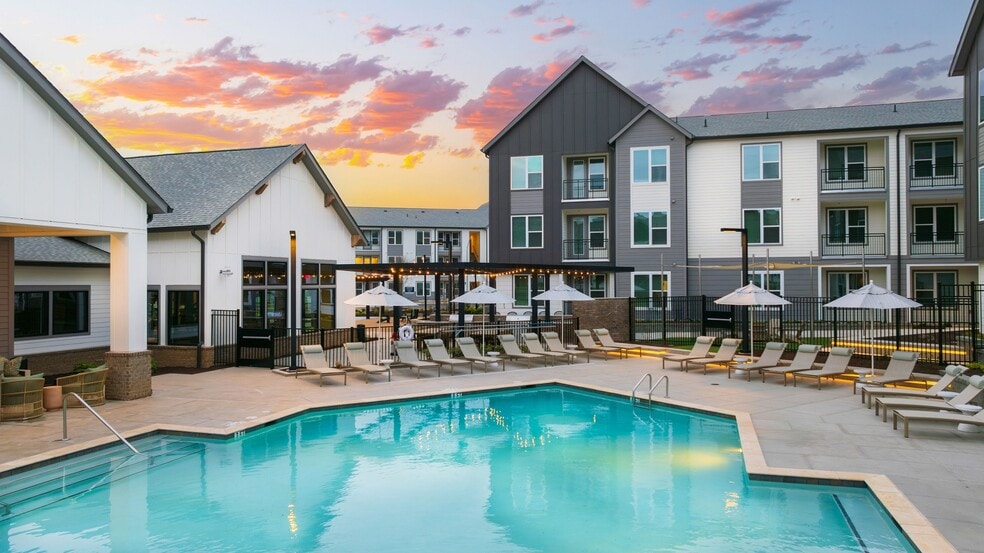
- Resort-style pool with cabanas
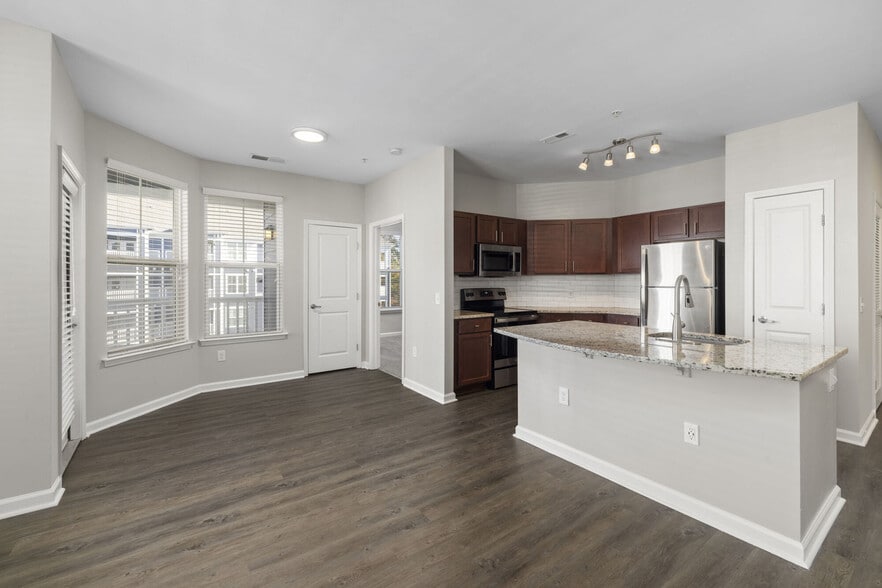
- Tile backsplash in kitchen
- Wooded View
- Wood-style plank flooring
- Yoga Studio
Apartment Features
- Air Conditioning
- Balcony
- Carpet
- Ceiling Fans
- Dishwasher
- Double Pane Windows
- Double Vanities
- Freezer
- Handrails
- Heating
- Ice Maker
- Island Kitchen
- Kitchen
- Large Bedrooms
- Microwave
- Oven
- Patio
- Quartz Countertops
- Range
- Smoke Free
- Stainless Steel Appliances
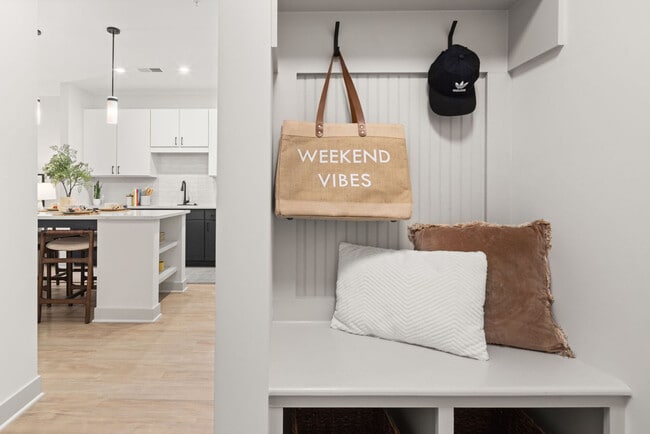
- Storage Space
- Trash Compactor
- Walk-In Closets
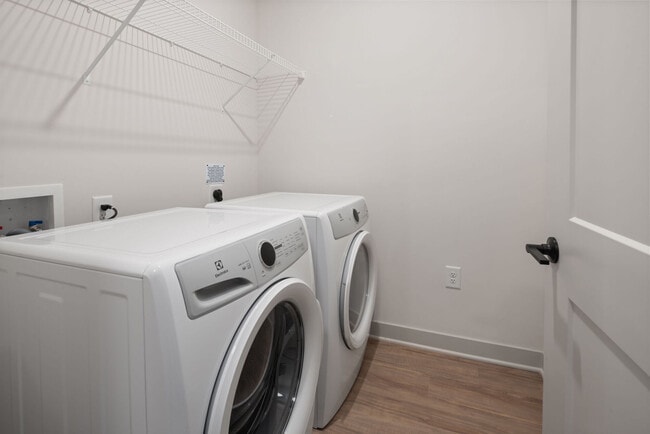
- Washer/Dryer
- Wheelchair Accessible (Rooms)
- Wi-Fi
- Window Coverings
Community Features
- 24 Hour Access
- Business Center
- Cabana
- Car Charging Station
- Clubhouse
- Controlled Access
- Dog Park
- Elevator
- Fitness Center
- Key Fob Entry
- Lounge
- Maintenance on site
- On-Site Retail
- Pet Play Area
- Pet Washing Station
- Planned Social Activities
- Pool
- Property Manager on Site
- Renters Insurance Program
- Trash Pickup - Door to Door
- Walking/Biking Trails
- Wi-Fi
Map of The Ballast on Salem
Area Scores
Walkability
Somewhat walkable
Driveability
Exceptionally drivable
Bikeability
Somewhat bikeable
Walkability measures the walking distance to day-to-day needs.
Driveability measures congestion, parking availability, and access to major roads.
Bikeability measures the suitability for cycling.
Soundscore™
Active
A Sound Score rating aggregates noise caused by vehicle traffic, airplane traffic and local sources.
Transit
Commuter Rail
17 min Drive

Airport
25 min Drive

Moving to Cary Crossroads/Apex, Apex, NC
Shopping Centers
Shoppers will appreciate The Ballast on Salem proximity to Olive Chapel Village and Apex Village. Olive Chapel Village is 2 miles away, and Apex Village is within a 38 minute walk.
Airports
Living in Cary Crossroads/Apex provides easy access to Raleigh-Durham International, located just 22 minutes from The Ballast on Salem.
Local Education
Primary and Secondary Schools

Scotts Ridge Elementary
Grades PK-5
Public

Apex Middle
Grades 6-8
Public

St. Mary Magdalene Catholic School
Grades PK-8
Private

Apex High
Grades 9-12
Public

Apex Friendship High
Grades 9-12
Public
Thales Academy Junior High and High School
Grades 6-12
Private
Data provided by GreatSchools.org © 2026. All rights reserved.

Colleges and Universities
| School | Commute Time (Distance) |
|---|---|
| Wake Technical, Western Wake | Drive: 11 min (8 mi) |
| Wake Technical | Drive: 22 min (13.3 mi) |
About The Ballast on Salem
Located on Salem Street just minutes from Downtown Apex, our modern community places you close to local dining, shopping, and entertainment options, while also providing easy access to nearby parks and recreational trails. Embrace the essence of… steady living, where your path is forged by the perfect blend of comfort and sophistication. Discover a life anchored in the heart of Apex, NC, where every moment is centered around connection and luxury. The Ballast on Salem offers a range of floorplans that cater to your unique style, offering a spacious canvas for your personal touch. Every detail is intentional — creating spaces where you can work, unwind, and thrive. Immerse yourself in a variety of balanced amenities that prioritize your well-being, fostering a lifestyle that is both active and restorative.
Located on Salem Street just minutes from Downtown Apex, our modern community places you close to local dining, shopping, and entertainment options, while also providing easy access to nearby parks and recreational trails. Embrace the essence of steady living, where your path is forged by the perfect blend of comfort and sophistication. Discover a life anchored in the heart of Apex, NC, where every moment is centered around connection and luxury. The Ballast on Salem offers a range of floorplans that cater to your unique style, offering a spacious canvas for your personal touch. Every detail is intentional — creating spaces where you can work, unwind, and thrive. Immerse yourself in a variety of balanced amenities that prioritize your well-being, fostering a lifestyle that is both active and restorative.
The Ballast on Salem is an apartment community in Apex, NC
Contact
Apex, NC 27502
- Sunday 1:00 PM – 5:00 PM
- Monday 9:00 AM – 6:00 PM
- Tuesday 9:00 AM – 6:00 PM
- Wednesday 9:00 AM – 6:00 PM
- Thursday 9:00 AM – 6:00 PM
- Friday 9:00 AM – 6:00 PM
- Saturday 10:00 AM – 5:00 PM
Renter Reviews
For The Ballast on Salem
6 Ratings & Reviews
-
8/24/26
Verified Renter
Kyra has made the process very smooth. She has always answered any questions we had in a timerly manner. She is also very professionals. she was one of the reasons we choose the ballast!
Review from Apartments.com
The Ballast on Salem Gallery



Nearby Properties You Might Like
Within 50 Miles of The Ballast on Salem
Find More Rentals in Apex
Bedrooms
Other Types of Rentals
Apex Apartments by Amenity
- Pet-Friendly Apartments in Apex
- Furnished Apartments in Apex
- Apartments with a Pool in Apex
- Apartments with Wheelchair Access in Apex
- Apartments with Washer & Dryer in Apex
- Apartments with Utilities Included in Apex
- Apartments with a Garage in Apex
- Apartments with EV Charging in Apex
- Apartments with a Virtual Tour in Apex
Apartment Specialties
Find More Rentals Nearby…
Cities
Neighborhoods
Contact This Property
(984) 230-9002Languages: English
Open 10:00 AM – 5:00 PM Today