Managed By

- Bedrooms
- 1 - 31 - 3 Beds
- Bathrooms
- 1 - 21 - 2 Baths
- Sq. Ft.
- 781 - 1,383 sq ft
Pricing and Floor Plans
The Drake with Sunroom
Show Floor Plan Details Hide Floor Plan Details
Unable to load floor plan details.
303
$1,435
841 Sq. Ft.
Now
203
$1,425
841 Sq. Ft.
Now
307
$1,435
841 Sq. Ft.
Sep. 23
303
$1,435
841 Sq. Ft.
Oct. 29
The Drake with Balcony
Show Floor Plan Details Hide Floor Plan Details
Unable to load floor plan details.
201
$1,395
781 Sq. Ft.
Oct. 27
New
The Brant with Sunroom
Show Floor Plan Details Hide Floor Plan Details
Unable to load floor plan details.
108
$1,555
1,155 Sq. Ft.
Now
203
$1,545
1,155 Sq. Ft.
Now
303
$1,505
1,155 Sq. Ft.
Now
The Brant with Balcony
Show Floor Plan Details Hide Floor Plan Details
Unable to load floor plan details.
204
$1,535
1,053 Sq. Ft.
Now
202
$1,535
1,053 Sq. Ft.
Now
105
$1,565
1,053 Sq. Ft.
Now
The Mallard with Balcony
Show Floor Plan Details Hide Floor Plan Details
Unable to load floor plan details.
306
$1,845
1,303 Sq. Ft.
Now
308
$1,845
1,303 Sq. Ft.
Now
201
$1,925
1,303 Sq. Ft.
Now
308
$1,845
1,303 Sq. Ft.
Sep. 26
The Mallard with Sunroom
Show Floor Plan Details Hide Floor Plan Details
Unable to load floor plan details.
Details
Lease Term Options
- 6 - 15 Month Leases
Property Information
- Built in 2015
- 192 units3 stories
Fees & Policies
The fees below are based on community-supplied data and may exclude additional fees and utilities.
Utilities & Essentials
-
Dump - Trash Pick Up$25 / mo
One-Time Basics
Due at Application
-
Application Fee$75
Due at Move-In
-
Deposit$300
Garage
-
Garage - Parking$165 / mo
Other Pets Allowed
-
Other Pets Allowed
Max of 2
-
Storage - Storage$55 / mo
Personalized Add-Ons
-
Pet Fees - Monthly$20 / mo
Property Fee Disclaimer: Based on community-supplied data and independent market research. Subject to change without notice. May exclude fees for mandatory or optional services and usage-based utilities.
Matterport 3D Tours
Explore Commute Options
Property Highlights
- ADA
- Coffee Cafe
- First Floor
- Grilling Station
- Pet Park
- Planned Social Events
- Second Floor
- Third Floor
Apartment Features
- Air Conditioning
- Carpet
- Crown Molding
- Dishwasher
- Disposal
- Freezer
- Handrails
- Heating
- High Speed Internet Access
- Ice Maker
- Kitchen
- Microwave
- Oven
- Range
- Refrigerator
- Sprinkler System
- Storage Space
- Sunroom
- Trash Compactor
- Tub/Shower
- Vaulted Ceiling
- Vinyl Flooring
- Washer/Dryer
- Washer/Dryer Hookup
Community Features
- Clubhouse
- Fitness Center
- Garages
- Grill
- Maintenance on site
- Package Service
- Pet Play Area
- Pool
- Property Manager on Site
- Renters Insurance Program
- Sundeck
- Trash Pickup - Door to Door
Map of Avalon at Sweeten Creek
Area Scores
Walkability
Fairly walkable
Transit
Minimal public transit
Driveability
Exceptionally drivable
Bikeability
Not bikeable
Walkability measures the walking distance to day-to-day needs.
Transit measures access to public transportation.
Driveability measures congestion, parking availability, and access to major roads.
Bikeability measures the suitability for cycling.
Soundscore™
Active
A Sound Score rating aggregates noise caused by vehicle traffic, airplane traffic and local sources.
Transit
Airport
7 min Drive

Moving to Royal Pines, Arden, NC
Shopping Centers
Shoppers will appreciate Avalon at Sweeten Creek proximity to Royal Pines Center, Royal Pines Plaza, and Arden Square Shopping Center. Royal Pines Center is 0.5 miles away, and Royal Pines Plaza is within an 11 minute walk.
Airports
Living in Royal Pines provides easy access to Asheville Regional, located just 6 minutes from Avalon at Sweeten Creek.
Local Education
Primary and Secondary Schools

Glen Arden Elementary
Grades PK-5
Public

Cane Creek Middle
Grades 6-8
Public
T C Roberson High
Grades PK-12
Public

Arden Christian School
Grades K-12
Private
Veritas Christian Academy
Grades PK-12
Private
Data provided by GreatSchools.org © 2026. All rights reserved.

Colleges and Universities
| School | Commute Time (Distance) |
|---|---|
| Western Carolina University | Drive: 8 min (3.7 mi) |
| Asheville-Buncombe Tech. C.C. | Drive: 17 min (8.7 mi) |
| UNC Asheville | Drive: 23 min (12.1 mi) |
About Avalon at Sweeten Creek
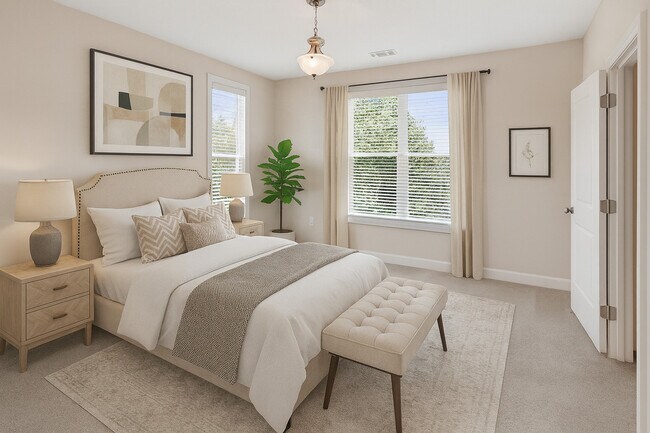
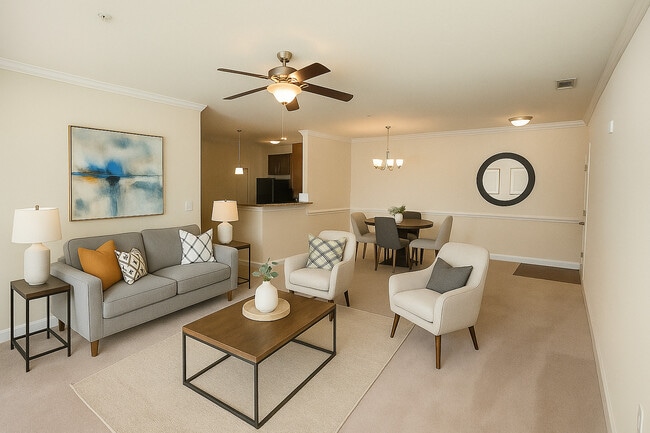
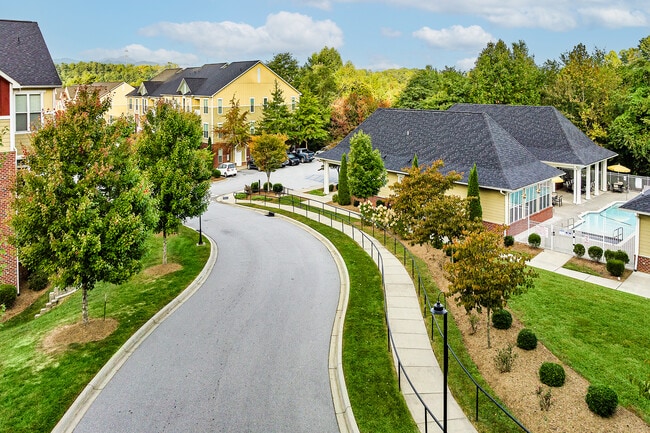
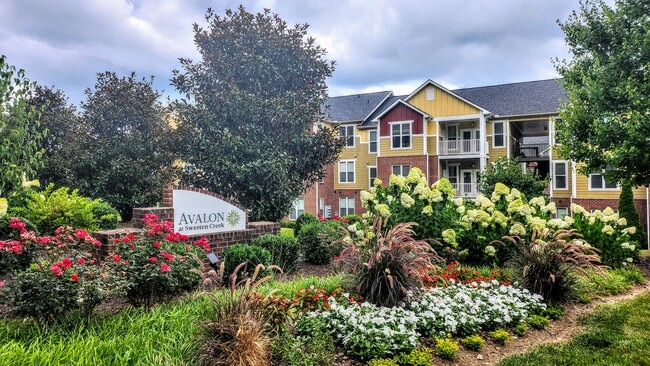
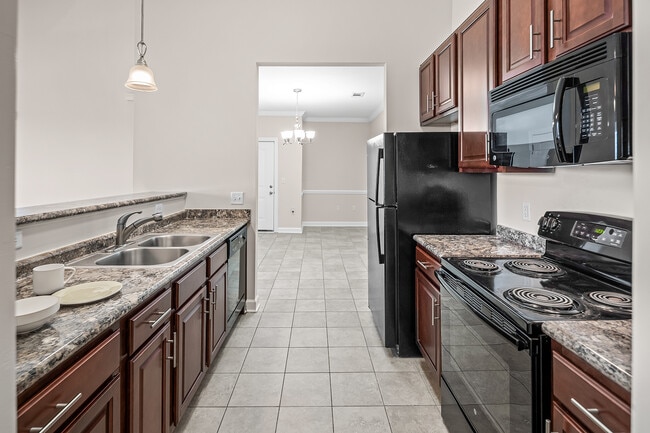
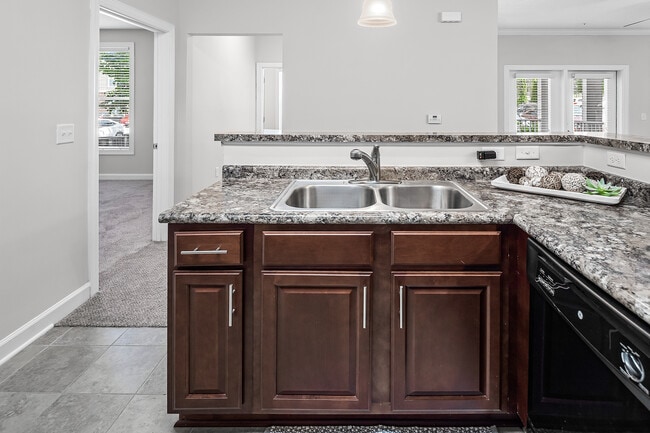
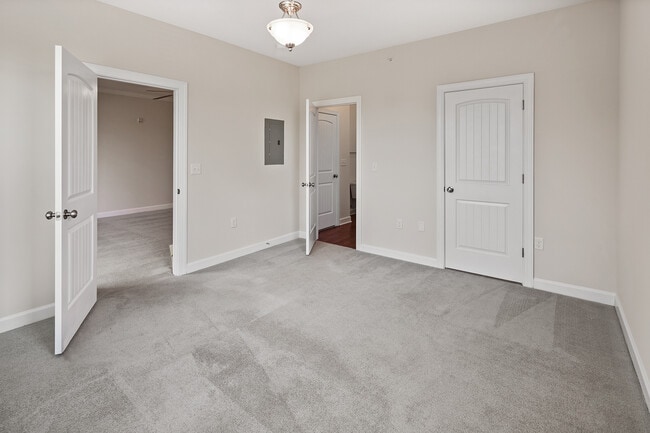
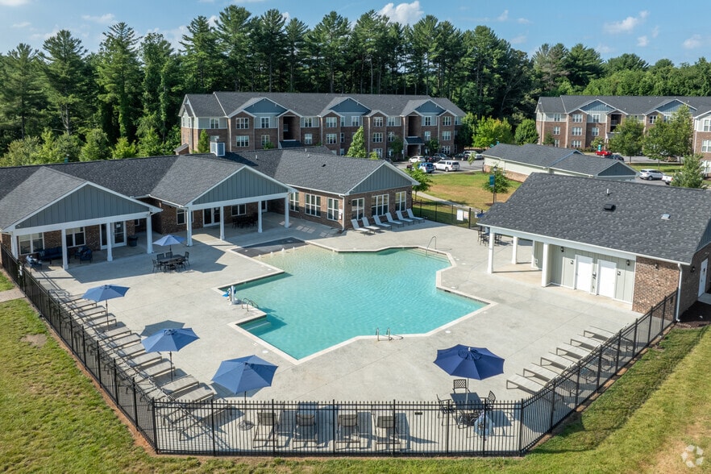
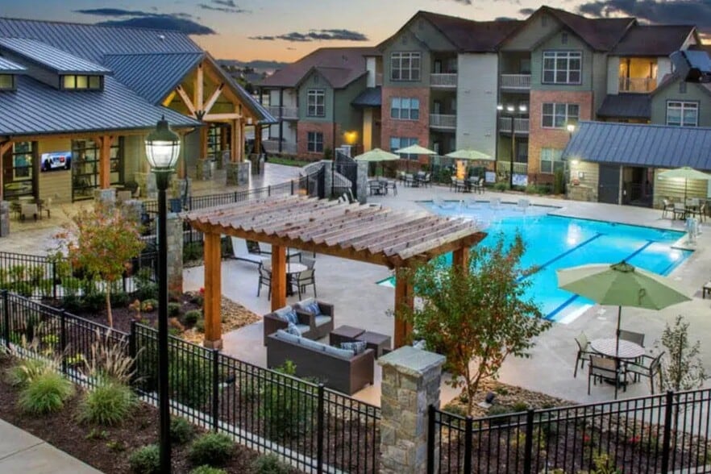
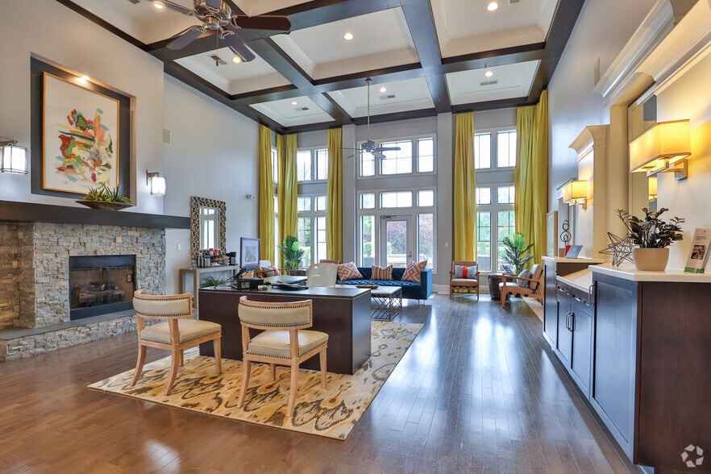
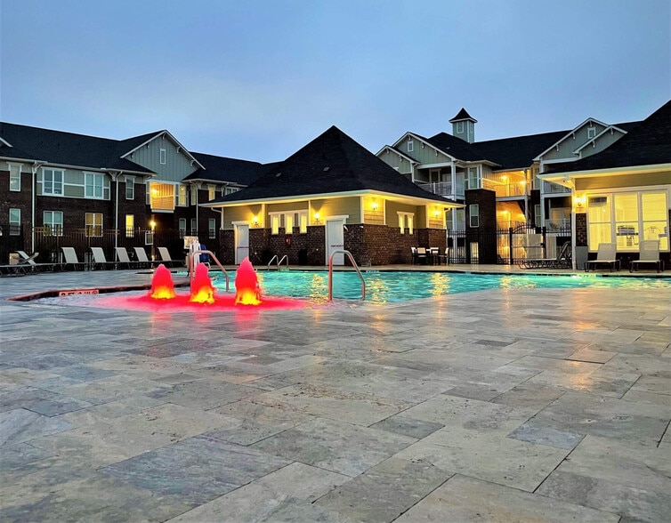
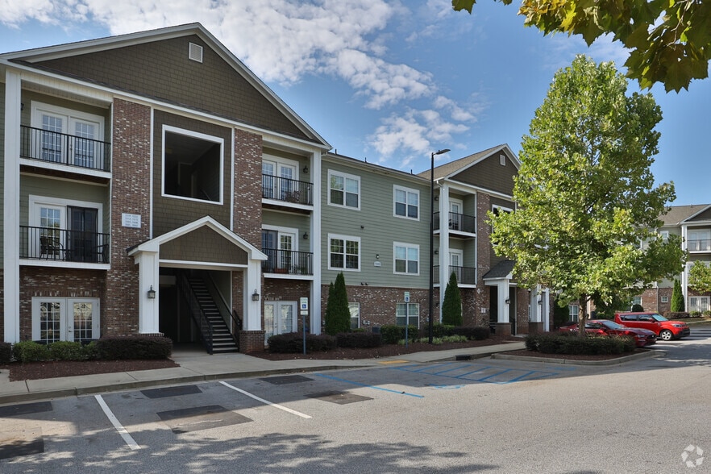
Discover the perfect blend of luxury, comfort, and convenience at Avalon at Sweeten Creek. Ideally located in the heart of Arden, our community places you just minutes from shopping, the scenic Blue Ridge Parkway, Asheville Regional Airport, and more… — with the vibrant cities of Asheville and Hendersonville close by, all while enjoying the charm of small-town living.Choose from spacious one, two, and three-bedroom apartment homes designed to fit your lifestyle, with options for sunrooms, patios, or balconies that create inviting spaces to relax and unwind.Our exceptional amenities make every day feel special. Spend sunny afternoons lounging by the saltwater pool, fire up the community grills for outdoor gatherings, or stay active in our 24-hour fitness center. We’re also pet-friendly, with open green spaces and an off-leash bark park for your four-legged family members.Visit us today and see why Avalon at Sweeten Creek is the perfect place to call home.
Discover the perfect blend of luxury, comfort, and convenience at Avalon at Sweeten Creek. Ideally located in the heart of Arden, our community places you just minutes from shopping, the scenic Blue Ridge Parkway, Asheville Regional Airport, and more — with the vibrant cities of Asheville and Hendersonville close by, all while enjoying the charm of small-town living.Choose from spacious one, two, and three-bedroom apartment homes designed to fit your lifestyle, with options for sunrooms, patios, or balconies that create inviting spaces to relax and unwind.Our exceptional amenities make every day feel special. Spend sunny afternoons lounging by the saltwater pool, fire up the community grills for outdoor gatherings, or stay active in our 24-hour fitness center. We’re also pet-friendly, with open green spaces and an off-leash bark park for your four-legged family members.Visit us today and see why Avalon at Sweeten Creek is the perfect place to call home.
Avalon at Sweeten Creek is an apartment community in Arden, NC
Contact
Arden, NC 28704
- Sunday Closed
- Monday 9:00 AM – 6:00 PM
- Tuesday 9:00 AM – 6:00 PM
- Wednesday 9:00 AM – 6:00 PM
- Thursday 9:00 AM – 6:00 PM
- Friday 9:00 AM – 6:00 PM
- Saturday 9:00 AM – 3:00 PM
Renter Reviews
For Avalon at Sweeten Creek
15 Ratings & Reviews
-
7/30/26
Verified Renter
Appointment for Tour and Help with Applicstion Ms. Elizabeth and Ms. Morgan have truly gone the extra mile, consistently exceeding customer service expectations from the initial same day appointment to tour the apartments available and their help with the application questions we had.
Their dedication and exceptional service have not gone unnoticed, and we are grateful for their hard work and commitment. Thank you for your outstanding service!Review from Apartments.com
Avalon at Sweeten Creek Gallery
Nearby Properties You Might Like
Within 50 Miles of Avalon at Sweeten Creek

Find More Rentals in Arden
Bedrooms
Other Types of Rentals
Arden Apartments by Amenity
- Pet-Friendly Apartments in Arden
- Furnished Apartments in Arden
- Waterfront Apartments in Arden
- Apartments with a Pool in Arden
- Apartments with Wheelchair Access in Arden
- Apartments with Washer & Dryer in Arden
- Apartments with Utilities Included in Arden
- Apartments with a Garage in Arden
- Apartments with EV Charging in Arden
- Apartments with a Virtual Tour in Arden
Apartment Specialties
Find More Rentals Nearby…
Cities
Neighborhoods
Contact This Property
(828) 672-2764Languages: English
Open 9:00 AM – 6:00 PM Today