

Managed By

- Bedrooms
- 1 - 31 - 3 Beds
- Bathrooms
- 1 - 2.51 - 2.5 Baths
- Sq. Ft.
- 745 - 1,557 sq ft
Pricing and Floor Plans
Commodore
Show Floor Plan Details Hide Floor Plan Details
Unable to load floor plan details.
0312
$1,579
882 Sq. Ft.
Now
0310
$1,474
882 Sq. Ft.
Nov. 24
0314
$1,589
882 Sq. Ft.
Nov. 25
Buncombe
Show Floor Plan Details Hide Floor Plan Details
Unable to load floor plan details.
1019
$1,334
745 Sq. Ft.
Nov. 17
1013
$1,300
745 Sq. Ft.
Nov. 18
Larchmont
Show Floor Plan Details Hide Floor Plan Details
Unable to load floor plan details.
Ashworth
Show Floor Plan Details Hide Floor Plan Details
Unable to load floor plan details.
Olmsted
Show Floor Plan Details Hide Floor Plan Details
Unable to load floor plan details.
0518
$1,610
1,101 Sq. Ft.
Now
0411
$1,635
1,101 Sq. Ft.
Now
0711
$1,610
1,101 Sq. Ft.
Now
Blue Ridge
Show Floor Plan Details Hide Floor Plan Details
Unable to load floor plan details.
0813
$1,405
950 Sq. Ft.
Now
1215
$1,405
950 Sq. Ft.
Now
0702
$1,380
950 Sq. Ft.
Now
0715
$1,390
950 Sq. Ft.
Now
Merrimon
Show Floor Plan Details Hide Floor Plan Details
Unable to load floor plan details.
0821
$1,484
1,035 Sq. Ft.
Now
Ramblewood
Show Floor Plan Details Hide Floor Plan Details
Unable to load floor plan details.
1014
$1,240
1,101 Sq. Ft.
Jan. 28
New
Pisgah
Show Floor Plan Details Hide Floor Plan Details
Unable to load floor plan details.
Montford
Show Floor Plan Details Hide Floor Plan Details
Unable to load floor plan details.
0816
$2,105
1,244 Sq. Ft.
Now
Vanderbilt
Show Floor Plan Details Hide Floor Plan Details
Unable to load floor plan details.
2004
$2,545
1,557 Sq. Ft.
Now
Swannanoa
Show Floor Plan Details Hide Floor Plan Details
Unable to load floor plan details.
Biltmore
Show Floor Plan Details Hide Floor Plan Details
Unable to load floor plan details.
Details
Lease Term Options
- 3 - 14 Month Leases
Property Information
- Built in 2001
- 276 units3 stories
Fees & Policies
The fees below are based on community-supplied data and may exclude additional fees and utilities.
One-Time Basics
Due at Application
-
Application Fee Per Applicant$75
Due at Move-In
-
Administrative Fee$300
Surface Lot
-
Parking DepositN/A
Dogs Allowed
-
Monthly Pet Fee$25
-
One-Time Pet Fee$400
Restrictions
There is a limit of two pets per apartment and pets are limited by breed. A minimum pet fee of $400 per pet is due upon move in payable online or via and eMoney order. Monthly pet rent is $25 which must be paid with full rent payment using the resident online portal or eMoney order. These requirements do not apply to service/assistive animals.
Cats Allowed
-
Monthly Pet Fee$25
-
One-Time Pet Fee$400
Restrictions
There is a limit of two pets per apartment and pets are limited by breed. A minimum pet fee of $400 per pet is due upon move in payable online or via and eMoney order. Monthly pet rent is $25 which must be paid with full rent payment using the resident online portal or eMoney order. These requirements do not apply to service/assistive animals.
Property Fee Disclaimer: Based on community-supplied data and independent market research. Subject to change without notice. May exclude fees for mandatory or optional services and usage-based utilities.
Matterport 3D Tours
Explore Commute Options
Property Highlights
- 9' Ceilings With Crown Molding
- Attached Garages
- Barbecue Area
- BBQ/Grill
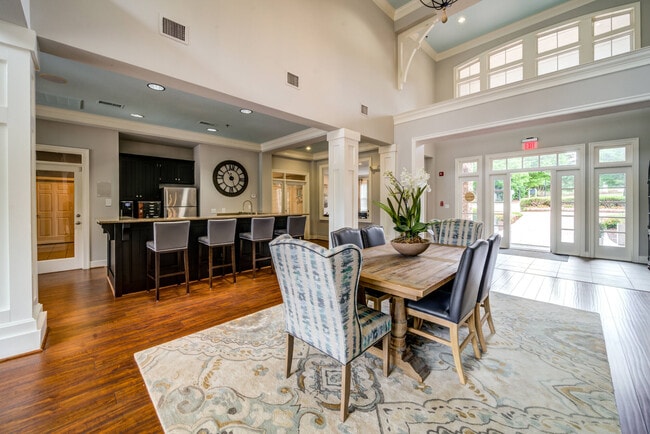
- Coffee Bar
- Credit Card Payments
- Easy online rent payments
- E-Payments
- Freezer
- Full-size washer/dryer
- Garden Tubs
- Modern Finishes
- Online Maintenance Portal
- Online Payment System
- Online Rent Payment
- Online Resident Services
- On-Site Office
- Pet Friendly
- Pet Park
- Recently Renovated
- Renter`s Insurance Program
- RentPlus
- Special
- Stainless steel appliances
- Terrace Level
- Townhomes
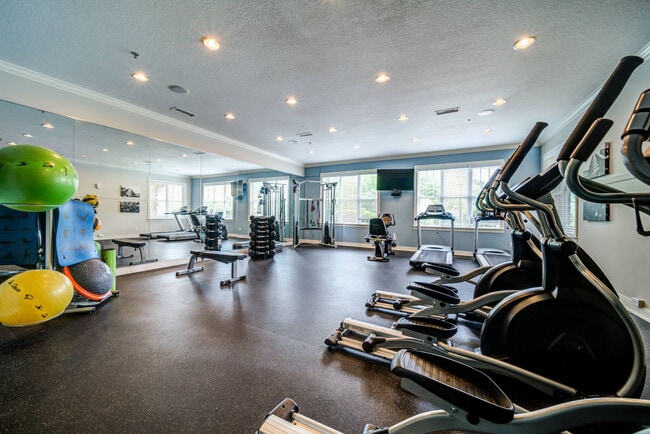
- Weight Machines
- WiFi at Clubhouse and Pool
Apartment Features
- Air Conditioning
- Built-In Bookshelves
- Ceiling Fans
- Crown Molding
- Deck
- Dishwasher
- Disposal
- Fireplace
- Freezer
- Granite Countertops
- Hardwood Floors
- High Speed Internet Access
- Ice Maker
- Microwave
- Office
- Oven
- Patio
- Refrigerator
- Sprinkler System
- Stainless Steel Appliances
- Sunroom
- Trash Compactor
- Tub/Shower
- Views
- Walk-In Closets
- Washer/Dryer
- Washer/Dryer Hookup
- Wi-Fi
Community Features
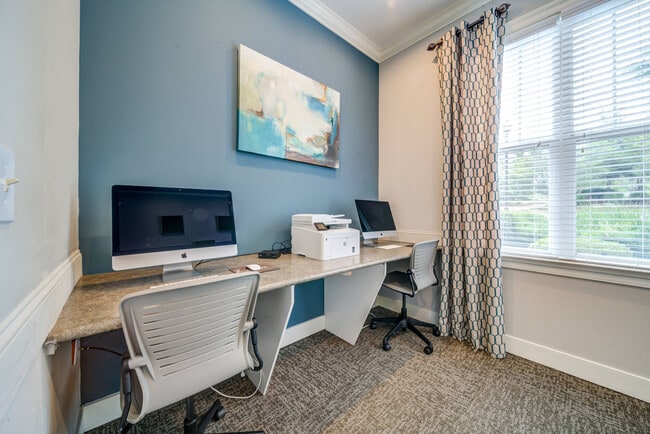
- Business Center
- Car Wash Area
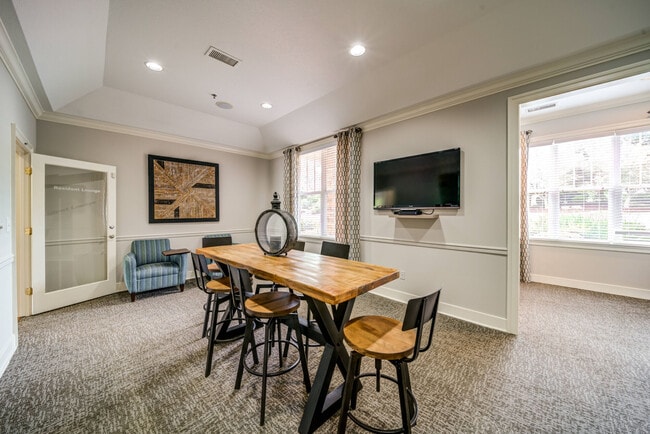
- Clubhouse
- Corporate Suites
- Fitness Center
- Gas Range
- Grill
- Hot Tub
- Lounge
- Maintenance on site
- Online Services
- Package Service
- Pet Play Area
- Picnic Area
- Planned Social Activities
- Pool
- Property Manager on Site
- Short Term Lease
- Storage Space
- Sundeck
- Walk-Up
- Walking/Biking Trails
- Wi-Fi
Map of Reserve at Biltmore Park
Area Scores
Walkability
Fairly walkable
Transit
Limited public transit
Driveability
Exceptionally drivable
Bikeability
Somewhat bikeable
Walkability measures the walking distance to day-to-day needs.
Transit measures access to public transportation.
Driveability measures congestion, parking availability, and access to major roads.
Bikeability measures the suitability for cycling.
Soundscore™
Active
A Sound Score rating aggregates noise caused by vehicle traffic, airplane traffic and local sources.
Transit
Airport
10 min Drive

Moving to Biltmore Park, Arden, NC
Shopping Centers
Shoppers will appreciate Reserve at Biltmore Park proximity to The Overlook at Lake Julian, Biltmore Park Town Square, and Long Shoals Shopping Center. The Overlook at Lake Julian is 0.5 miles away, and Biltmore Park Town Square is within an 18 minute walk.
Airports
Living in Biltmore Park provides easy access to Asheville Regional, located just 7 minutes from Reserve at Biltmore Park.
Local Education
Primary and Secondary Schools

Koontz Intermediate
Grades K-5
Public
Meadowbrook Elementary
Grades PK-5
Public

Nativity Preschool & Kindergarten
Grades PK-5
Private

Valley Springs Middle
Grades K-8
Public
Canongate Catholic High School
Grades 9-12
Private

T C Roberson High
Grades PK-12
Public
Arden Christian School
Grades K-12
Private
Data provided by GreatSchools.org © 2026. All rights reserved.

Colleges and Universities
| School | Commute Time (Distance) |
|---|---|
| Western Carolina University | Walk: 17 min (0.9 mi) |
| Asheville-Buncombe Tech. C.C. | Drive: 16 min (8.3 mi) |
| UNC Asheville | Drive: 21 min (13.7 mi) |
About Reserve at Biltmore Park
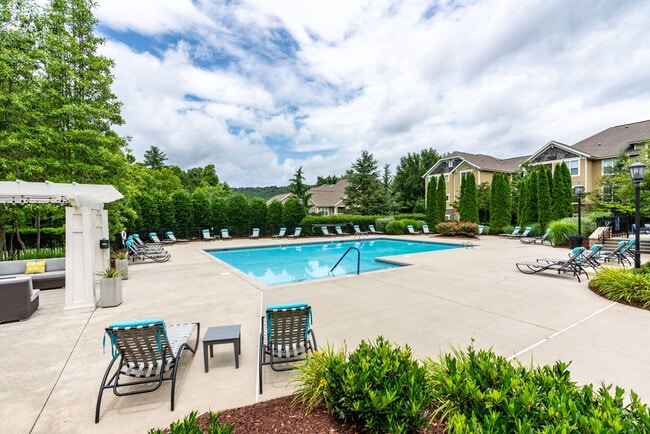
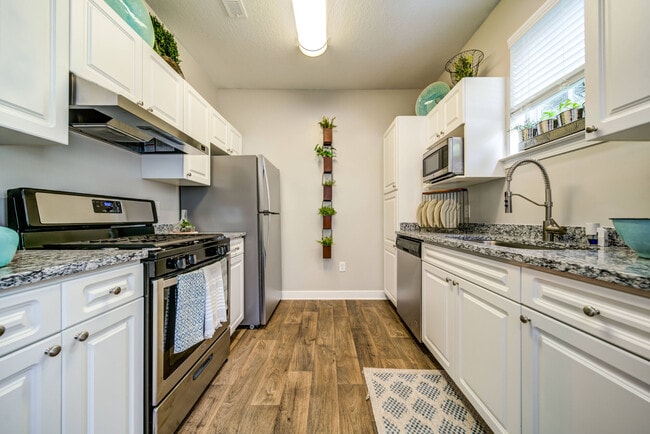
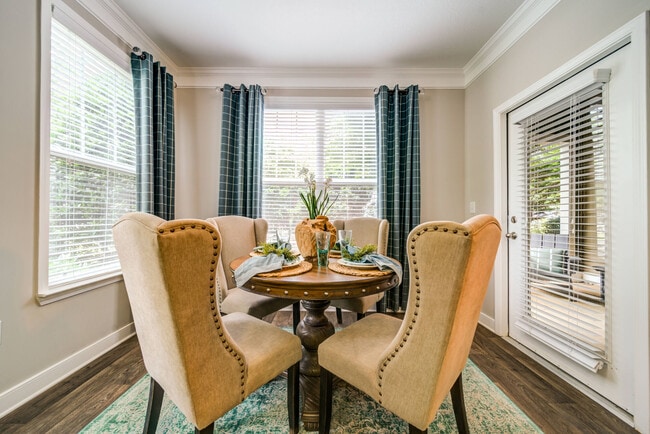
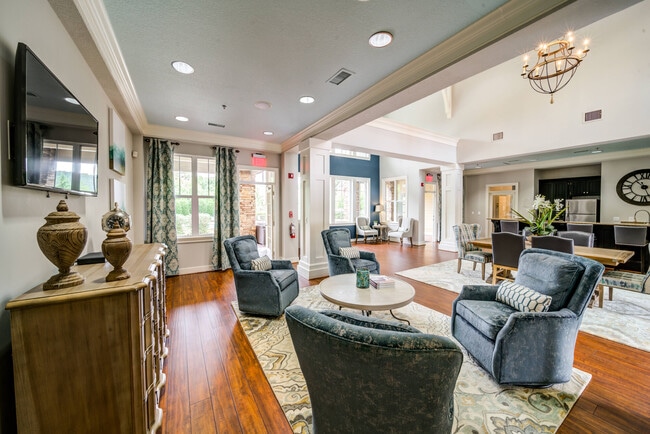
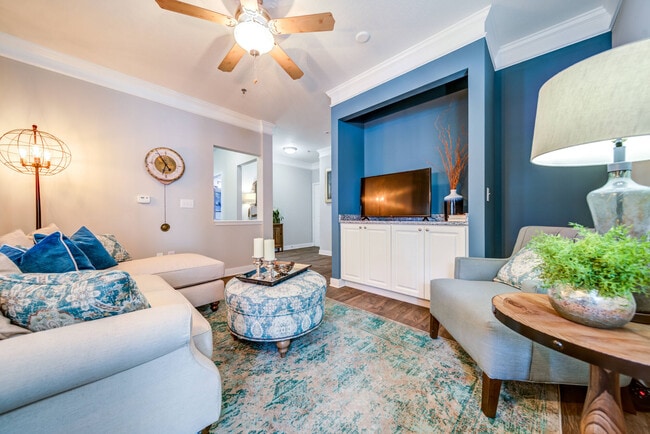
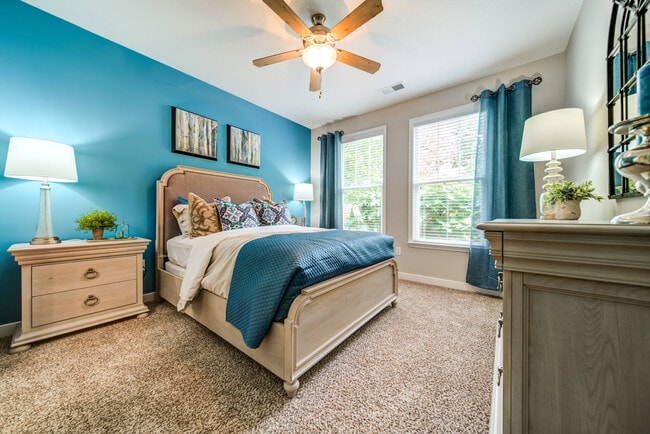
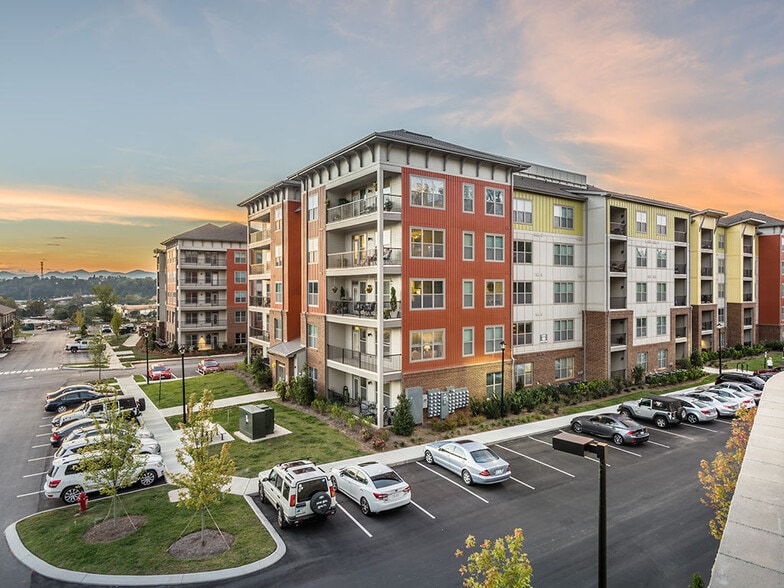
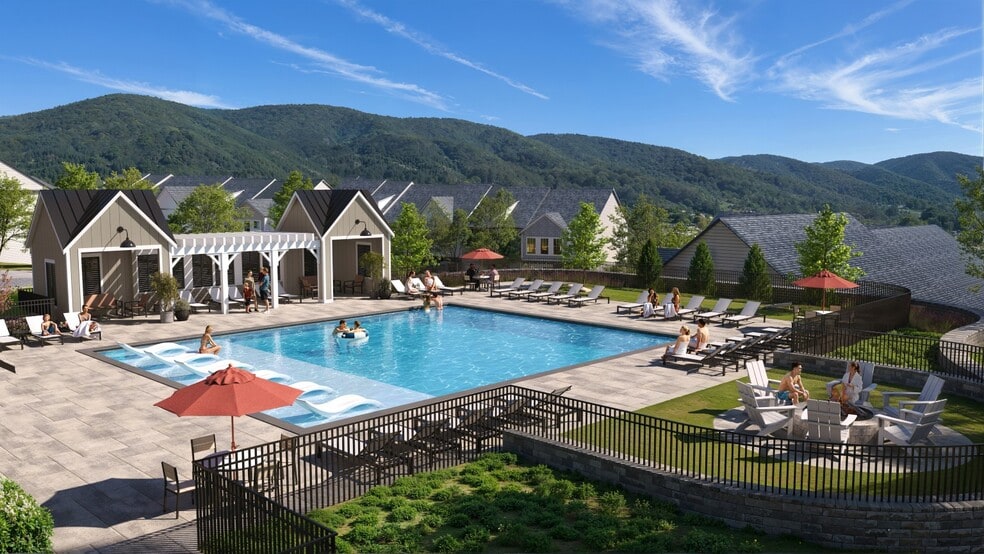
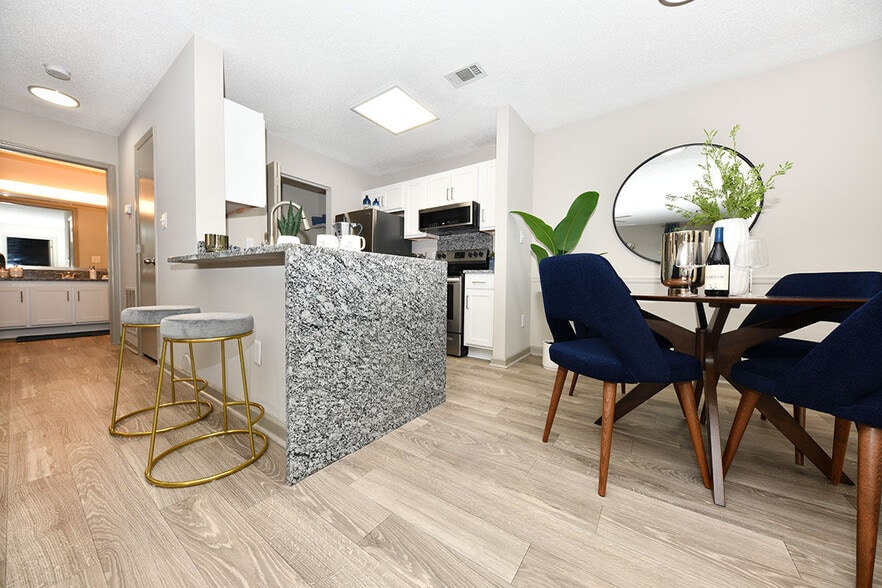
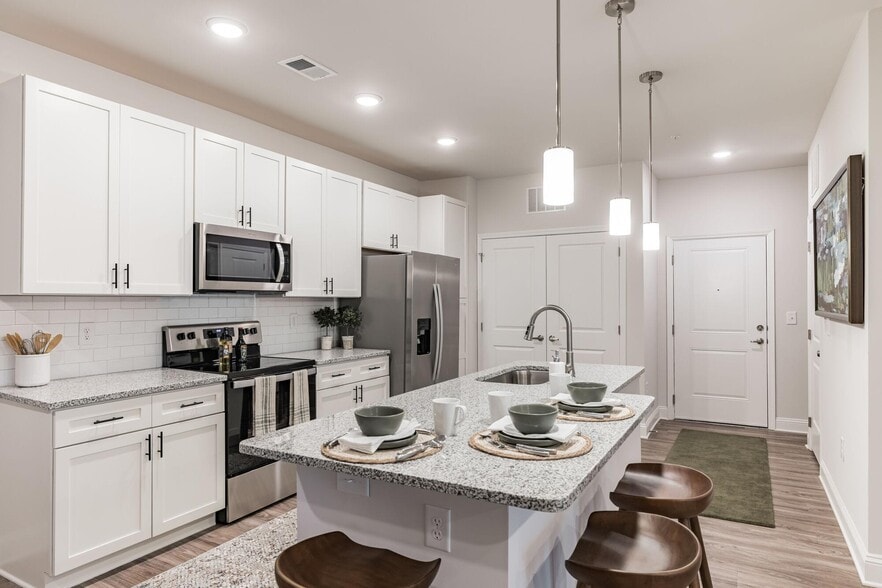
Schedule an appointment for a tour, virtual tour via video app, or a private self-guided tour. Connect with us for help finding your new home anytime, from anywhere! Reserve at Biltmore Park Apartments in Arden, North Carolina offers large,… well-designed apartments convenient to Asheville. Residents enjoy a beautiful, wooded, spacious garden apartment setting, yet have a less than ten-minute walk along paved greenway trails to extensive dining, entertainment, and shopping at Biltmore Park Town Square. I-26 is only a few minutes away and the local library and area schools are less than a mile from our front door. Our one, two, and three bedroom apartment homes feature 9-foot ceilings, crown molding, walk-in closets, custom cabinetry and more. Enjoy a swim in our sparkling pool, relax on the sundeck or work out in the 24-hour fitness center!
Schedule an appointment for a tour, virtual tour via video app, or a private self-guided tour. Connect with us for help finding your new home anytime, from anywhere! Reserve at Biltmore Park Apartments in Arden, North Carolina offers large, well-designed apartments convenient to Asheville. Residents enjoy a beautiful, wooded, spacious garden apartment setting, yet have a less than ten-minute walk along paved greenway trails to extensive dining, entertainment, and shopping at Biltmore Park Town Square. I-26 is only a few minutes away and the local library and area schools are less than a mile from our front door. Our one, two, and three bedroom apartment homes feature 9-foot ceilings, crown molding, walk-in closets, custom cabinetry and more. Enjoy a swim in our sparkling pool, relax on the sundeck or work out in the 24-hour fitness center!
Reserve at Biltmore Park is an apartment community in Arden, NC
Contact
Arden, NC 28704
- Sunday Closed
- Monday 9:00 AM – 6:00 PM
- Tuesday 9:00 AM – 6:00 PM
- Wednesday 9:00 AM – 6:00 PM
- Thursday 9:00 AM – 6:00 PM
- Friday 9:00 AM – 6:00 PM
- Saturday 10:00 AM – 5:00 PM
Renter Reviews
For Reserve at Biltmore Park
58 Ratings & Reviews
-
3/4/25
Really love it so far
Super nice office staff, clean and pretty campus, fast maintenance responses, utilities work, some nice upgrades in units. No complaints.
Review from Apartments.com
Property Manager at Reserve at Biltmore Park responded to this review
Thank you for your review! We are proud to offer our residents a peaceful community with attentive service, and we are glad to hear you have enjoyed your time with us.
Reserve at Biltmore Park Gallery
Nearby Properties You Might Like
Within 50 Miles of Reserve at Biltmore Park
Find More Rentals in Arden
Bedrooms
Other Types of Rentals
Arden Apartments by Amenity
- Pet-Friendly Apartments in Arden
- Furnished Apartments in Arden
- Waterfront Apartments in Arden
- Apartments with a Pool in Arden
- Apartments with Wheelchair Access in Arden
- Apartments with Washer & Dryer in Arden
- Apartments with Utilities Included in Arden
- Apartments with a Garage in Arden
- Apartments with EV Charging in Arden
- Apartments with a Virtual Tour in Arden
Apartment Specialties
Find More Rentals Nearby…
Cities
Neighborhoods
Contact This Property
(828) 672-2954Languages: English
Open 10:00 AM – 5:00 PM Today