
Managed By

- Bedrooms
- 1 - 31 - 3 Beds
- Bathrooms
- 1 - 2.51 - 2.5 Baths
- Sq. Ft.
- 578 - 2,990 sq ft
Pricing and Floor Plans
A1H
Show Floor Plan Details Hide Floor Plan Details
Unable to load floor plan details.
300-209
$1,555
878 Sq. Ft.
Now
300-417
$1,640
878 Sq. Ft.
Oct. 8
100-417
$1,500
878 Sq. Ft.
Oct. 10
A1D
Show Floor Plan Details Hide Floor Plan Details
Unable to load floor plan details.
300-524
$1,465
798 Sq. Ft.
Oct. 6
300-424
$1,470
798 Sq. Ft.
Nov. 7
300-224
$1,420
798 Sq. Ft.
Nov. 14
A1B
Show Floor Plan Details Hide Floor Plan Details
Unable to load floor plan details.
200-105
$1,515
703 Sq. Ft.
Now
A1G
Show Floor Plan Details Hide Floor Plan Details
Unable to load floor plan details.
400-114
$1,400
860 Sq. Ft.
Oct. 14
A1F
Show Floor Plan Details Hide Floor Plan Details
Unable to load floor plan details.
200-103
$1,440
845 Sq. Ft.
Oct. 14
A1A
Show Floor Plan Details Hide Floor Plan Details
Unable to load floor plan details.
A1C
Show Floor Plan Details Hide Floor Plan Details
Unable to load floor plan details.
A1E
Show Floor Plan Details Hide Floor Plan Details
Unable to load floor plan details.
A1L
Show Floor Plan Details Hide Floor Plan Details
Unable to load floor plan details.
A2A
Show Floor Plan Details Hide Floor Plan Details
Unable to load floor plan details.
B2A
Show Floor Plan Details Hide Floor Plan Details
Unable to load floor plan details.
100-416
$1,625
1,059 Sq. Ft.
Now
100-107
$1,615
1,059 Sq. Ft.
Now
300-303
$1,725
1,059 Sq. Ft.
Now
B2E
Show Floor Plan Details Hide Floor Plan Details
Unable to load floor plan details.
200-110
$1,765
1,287 Sq. Ft.
Now
400-502
$1,985
1,287 Sq. Ft.
Oct. 11
400-315
$1,785
1,287 Sq. Ft.
Oct. 24
B2C
Show Floor Plan Details Hide Floor Plan Details
Unable to load floor plan details.
100-404
$1,830
1,133 Sq. Ft.
Now
300-105
$1,620
1,133 Sq. Ft.
Oct. 24
300-505
$1,715
1,133 Sq. Ft.
Nov. 17
B2D
Show Floor Plan Details Hide Floor Plan Details
Unable to load floor plan details.
300-413
$1,846
1,206 Sq. Ft.
Oct. 30
300-513
$1,881
1,206 Sq. Ft.
Nov. 10
B2F
Show Floor Plan Details Hide Floor Plan Details
Unable to load floor plan details.
250-201
$2,100
1,302 Sq. Ft.
Now
B2B
Show Floor Plan Details Hide Floor Plan Details
Unable to load floor plan details.
B3A
Show Floor Plan Details Hide Floor Plan Details
Unable to load floor plan details.
C2A
Show Floor Plan Details Hide Floor Plan Details
Unable to load floor plan details.
300-419
$2,475
1,551 Sq. Ft.
Now
200-201
$2,410
1,551 Sq. Ft.
Now
200-301
$2,410
1,551 Sq. Ft.
Now
C3A
Show Floor Plan Details Hide Floor Plan Details
Unable to load floor plan details.
Details
Lease Term Options
- 6 - 13 Month Leases
Property Information
- Built in 2017
- 309 units5 stories
Fees & Policies
The fees below are based on community-supplied data and may exclude additional fees and utilities.
One-Time Basics
Due at Application
-
Application Fee Per Applicant$75
Due at Move-In
-
Administrative Fee$250
Surface Lot
-
Parking DepositN/A
Dogs Allowed
-
Monthly Pet Fee$25
-
One-Time Pet Fee$400
Restrictions
There is a maximum of two pets per apartment, and pets are limited by breed. A pet fee of $400 per pet is due upon move-in and is payable online or via eMoney order. Monthly pet rent is $25 per pet and must be paid with the full rent payment using the resident online portal or eMoney order. These requirements do not apply to service or assistive animals.
Cats Allowed
-
Monthly Pet Fee$25
-
One-Time Pet Fee$400
Restrictions
There is a maximum of two pets per apartment, and pets are limited by breed. A pet fee of $400 per pet is due upon move-in and is payable online or via eMoney order. Monthly pet rent is $25 per pet and must be paid with the full rent payment using the resident online portal or eMoney order. These requirements do not apply to service or assistive animals.
Storage Unit
-
Storage DepositN/A
-
Storage Rent$25 / mo
Property Fee Disclaimer: Based on community-supplied data and independent market research. Subject to change without notice. May exclude fees for mandatory or optional services and usage-based utilities.
Matterport 3D Tours
Explore Commute Options
Property Highlights
- 1 BD Full Upgrade
- 2 BD Full Upgrade
- 9 Foot Ceilings
- 9 ft. ceiling
- Affordable Unit
- Barbecue Area
- BBQ/Grill
- Beautiful Pool Views*
- Cardio Machines
- Ceramic tile bath surround
- Ceramic Tile Tub Surrounds
- Complimentary Bikes
- Credit Card Payments
- Designer Lighting
- Designer lighting package
- Easy online rent payments
- Electric Car Charging Station
- English
- E-Payments
- Farm Style Sinks with Gooseneck Faucets
- Fitness Programs
- Freeway Access
- Full-size washer/dryer
- Game Room
- Gooseneck Faucets
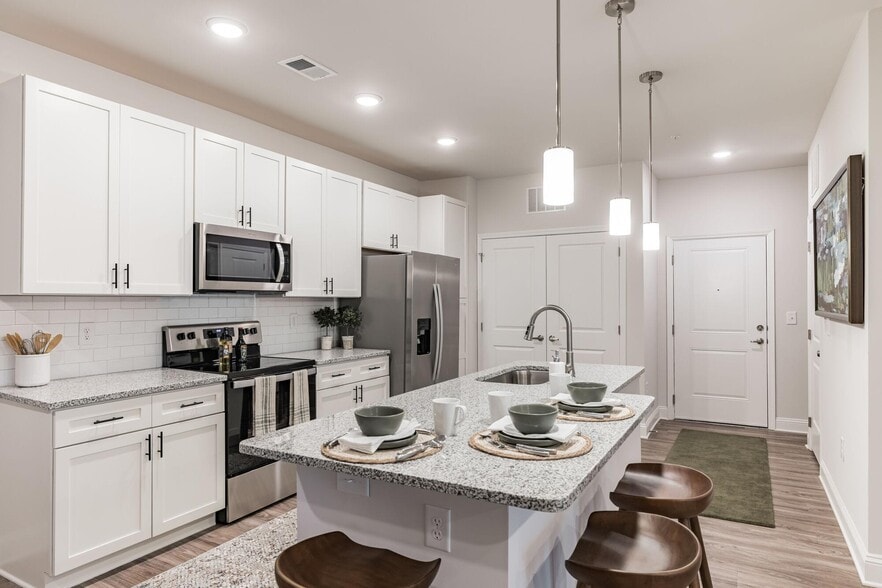
- Granite countertop
- Granite Countertops
- Group Fitness Classes
- Guest Parking
- Hardwood
- Hardwood Style Floors
- Heated pool
- Internet Cafe
- Key Fob Access
- Large Closet
- Large Walk-In Closets
- Online Maintenance Portal
- Online Payment System
- Online Rent Payment
- Online Resident Services
- On-Site Office
- Pet Friendly
- Pet Park
- Pool Table/Billiards
- Renter`s Insurance Program
- RentPlus
- Special
- Special Pricing 1
- Stainless steel appliances
- Valet Service
- Washer and Dryer Included
- Water Views
- Weight Machines
- WiFi at Clubhouse and Pool
- Yoga Studio
Apartment Features
- Air Conditioning
- Coffee System
- Dishwasher
- Disposal
- Double Vanities
- Granite Countertops
- Heating
- High Speed Internet Access
- Kitchen
- Microwave
- Office
- Range
- Refrigerator
- Sprinkler System
- Stainless Steel Appliances
- Trash Compactor
- Walk-In Closets
- Washer/Dryer
- Washer/Dryer Hookup
- Wi-Fi
Community Features
- Breakfast/Coffee Concierge
- Business Center
- Car Charging Station
- Clubhouse
- Corporate Suites
- Elevator
- Fitness Center
- Gameroom
- Grill
- Income Restricted
- Lounge
- Maintenance on site
- Online Services
- Package Service
- Planned Social Activities
- Pool
- Property Manager on Site
- Short Term Lease
- Wi-Fi
Map of The District
Area Scores
Walkability
Fairly walkable
Transit
Limited public transit
Driveability
Exceptionally drivable
Bikeability
Fairly bikeable
Walkability measures the walking distance to day-to-day needs.
Transit measures access to public transportation.
Driveability measures congestion, parking availability, and access to major roads.
Bikeability measures the suitability for cycling.
Soundscore™
Active
A Sound Score rating aggregates noise caused by vehicle traffic, airplane traffic and local sources.
Transit
Airport
20 min Drive

Moving to Oakley, Asheville, NC
Shopping Centers
Shoppers will appreciate The District proximity to Biltmore Station. Biltmore Station is 0.8 miles away.
Parks and Recreation
Recreational activities near The District are plentiful. Discover 5 parks within 4.6 miles, including Biltmore, Colburn Earth Science Museum, and Western North Carolina Nature Center.
Airports
Living in Oakley provides easy access to Asheville Regional, located just 21 minutes from The District.
Local Education
Primary and Secondary Schools

Children's Earth School
Grades K-5
Private

Oakley Elementary
Grades PK-5
Public

A C Reynolds Middle
Grades 6-8
Public
Asheville Waldorf School
Grades PK-8
Private
A C Reynolds High
Grades PK-12
Public
Heirborne Christian Academy
Grades 6-12
Private
Data provided by GreatSchools.org © 2026. All rights reserved.

Colleges and Universities
| School | Commute Time (Distance) |
|---|---|
| Asheville-Buncombe Tech. C.C. | Drive: 7 min (2.1 mi) |
| UNC Asheville | Drive: 13 min (5.5 mi) |
| Western Carolina University | Drive: 18 min (8.9 mi) |
About The District
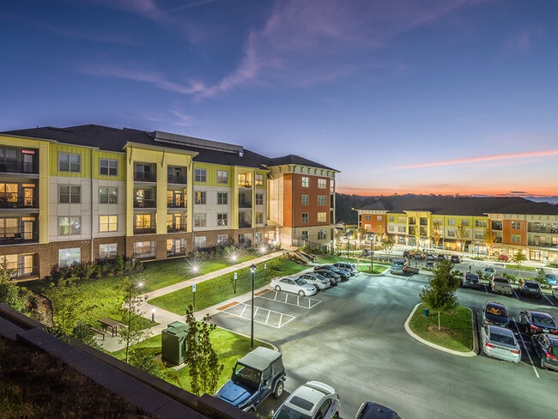
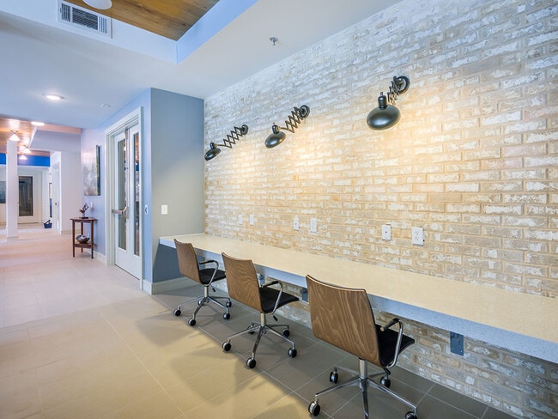
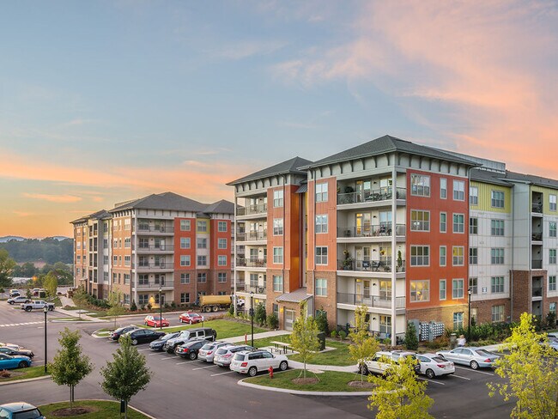
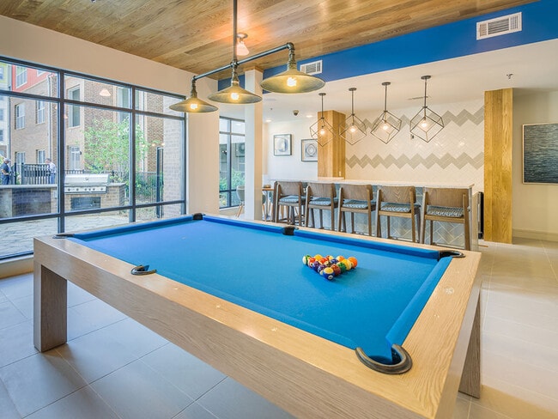
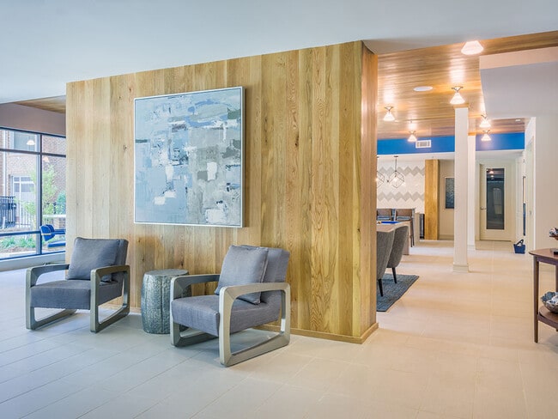
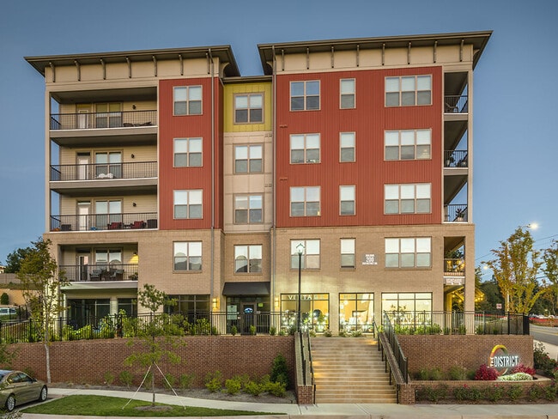
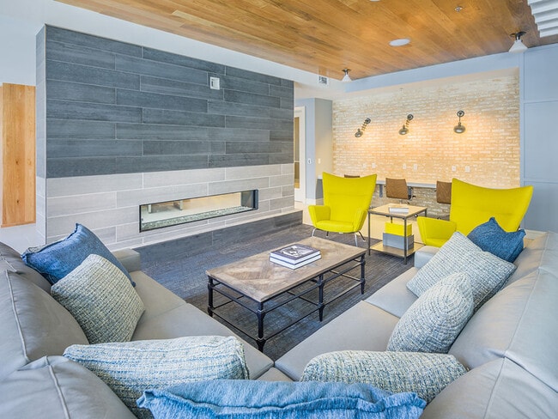
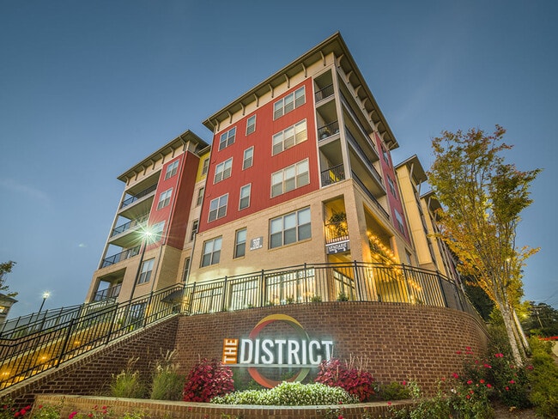
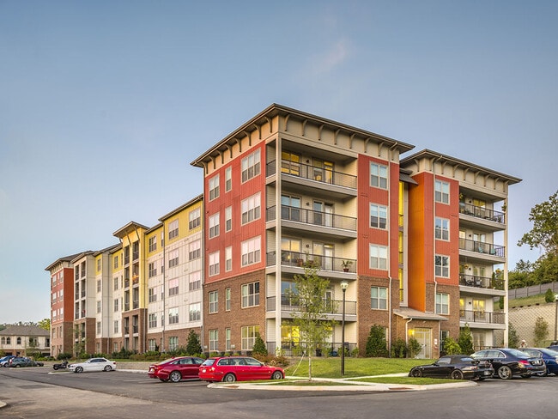
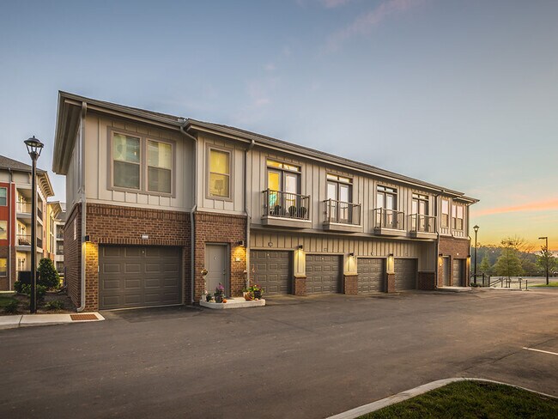
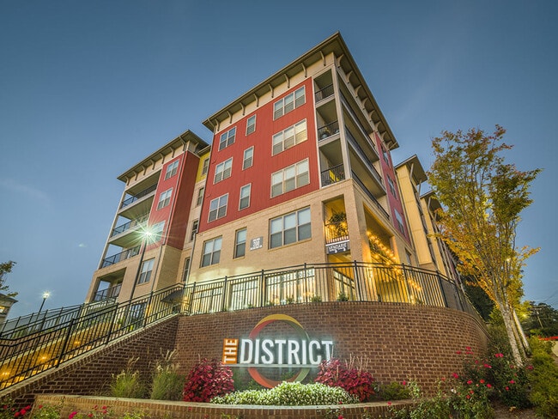
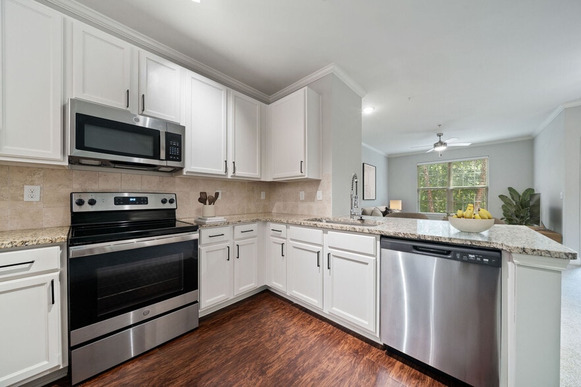
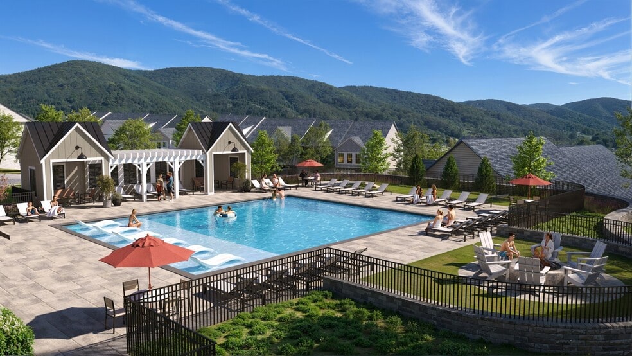
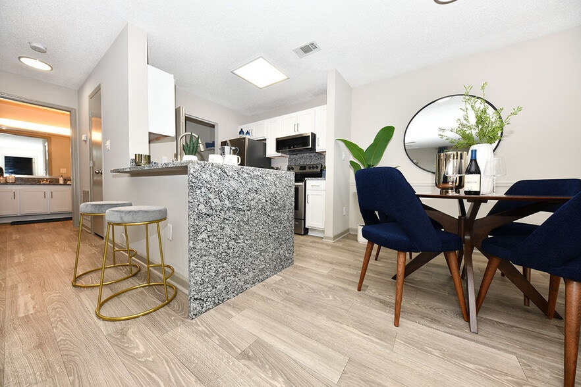
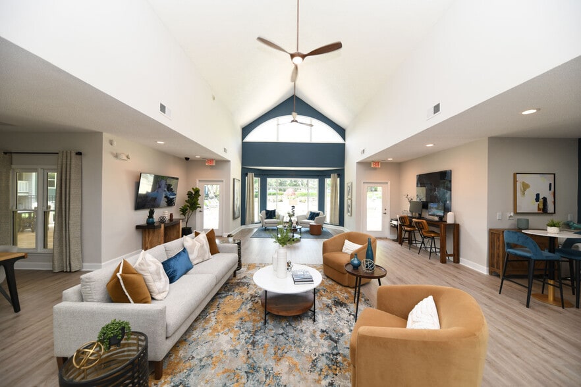
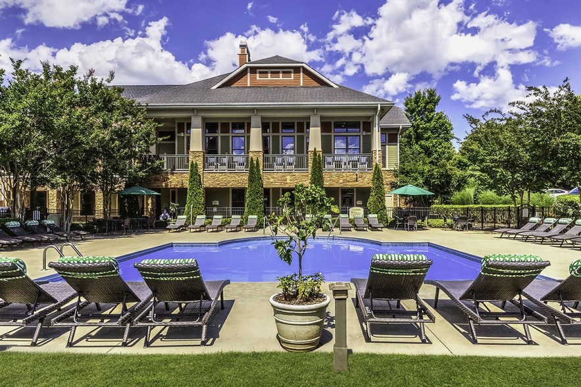
The District offers beautiful 1, 2, and 3 bedroom homes with all the amenities you may desire. Our brand new homes offer spacious open-concept floor plans including wood-inspired flooring, chef-inspired kitchen with granite countertops, conversation… and breakfast bar, and large picture windows with breathtaking Mountain Views*. Asheville has consistently been recognized as one of the Best Places to Live in America, (Frommers). The District is located moments from Biltmore Village, which is widely known as one of the south's most unique travel destination towns. A Best in Class pedestrian-friendly community, The District boasts breathtaking mountain views, a Resident Wi-Fi Caf, Gaming Room with Billiards, and a Heated Resort-Inspired Pool while being convenient enough for shopping and dining - you really will be able to leave the car at home!
The District offers beautiful 1, 2, and 3 bedroom homes with all the amenities you may desire. Our brand new homes offer spacious open-concept floor plans including wood-inspired flooring, chef-inspired kitchen with granite countertops, conversation and breakfast bar, and large picture windows with breathtaking Mountain Views*. Asheville has consistently been recognized as one of the Best Places to Live in America, (Frommers). The District is located moments from Biltmore Village, which is widely known as one of the south's most unique travel destination towns. A Best in Class pedestrian-friendly community, The District boasts breathtaking mountain views, a Resident Wi-Fi Caf, Gaming Room with Billiards, and a Heated Resort-Inspired Pool while being convenient enough for shopping and dining - you really will be able to leave the car at home!
The District is an apartment community in Asheville, NC
Contact
Asheville, NC 28803
- Sunday Closed
- Monday 9:00 AM – 6:00 PM
- Tuesday 9:00 AM – 6:00 PM
- Wednesday 9:00 AM – 6:00 PM
- Thursday 9:00 AM – 6:00 PM
- Friday 9:00 AM – 6:00 PM
- Saturday 10:00 AM – 5:00 PM
Renter Reviews
For The District
41 Ratings & Reviews
-
7/24/26
Highly Disapointed
I am highly disappointed in the move out process at The District. I was charged for unreasonable damages I did not cause. I provided move-out photos and a video showing the appliances in good condition, but the charges were still upheld.
I was charged $115 for a small crack on the oven handle and $230 for the top of the microwave door being loose. Two things so minor, I never noticed while living there.
If you decide to sign a lease with the District, be sure to thoroughly document the… condition of your apartment at both move-in and move-out, and report even minor maintenance issues so there's a record.Review from Apartments.com
Property Manager at The District responded to this review
We appreciate you contacting us about your move-out experience. Our team strives to communicate clearly about all community policies, and we would be glad to speak with you directly about any concerns you have. Please reach out at… TheDistrict-pm@pegasusnext.com.
The District Gallery
Nearby Properties You Might Like
Within 50 Miles of The District
Find More Rentals in Asheville
Bedrooms
Other Types of Rentals
Asheville Apartments by Amenity
- Pet-Friendly Apartments in Asheville
- Furnished Apartments in Asheville
- Waterfront Apartments in Asheville
- Apartments with a Pool in Asheville
- Apartments with Wheelchair Access in Asheville
- Apartments with Washer & Dryer in Asheville
- Apartments with Utilities Included in Asheville
- Apartments with a Garage in Asheville
- Apartments with EV Charging in Asheville
- Apartments with a Virtual Tour in Asheville
Apartment Specialties
Find More Rentals Nearby…
Cities
Neighborhoods
Contact This Property
(828) 672-2578Languages: English
Open 10:00 AM – 5:00 PM Today