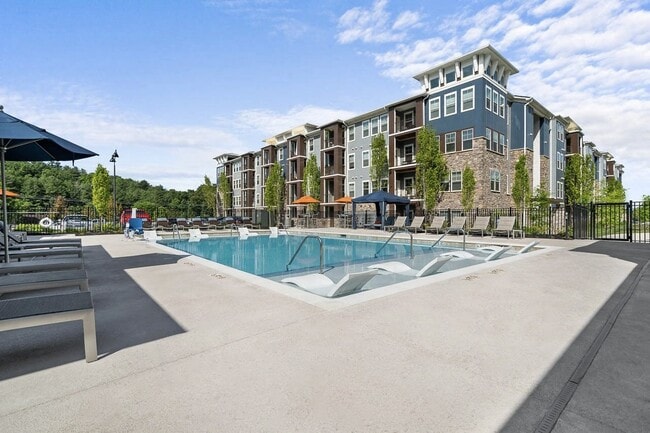


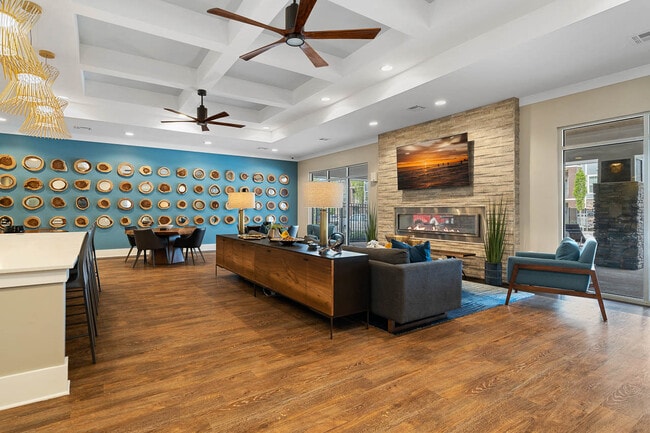

- Bedrooms
- 1 - 31 - 3 Beds
- Bathrooms
- 1 - 21 - 2 Baths
- Sq. Ft.
- 750 - 1,518 sq ft
Pricing and Floor Plans
Avail
Show Floor Plan Details Hide Floor Plan Details
Unable to load floor plan details.
56-127
$1,399
833 Sq. Ft.
Now
56-215
$1,425
833 Sq. Ft.
Now
56-107
$1,446
828 Sq. Ft.
Now
Adorn
Show Floor Plan Details Hide Floor Plan Details
Unable to load floor plan details.
56-316
$1,476
750 Sq. Ft.
Now
Bliss
Show Floor Plan Details Hide Floor Plan Details
Unable to load floor plan details.
56-313
$1,722
1,141 Sq. Ft.
Now
64-123
$1,743
1,141 Sq. Ft.
Now
56-419
$1,760
1,133 Sq. Ft.
Oct. 5
64-219
$1,544
1,133 Sq. Ft.
Oct. 8
Ballad
Show Floor Plan Details Hide Floor Plan Details
Unable to load floor plan details.
64-225
$1,818
1,315 Sq. Ft.
Now
64-435
$1,892
1,315 Sq. Ft.
Oct. 13
64-211
$1,867
1,315 Sq. Ft.
Oct. 27
Balance
Show Floor Plan Details Hide Floor Plan Details
Unable to load floor plan details.
64-128
$1,833
1,138 Sq. Ft.
Oct. 5
Brio
Show Floor Plan Details Hide Floor Plan Details
Unable to load floor plan details.
Vivid
Show Floor Plan Details Hide Floor Plan Details
Unable to load floor plan details.
64-334
$2,275
1,518 Sq. Ft.
Oct. 1
56-234
$2,312
1,518 Sq. Ft.
Oct. 28
Property Map
Select a unit to view pricing and availability
Details
Property Information
- Built in 2020
- 272 units4 stories
Fees & Policies
The fees below are based on community-supplied data and may exclude additional fees and utilities.
One-Time Basics
Due at Application
-
Application Fee Per Applicant$65
Due at Move-In
-
Administrative Fee$200
-
Other
Dogs Allowed
-
Dogs Allowed
Restrictions
None
Comments
There is a one-time, non-refundable pet fee of $450 for one pet, $550 for two and $650 for three. There is a $25 pet rent per month per pet. Maximum 3 pets per home. Breed restrictions apply.
Cats Allowed
-
Cats Allowed
Restrictions
None
Comments
There is a one-time, non-refundable pet fee of $450 for one pet, $550 for two and $650 for three. There is a $25 pet rent per month per pet. Maximum 3 pets per home. Breed restrictions apply.
Property Fee Disclaimer: Based on community-supplied data and independent market research. Subject to change without notice. May exclude fees for mandatory or optional services and usage-based utilities.
Matterport 3D Tours
Explore Commute Options
Property Highlights
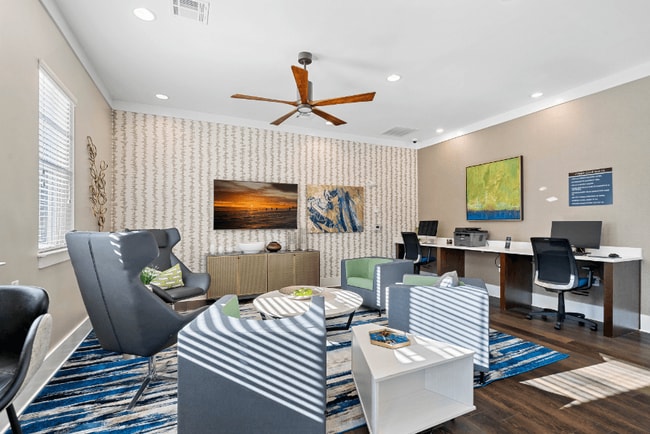
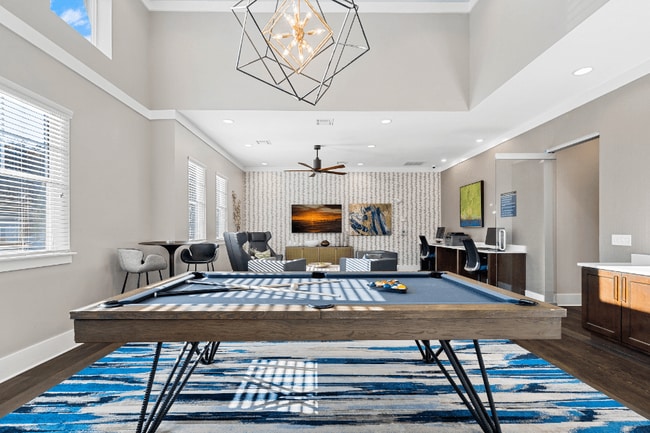
- 24-Hour Cyber Cafe and Co-Working Space
- 2-Inch Faux Wood Blinds
- 9 Foot Ceilings
- ADA Accessible*
- Affordable Housing Unit
- Bike Storage Racks
- Deep Kitchen Sinks
- Designer Tile Backsplash in Kitchen
- Dog Pavilion with Covered Seating
- Dual Vanity Sinks*
- Electric Car Charging Station
- Electronic Keyless Deadbolts
- Elevator access to each home
- Energy Star Rated GE Stainless Steel Appliances
- Large Kitchen Pantries and Storage
- Leash-Free Turf Bark Park with Agility Equipment
- Luxury Plank Style Flooring*
- Mountain Views*
- Open Concept Floor Plans
- Personal Balcony/Patio
- Personal Intrusion Alarms
- Pet Wash Station
- Pet-Friendly Community
- Private Detached Garages
- Private On-Site Storage Available
- Quartz Countertops Throughout
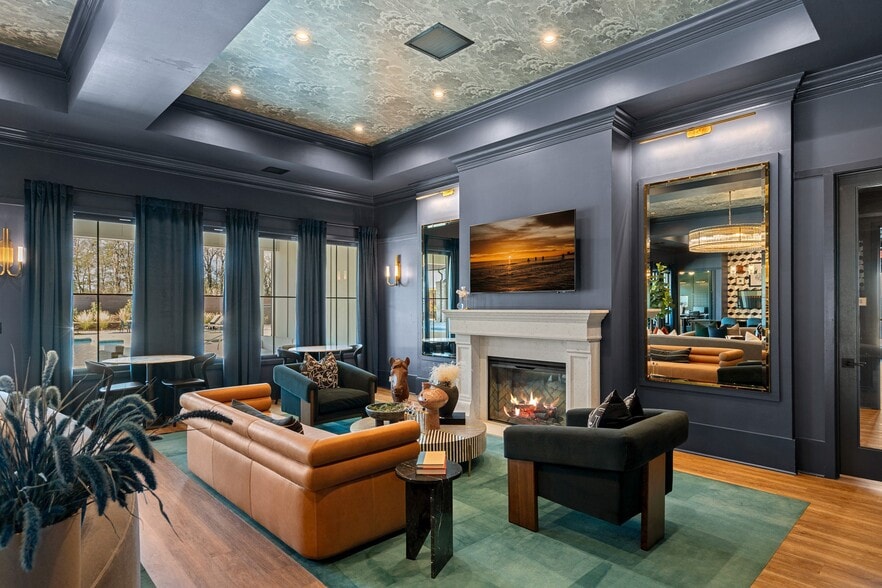
- Resident Lounge with Complimentary Coffee Bar
- Resident Social Events
- Smoke-Free Community
- Smooth Ceramic Cooktops
- Space Enhancing Curved Shower Curtain Rod
- Two Custom Kitchen Finish Packages Available
- USB Charging Ports
- Valet Trash and Recycling
- Vaulted Ceilings in Select Floor Plans*
- Washer and Dryer Sets In Every Home
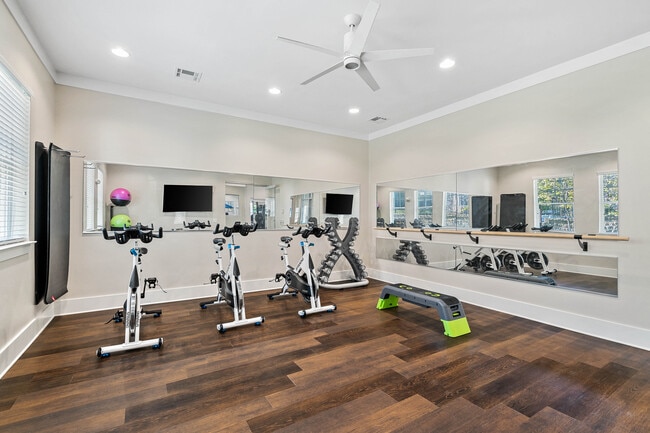
- Yoga, Stretching, and Meditation Studio
Apartment Features
- Air Conditioning
- Balcony
- Dishwasher
- Kitchen
- Pantry
- Patio
- Quartz Countertops
- Smoke Free
- Stainless Steel Appliances
- Vaulted Ceiling
- Walk-In Closets
- Washer/Dryer
Community Features
- Bicycle Storage
- Car Charging Station
- Dog Park
- Elevator
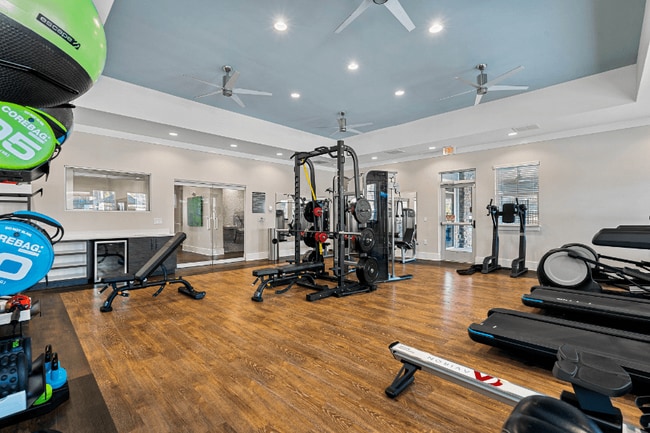
- Fitness Center
- Lounge
- Maintenance on site
- Package Service
- Pet Washing Station
- Playground
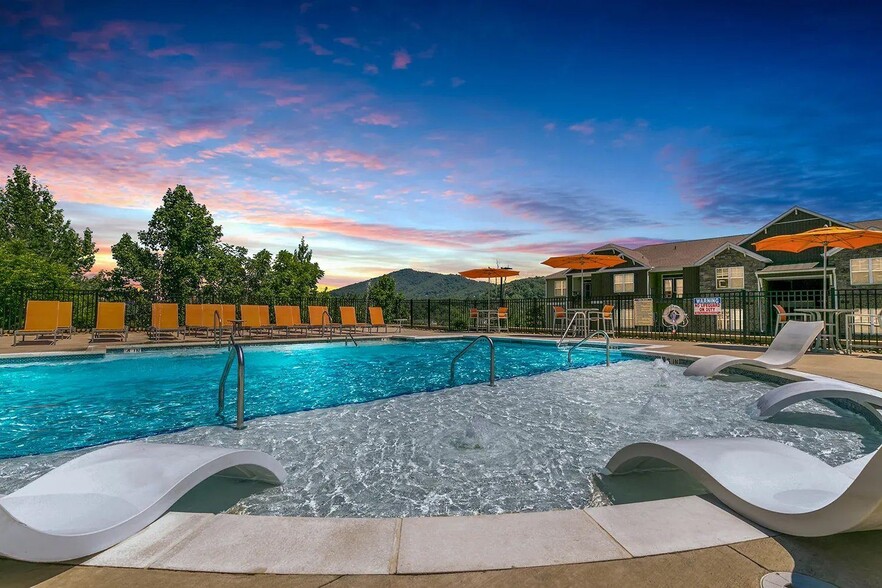
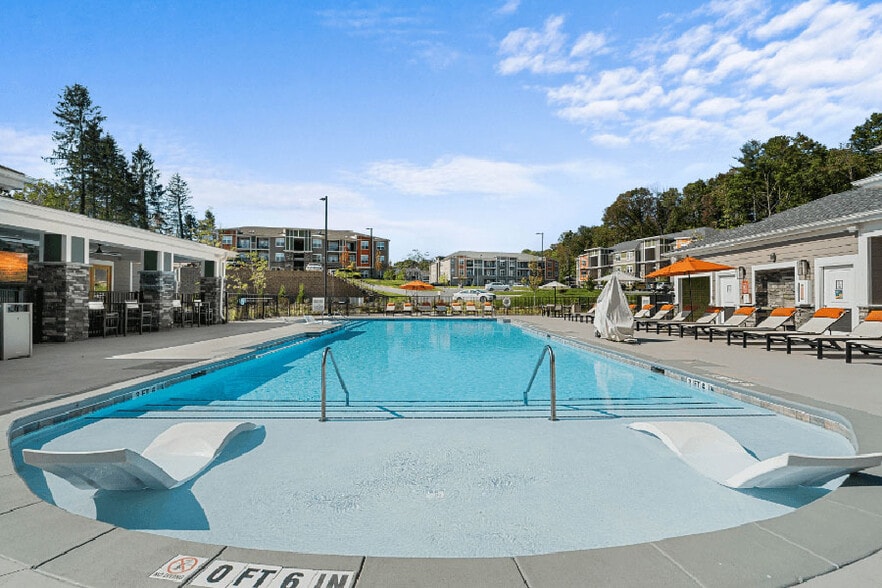
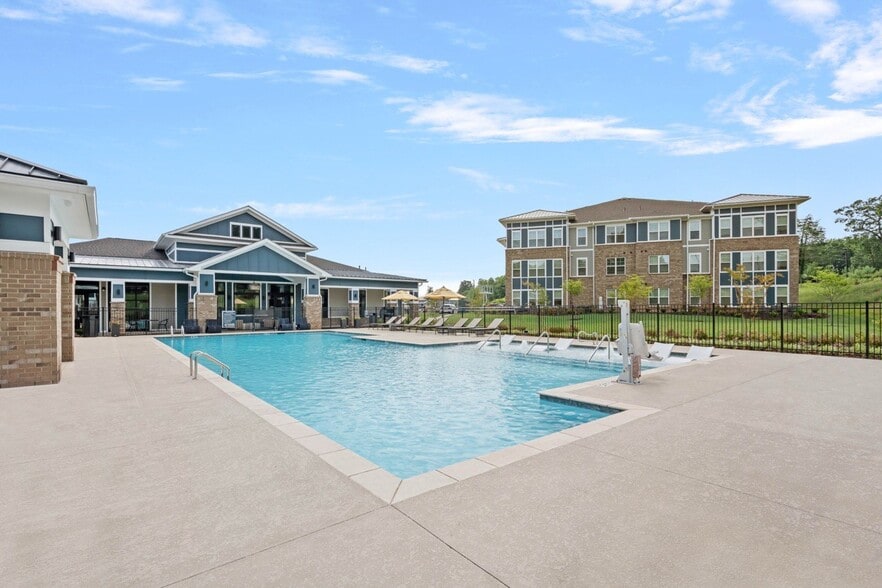
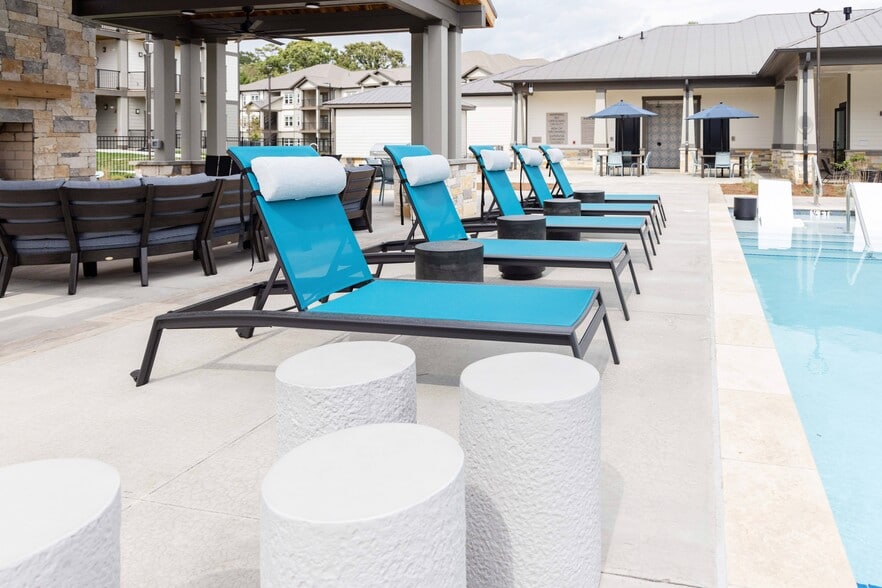
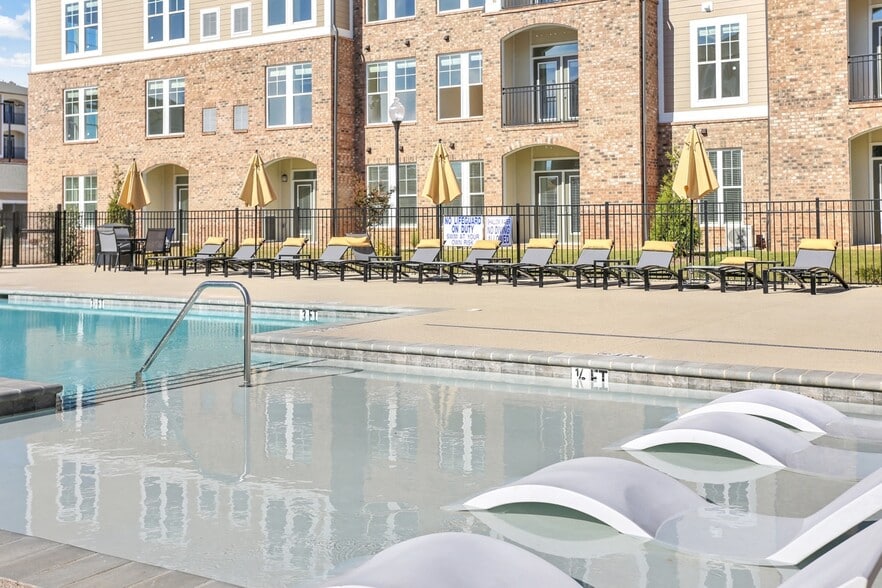
- Pool
- Property Manager on Site
- Recycling
Map of Hawthorne at Mills Gap
Area Scores
Walkability
Fairly walkable
Transit
Limited public transit
Driveability
Very drivable
Bikeability
Not bikeable
Walkability measures the walking distance to day-to-day needs.
Transit measures access to public transportation.
Driveability measures congestion, parking availability, and access to major roads.
Bikeability measures the suitability for cycling.
Soundscore™
Active
A Sound Score rating aggregates noise caused by vehicle traffic, airplane traffic and local sources.
Transit
Airport
10 min Drive

Moving to Blue Ridge, Asheville, NC
Shopping Centers
Shoppers will appreciate Hawthorne at Mills Gap proximity to Sweeten Creek Centre, Skyland Town Center, and Gerber Village. Sweeten Creek Centre is 0.3 miles away, and Skyland Town Center is within a 10 minute walk.
Airports
Living in Blue Ridge provides easy access to Asheville Regional, located just 10 minutes from Hawthorne at Mills Gap.
Local Education
Primary and Secondary Schools

Koontz Intermediate
Grades K-5
Public
William W Estes Elementary
Grades PK-5
Public
Meadowbrook Elementary
Grades PK-5
Public

Cane Creek Middle
Grades 6-8
Public

Valley Springs Middle
Grades K-8
Public

A C Reynolds High
Grades PK-12
Public
T C Roberson High
Grades PK-12
Public

Carolina Day School
Grades PK-12
Private
Data provided by GreatSchools.org © 2026. All rights reserved.

Colleges and Universities
| School | Commute Time (Distance) |
|---|---|
| Western Carolina University | Drive: 7 min (3.5 mi) |
| Asheville-Buncombe Tech. C.C. | Drive: 13 min (6.5 mi) |
| UNC Asheville | Drive: 19 min (10 mi) |
About Hawthorne at Mills Gap
Step into a world of refined comfort at Hawthorne at Mills Gap, Asheville's premier destination for luxury apartment living. Our spacious 1, 2, and 3 bedroom homes are thoughtfully designed to elevate your lifestyle, offering spaces that celebrate… wellness, relaxation, and the art of living well.With a dedication to unparalleled service, we're proud to be ranked among the Elite Top 1% in the nation for resident satisfaction by J. Turner Research.
Step into a world of refined comfort at Hawthorne at Mills Gap, Asheville's premier destination for luxury apartment living. Our spacious 1, 2, and 3 bedroom homes are thoughtfully designed to elevate your lifestyle, offering spaces that celebrate wellness, relaxation, and the art of living well.With a dedication to unparalleled service, we're proud to be ranked among the Elite Top 1% in the nation for resident satisfaction by J. Turner Research.
Hawthorne at Mills Gap is an apartment community in Asheville, NC
Contact
Asheville, NC 28803
- Sunday Closed
- Monday 9:00 AM – 6:00 PM
- Tuesday 9:00 AM – 6:00 PM
- Wednesday 9:00 AM – 6:00 PM
- Thursday 9:00 AM – 6:00 PM
- Friday 9:00 AM – 6:00 PM
- Saturday 10:00 AM – 4:00 PM

Renter Reviews
For Hawthorne at Mills Gap
10 Ratings & Reviews
-
3/20/25
Great Place to Live
I moved to Hawthorne at Mills Gap a few months ago, and it’s been a great experience. The amenities are top-notch, and the staff is always helpful and responsive. Haley and Sierra in the leasing office are fantastic — they’re friendly, professional, and always willing to help. Scott from the maintenance team is also great and quick to resolve any issues. The community is clean, well-maintained, and has a welcoming atmosphere. I’m glad I chose to call this place home!
Review from Apartments.com
1 Person Found This Helpful
Property Manager at Hawthorne at Mills Gap responded to this review
Hi, we're so glad that we were able to go above and beyond your expectations!
Hawthorne at Mills Gap Gallery



Nearby Properties You Might Like
Within 50 Miles of Hawthorne at Mills Gap
Find More Rentals in Asheville
Bedrooms
Other Types of Rentals
Asheville Apartments by Amenity
- Pet-Friendly Apartments in Asheville
- Furnished Apartments in Asheville
- Waterfront Apartments in Asheville
- Apartments with a Pool in Asheville
- Apartments with Wheelchair Access in Asheville
- Apartments with Washer & Dryer in Asheville
- Apartments with Utilities Included in Asheville
- Apartments with a Garage in Asheville
- Apartments with EV Charging in Asheville
- Apartments with a Virtual Tour in Asheville
Apartment Specialties
Find More Rentals Nearby…
Cities
Neighborhoods
Contact This Property
(828) 672-3193Languages: English
Open 9:00 AM – 6:00 PM Today