

The Wyre
146 Roberts St, Asheville, NC 28801
Managed By

- Bedrooms
- 1 - 31 - 3 Beds
- Bathrooms
- 1 - 21 - 2 Baths
- Sq. Ft.
- 635 - 1,376 sq ft
Pricing and Floor Plans
The Canyon
Show Floor Plan Details Hide Floor Plan Details
Unable to load floor plan details.
656
$1,985
804 Sq. Ft.
Now
432
$1,810
804 Sq. Ft.
Now
456
$1,599
804 Sq. Ft.
Now
The Roberta
Show Floor Plan Details Hide Floor Plan Details
Unable to load floor plan details.
340
$1,788
787 Sq. Ft.
Now
338
$1,788
787 Sq. Ft.
Now
426
$1,675
787 Sq. Ft.
Now
The Warren
Show Floor Plan Details Hide Floor Plan Details
Unable to load floor plan details.
203
$1,880
803 Sq. Ft.
Now
533
$1,755
803 Sq. Ft.
Now
209
$1,830
803 Sq. Ft.
Nov. 28
The Ramsey
Show Floor Plan Details Hide Floor Plan Details
Unable to load floor plan details.
The Holt
Show Floor Plan Details Hide Floor Plan Details
Unable to load floor plan details.
The Pierce
Show Floor Plan Details Hide Floor Plan Details
Unable to load floor plan details.
The Platt
Show Floor Plan Details Hide Floor Plan Details
Unable to load floor plan details.
The Eleanor
Show Floor Plan Details Hide Floor Plan Details
Unable to load floor plan details.
The Robinson
Show Floor Plan Details Hide Floor Plan Details
Unable to load floor plan details.
The Olsen
Show Floor Plan Details Hide Floor Plan Details
Unable to load floor plan details.
The Towsend
Show Floor Plan Details Hide Floor Plan Details
Unable to load floor plan details.
The Miller
Show Floor Plan Details Hide Floor Plan Details
Unable to load floor plan details.
358
$2,358
992 Sq. Ft.
Now
439
$2,315
1,000 Sq. Ft.
Oct. 15
339
$2,383
1,000 Sq. Ft.
Nov. 6
436
$2,270
992 Sq. Ft.
Nov. 24
The Jones
Show Floor Plan Details Hide Floor Plan Details
Unable to load floor plan details.
544
$2,465
1,122 Sq. Ft.
Oct. 10
644
$2,600
1,122 Sq. Ft.
Nov. 17
The Morris
Show Floor Plan Details Hide Floor Plan Details
Unable to load floor plan details.
314
$2,638
1,235 Sq. Ft.
Oct. 7
New
The Watson
Show Floor Plan Details Hide Floor Plan Details
Unable to load floor plan details.
The Cowan
Show Floor Plan Details Hide Floor Plan Details
Unable to load floor plan details.
The Caleb
Show Floor Plan Details Hide Floor Plan Details
Unable to load floor plan details.
The River
Show Floor Plan Details Hide Floor Plan Details
Unable to load floor plan details.
Property Map
Select a unit to view pricing and availability
Details
Lease Term Options
- 6 - 18 Month Leases
Property Information
- Built in 2025
- 236 units5 stories
Fees & Policies
The fees below are based on community-supplied data and may exclude additional fees and utilities.
Utilities & Essentials
-
Pet Rent$25 / mo
-
Lease Lock$45 / mo
-
Internet Fee$75 / mo
One-Time Basics
Due at Application
-
Application Fee Per Applicant$100
Due at Move-In
-
Administrative Fee$275
-
Pet Fee$350
-
Other
Dogs Allowed
-
Dog Fee$350
-
Dog Rent$25 / mo
Restrictions
Larger breeds Maximum of 2 pets per apartment. Including, but not limited to: Pit bull terriers, Staffordshire Terriers, Rottweilers, Presa Canarios, Chow Chows, Doberman, Akitas, Wolf-hybrids, Mastiffs, Cane Corsos, Alaskan Malamutes, Gelbian Malanois, St. Bernard. Breed list may change at management's discretion.
Comments
| Restrictions: Larger breeds Maximum of 2 pets per apartment. Including, but not limited to: Pit bull terriers, Staffordshire Terriers, Rottweilers, Presa Canarios, Chow Chows, Doberman, Akitas, Wolf-hybrids, Mastiffs, Cane Corsos, Alaskan Malam...
Cats Allowed
-
Cat Fee$350
-
Cat Rent$25 / mo
Restrictions
Maximum of 2 pets per apartment.
Comments
| Restrictions: Maximum of 2 pets per apartment.
Property Fee Disclaimer: Based on community-supplied data and independent market research. Subject to change without notice. May exclude fees for mandatory or optional services and usage-based utilities.
Matterport 3D Tours
Explore Commute Options
Property Highlights
- 16,000 - On-Site Retail
- Conference Room and Study Pods
- Creativity Studio
- Custom Build Ins
- Game Room
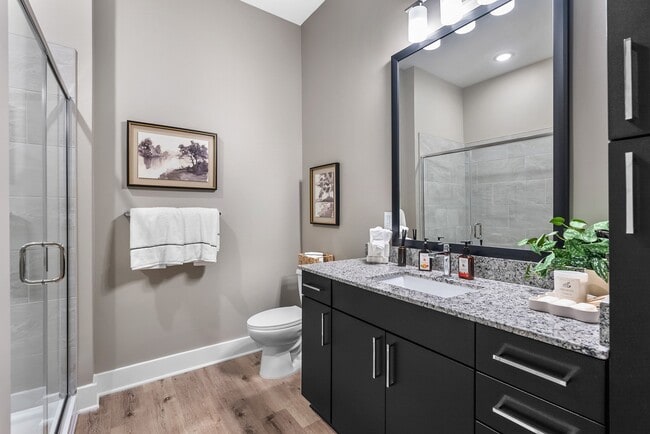
- Luxe Plank Flooring
- Modern Black Hardware
- Mountain Views*
- On-Site Garage Parking
- Pet Friendly Living
- River Views*
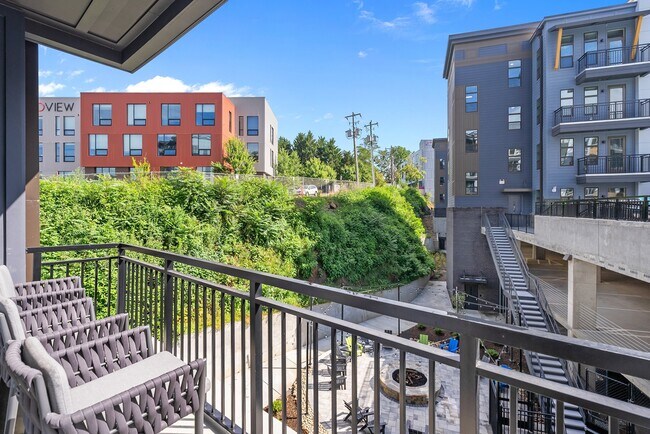
- Signature Views of the French Broad River
- Sky Lounge Viewing Deck
- Sleek Style Cabinetry
- Spacious Balconies
- Tiled Backsplashes
- Tiled Showers
- Walkable to All Things River Arts
- Yoga Studio
Apartment Features
- Air Conditioning
- Balcony
- Deck
- Dishwasher
- Granite Countertops
- Stainless Steel Appliances
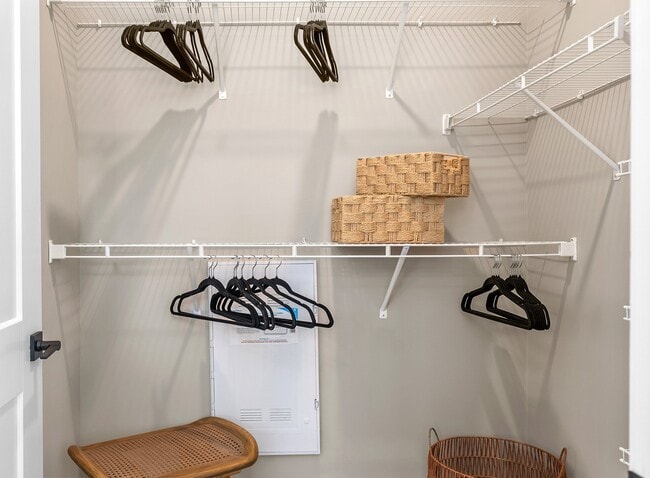
- Walk-In Closets
- Washer/Dryer
Community Features
- Conference Rooms
- Fitness Center
- Gameroom
- Lounge
- On-Site Retail
- Pool
- Sauna
Map of The Wyre
Area Scores
Walkability
Moderately walkable
Transit
Limited public transit
Driveability
Exceptionally drivable
Bikeability
Moderately bikeable
Walkability measures the walking distance to day-to-day needs.
Transit measures access to public transportation.
Driveability measures congestion, parking availability, and access to major roads.
Bikeability measures the suitability for cycling.
Soundscore™
Busy
A Sound Score rating aggregates noise caused by vehicle traffic, airplane traffic and local sources.
Transit
Airport
19 min Drive

Moving to River Arts District, Asheville, NC
Shopping Centers
Shoppers will appreciate The Wyre proximity to Westgate Shopping Center and Regent Park Center. Westgate Shopping Center is 1.4 miles away, and Regent Park Center is within a 29 minute walk.
Parks and Recreation
Recreational activities near The Wyre are plentiful. Discover 3 parks within 2.8 miles, including Colburn Earth Science Museum, Biltmore, and Botanical Gardens at Asheville.
Airports
Living in River Arts District provides easy access to Asheville Regional, located just 19 minutes from The Wyre.
Local Education
Primary and Secondary Schools

Children's Earth School
Grades K-5
Private

Hall Fletcher Elementary
Grades PK-5
Public

Isaac Dickson Elementary
Grades PK-5
Public

Asheville Middle
Grades 6-8
Public
Asheville Waldorf School
Grades PK-8
Private

Silsa
Grades 9-12
Public
Buncombe County Middle College High School
Grades 9-12
Public
Heirborne Christian Academy
Grades 6-12
Private
Data provided by GreatSchools.org © 2026. All rights reserved.

Colleges and Universities
| School | Commute Time (Distance) |
|---|---|
| Asheville-Buncombe Tech. C.C. | Drive: 4 min (1.5 mi) |
| UNC Asheville | Drive: 7 min (3.4 mi) |
| Western Carolina University | Drive: 15 min (10.7 mi) |
About The Wyre
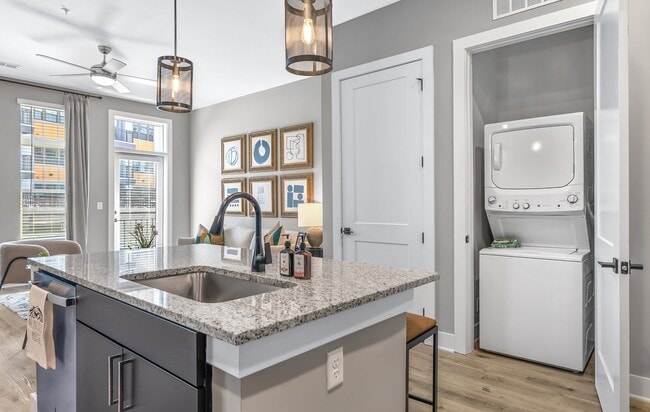
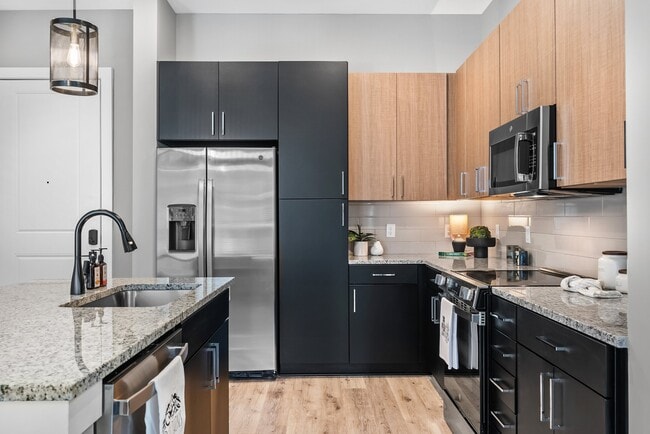
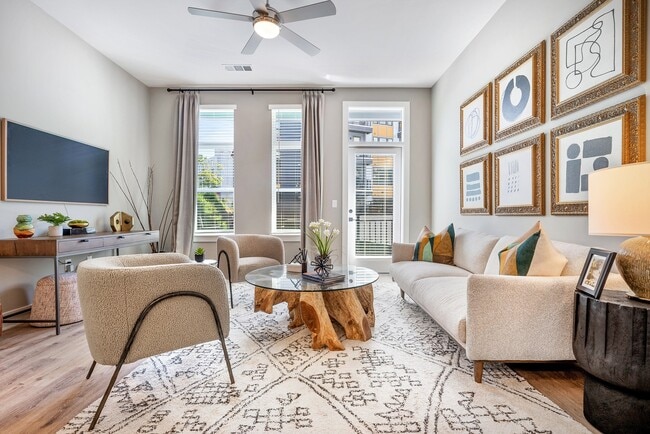
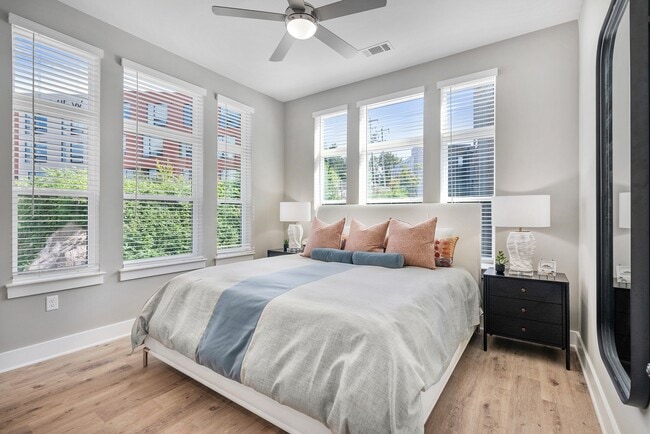
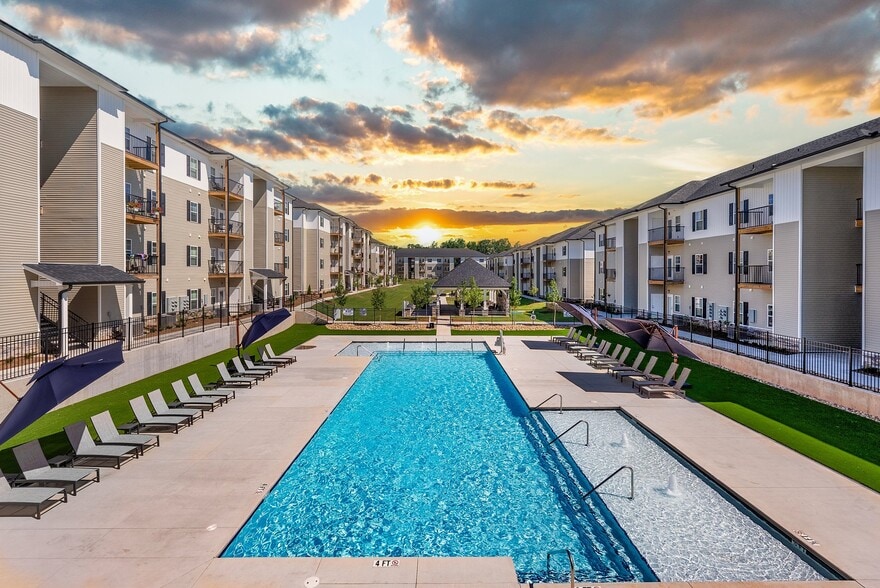
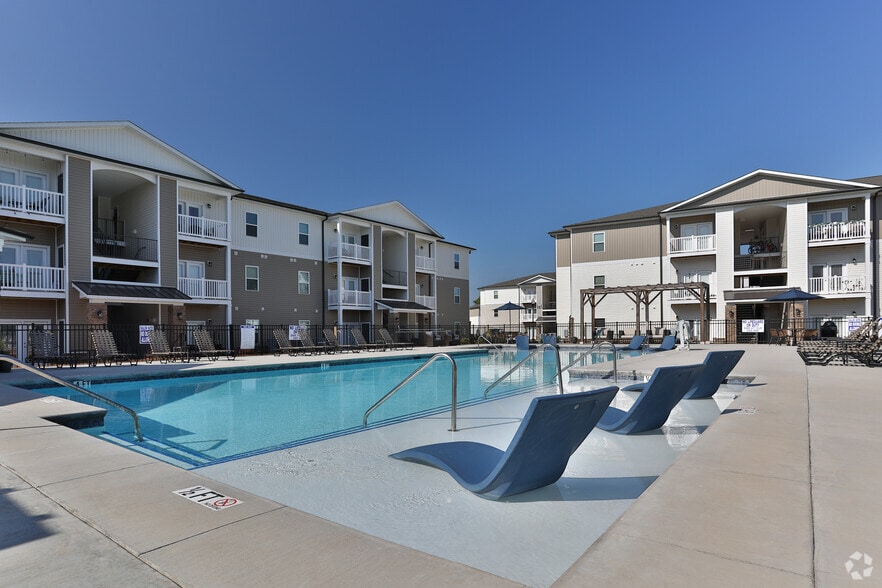
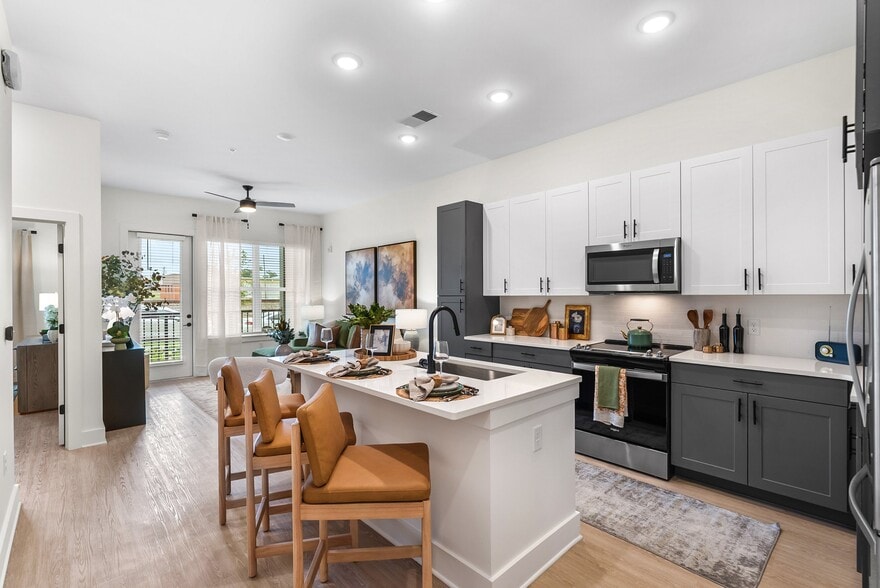
Welcome to The Wyre, where our name, inspired by the Welsh term for "winding river," captures the spirit of sunny days floating down the French Broad. Our community thrives on creativity, tranquility, and an effortless sophistication. With the river… at our back and the vibrant art district at our front, endless inspiration and possibilities await. Just as art adorns every corner of our neighborhood, we've designed a living experience that comes alive in full color. In collaboration with artists and crafters from the River Arts District, The Wyre pays homage to our eclectic surroundings from the moment you arrive. Our modern interiors boast oversized floor plans, shaker-style cabinetry, black hardware, stainless steel appliances, luxe plank flooring, and balconies with signature views of the French Broad River. Explore our thoughtfully designed studio one, two, and three-bedroom homes, alongside visionary amenities and 16,000 square feet of retail space. We've curated a blend of local artists, crafters, and culinary favorites to bring the neighborhood's unique spirit even closer to your door. Whether your style leans towards impressionism, expressionism, or surrealism, your art will find a perfect home here. And with features like our resort-style pool, fitness center and yoga studio, conference room and study pods, sauna, wellness pods, art studios, rooftop viewing deck, and on-site retail, you'll find that living here truly is a work of art. Join us at The Wyre and live in the flow of it all.
Welcome to The Wyre, where our name, inspired by the Welsh term for "winding river," captures the spirit of sunny days floating down the French Broad. Our community thrives on creativity, tranquility, and an effortless sophistication. With the river at our back and the vibrant art district at our front, endless inspiration and possibilities await. Just as art adorns every corner of our neighborhood, we've designed a living experience that comes alive in full color. In collaboration with artists and crafters from the River Arts District, The Wyre pays homage to our eclectic surroundings from the moment you arrive. Our modern interiors boast oversized floor plans, shaker-style cabinetry, black hardware, stainless steel appliances, luxe plank flooring, and balconies with signature views of the French Broad River. Explore our thoughtfully designed studio one, two, and three-bedroom homes, alongside visionary amenities and 16,000 square feet of retail space. We've curated a blend of local artists, crafters, and culinary favorites to bring the neighborhood's unique spirit even closer to your door. Whether your style leans towards impressionism, expressionism, or surrealism, your art will find a perfect home here. And with features like our resort-style pool, fitness center and yoga studio, conference room and study pods, sauna, wellness pods, art studios, rooftop viewing deck, and on-site retail, you'll find that living here truly is a work of art. Join us at The Wyre and live in the flow of it all.
The Wyre is an apartment community in Asheville, NC
Contact
Asheville, NC 28801
- Sunday Closed
- Monday 9:00 AM – 6:00 PM
- Tuesday 9:00 AM – 6:00 PM
- Wednesday 9:00 AM – 6:00 PM
- Thursday 9:00 AM – 6:00 PM
- Friday 9:00 AM – 6:00 PM
- Saturday 10:00 AM – 5:00 PM
The Wyre Gallery



Nearby Properties You Might Like
Within 50 Miles of The Wyre
Find More Rentals in Asheville
Bedrooms
Other Types of Rentals
Asheville Apartments by Amenity
- Pet-Friendly Apartments in Asheville
- Furnished Apartments in Asheville
- Waterfront Apartments in Asheville
- Apartments with a Pool in Asheville
- Apartments with Wheelchair Access in Asheville
- Apartments with Washer & Dryer in Asheville
- Apartments with Utilities Included in Asheville
- Apartments with a Garage in Asheville
- Apartments with EV Charging in Asheville
- Apartments with a Virtual Tour in Asheville
Apartment Specialties
Find More Rentals Nearby…
Cities
Neighborhoods
Contact This Property
(469) 722-5501Languages: English
Open 9:00 AM – 6:00 PM Today