



Managed By

- Bedrooms
- Studio - 3Studio - 3 Beds
- Bathrooms
- 1 - 21 - 2 Baths
- Sq. Ft.
- 543 - 1,669 sq ft
Pricing and Floor Plans
The Dogwood
Show Floor Plan Details Hide Floor Plan Details
Unable to load floor plan details.
The Azalea
Show Floor Plan Details Hide Floor Plan Details
Unable to load floor plan details.
2407
$1,536
971 Sq. Ft.
Now
4408
$1,461
971 Sq. Ft.
Nov. 12
6307
$1,526
971 Sq. Ft.
Dec. 8
The Laurel
Show Floor Plan Details Hide Floor Plan Details
Unable to load floor plan details.
5202
$1,490
909 Sq. Ft.
Oct. 17
7102
$1,435
909 Sq. Ft.
Nov. 24
9403
$1,395
909 Sq. Ft.
Dec. 1
The Spruce
Show Floor Plan Details Hide Floor Plan Details
Unable to load floor plan details.
9201
$1,780
1,307 Sq. Ft.
Now
7104
$1,770
1,307 Sq. Ft.
Now
4306
$1,695
1,307 Sq. Ft.
Now
The Magnolia
Show Floor Plan Details Hide Floor Plan Details
Unable to load floor plan details.
1401
$1,879
1,307 Sq. Ft.
Now
1301
$1,959
1,307 Sq. Ft.
Now
4102
$2,024
1,307 Sq. Ft.
Oct. 31
The Rhododendron
Show Floor Plan Details Hide Floor Plan Details
Unable to load floor plan details.
3407
$1,895
1,284 Sq. Ft.
Now
1407
$1,885
1,284 Sq. Ft.
Nov. 24
The Maple
Show Floor Plan Details Hide Floor Plan Details
Unable to load floor plan details.
1303
$1,985
1,255 Sq. Ft.
Oct. 27
8403
$1,845
1,255 Sq. Ft.
Oct. 29
The Willow
Show Floor Plan Details Hide Floor Plan Details
Unable to load floor plan details.
The Redbud
Show Floor Plan Details Hide Floor Plan Details
Unable to load floor plan details.
2408
$2,265
1,669 Sq. Ft.
Now
5408
$2,810
1,669 Sq. Ft.
Now
7405
$2,200
1,669 Sq. Ft.
Now
Details
Lease Term Options
- 3 - 15 Month Leases
Property Information
- Built in 2011
- 280 units4 stories
Fees & Policies
The fees below are based on community-supplied data and may exclude additional fees and utilities.
One-Time Basics
Due at Application
-
Application Fee Per Applicant$75
Due at Move-In
-
Administrative Fee$300
-
Street
-
Surface Lot
Dogs Allowed
-
Monthly Pet Fee$25
-
One-Time Pet Fee$400 - $800
90 lbs. Weight Limit
Restrictions
We welcome a maximum of 2 pets per apartment home. Breed restrictions apply. For more information, please call our leasing office.
Cats Allowed
-
Monthly Pet Fee$25
-
One-Time Pet Fee$400 - $800
90 lbs. Weight Limit, Pet Interview, Spayed/Neutered
Restrictions
We welcome a maximum of 2 pets per apartment home. Breed restrictions apply. For more information, please call our leasing office.
Property Fee Disclaimer: Based on community-supplied data and independent market research. Subject to change without notice. May exclude fees for mandatory or optional services and usage-based utilities.
Matterport 3D Tours
Explore Commute Options
Property Highlights
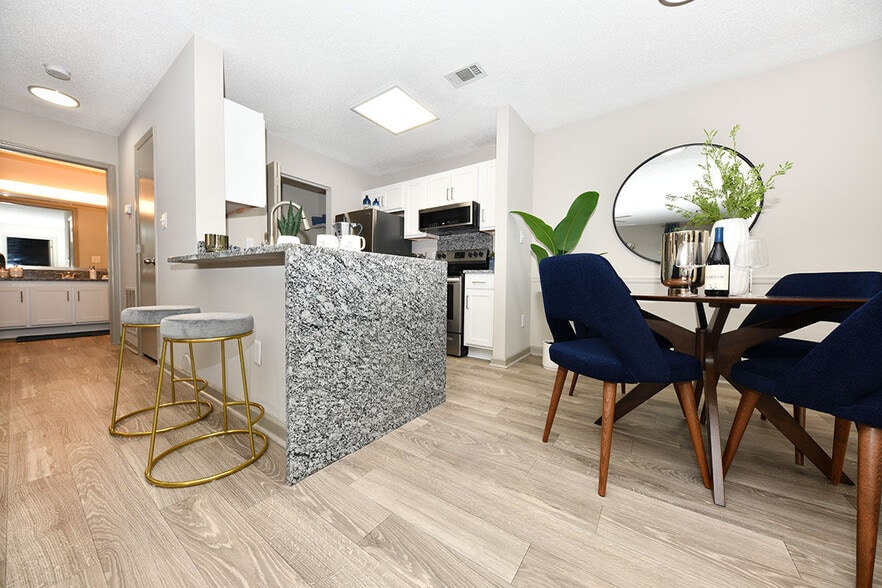
- 10ft. Ceilings In Select Units
- 9 foot ceilings
- A/C Units
- ADA
- Barbecue Area
- Ceiling Fans in Bedrooms & Living Area
- Coffee Bar
- Courtyard
- Energy Efficient Appliances
- Energy Star Black Appliance including stove
- Full-size washer/dryer
- Garden Tub
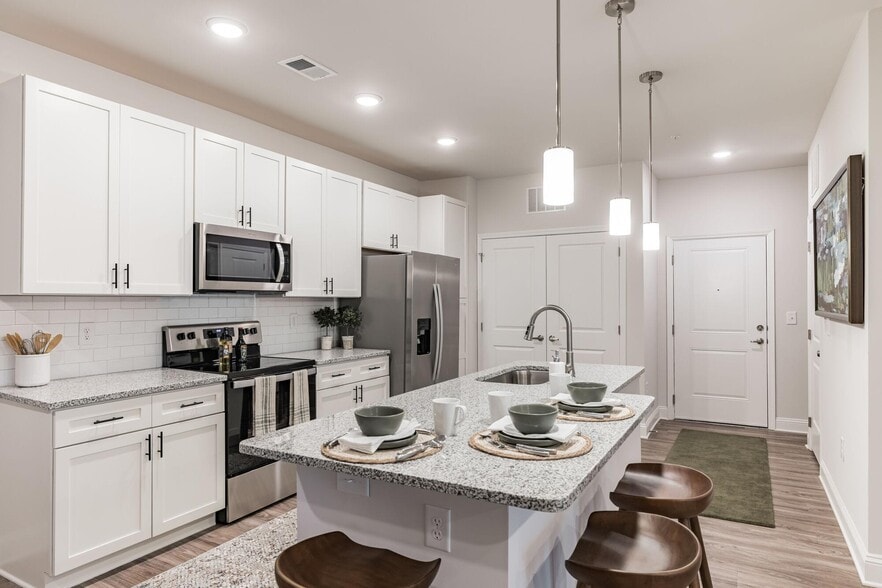
- Granite Kitchen Countertops in Select Units
- Guest Parking
- Ice Maker
- Key Fob Access
- Lake view
- LED Lighting
- Linen Closets
- Modern Pendant Lighting
- Mountain view
- Online Maintenance Portal
- Online Payment System
- Party Room
- Pet Friendly
- Renter`s Insurance Program
- RentPlus
- Resident social events
- Short Term Lease Available
- Smart Home
- Stainless Appliance Package
- State of the art Clubhouse which features:Resort Style Pool and Cabana with Outdoor Kitch...
- Wooded Views
Apartment Features
- Air Conditioning
- Balcony
- Breakfast Nook
- Cable Ready
- Carpet
- Ceiling Fans
- Crown Molding
- Dining Room
- Dishwasher
- Disposal
- Double Vanities
- Eat-in Kitchen
- Freezer
- Garden
- Granite Countertops
- Handrails
- Heating
- High Speed Internet Access
- Ice Maker
- Island Kitchen
- Kitchen
- Linen Closet
- Microwave
- Office
- Oven
- Pantry
- Patio
- Range
- Refrigerator
- Smoke Free
- Sprinkler System
- Storage Space
- Trash Compactor
- Tub/Shower
- Vaulted Ceiling
- Views
- Vinyl Flooring
- Walk-In Closets
- Warming Drawer
- Washer/Dryer
- Washer/Dryer Hookup
- Wheelchair Accessible (Rooms)
- Window Coverings
Community Features
- 24 Hour Access
- Breakfast/Coffee Concierge
- Business Center
- Cabana
- Car Wash Area
- Clubhouse
- Concierge
- Courtyard
- Elevator
- Fitness Center
- Grill
- Guest Apartment
- Income Restricted
- Lounge
- Maintenance on site
- Multi Use Room
- Online Services
- Package Service
- Pet Play Area
- Pet Washing Station
- Picnic Area
- Planned Social Activities
- Pond
- Pool
- Property Manager on Site
- Public Transportation
- Recycling
- Renters Insurance Program
- Short Term Lease
- Storage Space
- Trash Pickup - Door to Door
- Walking/Biking Trails
- Wi-Fi
Map of Weirbridge Village
Area Scores
Walkability
Fairly walkable
Transit
Limited public transit
Driveability
Very drivable
Bikeability
Somewhat bikeable
Walkability measures the walking distance to day-to-day needs.
Transit measures access to public transportation.
Driveability measures congestion, parking availability, and access to major roads.
Bikeability measures the suitability for cycling.
Soundscore™
Active
A Sound Score rating aggregates noise caused by vehicle traffic, airplane traffic and local sources.
Transit
Airport
13 min Drive

Moving to Blue Ridge, Asheville, NC
Shopping Centers
Shoppers will appreciate Weirbridge Village proximity to Dingle Creek Crossing, Shops at Meridian Place, and Pinnacle Point. Dingle Creek Crossing is 0.4 miles away, and Shops at Meridian Place is within a 10 minute walk.
Parks and Recreation
Recreational activities near Weirbridge Village are plentiful. Discover 1 park within 4.6 miles, including Biltmore.
Airports
Living in Blue Ridge provides easy access to Asheville Regional, located just 11 minutes from Weirbridge Village.
Local Education
Primary and Secondary Schools

William W Estes Elementary
Grades PK-5
Public
Meadowbrook Elementary
Grades PK-5
Public

Valley Springs Middle
Grades K-8
Public

T C Roberson High
Grades PK-12
Public

Carolina Day School
Grades PK-12
Private
Data provided by GreatSchools.org © 2026. All rights reserved.

Colleges and Universities
| School | Commute Time (Distance) |
|---|---|
| Western Carolina University | Drive: 8 min (3.8 mi) |
| Asheville-Buncombe Tech. C.C. | Drive: 11 min (5.6 mi) |
| UNC Asheville | Drive: 17 min (9 mi) |
About Weirbridge Village
Set beautifully against the backdrop of the Blue Ridge Parkway, Weirbridge Village is a 280-unit Apartment Home Community that unites green space with modern conveniences. By designing in harmony with nature, the developer allowed the colors and… shapes characteristic of the beauty of the area to be reflected in the architecture of the community. Weirbridge Village is an Energy Star Certified community, benefiting residents through energy cost savings, superior comfort, better soundproofing and increased efficiency. Our community offers in-person or virtual tours. Schedule a tour today and experience an exceptional community designed to meet your needs.
Set beautifully against the backdrop of the Blue Ridge Parkway, Weirbridge Village is a 280-unit Apartment Home Community that unites green space with modern conveniences. By designing in harmony with nature, the developer allowed the colors and shapes characteristic of the beauty of the area to be reflected in the architecture of the community. Weirbridge Village is an Energy Star Certified community, benefiting residents through energy cost savings, superior comfort, better soundproofing and increased efficiency. Our community offers in-person or virtual tours. Schedule a tour today and experience an exceptional community designed to meet your needs.
Weirbridge Village is an apartment community in Asheville, NC
Contact
Asheville, NC 28803
- Sunday Closed
- Monday 9:00 AM – 6:00 PM
- Tuesday 9:00 AM – 7:00 PM
- Wednesday 9:00 AM – 6:00 PM
- Thursday 9:00 AM – 7:00 PM
- Friday 9:00 AM – 6:00 PM
- Saturday 10:00 AM – 5:00 PM
Renter Reviews
For Weirbridge Village
4 Ratings & Reviews
-
3/25/25
Grounds are littered with trash & the trash is broken often
Older and many things such as grounds, trash receptacle, elevators etc break often
Review from Apartments.com
2 People Found This Helpful
Property Manager at Weirbridge Village responded to this review
Thank you for reaching out. We take great pride in maintaining a beautiful property, and our team works hard to ensure the grounds are kept in top condition. We’re sorry to hear about your concerns and will be reviewing the areas you mentioned to… ensure everything is up to our standards. Your feedback is important to us, and we appreciate you sharing it. If you have any other concerns, please reach out to Weirbidge-PM@PegasusResidential.com.
Weirbridge Village Gallery




Nearby Properties You Might Like
Within 50 Miles of Weirbridge Village
Find More Rentals in Asheville
Bedrooms
Other Types of Rentals
Asheville Apartments by Amenity
- Pet-Friendly Apartments in Asheville
- Furnished Apartments in Asheville
- Waterfront Apartments in Asheville
- Apartments with a Pool in Asheville
- Apartments with Wheelchair Access in Asheville
- Apartments with Washer & Dryer in Asheville
- Apartments with Utilities Included in Asheville
- Apartments with a Garage in Asheville
- Apartments with EV Charging in Asheville
- Apartments with a Virtual Tour in Asheville
Apartment Specialties
Find More Rentals Nearby…
Cities
Neighborhoods
Contact This Property
(828) 672-3754Languages: English
Open 9:00 AM – 6:00 PM Today