

Managed By

- Bedrooms
- Studio - 2Studio - 2 Beds
- Bathrooms
- 1 - 21 - 2 Baths
- Sq. Ft.
- 460 - 1,133 sq ft
Pricing and Floor Plans
S3
Show Floor Plan Details Hide Floor Plan Details
Unable to load floor plan details.
S1
Show Floor Plan Details Hide Floor Plan Details
Unable to load floor plan details.
MILL S1
Show Floor Plan Details Hide Floor Plan Details
Unable to load floor plan details.
S2
Show Floor Plan Details Hide Floor Plan Details
Unable to load floor plan details.
MILL S2
Show Floor Plan Details Hide Floor Plan Details
Unable to load floor plan details.
MILL A2
Show Floor Plan Details Hide Floor Plan Details
Unable to load floor plan details.
MILL A3
Show Floor Plan Details Hide Floor Plan Details
Unable to load floor plan details.
MILL A4
Show Floor Plan Details Hide Floor Plan Details
Unable to load floor plan details.
MILL A5
Show Floor Plan Details Hide Floor Plan Details
Unable to load floor plan details.
A3
Show Floor Plan Details Hide Floor Plan Details
Unable to load floor plan details.
A2
Show Floor Plan Details Hide Floor Plan Details
Unable to load floor plan details.
A1
Show Floor Plan Details Hide Floor Plan Details
Unable to load floor plan details.
MILL A1
Show Floor Plan Details Hide Floor Plan Details
Unable to load floor plan details.
MILL A6
Show Floor Plan Details Hide Floor Plan Details
Unable to load floor plan details.
MILL A7
Show Floor Plan Details Hide Floor Plan Details
Unable to load floor plan details.
MILL A8
Show Floor Plan Details Hide Floor Plan Details
Unable to load floor plan details.
MILL A9
Show Floor Plan Details Hide Floor Plan Details
Unable to load floor plan details.
MILL A10
Show Floor Plan Details Hide Floor Plan Details
Unable to load floor plan details.
MILL A11
Show Floor Plan Details Hide Floor Plan Details
Unable to load floor plan details.
MILL A12
Show Floor Plan Details Hide Floor Plan Details
Unable to load floor plan details.
MILL A13
Show Floor Plan Details Hide Floor Plan Details
Unable to load floor plan details.
A4
Show Floor Plan Details Hide Floor Plan Details
Unable to load floor plan details.
B2
Show Floor Plan Details Hide Floor Plan Details
Unable to load floor plan details.
MILL B1
Show Floor Plan Details Hide Floor Plan Details
Unable to load floor plan details.
MILL B2
Show Floor Plan Details Hide Floor Plan Details
Unable to load floor plan details.
MILL B3
Show Floor Plan Details Hide Floor Plan Details
Unable to load floor plan details.
MILL B5
Show Floor Plan Details Hide Floor Plan Details
Unable to load floor plan details.
MILL B4
Show Floor Plan Details Hide Floor Plan Details
Unable to load floor plan details.
B1
Show Floor Plan Details Hide Floor Plan Details
Unable to load floor plan details.
Details
Lease Term Options
- 1 - 24 Month Leases
Property Information
- Built in 2022
- 238 units3 stories
Fees & Policies
The fees below are based on community-supplied data and may exclude additional fees and utilities.
One-Time Basics
Due at Application
-
Application Fee Per Applicant$125
Due at Move-In
-
Administrative Fee$250
Surface Lot
-
Parking DepositN/A
Comments
We offer covered garage parking, on-street parking, and open lot parking to residents and prospects.
Covered
-
Parking Fee$125
-
Parking DepositN/A
Comments
We offer covered garage parking, on-street parking, and open lot parking to residents and prospects.
Street
-
Parking DepositN/A
Comments
We offer covered garage parking, on-street parking, and open lot parking to residents and prospects.
Garage
-
Parking DepositN/A
Comments
We offer covered garage parking, on-street parking, and open lot parking to residents and prospects.
Dogs Allowed
-
Monthly Pet Fee$25
-
One-Time Pet Fee$350 - $350
85 lbs. Weight Limit
Restrictions
We are a pet-friendly community allowing 2 pets per unit with a combined weight limit of 85 pounds. Qualified service animals are always welcome without additional fees or rent. Veterinary documentation must be provided to include breed, weight once fully grown, and current vaccination records at the time of occupancy. Pet policies are subject to management's discretion. Please call for more information.
Cats Allowed
-
Monthly Pet Fee$25
-
One-Time Pet Fee$350 - $350
85 lbs. Weight Limit
Restrictions
We are a pet-friendly community allowing 2 pets per unit with a combined weight limit of 85 pounds. Qualified service animals are always welcome without additional fees or rent. Veterinary documentation must be provided to include breed, weight once fully grown, and current vaccination records at the time of occupancy. Pet policies are subject to management's discretion. Please call for more information.
Other Pets Allowed
-
Monthly Pet Fee$25
-
One-Time Pet Fee$350 - $350
85 lbs. Weight Limit
Restrictions
We are a pet-friendly community allowing 2 pets per unit with a combined weight limit of 85 pounds. Qualified service animals are always welcome without additional fees or rent. Veterinary documentation must be provided to include breed, weight once fully grown, and current vaccination records at the time of occupancy. Pet policies are subject to management's discretion. Please call for more information.
Property Fee Disclaimer: Based on community-supplied data and independent market research. Subject to change without notice. May exclude fees for mandatory or optional services and usage-based utilities.
Matterport 3D Tours
Explore Commute Options
Property Highlights
- Access to exclusive offers and perks via AlfredOs
- Access to On-Site Retailers and Restaurants
- ADA accessible floorplans
- Air conditioning - central air
- Carefree, convenient living Powered by Alfred
- Conveniently close to Downtown Belmont
- Energy Efficient Stainless Steel Appliance Package
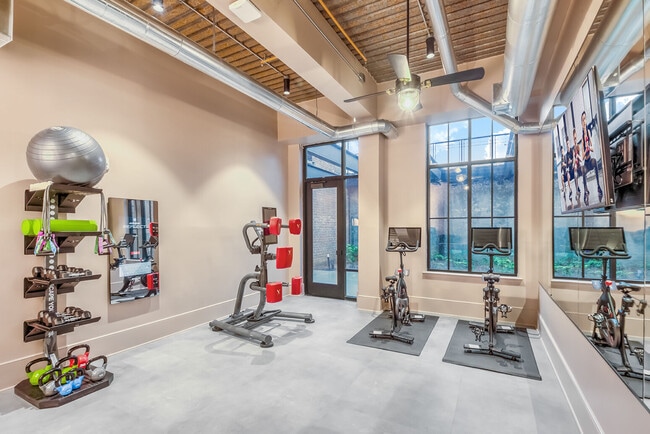
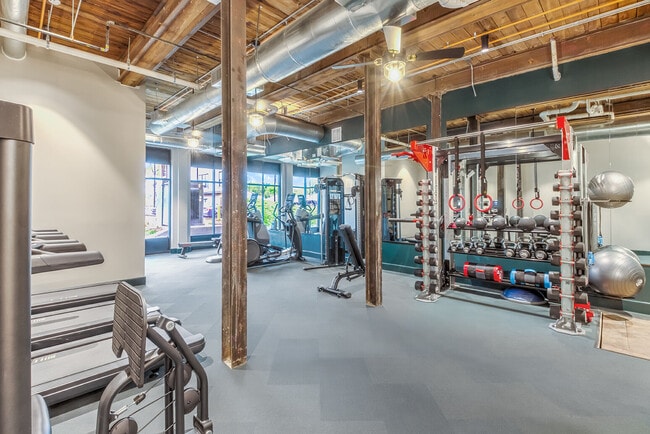
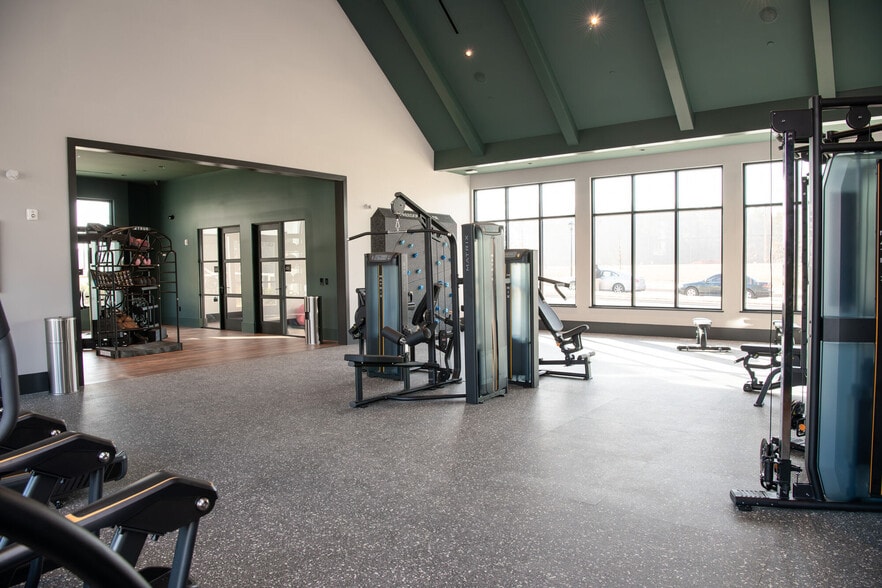
- Expansive Fitness Center
- Expansive Windows with Great Natural Light
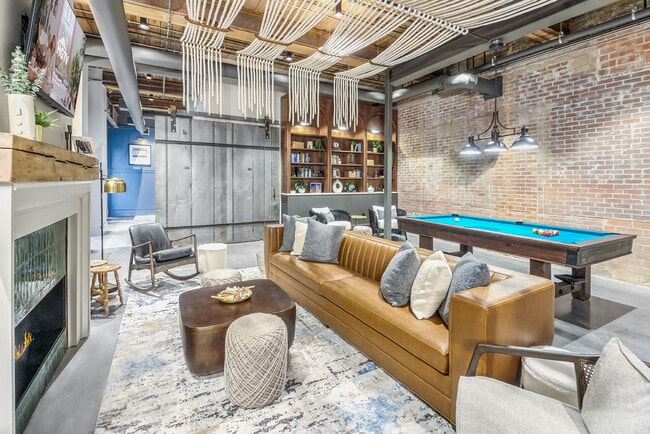
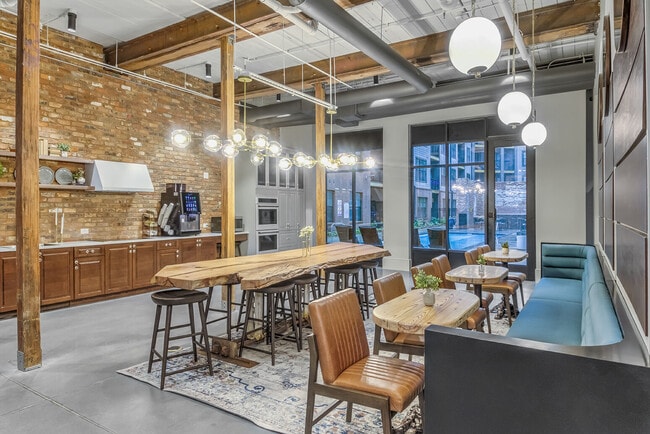
- Exposed Brick Walls from the Original Mill
- Free weekly virtual events through AlfredOs
- Full-Size Washer & Dryer
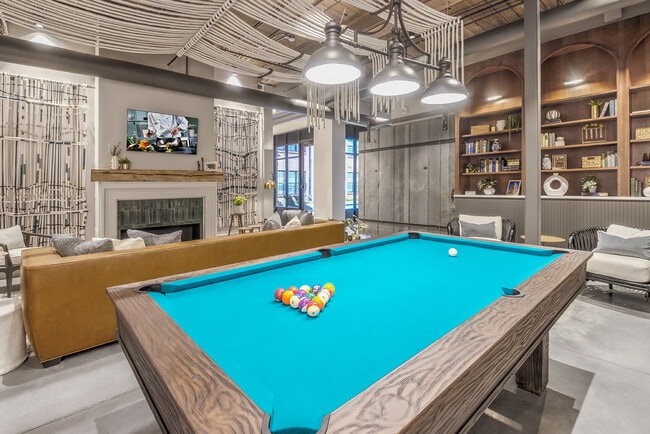
- Game Room with Billiards
- Innovative Co-Working Space
- Loss Leader 1
- On-Site Parking with Covered Garage
- Open Ceilings with Original Beams
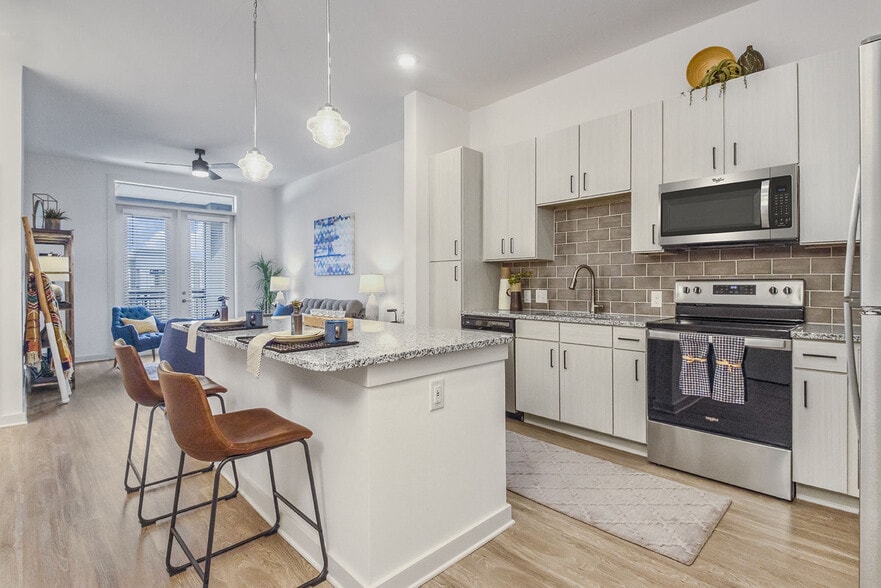
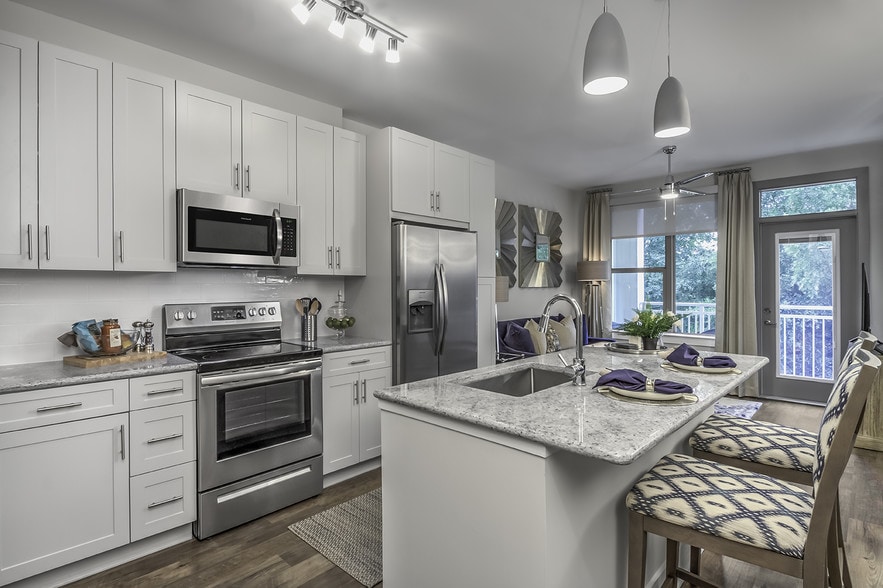
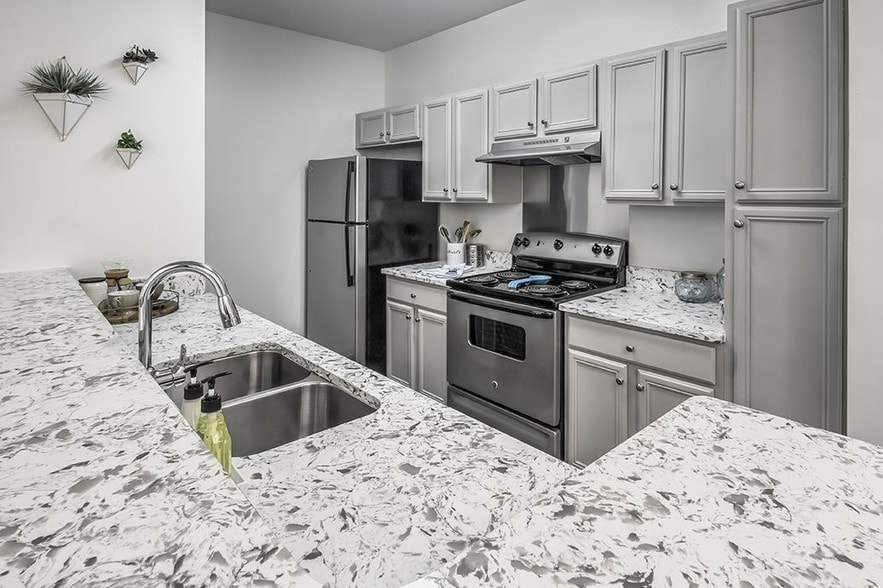

- Open-Air Kitchens with Granite Countertops
- Original Maple Hardwood Ceilings
- Oversized Courtyards for Picnics and Lounging
- Pet Friendly with Pet Spa Studio
- Polished Concrete Flooring
- Private Patios or Balconies
- Resident Clubhouse with Social Lounge
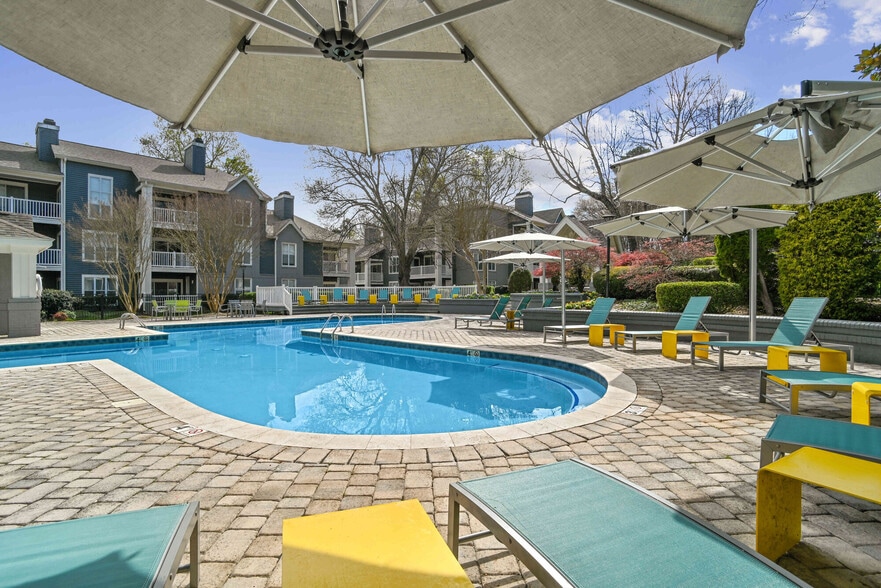
- Resort Style Pool with Poolside Lounging
- Shaker-Style Cabinetry
- Sleek Tile Backsplashes
- Up to 14-foot Ceilings
- Wood-Inspired Flooring
- Yoga Studio
Apartment Features
- Air Conditioning
- Balcony
- Dishwasher
- Freezer
- Granite Countertops
- Ice Maker
- Kitchen
- Microwave
- Oven
- Patio
- Refrigerator
- Stainless Steel Appliances
- Walk-In Closets
- Washer/Dryer
- Washer/Dryer Hookup
Community Features
- Clubhouse
- Courtyard
- Dog Park
- Fitness Center
- Gameroom
- Garages
- Lounge
- Maintenance on site
- Pool
- Short Term Lease
- Spa
- Wheelchair Accessible
Map of Chronicle Mill
Area Scores
Walkability
Fairly walkable
Driveability
Exceptionally drivable
Bikeability
Fairly bikeable
Walkability measures the walking distance to day-to-day needs.
Driveability measures congestion, parking availability, and access to major roads.
Bikeability measures the suitability for cycling.
Soundscore™
Active
A Sound Score rating aggregates noise caused by vehicle traffic, airplane traffic and local sources.
Transit
Commuter Rail
17 min Drive

Airport
21 min Drive

Airport
36 min Drive
Moving to Outlying Gaston County, Belmont, NC
Shopping Centers
Shoppers will appreciate Chronicle Mill proximity to Planet Fitness Center, Abbey Plaza, and Main Street Crossing. Planet Fitness Center is 0.9 miles away, and Abbey Plaza is within a 17 minute walk.
Parks and Recreation
Recreational activities near Chronicle Mill are plentiful. Discover 1 park within 3.6 miles, including E-Corps Expeditions Inc..
Airports
Living in Outlying Gaston County provides easy access to Charlotte/Douglas International, located just 19 minutes from Chronicle Mill. Another nearby airport is Concord-Padgett Regional, located 25 miles away.
Local Education
Primary and Secondary Schools

Belmont Central Elementary
Grades K-5
Public

J B Page Primary School
Grades PK-5
Public
Belmont Middle
Grades 6-8
Public

South Point High
Grades 9-12
Public
Cramerton Christian Academy
Grades PK-12
Private
Data provided by GreatSchools.org © 2026. All rights reserved.

Colleges and Universities
| School | Commute Time (Distance) |
|---|---|
| Belmont Abbey College | Drive: 5 min (2.1 mi) |
| Central Piedmont C.C., Harris | Drive: 14 min (9.3 mi) |
| Johnson & Wales U., Charlotte | Drive: 18 min (12.4 mi) |
| Johnson C Smith University | Drive: 18 min (12.6 mi) |
About Chronicle Mill
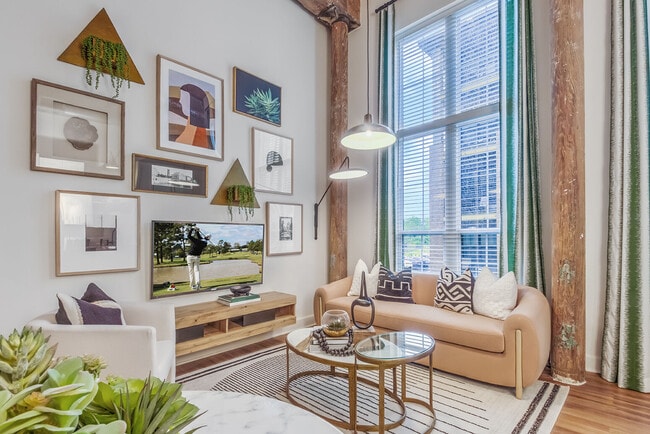
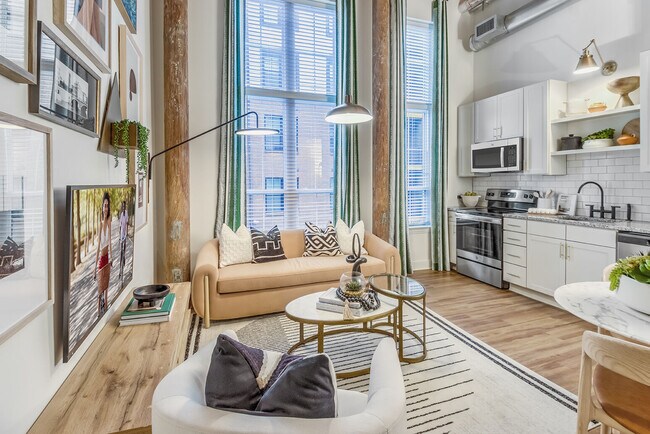
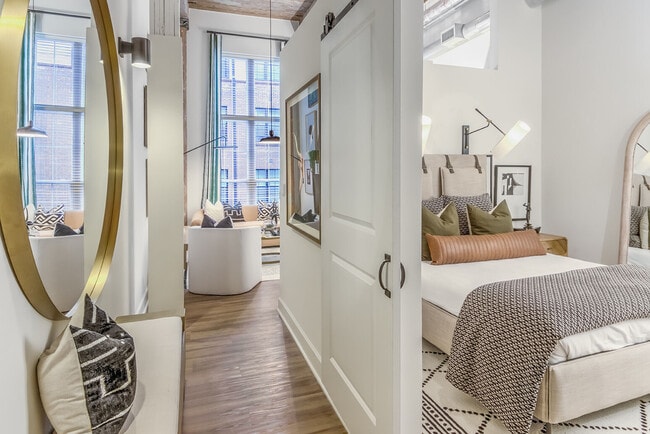
Welcome to Chronicle Mill, where open airy lofts, exposed brick walls and expansive windows that let in tons of natural light are complemented by modern upscale finishes and high-tech features. Where you can walk to grab a cup of coffee, have drinks… with friends, or take a stroll through the park. Live/work apartments are also available for business owners who want the added convenience and character of combining their living and business space with a designated area for both.
Welcome to Chronicle Mill, where open airy lofts, exposed brick walls and expansive windows that let in tons of natural light are complemented by modern upscale finishes and high-tech features. Where you can walk to grab a cup of coffee, have drinks with friends, or take a stroll through the park. Live/work apartments are also available for business owners who want the added convenience and character of combining their living and business space with a designated area for both.
Chronicle Mill is an apartment community in Belmont, NC
Contact
Belmont, NC 28012
- Sunday Closed
- Monday 9:00 AM – 6:00 PM
- Tuesday 9:00 AM – 6:00 PM
- Wednesday 9:00 AM – 6:00 PM
- Thursday 9:00 AM – 6:00 PM
- Friday 9:00 AM – 6:00 PM
- Saturday 10:00 AM – 5:00 PM
Renter Reviews
For Chronicle Mill
9 Ratings & Reviews
-
8/8/26
Very Nice
Very professional and great amenities. Just moved in and I love it!
Review from Apartments.com
Property Manager at Chronicle Mill responded to this review
Thank you for the 5-star review! We’re so happy to hear you’re loving your new home and enjoying the amenities. Welcome to Chronicle Mill!
Chronicle Mill Gallery


Nearby Properties You Might Like
Within 50 Miles of Chronicle Mill
Find More Rentals in Belmont
Bedrooms
Other Types of Rentals
Belmont Apartments by Amenity
- Pet-Friendly Apartments in Belmont
- Apartments with a Pool in Belmont
- Apartments with Wheelchair Access in Belmont
- Apartments with Washer & Dryer in Belmont
- Apartments with Utilities Included in Belmont
- Apartments with a Garage in Belmont
- Apartments with EV Charging in Belmont
- Apartments with a Virtual Tour in Belmont
Apartment Specialties
Find More Rentals Nearby…
Cities
Neighborhoods
Contact This Property
(980) 550-5191Languages: English
Closed Today