


Managed By

- Bedrooms
- 1 - 31 - 3 Beds
- Bathrooms
- 1 - 2.51 - 2.5 Baths
- Sq. Ft.
- 884 - 1,509 sq ft
Pricing and Floor Plans
A3.2
Show Floor Plan Details Hide Floor Plan Details
Unable to load floor plan details.
1614
$1,097
902 Sq. Ft.
Now
1523
$1,145
902 Sq. Ft.
Oct. 24
1313
$1,145
902 Sq. Ft.
Nov. 7
1013
$1,145
902 Sq. Ft.
Nov. 21
A3.1
Show Floor Plan Details Hide Floor Plan Details
Unable to load floor plan details.
1525
$1,078
884 Sq. Ft.
Now
1037
$1,125
884 Sq. Ft.
Sep. 30
1534
$1,125
884 Sq. Ft.
Oct. 7
A1
Show Floor Plan Details Hide Floor Plan Details
Unable to load floor plan details.
838
$1,329
890 Sq. Ft.
Now
637
$1,287
890 Sq. Ft.
Now
938
$1,287
890 Sq. Ft.
Nov. 7
A2
Show Floor Plan Details Hide Floor Plan Details
Unable to load floor plan details.
335
$1,327
899 Sq. Ft.
Now
524
$1,427
899 Sq. Ft.
Nov. 7
A5
Show Floor Plan Details Hide Floor Plan Details
Unable to load floor plan details.
1138
$1,225
912 Sq. Ft.
Sep. 30
1431
$1,225
912 Sq. Ft.
Oct. 2
E1.1
Show Floor Plan Details Hide Floor Plan Details
Unable to load floor plan details.
1214
$1,245
931 Sq. Ft.
Oct. 24
A4.1
Show Floor Plan Details Hide Floor Plan Details
Unable to load floor plan details.
A4.2
Show Floor Plan Details Hide Floor Plan Details
Unable to load floor plan details.
B1
Show Floor Plan Details Hide Floor Plan Details
Unable to load floor plan details.
127
$1,415
1,185 Sq. Ft.
Now
318
$1,320
1,185 Sq. Ft.
Now
717
$1,477
1,185 Sq. Ft.
Now
B3.2
Show Floor Plan Details Hide Floor Plan Details
Unable to load floor plan details.
1402
$1,461
1,237 Sq. Ft.
Oct. 1
1102
$1,461
1,237 Sq. Ft.
Oct. 23
1126
$1,461
1,237 Sq. Ft.
Nov. 14
B4
Show Floor Plan Details Hide Floor Plan Details
Unable to load floor plan details.
1204
$1,461
1,248 Sq. Ft.
Oct. 9
1418
$1,461
1,248 Sq. Ft.
Oct. 24
1422
$1,461
1,248 Sq. Ft.
Oct. 24
B2.2
Show Floor Plan Details Hide Floor Plan Details
Unable to load floor plan details.
1027
$1,440
1,188 Sq. Ft.
Now
B2.1
Show Floor Plan Details Hide Floor Plan Details
Unable to load floor plan details.
1301
$1,440
1,170 Sq. Ft.
Now
B3.1
Show Floor Plan Details Hide Floor Plan Details
Unable to load floor plan details.
1136
$1,461
1,219 Sq. Ft.
Now
C1
Show Floor Plan Details Hide Floor Plan Details
Unable to load floor plan details.
436
$1,845
1,509 Sq. Ft.
Now
536
$1,941
1,509 Sq. Ft.
Now
126
$2,025
1,509 Sq. Ft.
Now
D2.1
Show Floor Plan Details Hide Floor Plan Details
Unable to load floor plan details.
D1.2
Show Floor Plan Details Hide Floor Plan Details
Unable to load floor plan details.
D1.1
Show Floor Plan Details Hide Floor Plan Details
Unable to load floor plan details.
D2.2
Show Floor Plan Details Hide Floor Plan Details
Unable to load floor plan details.
Property Map
Select a unit to view pricing and availability
Details
Lease Term Options
- 2 - 15 Month Leases
Property Information
- Built in 1995
- 424 units3 stories
Fees & Policies
The fees below are based on community-supplied data and may exclude additional fees and utilities.
One-Time Basics
Due at Application
-
Application Fee Per Applicant$85
Due at Move-In
-
Administrative Fee$150
Surface Lot
-
Parking DepositN/A
Comments
Surface Lot available. Please call for details.
Dogs Allowed
-
Monthly Pet Fee$15
-
One-Time Pet Fee$350 - $350
85 lbs. Weight Limit
Restrictions
We are a pet-friendly community allowing 2 pets per unit with a combined weight limit of 85 pounds. Qualified service animals are always welcome without additional fees or rent. Veterinary documentation must be provided to include breed, weight once fully grown, and current vaccination records at the time of occupancy. Pet policies are subject to management's discretion. Please call for more information.
Cats Allowed
-
Monthly Pet Fee$15
-
One-Time Pet Fee$350 - $350
85 lbs. Weight Limit
Restrictions
We are a pet-friendly community allowing 2 pets per unit with a combined weight limit of 85 pounds. Qualified service animals are always welcome without additional fees or rent. Veterinary documentation must be provided to include breed, weight once fully grown, and current vaccination records at the time of occupancy. Pet policies are subject to management's discretion. Please call for more information.
Other Pets Allowed
-
Monthly Pet Fee$15
-
One-Time Pet Fee$350 - $350
85 lbs. Weight Limit
Restrictions
We are a pet-friendly community allowing 2 pets per unit with a combined weight limit of 85 pounds. Qualified service animals are always welcome without additional fees or rent. Veterinary documentation must be provided to include breed, weight once fully grown, and current vaccination records at the time of occupancy. Pet policies are subject to management's discretion. Please call for more information.
Property Fee Disclaimer: Based on community-supplied data and independent market research. Subject to change without notice. May exclude fees for mandatory or optional services and usage-based utilities.
Matterport 3D Tours
Explore Commute Options
Property Highlights
- 2.5 Miles From Uptown Charlotte`s Center
- 24/7 Emergency Maintenance
- 9-foot ceilings
- Access to exclusive offers and perks via AlfredOs
- ADA accessible floorplans
- Air conditioning - central air
- Carefree, convenient living Powered by Alfred
- Club Lounge with Coffee Station
- Easy Online Rent Payments and Maintenance Requests
- Expansive Sundeck
- Fenced-In, Leash-Free Dog Park
- Free weekly virtual events through AlfredOs
- Garden Tubs*
- Gas log fireplaces
- Large Bay Windows*
- Luxury Wood Plank Flooring
- Minutes from Plaza Midwood, Elizabeth and Noda
- Modern Lighting Package (in select units)
- Outdoor Grilling and Dining Area
- Private patio or balcony
- Resident Social Events
- Serene Setting In Eastover Neighborhood
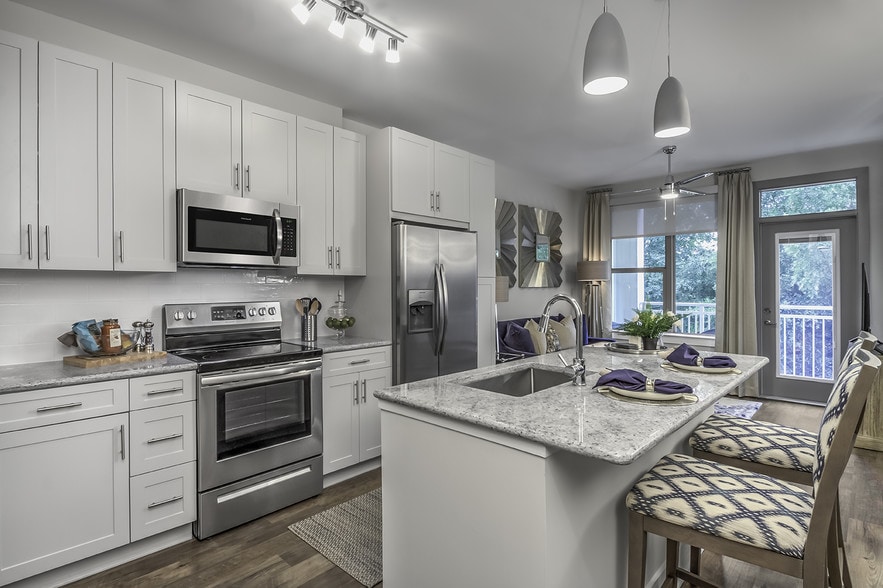
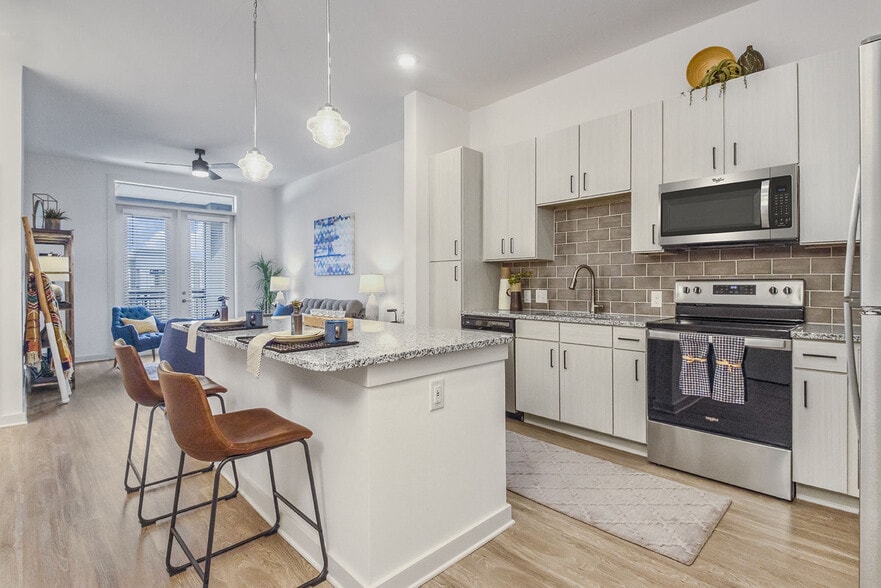
- Stainless Steel Appliances (in select units)
- Upgraded Interiors*
Apartment Features
- Air Conditioning
- Balcony
- Bay Window
- Dining Room
- Dishwasher
- Fireplace
- Patio

- Stainless Steel Appliances
- Walk-In Closets
- Washer/Dryer
Community Features
- Basketball Court
- Dog Park
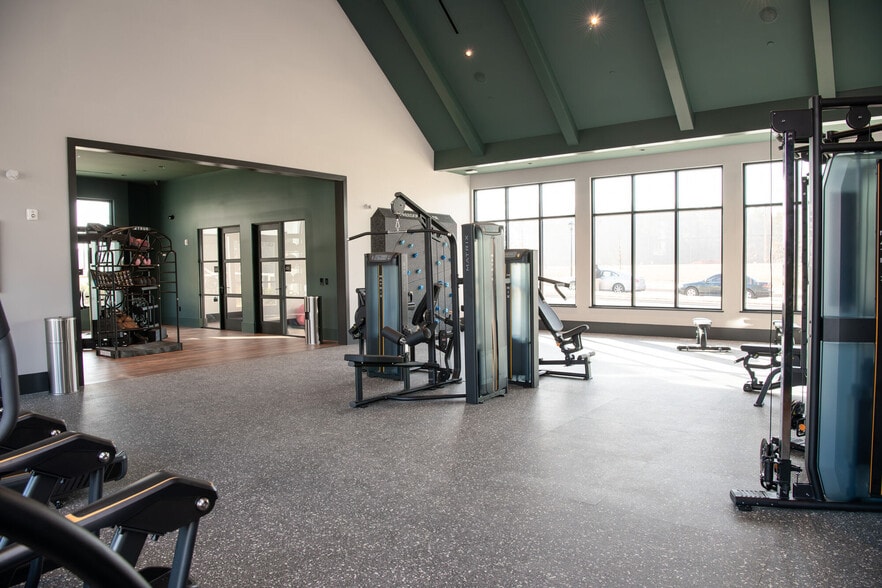
- Fitness Center
- Lounge
- Maintenance on site
- Pool
- Short Term Lease
- Sundeck
- Wheelchair Accessible
Map of Eastover Ridge Apartments
Area Scores
Walkability
Moderately walkable
Transit
Limited public transit
Driveability
Very drivable
Bikeability
Fairly bikeable
Walkability measures the walking distance to day-to-day needs.
Transit measures access to public transportation.
Driveability measures congestion, parking availability, and access to major roads.
Bikeability measures the suitability for cycling.
Soundscore™
Active
A Sound Score rating aggregates noise caused by vehicle traffic, airplane traffic and local sources.
Transit
Commuter Rail
10 min Drive

Airport
21 min Drive

Airport
30 min Drive
Moving to Wendover-Sedgewood, Charlotte, NC
Shopping Centers
Shoppers will appreciate Eastover Ridge Apartments proximity to Grier Plaza, The Shops at Chantilly, and The Villa. Grier Plaza is 1.5 miles away, and The Shops at Chantilly is within a 25 minute walk.
Commuting
With a TransitScore of 30, Eastover Ridge Apartments has limited public transit, including 8 transit stops within 29 miles. Transit options include Elizabeth Av & Hawthorne Ln Citylynx and Hawthorne Ln & 5Th St Citylynx.
Parks and Recreation
Recreational activities near Eastover Ridge Apartments are plentiful. Discover 5 parks within 4.8 miles, including Briar Creek Greenway, Charlotte Nature Museum, and Wing Haven Gardens & Bird Sanctuary.
Airports
Living in Wendover-Sedgewood provides easy access to Charlotte/Douglas International, located just 21 minutes from Eastover Ridge Apartments. Another nearby airport is Concord-Padgett Regional, located 18.6 miles away.
Local Education
Primary and Secondary Schools

Billingsville Elementary
Grades K-5
Public

Cotswold Elementary
Grades K-5
Public

Chantilly Montessori
Grades PK-5
Public
Christ Church Kindergarten
Grades PK-5
Private

Alexander Graham Middle
Grades 6-8
Public

Randolph IB Middle
Grades 6-8
Public
Bethune Mays Classical Academy
Grades 6-8
Private

Myers Park High
Grades 9-12
Public
Philips Academy
Grades 6-12
Private
Data provided by GreatSchools.org © 2026. All rights reserved.

Colleges and Universities
| School | Commute Time (Distance) |
|---|---|
| Central Piedmont C.C., Central | Drive: 5 min (2.4 mi) |
| Queens University of Charlotte | Drive: 6 min (2.9 mi) |
| Johnson & Wales U., Charlotte | Drive: 7 min (3.9 mi) |
| Johnson C Smith University | Drive: 11 min (5.3 mi) |
About Eastover Ridge Apartments
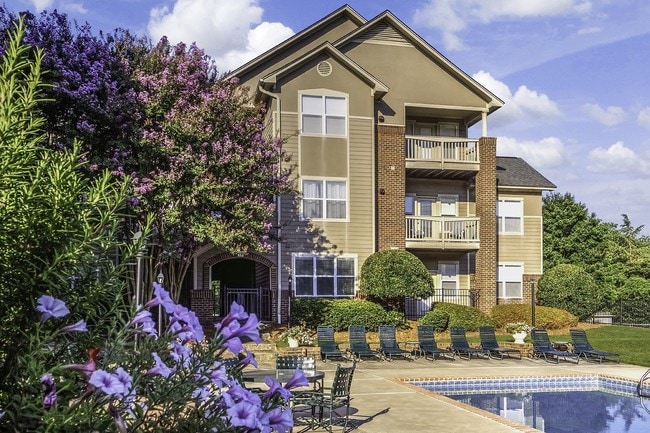
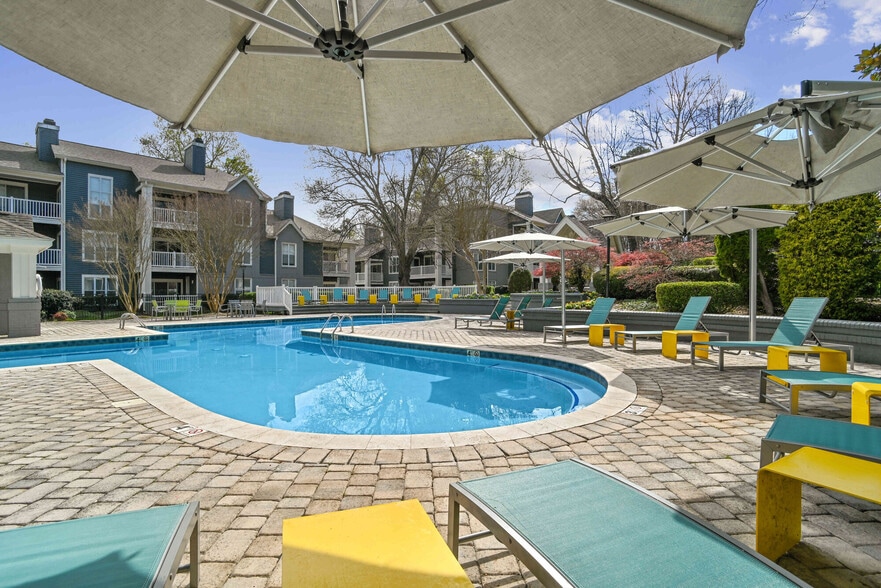
Eastover Ridge is a community perfectly placed in the center of Eastover nearby Charlotte's premium neighborhoods such as Cotswold and South Park. Offering one, two and three bedroom apartments and townhomes Eastover Ridge provides you with both… comfort and convenience. Whether you want to relax by our resort-style pool or break a sweat on our private indoor basketball courts, Eastover Ridge covers every imaginable amenity.
Eastover Ridge is a community perfectly placed in the center of Eastover nearby Charlotte's premium neighborhoods such as Cotswold and South Park. Offering one, two and three bedroom apartments and townhomes Eastover Ridge provides you with both comfort and convenience. Whether you want to relax by our resort-style pool or break a sweat on our private indoor basketball courts, Eastover Ridge covers every imaginable amenity.
Eastover Ridge Apartments is an apartment community in Charlotte, NC
Contact
Charlotte, NC 28211
- Sunday Closed
- Monday 9:00 AM – 6:00 PM
- Tuesday 9:00 AM – 6:00 PM
- Wednesday 9:00 AM – 6:00 PM
- Thursday 9:00 AM – 6:00 PM
- Friday 9:00 AM – 6:00 PM
- Saturday 10:00 AM – 5:00 PM
Renter Reviews
For Eastover Ridge Apartments
8 Ratings & Reviews
-
5/20/25
roaches, extra fees, dirty
Do not live here. Had a roach problem day 1. Staff is unprofessional. They also towed my car as a resident.
Review from Apartments.com
9 People Found This Helpful
Property Manager at Eastover Ridge Apartments responded to this review
Thank you for taking the time to share your experience. We're very sorry to hear about the issues you've encountered, and we understand how frustrating this must have been. What you’ve described does not reflect the standard of service we strive to… provide.
We’d appreciate the opportunity to speak with you directly to learn more about your concerns and work toward a resolution. Please contact us at your earliest convenience at 704-347-3473 or via email at eastoverridgeleasing@rkwresidential.com.
We value your feedback and hope to make things right.
Eastover Ridge Management
Eastover Ridge Apartments Gallery


Nearby Properties You Might Like
Within 50 Miles of Eastover Ridge Apartments

Find More Rentals in Charlotte
Bedrooms
Other Types of Rentals
Charlotte Apartments by Amenity
- Pet-Friendly Apartments in Charlotte
- Furnished Apartments in Charlotte
- Waterfront Apartments in Charlotte
- Apartments with a Pool in Charlotte
- Apartments with Wheelchair Access in Charlotte
- Apartments with Washer & Dryer in Charlotte
- Apartments with Utilities Included in Charlotte
- Apartments with a Garage in Charlotte
- Apartments with EV Charging in Charlotte
- Apartments with a Virtual Tour in Charlotte
Apartment Specialties
Apartments in your Budget
- Charlotte Move-in Specials
- Cheap Apartments in Charlotte
- Luxury Apartments in Charlotte
- Apartments under $700 in Charlotte
- Apartments under $900 in Charlotte
- Apartments under $1000 in Charlotte
- Apartments under $1500 in Charlotte
- Apartments under $2000 in Charlotte
- Apartments under $2500 in Charlotte
Find More Rentals Nearby…
Cities
Neighborhoods
Contact This Property
(980) 580-8995Languages: English
Open 9:00 AM – 6:00 PM Today