

Managed By

- Bedrooms
- 2 - 42 - 4 Beds
- Bathrooms
- 2 - 42 - 4 Baths
- Sq. Ft.
- 775 - 1,323 sq ft
Pricing and Floor Plans
GW-B1
Show Floor Plan Details Hide Floor Plan Details
Unable to load floor plan details.
Private
$950
775 Sq. Ft.
Now
Private
$985
775 Sq. Ft.
Aug. 14
GW-B1-Premium
Show Floor Plan Details Hide Floor Plan Details
Unable to load floor plan details.
Private
$1,030
775 Sq. Ft.
Aug. 14
CV-B1-Premium
Show Floor Plan Details Hide Floor Plan Details
Unable to load floor plan details.
Private
$1,065
933 Sq. Ft.
Aug. 14
HC-C1
Show Floor Plan Details Hide Floor Plan Details
Unable to load floor plan details.
Private
$925
1,291 Sq. Ft.
Now
Private
$960
1,291 Sq. Ft.
Aug. 14
CV-C2-Premium
Show Floor Plan Details Hide Floor Plan Details
Unable to load floor plan details.
Private
$950
1,137 Sq. Ft.
Now
Private
$950
1,137 Sq. Ft.
Aug. 14
GC-C1-Premium
Show Floor Plan Details Hide Floor Plan Details
Unable to load floor plan details.
Private
$950
1,089 Sq. Ft.
Now
Private
$985
1,089 Sq. Ft.
Aug. 14
HC-C1-Premium
Show Floor Plan Details Hide Floor Plan Details
Unable to load floor plan details.
Private
$975
1,291 Sq. Ft.
Now
Private
$975
1,291 Sq. Ft.
Aug. 14
GW-C1
Show Floor Plan Details Hide Floor Plan Details
Unable to load floor plan details.
Private
$900
922 Sq. Ft.
Aug. 14
CV-C1
Show Floor Plan Details Hide Floor Plan Details
Unable to load floor plan details.
Private
$900
1,089 Sq. Ft.
Aug. 14
GC-C1
Show Floor Plan Details Hide Floor Plan Details
Unable to load floor plan details.
Private
$900
1,089 Sq. Ft.
Aug. 14
CV-C2
Show Floor Plan Details Hide Floor Plan Details
Unable to load floor plan details.
Private
$935
1,137 Sq. Ft.
Aug. 14
GW-C1-Premium
Show Floor Plan Details Hide Floor Plan Details
Unable to load floor plan details.
Private
$950
922 Sq. Ft.
Aug. 14
CV-C1-Premium
Show Floor Plan Details Hide Floor Plan Details
Unable to load floor plan details.
Private
$985
1,089 Sq. Ft.
Aug. 14
GC-D1
Show Floor Plan Details Hide Floor Plan Details
Unable to load floor plan details.
Private
$845
1,323 Sq. Ft.
Now
Private
$880
1,323 Sq. Ft.
Aug. 14
GC-D1-Premium
Show Floor Plan Details Hide Floor Plan Details
Unable to load floor plan details.
Private
$965
1,323 Sq. Ft.
Aug. 14
Details
Lease Term Options
- 12 mo
Property Information
- Built in 2015
- 68 units4 stories
Fees & Policies
The fees below are based on community-supplied data and may exclude additional fees and utilities.
One-Time Basics
Due at Application
-
Application Fee Per Applicant$50
Due at Move-In
-
Administrative Fee$250
Parking
-
Parking Fee$35 / mo
Dogs Allowed
-
Monthly Pet Fee$35
-
One-Time Pet Fee$350 - $350
100 lbs. Weight Limit
Restrictions
No aggressive dog breeds are permitted, including but not limited to, Pit bulls, (this includes American Staffordshire Terriers and Staffordshire Bull Terriers), Rottweilers, German Shepherds, Huskies, Alaskan Malamutes, Doberman Pinschers, Chow Chows, Great Danes, St. Bernards, and Akitas.
Comments
Dog
Cats Allowed
-
Monthly Pet Fee$35
-
One-Time Pet Fee$350 - $350
30 lbs. Weight Limit
Comments
Cat
Property Fee Disclaimer: Based on community-supplied data and independent market research. Subject to change without notice. May exclude fees for mandatory or optional services and usage-based utilities.
Matterport 3D Tours
Explore Commute Options
Property Highlights
- Bike Racks
- Fitness Center & Yoga Room
- Full Sized Appliances
- Game Lounge
- Greenway Commons - Pet Friendly
- Greenway Commons Pet Park
- Greenway Cove - Energy Star Rated
- High Speed Internet*
- Highland Crossing - Pet Friendly
- Individual Leases
- On-Site Recycling
- Private Bathrooms*
- Vaulted Ceilings
Apartment Features
- Air Conditioning
- Ceiling Fans
- Dishwasher
- Disposal
- Freezer
- Granite Countertops
- High Speed Internet Access
- Kitchen
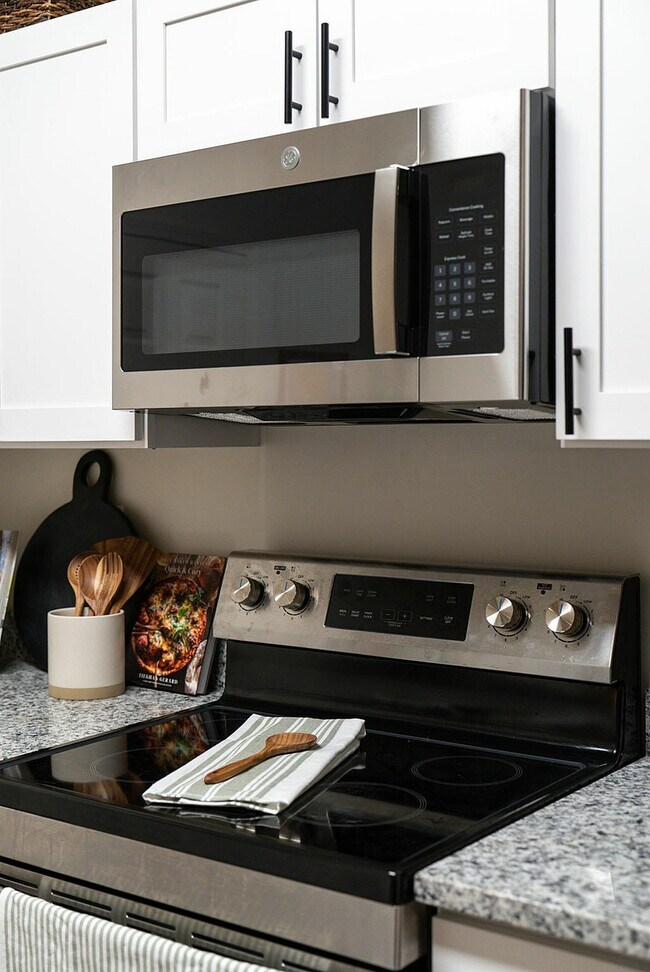
- Microwave
- Oven
- Range
- Refrigerator
- Storage Space
- Vaulted Ceiling
- Washer/Dryer
- Wi-Fi
Community Features
- Clubhouse
- Community-Wide WiFi
- Dog Park
- Fitness Center
- Grill
- Individual Leases Available
- Individual Locking Bedrooms
- Key Fob Entry
- Lounge
- Picnic Area
- Private Bathroom
- Recycling
- Roommate Matching
- Shuttle To Campus
- Storage Space
- Study Lounge
- Utilities Included
- Wi-Fi
Map of Boone Student Living
Area Scores
Walkability
Fairly walkable
Driveability
Very drivable
Bikeability
Somewhat bikeable
Walkability measures the walking distance to day-to-day needs.
Driveability measures congestion, parking availability, and access to major roads.
Bikeability measures the suitability for cycling.
Soundscore™
Active
A Sound Score rating aggregates noise caused by vehicle traffic, airplane traffic and local sources.
Moving to Hickory/Morganton, Boone, NC
Shopping Centers
Shoppers will appreciate Boone Student Living proximity to Boone Mall, Highland Commons, and Shops At Shadowlane. Boone Mall is 0.9 miles away, and Highland Commons is within a 22 minute walk.
Parks and Recreation
Recreational activities near Boone Student Living are plentiful. Discover 3 parks within 2.1 miles, including Daniel Boone Native Gardens, Geology Teaching Museum, and The Children's Playhouse.
Local Education
Primary and Secondary Schools

Mountain Pathways School
Grades PK-5
Private

Hardin Park Elementary
Grades PK-8
Public
Watauga High
Grades 9-12
Public

Watauga Innovation Academy
Grades 9-12
Public
Grace Academy
Grades K-12
Private
Data provided by GreatSchools.org © 2026. All rights reserved.

Colleges and Universities
| School | Commute Time (Distance) |
|---|---|
| Appalachian State University | Drive: 6 min (1.9 mi) |
About Boone Student Living
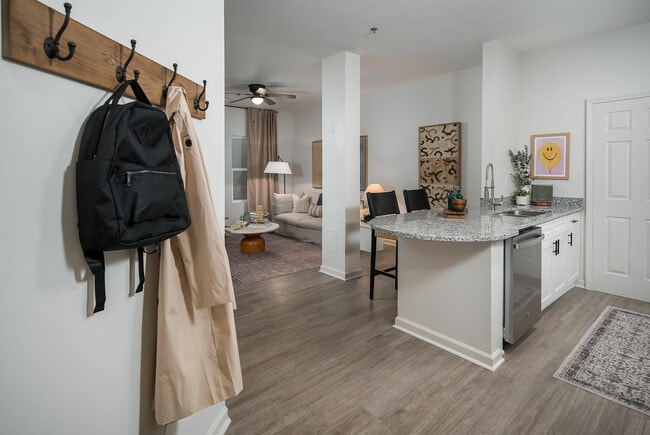
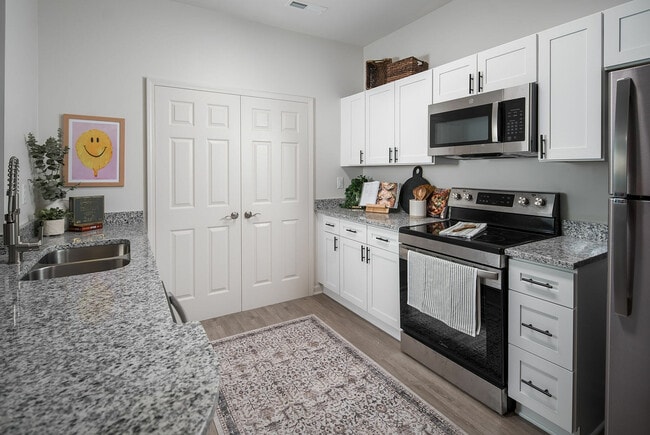
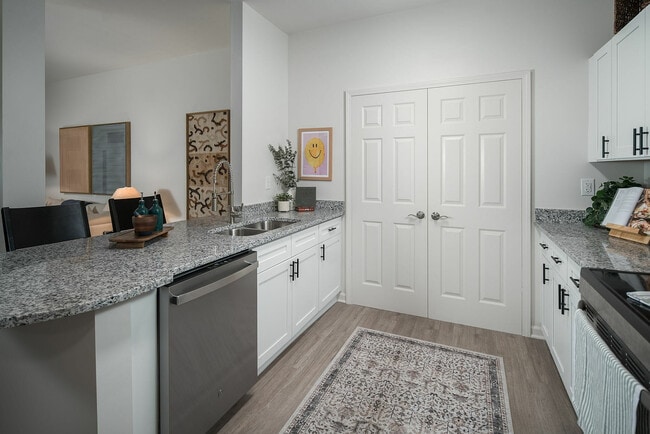
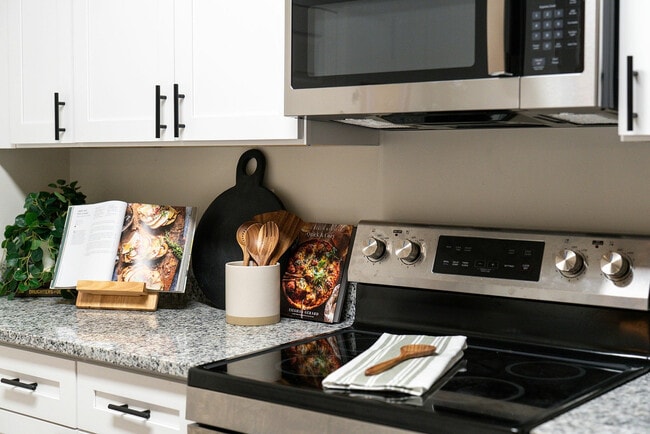
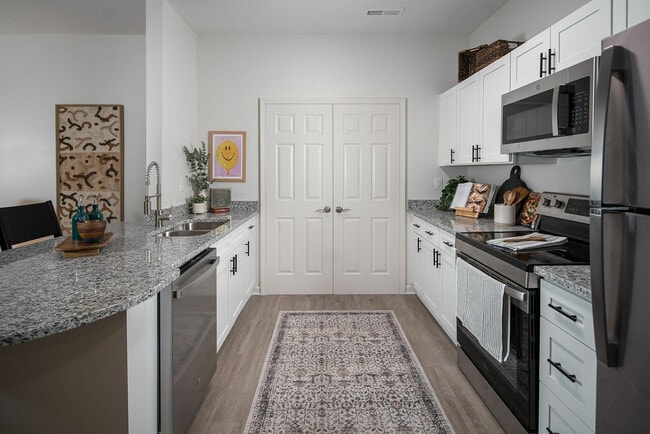
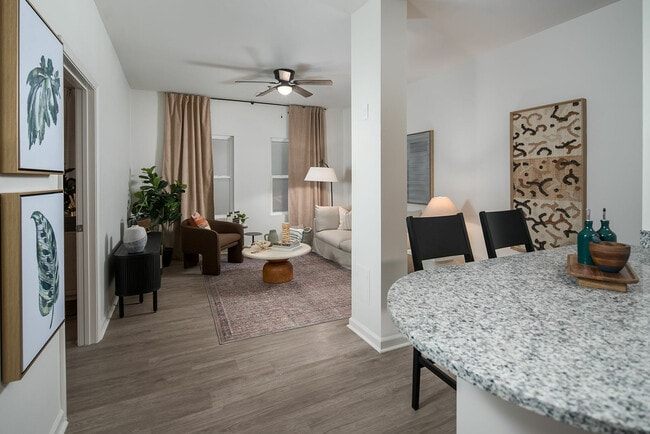
Welcome to Boone Student Living, off-campus student housing near App State, completely redefined. Conveniently located near campus, Boone Student Living offers four great locations with a variety of floor plans, spacious layouts, modern amenities,… awesome perks, and beautiful mountain views. Our location options include: Highland Crossing, Greenway Cove, Greenway Commons and Glen Wilde! One of which is guaranteed to be perfect for you. Find your App State home away from home at Boone Student Living in Boone, NC.
Welcome to Boone Student Living, off-campus student housing near App State, completely redefined. Conveniently located near campus, Boone Student Living offers four great locations with a variety of floor plans, spacious layouts, modern amenities, awesome perks, and beautiful mountain views. Our location options include: Highland Crossing, Greenway Cove, Greenway Commons and Glen Wilde! One of which is guaranteed to be perfect for you. Find your App State home away from home at Boone Student Living in Boone, NC.
Boone Student Living is an apartment community in Boone, NC
Contact
Boone, NC 28607
- Sunday 1:00 PM – 5:00 PM
- Monday 10:00 AM – 6:00 PM
- Tuesday 10:00 AM – 6:00 PM
- Wednesday 10:00 AM – 6:00 PM
- Thursday 10:00 AM – 6:00 PM
- Friday 10:00 AM – 6:00 PM
- Saturday 10:00 AM – 5:00 PM
Renter Reviews
For Boone Student Living
22 Ratings & Reviews
-
6/16/26
Positive Maintenance Experience
Our son had a leak in his apartment. Joe, the maintenance person was the one who responded and was very professional. He took the time to help and had the problem fixed in a timely manner. We appreciate that we can count on these types of problems to be fixed. Thank You for helping our son.
Review from Apartments.com
Property Manager at Boone Student Living responded to this review
Thank you for your kind words! We're thrilled to hear that Joe provided reliable and professional service to fix the leak in your son's apartment. We appreciate your trust in us and are committed to delivering people-first service to ensure a… positive experience for all our residents. Tracy-Property Manager
Boone Student Living Gallery



Nearby Properties You Might Like
Within 50 Miles of Boone Student Living
Find More Rentals in Boone
Bedrooms
Other Types of Rentals
Boone Apartments by Amenity
Apartment Specialties
Find More Rentals Nearby…
Cities
Zip Codes
Contact This Property
(828) 540-7003Languages: English
Open 10:00 AM – 6:00 PM Today