

Managed By

- Bedrooms
- 1 - 51 - 5 Beds
- Bathrooms
- 1 - 51 - 5 Baths
- Sq. Ft.
- 594 - 2,054 sq ft
Pricing and Floor Plans
A1 Lodge
Show Floor Plan Details Hide Floor Plan Details
Unable to load floor plan details.
Private
$1,649
594 Sq. Ft.
Aug. 14
New
C1 Lodge
Show Floor Plan Details Hide Floor Plan Details
Unable to load floor plan details.
Private
$1,080
1,104 - 1,346 Sq. Ft.
Now
Private
$1,080
1,104 - 1,346 Sq. Ft.
Now
Private
$1,080
1,104 - 1,346 Sq. Ft.
Now
Private
$1,080
1,104 - 1,346 Sq. Ft.
Aug. 14
C2 Duplex
Show Floor Plan Details Hide Floor Plan Details
Unable to load floor plan details.
Private
$1,125
1,346 Sq. Ft.
Now
Private
$1,125
1,346 Sq. Ft.
Now
Private
$1,125
1,346 Sq. Ft.
Now
Private
$1,125
1,346 Sq. Ft.
Aug. 14
C3 Cottage
Show Floor Plan Details Hide Floor Plan Details
Unable to load floor plan details.
Private
$1,155
1,104 - 1,346 Sq. Ft.
Now
Private
$1,155
1,104 - 1,346 Sq. Ft.
Now
Private
$1,155
1,104 - 1,346 Sq. Ft.
Now
Private
$1,155
1,104 - 1,346 Sq. Ft.
Aug. 14
D1 Lodge
Show Floor Plan Details Hide Floor Plan Details
Unable to load floor plan details.
Private
$1,025
1,525 Sq. Ft.
Now
Private
$1,025
1,525 Sq. Ft.
Now
Private
$1,025
1,525 Sq. Ft.
Now
Private
$1,025
1,525 Sq. Ft.
Aug. 14
E3 Triplex
Show Floor Plan Details Hide Floor Plan Details
Unable to load floor plan details.
Private
$825
1,879 Sq. Ft.
Now
Private
$825
1,879 Sq. Ft.
Now
Private
$825
1,879 Sq. Ft.
Now
Private
$825
1,879 Sq. Ft.
Aug. 14
E4 Duplex
Show Floor Plan Details Hide Floor Plan Details
Unable to load floor plan details.
Private
$875
2,054 Sq. Ft.
Now
Private
$875
2,054 Sq. Ft.
Now
Private
$875
2,054 Sq. Ft.
Now
Private
$875
2,054 Sq. Ft.
Aug. 14
E2 Cottage Terrace
Show Floor Plan Details Hide Floor Plan Details
Unable to load floor plan details.
Private
$880
1,834 Sq. Ft.
Now
Private
$880
1,834 Sq. Ft.
Now
Private
$880
1,834 Sq. Ft.
Now
Private
$880
1,834 Sq. Ft.
Aug. 14
E1 Cottage
Show Floor Plan Details Hide Floor Plan Details
Unable to load floor plan details.
Private
$955
1,834 - 2,054 Sq. Ft.
Now
Private
$955
1,834 - 2,054 Sq. Ft.
Now
Private
$955
1,834 - 2,054 Sq. Ft.
Now
Private
$955
1,834 - 2,054 Sq. Ft.
Aug. 14
Details
Lease Term Options
- 4 - 11 Month Leases
Property Information
- Built in 2012
- 202 units3 stories
Fees & Policies
The fees below are based on community-supplied data and may exclude additional fees and utilities.
Utilities & Essentials
-
Valet Trash$15 / mo
-
Utility - ElectricUsage-Based / mo
Parking
-
Parking Fee$15 / yr
Dogs Allowed
-
One-Time Pet Fee$350 - $350
-
Monthly Pet Fee$40
100 lbs. Weight Limit
Restrictions
No aggressive dog breeds are permitted, including but not limited to, Pit bulls, (this includes American Staffordshire Terriers and Staffordshire Bull Terriers), Rottweilers, German Shepherds, Huskies, Alaskan Malamutes, Doberman Pinschers, Chow Chows, Great Danes, St. Bernards, and Akitas.
Comments
Dog
Cats Allowed
-
One-Time Pet Fee$350 - $350
-
Monthly Pet Fee$40
30 lbs. Weight Limit
Comments
Cat
Property Fee Disclaimer: Based on community-supplied data and independent market research. Subject to change without notice. May exclude fees for mandatory or optional services and usage-based utilities.
Matterport 3D Tours
Explore Commute Options
Property Highlights
- 24 Hour Clubhouse
- 24 Hour Fitness Center
- Bus Route
- Business Center with Computers
- Convenient Location to Campus
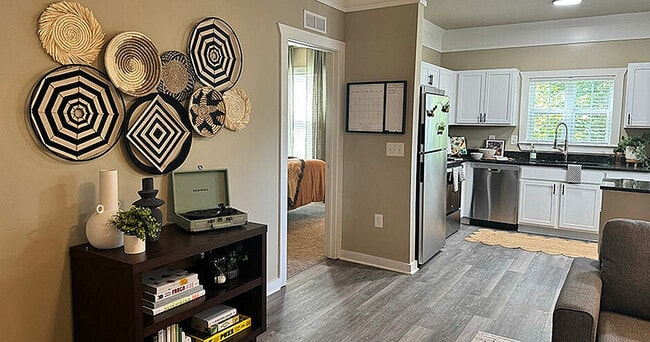
- Crown Molding in Living Area
- Free Printing
- Free WiFi
- Full Sized Appliances
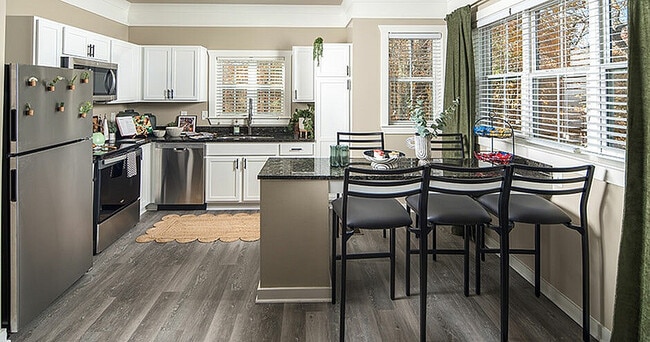
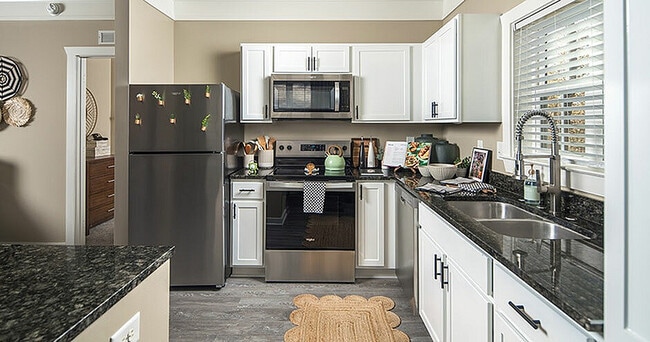
- Fully Equipped Kitchens
- Furnished or Unfurnished Options
- Game Room With Pool Table, Ping Pong, and Shuffleboard
- Heat
- Heated Pool
- Intrusion Alarm
- Multi-Purpose Room
- On the AppalCart Bus Route
- Online Payments Available
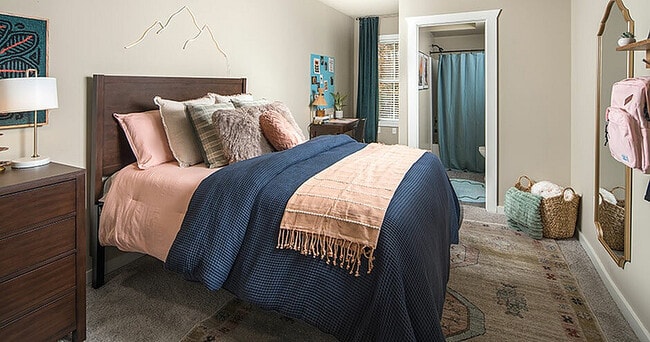
- Private Bedrooms and Bathrooms
- Private Study Rooms
- Renovated Clubhouse
- Resort-style Pool
- Sauna and Steam Room
- Scenic Views of Boone
- Spa
- State-of-the-Art-Fitness Center
- Steam Room and Sauna
- Study Rooms
Apartment Features
- Air Conditioning
- Balcony
- Cable Ready
- Carpet
- Ceiling Fans
- Crown Molding
- Deck
- Dishwasher
- Disposal
- Eat-in Kitchen
- Freezer
- Furnished
- Granite Countertops
- Hardwood Floors
- Heating
- Ice Maker
- Island Kitchen
- Kitchen
- Microwave
- Oven
- Pantry
- Patio
- Porch
- Range
- Refrigerator
- Security System
- Sprinkler System
- Stainless Steel Appliances
- Trash Compactor
- Tub/Shower
- Vaulted Ceiling
- Views
- Walk-In Closets
- Washer/Dryer
- Wi-Fi
Community Features
- 24 Hour Access
- Business Center
- Clubhouse
- Community-Wide WiFi
- Controlled Access
- Fitness Center
- Furnished Units Available
- Gameroom
- Grill
- Individual Leases Available
- Individual Locking Bedrooms
- Key Fob Entry
- Maintenance on site
- Multi Use Room
- Online Services
- Package Service
- Pet Play Area
- Planned Social Activities
- Pool
- Private Bathroom
- Property Manager on Site
- Renters Insurance Program
- Roommate Matching
- Sauna
- Shuttle To Campus
- Spa
- Study Lounge
- Tanning Salon
- Utilities Included
- Walk-Up
- Wi-Fi
Map of Highpointe
Area Scores
Walkability
Somewhat walkable
Driveability
Exceptionally drivable
Bikeability
Somewhat bikeable
Walkability measures the walking distance to day-to-day needs.
Driveability measures congestion, parking availability, and access to major roads.
Bikeability measures the suitability for cycling.
Soundscore™
Calm
A Sound Score rating aggregates noise caused by vehicle traffic, airplane traffic and local sources.
Moving to Hickory/Morganton, Boone, NC
Shopping Centers
Shoppers will appreciate Highpointe proximity to Highland Commons. Highland Commons is 1 mile away.
Parks and Recreation
Recreational activities near Highpointe are plentiful. Discover 3 parks within 3.5 miles, including Geology Teaching Museum, Daniel Boone Native Gardens, and The Children's Playhouse.
Local Education
Primary and Secondary Schools

Mountain Pathways School
Grades PK-5
Private

Hardin Park Elementary
Grades PK-8
Public
Watauga High
Grades 9-12
Public
Grace Academy
Grades K-12
Private
Data provided by GreatSchools.org © 2026. All rights reserved.

Colleges and Universities
| School | Commute Time (Distance) |
|---|---|
| Appalachian State University | Drive: 9 min (2.7 mi) |
| Lees-McRae College | Drive: 32 min (14.9 mi) |
About Highpointe
Welcome to Highpointe, the ultimate off-campus student living experience near App State. Conveniently located close to campus, Highpointe offers a unique twist on college living with its cottage-style apartments. Our community features modern… amenities and spacious 1-, 3-, 4-, and 5-bedroom apartments with exceptional features. Enjoy a reimagined clubhouse featuring upgraded fitness centers, new study areas, a redesigned resort-style pool, and more. With eco-friendly improvements alongside modern enhancements. Discover your new home away from home at Highpointe!
Welcome to Highpointe, the ultimate off-campus student living experience near App State. Conveniently located close to campus, Highpointe offers a unique twist on college living with its cottage-style apartments. Our community features modern amenities and spacious 1-, 3-, 4-, and 5-bedroom apartments with exceptional features. Enjoy a reimagined clubhouse featuring upgraded fitness centers, new study areas, a redesigned resort-style pool, and more. With eco-friendly improvements alongside modern enhancements. Discover your new home away from home at Highpointe!
Highpointe is an apartment community in Boone, NC
Contact
Boone, NC 28607
- Sunday 1:00 PM – 5:00 PM
- Monday 10:00 AM – 6:00 PM
- Tuesday 10:00 AM – 6:00 PM
- Wednesday 10:00 AM – 6:00 PM
- Thursday 10:00 AM – 6:00 PM
- Friday 10:00 AM – 6:00 PM
- Saturday 10:00 AM – 5:00 PM
Renter Reviews
For Highpointe
22 Ratings & Reviews
-
9/9/25
Great Tour
Our tour guide was pleasant and helpful. She answered all of our questions and was a great guide. The model unit we viewed was, well, home for my daughter. The carpet was soft, the furniture, and I sat on all of it, was very comfortable. The decor colors were pleasing, and the size of the rooms and bathrooms was wonderful. The kitchen may lack for storage, but is like something out of a magazine. The pool, exercise area, and greenways were clean and inviting. Every street we went on was… immaculate, and this was the day after a game. It was obvious the residents take pride in HighPointe as well. I am excited to visit my daughter in her cute house.
Review from Apartments.com
Property Manager at Highpointe responded to this review
Thank you for your glowing review of HighPointe! We’re thrilled to hear your tour was informative and pleasant, and that your daughter feels at home in our model unit. We’re eager to welcome you both back soon!
Property Manager at Highpointe responded to this review
Thank you for your glowing review of HighPointe! We’re thrilled to hear your tour was informative and pleasant, and that your daughter feels at home in our model unit. We’re eager to welcome you both back soon!
Highpointe Gallery

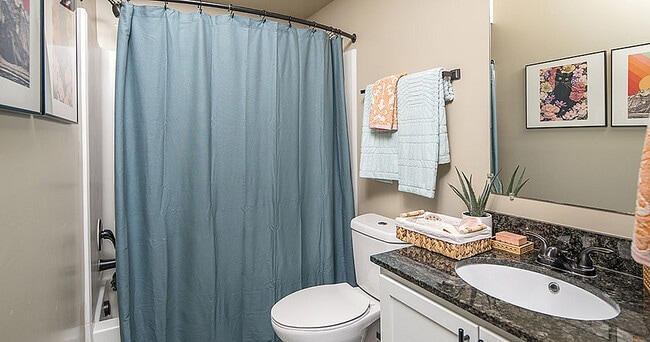
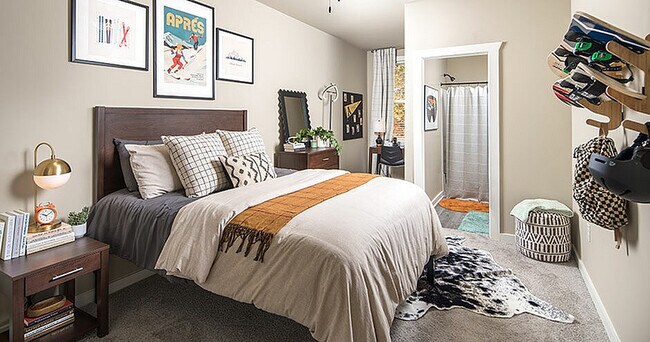
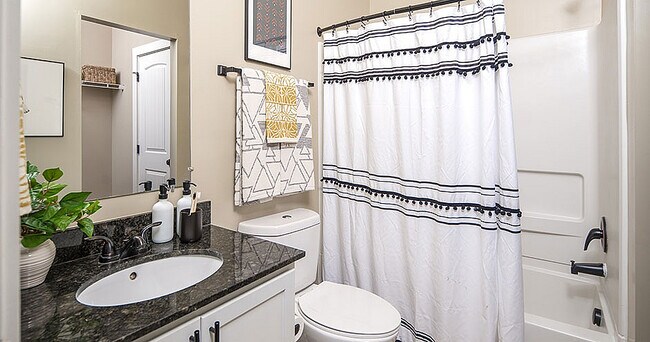

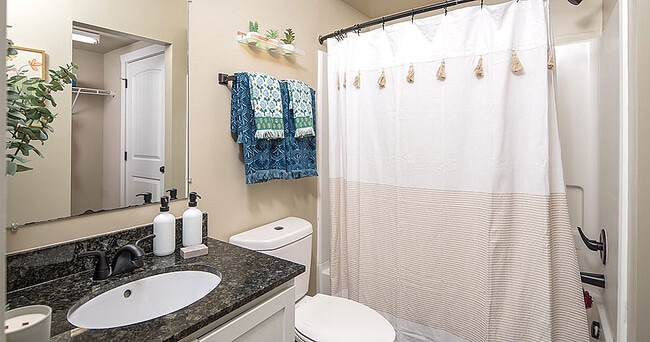
Nearby Properties You Might Like
Within 50 Miles of Highpointe
Find More Rentals in Boone
Bedrooms
Other Types of Rentals
Boone Apartments by Amenity
Apartment Specialties
Find More Rentals Nearby…
Cities
Zip Codes
Contact This Property
(828) 662-9433Languages: English
Open 1:00 PM – 5:00 PM Today