Managed By

- Total Monthly Price
- $1,665 - $6,168
- Bedrooms
- 1 - 31 - 3 Beds
- Bathrooms
- 1 - 2.51 - 2.5 Baths
- Sq. Ft.
- 682 - 2,547 sq ft
Pricing and Floor Plans
The Authenticity
Show Floor Plan Details Hide Floor Plan Details
Unable to load floor plan details.
4-104
$1,670
682 Sq. Ft.
Now
4-404
$1,696
682 Sq. Ft.
Now
7-303
$1,665
682 Sq. Ft.
Now
The Integrity
Show Floor Plan Details Hide Floor Plan Details
Unable to load floor plan details.
1-105
$1,771
710 Sq. Ft.
Now
1-104
$1,821
710 Sq. Ft.
Now
1-304
$1,841
710 Sq. Ft.
Now
The Influence
Show Floor Plan Details Hide Floor Plan Details
Unable to load floor plan details.
1-017
$1,818
763 Sq. Ft.
Now
1-115
$1,833
763 Sq. Ft.
Now
1-116
$1,833
763 Sq. Ft.
Now
The Poise
Show Floor Plan Details Hide Floor Plan Details
Unable to load floor plan details.
3-107
$1,947
881 Sq. Ft.
Now
3-109
$1,947
881 Sq. Ft.
Now
4-210
$1,932
881 Sq. Ft.
Now
The Steadfast
Show Floor Plan Details Hide Floor Plan Details
Unable to load floor plan details.
3-111
$1,972
833 Sq. Ft.
Now
4-112
$1,972
833 Sq. Ft.
Now
7-111
$1,972
833 Sq. Ft.
Now
The Drive
Show Floor Plan Details Hide Floor Plan Details
Unable to load floor plan details.
8-5235
$2,269
780 Sq. Ft.
Sep. 30
8-5237
$2,269
780 Sq. Ft.
Sep. 30
The Candor
Show Floor Plan Details Hide Floor Plan Details
Unable to load floor plan details.
4-115
$2,079
959 Sq. Ft.
Now
The Intelligence
Show Floor Plan Details Hide Floor Plan Details
Unable to load floor plan details.
7-122
$2,245
1,097 Sq. Ft.
Now
The Veritas
Show Floor Plan Details Hide Floor Plan Details
Unable to load floor plan details.
The Tenacity
Show Floor Plan Details Hide Floor Plan Details
Unable to load floor plan details.
The Catalyst
Show Floor Plan Details Hide Floor Plan Details
Unable to load floor plan details.
3-020
$2,178
1,089 Sq. Ft.
Now
4-206
$2,178
1,089 Sq. Ft.
Now
7-105
$2,193
1,089 Sq. Ft.
Now
The Pioneer
Show Floor Plan Details Hide Floor Plan Details
Unable to load floor plan details.
4-303
$2,569
1,328 Sq. Ft.
Now
4-103
$2,574
1,328 Sq. Ft.
Now
7-304
$2,569
1,328 Sq. Ft.
Now
The Strategist
Show Floor Plan Details Hide Floor Plan Details
Unable to load floor plan details.
7-216
$2,685
1,266 Sq. Ft.
Now
7-316
$2,695
1,266 Sq. Ft.
Now
7-116
$2,700
1,266 Sq. Ft.
Now
The Curator
Show Floor Plan Details Hide Floor Plan Details
Unable to load floor plan details.
4-222
$2,961
1,482 Sq. Ft.
Now
4-322
$2,971
1,482 Sq. Ft.
Now
7-221
$2,961
1,482 Sq. Ft.
Now
The Scholar
Show Floor Plan Details Hide Floor Plan Details
Unable to load floor plan details.
4-114
$2,976
1,527 Sq. Ft.
Now
7-213
$2,961
1,527 Sq. Ft.
Now
7-113
$2,976
1,527 Sq. Ft.
Now
The Legacy
Show Floor Plan Details Hide Floor Plan Details
Unable to load floor plan details.
6-5139
$3,709
1,797 Sq. Ft.
Now
5-5155
$3,709
1,797 Sq. Ft.
Now
5-5153
$3,709
1,797 Sq. Ft.
Now
The Steward
Show Floor Plan Details Hide Floor Plan Details
Unable to load floor plan details.
4-107
$2,173
1,108 Sq. Ft.
Now
7-106
$2,223
1,108 Sq. Ft.
Now
The Mantra
Show Floor Plan Details Hide Floor Plan Details
Unable to load floor plan details.
The Anthem
Show Floor Plan Details Hide Floor Plan Details
Unable to load floor plan details.
The Purpose
Show Floor Plan Details Hide Floor Plan Details
Unable to load floor plan details.
3-301
$2,860
1,522 Sq. Ft.
Now
3-101
$2,865
1,522 Sq. Ft.
Now
4-101
$2,865
1,522 Sq. Ft.
Now
The Merit
Show Floor Plan Details Hide Floor Plan Details
Unable to load floor plan details.
5-5151
$4,341
2,287 Sq. Ft.
Now
The Ambition
Show Floor Plan Details Hide Floor Plan Details
Unable to load floor plan details.
Property Map
Select a unit to view pricing and availability
Details
Lease Term Options
- 12 - 18 Month Leases
Property Information
- Built in 2026
- 302 units5 stories
Fees & Policies
The fees below are based on community-supplied data and may exclude additional fees and utilities.
Utilities & Essentials
-
Trash Services - Hauling$10 / mo
-
Trash Administrative Fee$2.31 / mo
-
Trash Services - Doorstep$25 / mo
-
Utility - Billing Administrative Fee$3.75 / mo
-
Community Amenity Fee$30 / mo
-
Pest Control Services$5 / mo
-
Internet Services$75 / mo
-
Utility - Electric - Third PartyVaries / mo
-
Utility - Water/SewerVaries / moDisclaimer: Utility apportionment is submetered water/gas/electric.
-
Renters Liability Insurance - Third PartyVaries / moDisclaimer: Price varies based on amount of coverage.
One-Time Basics
Due at Application
-
Application Fee$75
Due at Move-In
-
Security Deposit (Refundable)$1,500
-
Administrative Fee$200
Garage
-
Parking - Garage$200 / mo
Comments
Max of 1
Other Pets Allowed
-
Pet Fee - Additional Pet$200
-
Pet Rent$20 / mo
-
Pet Management - Third Party$25 / lease
-
Pet Fee$300 / occurrence
Cats Allowed
-
Cats Allowed
Max of 2
Comments
We allow pets in our community. Maximum of 2 pets. Breed restrictions apply. Please call our Leasing Office for complete Pet Policy information.
Dogs Allowed
-
Dogs Allowed
Max of 2
Comments
We allow pets in our community. Maximum of 2 pets. Breed restrictions apply. Please call our Leasing Office for complete Pet Policy information.
Personalized Add-Ons
-
Business Office Rental$225 - $275 / moDisclaimer: Price varies based on rentable item size.
-
Security Deposit Alternative$40 / mo
Situational
-
Security Deposit - Additional (Refundable)Varies one-timeDisclaimer: Price varies based on screening conditions.
-
Renters Liability Only - Non-Compliance$15 / occurrence
-
Express Move Out$150 - $300 / occurrenceDisclaimer: Price varies based on floor plan type/size.
-
Lease Violation - Trash$25 / occurrence
-
Pet/Animal - Lease Violation$25 / occurrence
-
Returned Payment Fee (NSF)$35 / occurrence
-
Trash Container - Replacement$50 / occurrence
-
Access Device - Replacement$50 / occurrence
-
Resident Change Fee$500 / occurrence
-
Intra-Community Transfer Fee$500 / occurrence
-
Lease Violation - Smoking$75 / occurrence
-
Early Lease Termination/Cancellation200% of base rent / occurrence
-
Late Fee5% of base rent / occurrence
-
Legal/Eviction FeesVaries / occurrenceDisclaimer: Price varies based on number of leaseholders.
Property Fee Disclaimer: Total Monthly Leasing Price includes base rent, all monthly mandatory and any user-selected optional fees. Excludes variable, usage-based, and required charges due at or prior to move-in or at move-out. Security Deposit may change based on screening results, but total will not exceed legal maximums. Some items may be taxed under applicable law. Some fees may not apply to rental homes subject to an affordable program. All fees are subject to application and/or lease terms. Prices and availability subject to change. Resident is responsible for damages beyond ordinary wear and tear. Resident may need to maintain insurance and to activate and maintain utility services, including but not limited to electricity, water, gas, and internet, per the lease. Additional fees may apply as detailed in the application and/or lease agreement, which can be requested prior to applying. Pets: Pet breed and other pet restrictions apply. Rentable Items: All Parking, storage, and other rentable items are subject to availability. Final pricing and availability will be determined during lease agreement. See Leasing Agent for details.
Explore Commute Options
Property Highlights
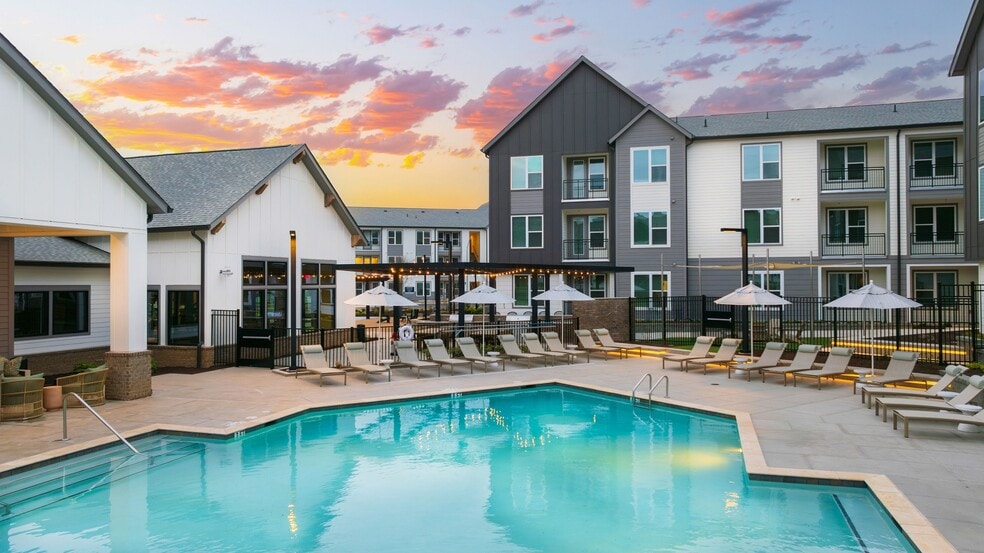
- Activity Courtyard with Grilling & Sports Areas
- Bike Storage with Maintenance Station
- Clubroom with Full Entertainment Kitchen
- Coworking Lounge with Private Offices
- Dog Spa
- Duckpin Bowling
- EV Charging Stations
- Loss Leader 22
- Loss Leader 27
- Loss Leader 75
- Package Receiving
- Podcast Room
- Pool Courtyard with Private Cabanas & Outdoor Kitc
- Private Dining Room
- Private Garages
- Sky Lounge
- Yoga & Group Fitness Room
Apartment Features
- Air Conditioning
- Balcony
- Cable Ready
- Ceiling Fans
- Dining Room
- Dishwasher
- Disposal
- Double Vanities
- Freezer
- Handrails
- Hardwood Floors
- Heating
- High Ceilings
- Ice Maker
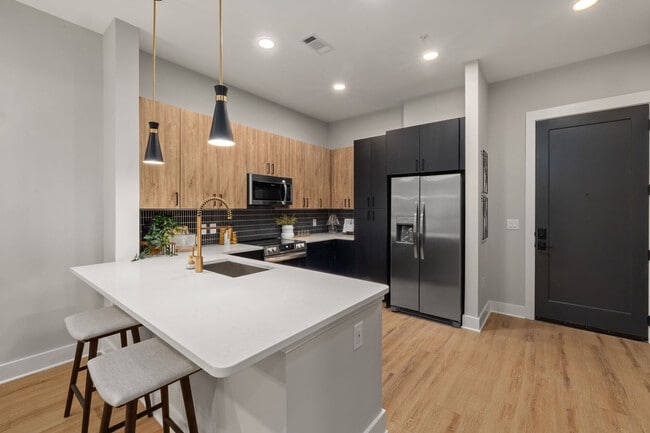
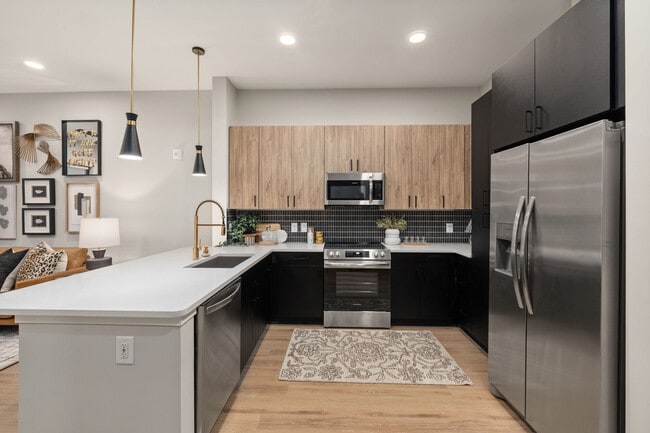
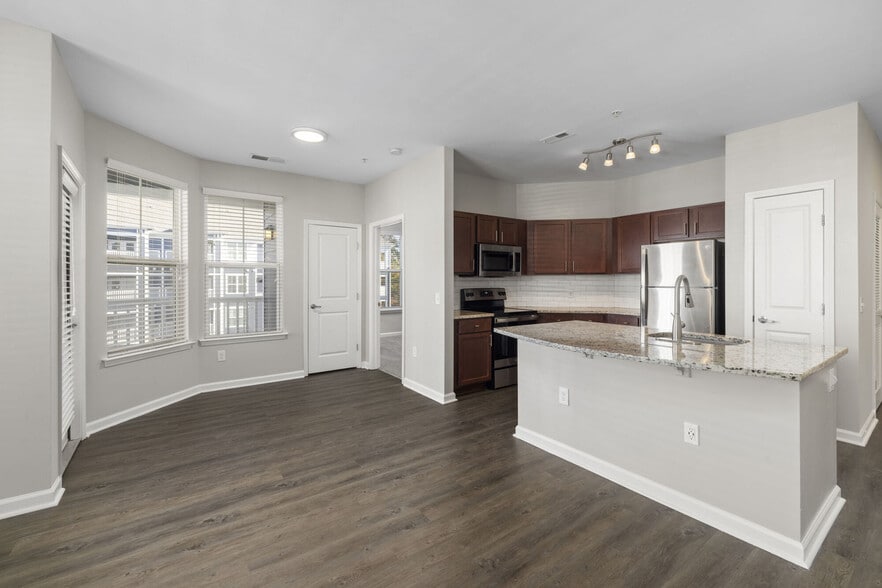
- Island Kitchen
- Kitchen
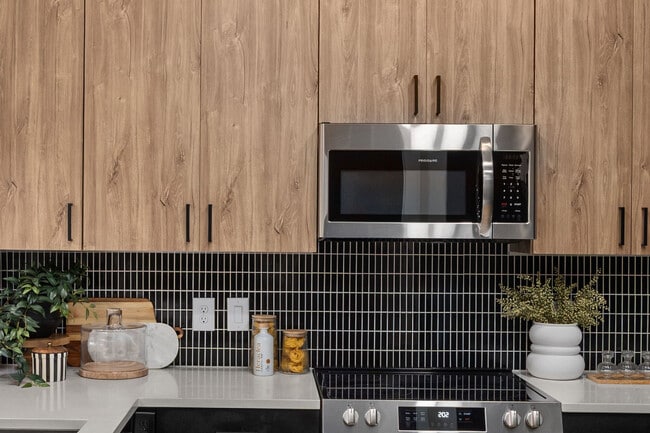
- Microwave
- Office
- Oven
- Pantry
- Patio
- Quartz Countertops
- Range
- Recreation Room
- Refrigerator
- Satellite TV
- Smoke Free
- Sprinkler System
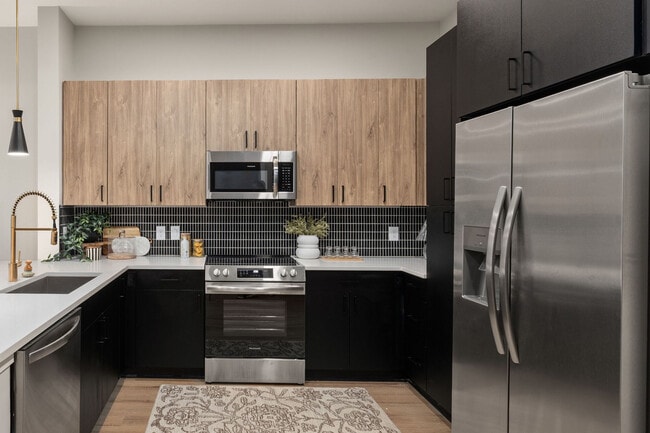
- Stainless Steel Appliances
- Storage Space
- Trash Compactor
- Tub/Shower
- Washer/Dryer
- Wheelchair Accessible (Rooms)
Community Features
- 24 Hour Access
- Bicycle Storage
- Business Center
- Cabana
- Car Charging Station
- Clubhouse
- Conference Rooms
- Controlled Access
- Courtyard
- Dog Park
- Elevator
- Fenced Lot
- Fitness Center
- Gameroom
- Garages
- Lounge
- Maintenance on site
- Multi Use Room
- Pet Washing Station
- Pool
- Property Manager on Site
- Roof Terrace
- Spa
- Wi-Fi
Map of Emorie
Area Scores
Walkability
Fairly walkable
Driveability
Exceptionally drivable
Bikeability
Somewhat bikeable
Walkability measures the walking distance to day-to-day needs.
Driveability measures congestion, parking availability, and access to major roads.
Bikeability measures the suitability for cycling.
Soundscore™
Active
A Sound Score rating aggregates noise caused by vehicle traffic, airplane traffic and local sources.
Transit
Commuter Rail
15 min Drive

Airport
15 min Drive

Moving to Outlying North Cary/Morrisville, Cary, NC
Shopping Centers
Shoppers will appreciate Emorie proximity to Alston Town Center - Phase I, Parkside Town Commons, and Amberly Place. Alston Town Center - Phase I is 0.1 miles away, and Parkside Town Commons is within a 24 minute walk.
Airports
Living in Outlying North Cary/Morrisville provides easy access to Raleigh-Durham International, located just 13 minutes from Emorie.
Local Education
Primary and Secondary Schools

Alston Ridge Elementary School
Grades PK-5
Public

Discovery Child Development Center LLC
Grades PK-5
Private

Mills Park Middle
Grades 6-8
Public
Alston Ridge Middle
Grades 6-8
Public
Panther Creek High
Grades 9-12
Public
Accelerator School LLC
Grades K-12
Private
Data provided by GreatSchools.org © 2026. All rights reserved.

Colleges and Universities
| School | Commute Time (Distance) |
|---|---|
| N.C. Central Univ. | Drive: 18 min (10.7 mi) |
| Durham Tech. Comm. Coll. | Drive: 18 min (12.7 mi) |
| UNC-Chapel Hill | Drive: 24 min (13 mi) |
About Emorie
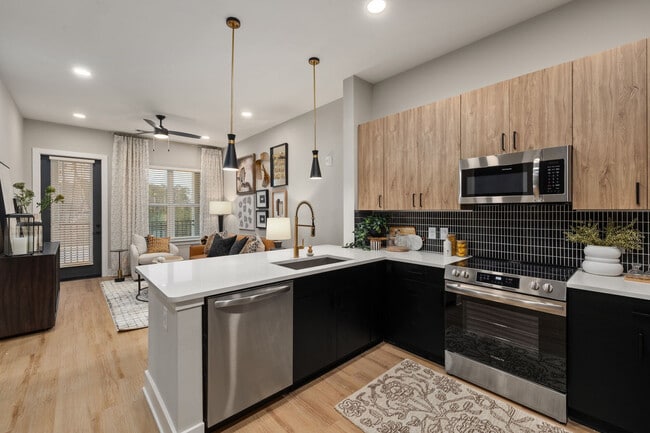
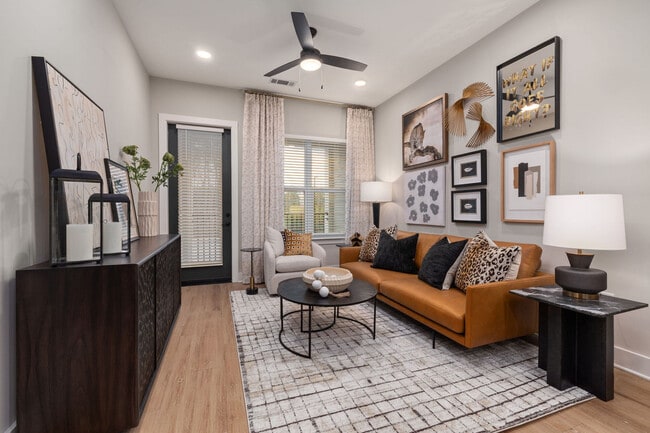
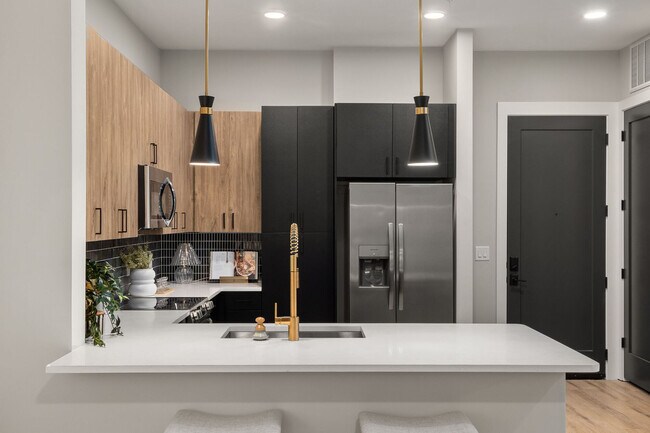
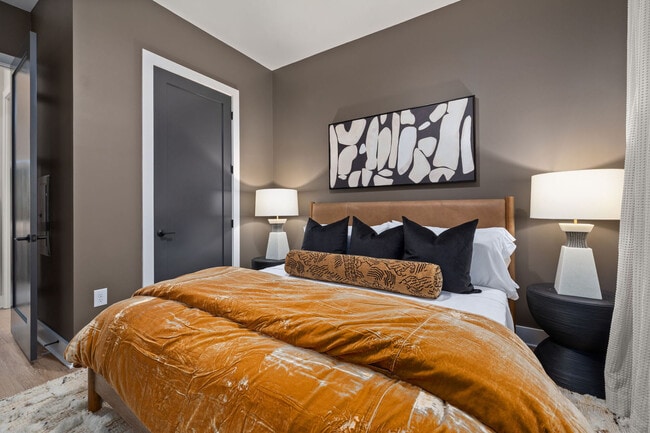
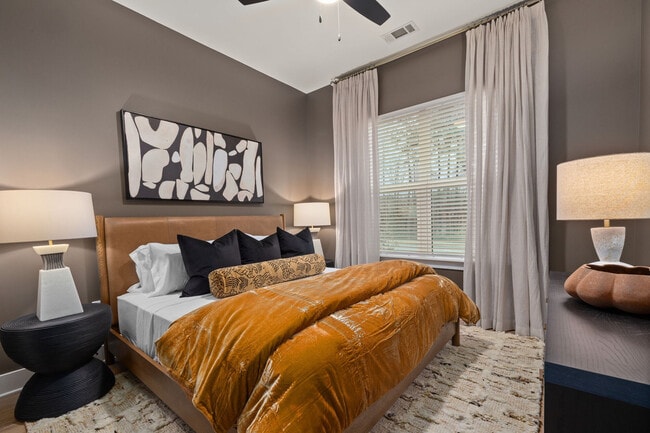
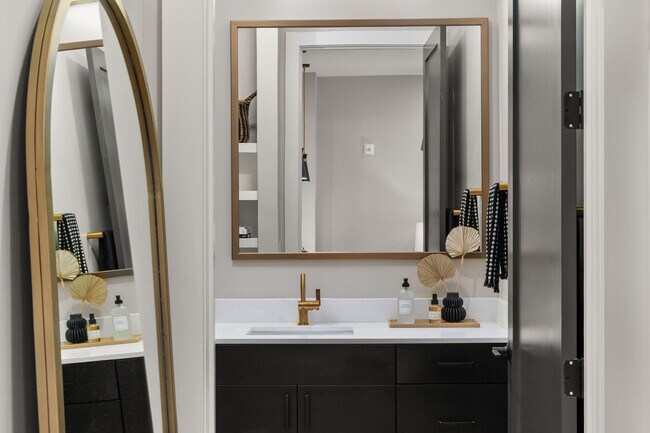
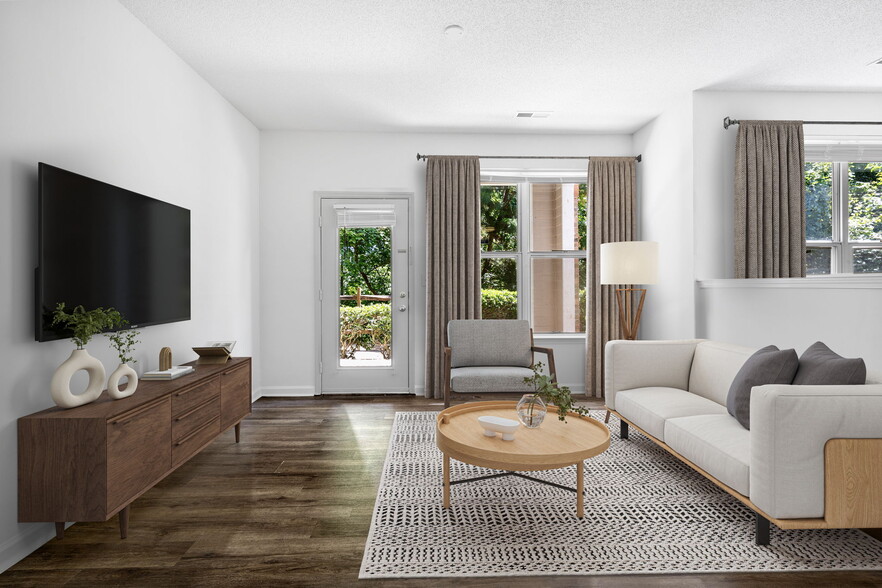
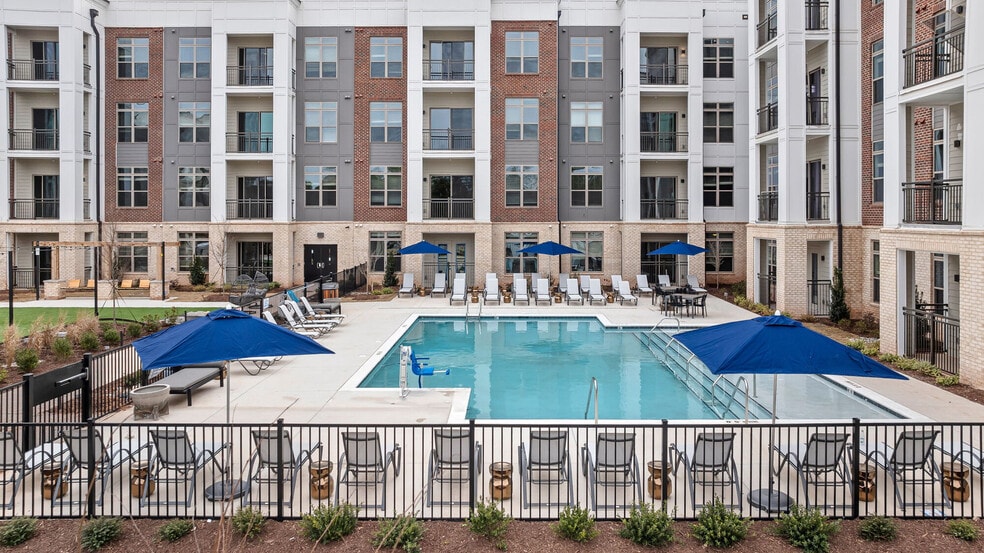
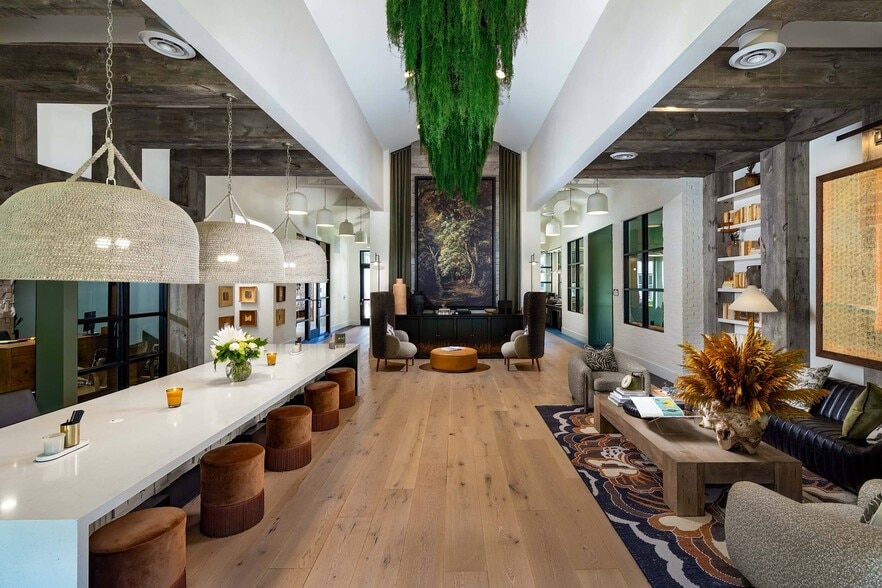
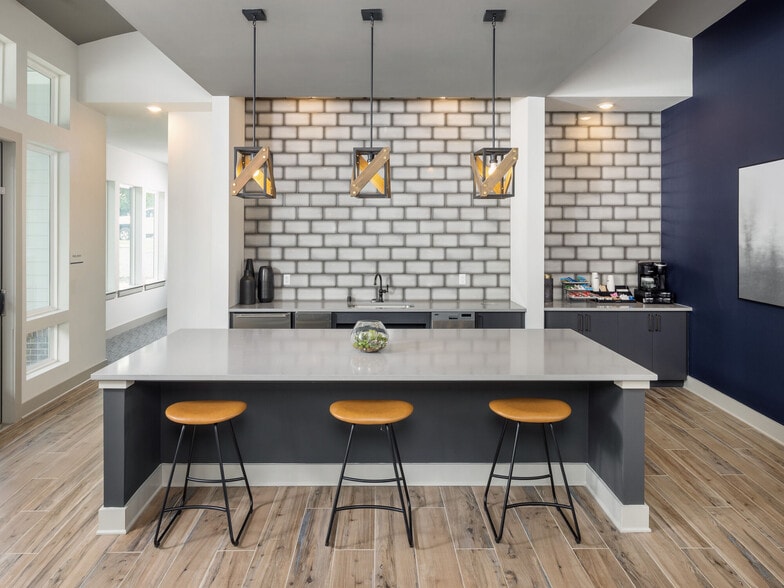
Welcome to your brand new living experience: where your ambitions are nurtured, inspiration is celebrated, and every pretty pleasure is right here at home. With amenities that make your daily routines easier, Emorie isn't just a place to reside —… it's the foundation for your lifestyle in Cary. Choose your studio, one-, two-, or three-bedroom home from apartment floor plans, townhomes, and carriage units with private garages. Find your flow in our Resilience fitness center, connect effortlessly in the Magnetic clubroom, and unwind in the calming embrace of our Composed pool courtyard. Let yourself be drawn into this natural beauty. Allow yourself moments of serenity and creativity. Ease into your flourishing, and lean on Emorie.
Welcome to your brand new living experience: where your ambitions are nurtured, inspiration is celebrated, and every pretty pleasure is right here at home. With amenities that make your daily routines easier, Emorie isn't just a place to reside — it's the foundation for your lifestyle in Cary. Choose your studio, one-, two-, or three-bedroom home from apartment floor plans, townhomes, and carriage units with private garages. Find your flow in our Resilience fitness center, connect effortlessly in the Magnetic clubroom, and unwind in the calming embrace of our Composed pool courtyard. Let yourself be drawn into this natural beauty. Allow yourself moments of serenity and creativity. Ease into your flourishing, and lean on Emorie.
Emorie is an apartment community in Cary, NC
Contact
Cary, NC 27519
- Sunday 1:00 PM – 5:00 PM
- Monday 9:00 AM – 6:00 PM
- Tuesday 9:00 AM – 6:00 PM
- Wednesday 9:00 AM – 6:00 PM
- Thursday 9:00 AM – 6:00 PM
- Friday 9:00 AM – 6:00 PM
- Saturday 10:00 AM – 5:00 PM
Renter Reviews
For Emorie
10 Ratings & Reviews
-
8/25/26
Verified Renter
It’s been almost a month since I moved into Emorie, and I’m very comfortable here—I’m glad I chose this place. The leasing staff, Victoria, Jacob, and Taylor, are all very kind and respond quickly to any issues I have. The fitness center is fantastic and fully equipped with the latest equipment. The other day, I attended a community-building event for the first time. The food was delicious, and I had a pleasant conversation with some residents I’d never spoken to before.
Review from Apartments.com
Emorie Gallery
Nearby Properties You Might Like
Within 50 Miles of Emorie
Find More Rentals in Cary
Bedrooms
Other Types of Rentals
Cary Apartments by Amenity
- Pet-Friendly Apartments in Cary
- Furnished Apartments in Cary
- Waterfront Apartments in Cary
- Apartments with a Pool in Cary
- Apartments with Wheelchair Access in Cary
- Apartments with Washer & Dryer in Cary
- Apartments with Utilities Included in Cary
- Apartments with a Garage in Cary
- Apartments with EV Charging in Cary
- Apartments with a Virtual Tour in Cary
Apartment Specialties
Find More Rentals Nearby…
Cities
Neighborhoods
Contact This Property
(984) 465-7440Languages: English
Open 10:00 AM – 5:00 PM Today