Managed By

- Total Monthly Price
- $1,466 - $2,815
- Bedrooms
- Studio - 3Studio - 3 Beds
- Bathrooms
- 1 - 31 - 3 Baths
- Sq. Ft.
- 575 - 1,490 sq ft
Pricing and Floor Plans
S2
Show Floor Plan Details Hide Floor Plan Details
Unable to load floor plan details.
1-307
$1,466
620 Sq. Ft.
Now
1-210
$1,476
620 Sq. Ft.
Now
1-410
$1,507
620 Sq. Ft.
Nov. 15
S1
Show Floor Plan Details Hide Floor Plan Details
Unable to load floor plan details.
S3
Show Floor Plan Details Hide Floor Plan Details
Unable to load floor plan details.
A1
Show Floor Plan Details Hide Floor Plan Details
Unable to load floor plan details.
2-103
$1,612
700 Sq. Ft.
Now
1-024
$1,637
700 Sq. Ft.
Now
3-204
$1,487
700 Sq. Ft.
Oct. 9
A3
Show Floor Plan Details Hide Floor Plan Details
Unable to load floor plan details.
4-007
$1,652
795 Sq. Ft.
Oct. 7
1-401
$1,767
795 Sq. Ft.
Nov. 20
A2
Show Floor Plan Details Hide Floor Plan Details
Unable to load floor plan details.
4-120
$1,597
781 Sq. Ft.
Nov. 6
A1-M3
Show Floor Plan Details Hide Floor Plan Details
Unable to load floor plan details.
A1-M1
Show Floor Plan Details Hide Floor Plan Details
Unable to load floor plan details.
A3-M1
Show Floor Plan Details Hide Floor Plan Details
Unable to load floor plan details.
A4
Show Floor Plan Details Hide Floor Plan Details
Unable to load floor plan details.
A1-M2
Show Floor Plan Details Hide Floor Plan Details
Unable to load floor plan details.
A2-M2
Show Floor Plan Details Hide Floor Plan Details
Unable to load floor plan details.
A2-M1
Show Floor Plan Details Hide Floor Plan Details
Unable to load floor plan details.
A5
Show Floor Plan Details Hide Floor Plan Details
Unable to load floor plan details.
B1-M1
Show Floor Plan Details Hide Floor Plan Details
Unable to load floor plan details.
2-301
$2,126
1,230 Sq. Ft.
Now
4-315
$2,091
1,230 Sq. Ft.
Nov. 1
4-215
$2,066
1,230 Sq. Ft.
Nov. 20
2-315
$2,091
1,230 Sq. Ft.
Dec. 4
B2-M1
Show Floor Plan Details Hide Floor Plan Details
Unable to load floor plan details.
4-225
$2,314
1,337 Sq. Ft.
Now
4-109
$2,314
1,337 Sq. Ft.
Now
2-111
$2,304
1,337 Sq. Ft.
Oct. 2
2-211
$2,329
1,337 Sq. Ft.
Nov. 7
B2-M3
Show Floor Plan Details Hide Floor Plan Details
Unable to load floor plan details.
2-219
$2,266
1,317 Sq. Ft.
Oct. 17
2-118
$2,216
1,317 Sq. Ft.
Oct. 22
3-307
$2,296
1,317 Sq. Ft.
Oct. 30
B1
Show Floor Plan Details Hide Floor Plan Details
Unable to load floor plan details.
Carriage Home
Show Floor Plan Details Hide Floor Plan Details
Unable to load floor plan details.
B2
Show Floor Plan Details Hide Floor Plan Details
Unable to load floor plan details.
B2-M4
Show Floor Plan Details Hide Floor Plan Details
Unable to load floor plan details.
B2-M6
Show Floor Plan Details Hide Floor Plan Details
Unable to load floor plan details.
B2-M2
Show Floor Plan Details Hide Floor Plan Details
Unable to load floor plan details.
B2-M5
Show Floor Plan Details Hide Floor Plan Details
Unable to load floor plan details.
C2-M1
Show Floor Plan Details Hide Floor Plan Details
Unable to load floor plan details.
4-429
$2,815
1,482 Sq. Ft.
Sep. 28
C1
Show Floor Plan Details Hide Floor Plan Details
Unable to load floor plan details.
C3
Show Floor Plan Details Hide Floor Plan Details
Unable to load floor plan details.
C2
Show Floor Plan Details Hide Floor Plan Details
Unable to load floor plan details.
C3-M1
Show Floor Plan Details Hide Floor Plan Details
Unable to load floor plan details.
Property Map
Select a unit to view pricing and availability
Details
Lease Term Options
- 6 - 16 Month Leases
Property Information
- Built in 2022
- 320 units4 stories
Fees & Policies
The fees below are based on community-supplied data and may exclude additional fees and utilities.
Utilities & Essentials
-
Trash Administrative Fee$0.90 / mo
-
Trash Services - Hauling$10 / mo
-
Package Services$12 / mo
-
Trash Services - Doorstep$25 / mo
-
Utility Base - Fixed Fee - Water$3.52 / mo
-
Utility - Billing Administrative Fee$3.75 / mo
-
Pest Control Services$4 / mo
-
Utility - Water/SewerVaries / moDisclaimer: Utility apportionment is submetered water/gas/electric.
-
Utility - Electric - Third PartyVaries / mo
-
Renters Liability Insurance - Third PartyVaries / moDisclaimer: Price varies based on selections with third party provider.
One-Time Basics
Due at Application
-
Administrative Fee$200
-
Application Fee$75
Due at Move-In
-
Security Deposit (Refundable)$500
Garage
-
Parking - Garage$175 / mo
Comments
Max of 1
Additional Parking Options
-
Garage Detached
-
Garage
Other Pets Allowed
-
Pet Fee - Additional Pet$250
-
Pet Fee$350
-
Pet Rent$25 / mo
Dogs Allowed
-
Dogs Allowed
0 lbs. Weight Limit
Restrictions
No Aggressive Breeds
Comments
| Restrictions: No Aggressive Breeds
Storage Unit
-
Storage Fee$40 / mo
Personalized Add-Ons
-
Common Area/Clubhouse Rental$50 - $500 / occurrenceDisclaimer: Price varies based on length of time.
Situational
-
Express Move Out$100 - $250Max chargeable amount: $250Disclaimer: Price varies based on floor plan type/size.
-
Security Deposit - Additional (Refundable)Varies one-timeDisclaimer: Price varies based on screening conditions.
-
Lease Violation - Smoking$125 / occurrence
-
Lease Violation - Trash$25 / occurrence
-
Appliance-Related Charge$30 / occurrence
-
Returned Payment Fee (NSF)$35 / occurrence
-
Resident Change Fee$400 / occurrence
-
Trash Container - Replacement$50 / occurrence
-
Access/Lock Change Fee$50 / occurrence
-
Access Device - Replacement$50 / occurrence
-
Intra-Community Transfer Fee$500 / occurrence
-
Pet/Animal Violation - Waste$75 / occurrence
-
Early Lease Termination/Cancellation200% of base rent / occurrence
-
Late Fee5% of base rent / occurrence
-
Legal/Eviction FeesVaries / occurrenceDisclaimer: Price varies based on number of leaseholders.
Property Fee Disclaimer: Total Monthly Leasing Price includes base rent, all monthly mandatory and any user-selected optional fees. Excludes variable, usage-based, and required charges due at or prior to move-in or at move-out. Security Deposit may change based on screening results, but total will not exceed legal maximums. Some items may be taxed under applicable law. Some fees may not apply to rental homes subject to an affordable program. All fees are subject to application and/or lease terms. Prices and availability subject to change. Resident is responsible for damages beyond ordinary wear and tear. Resident may need to maintain insurance and to activate and maintain utility services, including but not limited to electricity, water, gas, and internet, per the lease. Additional fees may apply as detailed in the application and/or lease agreement, which can be requested prior to applying. Pets: Pet breed and other pet restrictions apply. Rentable Items: All Parking, storage, and other rentable items are subject to availability. Final pricing and availability will be determined during lease agreement. See Leasing Agent for details.
Matterport 3D Tours
Explore Commute Options
Property Highlights
- ADA Handicap Access
- Bathrooms designed for convenience.
- Coldbrew & Kombucha Taps for resident enjoyment
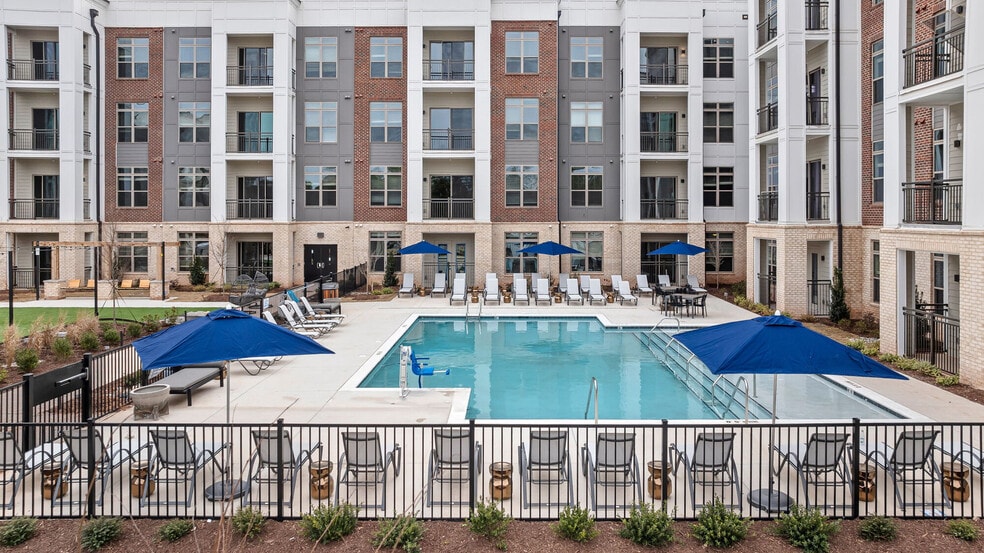
- Community Garden & Outdoor Courtyards
- Corner Unit
- Courtyard View
- Den/Study
- Level 1
- Micro Offices & Coworking Area
- Near Amenities
- Pool View
- Resident bike storage and repair shop.
- Spacious patios and balconies*
- Top Floor
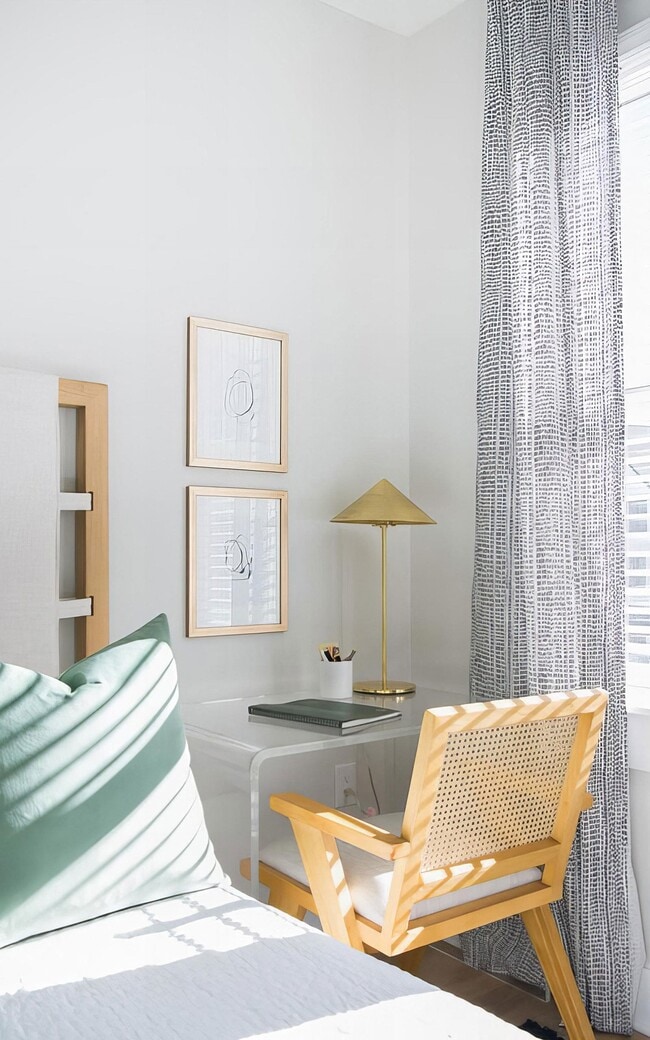
- Versatile bedrooms adaptable for home offices.
- Washer & Dryer included
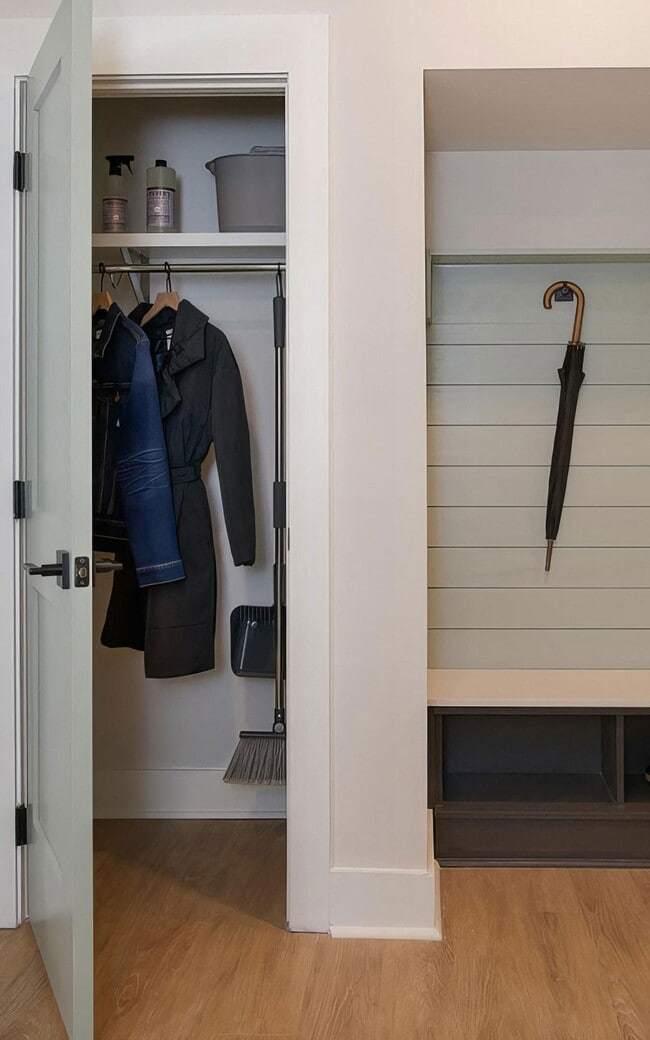
- Welcoming entryways complemented by hall closets.
- Wooded View
Apartment Features
- Air Conditioning
- Balcony
- Built-In Bookshelves
- Carpet
- Den
- Dining Room
- Dishwasher
- Disposal
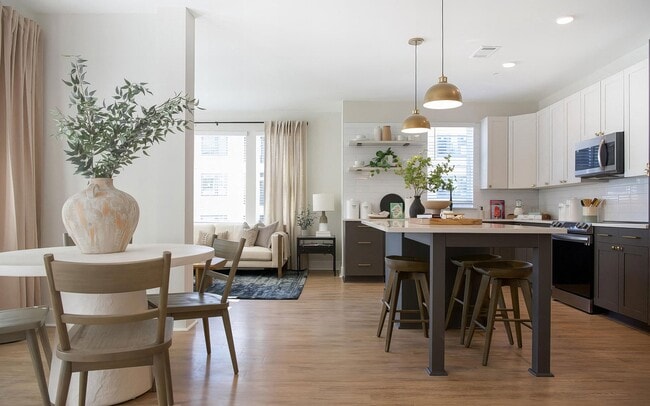
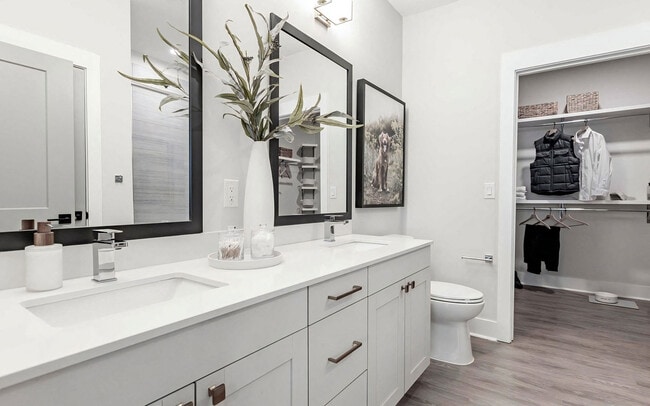
- Double Vanities
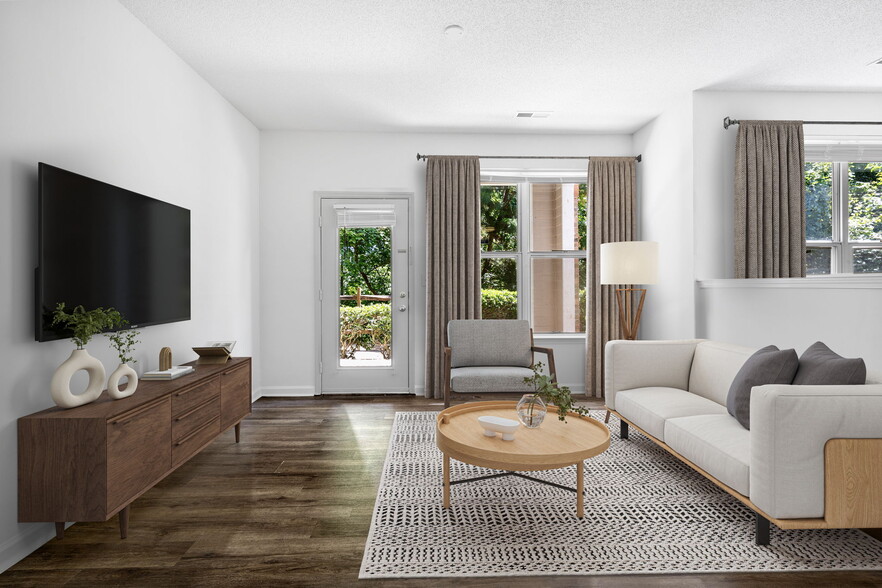
- Family Room
- Freezer
- Ice Maker
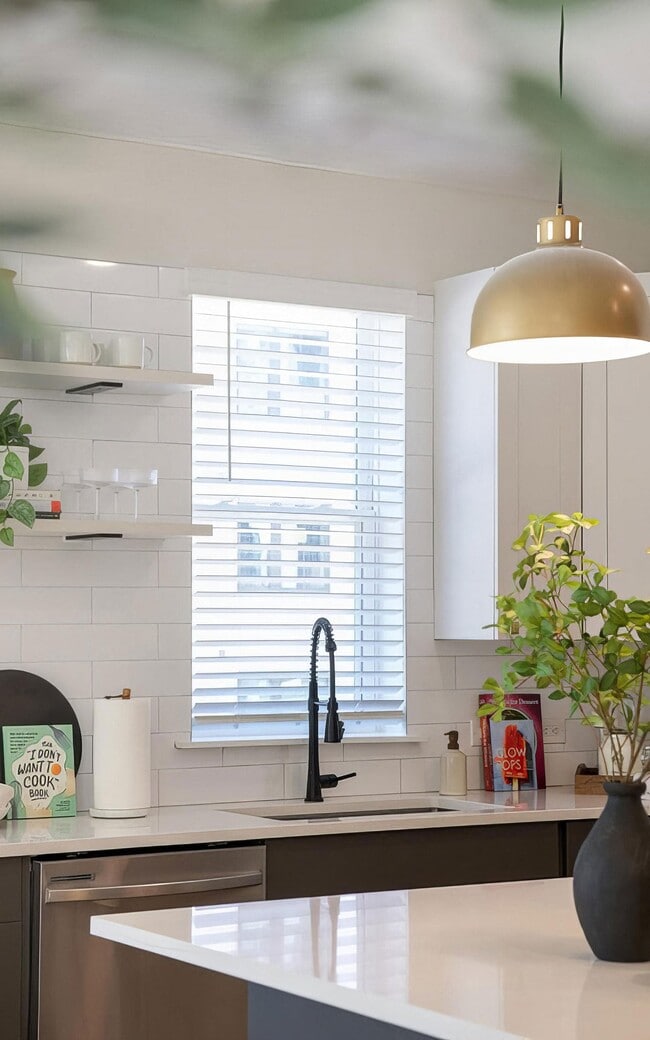
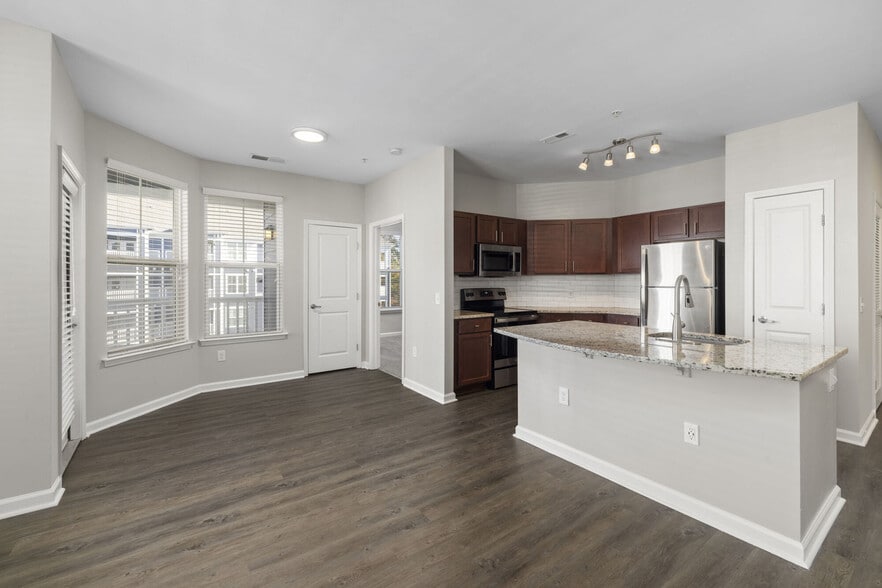
- Island Kitchen
- Kitchen
- Large Bedrooms
- Linen Closet
- Microwave
- Mud Room
- Office
- Oven
- Pantry
- Quartz Countertops
- Range
- Recreation Room
- Refrigerator
- Stainless Steel Appliances
- Storage Space
- Trash Compactor
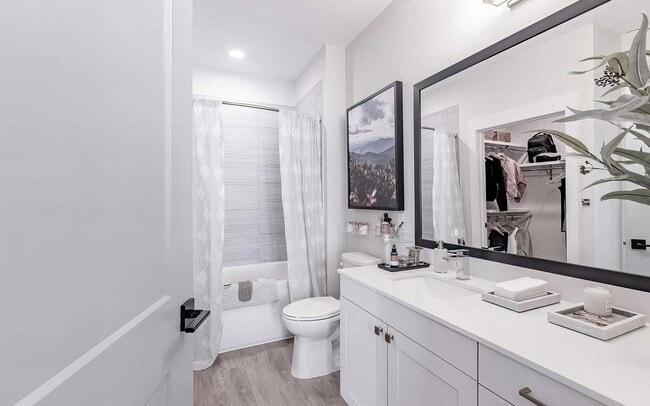
- Tub/Shower
- Vinyl Flooring
- Walk-In Closets
- Washer/Dryer
Community Features
- Bicycle Storage
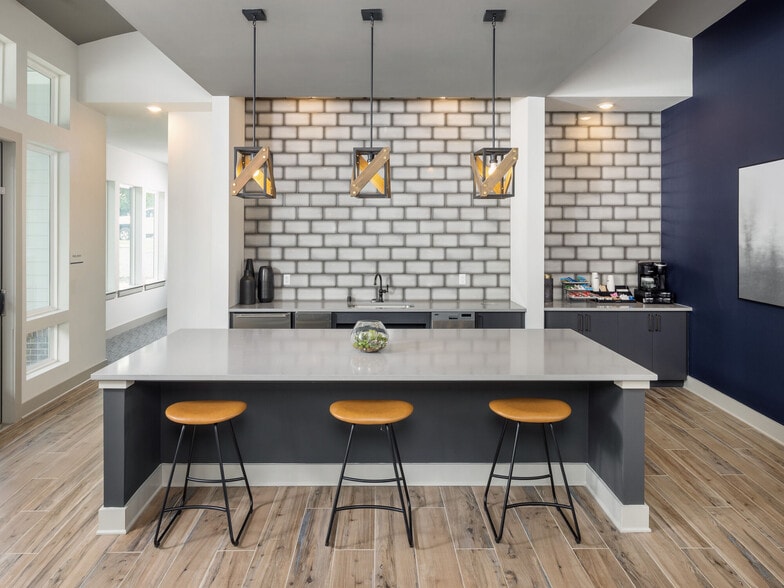
- Breakfast/Coffee Concierge
- Business Center
- Car Charging Station
- Clubhouse
- Community-Wide WiFi
- Conference Rooms
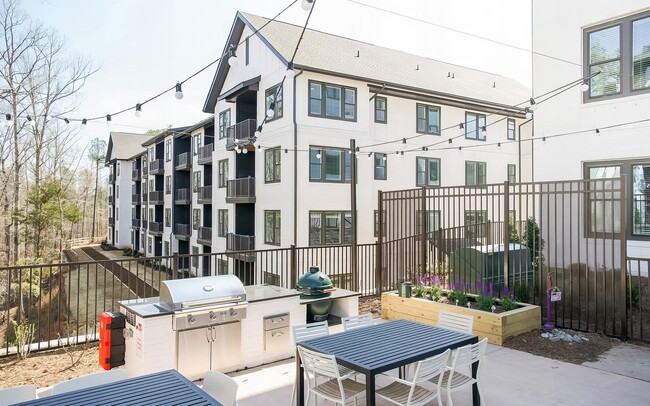
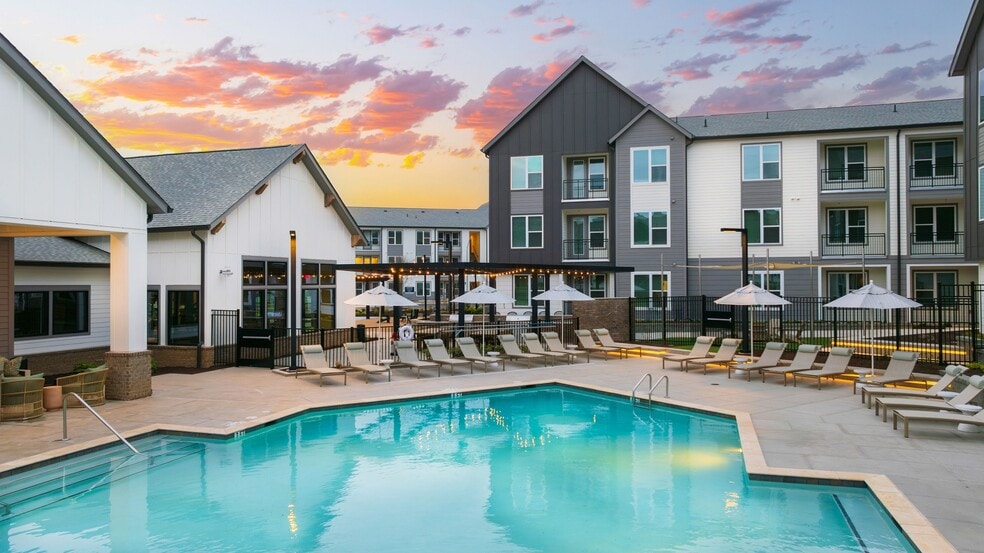
- Courtyard
- Dog Park
- Elevator
- Fitness Center
- Garages
- Gas Range
- Grill
- Lounge
- Maintenance on site
- Multi Use Room
- Pet Play Area
- Picnic Area
- Pool
- Property Manager on Site
- Recycling
- Roof Terrace
- Storage Space
- Trash Pickup - Door to Door
Map of Sinclair Cary
Area Scores
Walkability
Somewhat walkable
Driveability
Exceptionally drivable
Bikeability
Somewhat bikeable
Walkability measures the walking distance to day-to-day needs.
Driveability measures congestion, parking availability, and access to major roads.
Bikeability measures the suitability for cycling.
Soundscore™
Active
A Sound Score rating aggregates noise caused by vehicle traffic, airplane traffic and local sources.
Transit
Commuter Rail
15 min Drive

Airport
15 min Drive

Moving to Outlying North Cary/Morrisville, Cary, NC
Shopping Centers
Shoppers will appreciate Sinclair Cary proximity to Alston Town Center - Phase I and Parkside Town Commons. Alston Town Center - Phase I is 0.6 miles away, and Parkside Town Commons is within a 28 minute walk.
Airports
Living in Outlying North Cary/Morrisville provides easy access to Raleigh-Durham International, located just 14 minutes from Sinclair Cary.
Local Education
Primary and Secondary Schools

Carpenter Elementary
Grades PK-5
Public

Parkside Elementary
Grades PK-5
Public

Discovery Child Development Center LLC
Grades PK-5
Private

Alston Ridge Middle
Grades 6-8
Public
Panther Creek High
Grades 9-12
Public
Accelerator School LLC
Grades K-12
Private
Data provided by GreatSchools.org © 2026. All rights reserved.

Colleges and Universities
| School | Commute Time (Distance) |
|---|---|
| N.C. Central Univ. | Drive: 19 min (11 mi) |
| Durham Tech. Comm. Coll. | Drive: 19 min (12.9 mi) |
| UNC-Chapel Hill | Drive: 25 min (13.2 mi) |
About Sinclair Cary
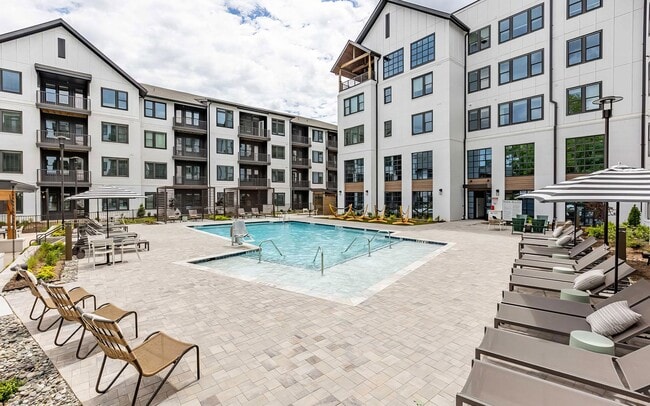
Located in the heart of the Research Triangle, Sinclair Cary- Formerly known as Novel Cary introduces a new way to enjoy life. Completed by unparalleled amenities, Sinclair will be grounded around a shared culinary appreciation, inspiring connections… and creating community through culinary pleasure. From the gardens on our grounds, to the community pantry and our integrated cafe and social club, Sinclair Cary celebrates the nourishment to body and soul that good food and drink create.
Located in the heart of the Research Triangle, Sinclair Cary- Formerly known as Novel Cary introduces a new way to enjoy life. Completed by unparalleled amenities, Sinclair will be grounded around a shared culinary appreciation, inspiring connections and creating community through culinary pleasure. From the gardens on our grounds, to the community pantry and our integrated cafe and social club, Sinclair Cary celebrates the nourishment to body and soul that good food and drink create.
Sinclair Cary is an apartment community in Cary, NC
Contact
Cary, NC 27519
- Sunday Closed
- Monday 9:00 AM – 6:00 PM
- Tuesday 9:00 AM – 6:00 PM
- Wednesday 9:00 AM – 6:00 PM
- Thursday 9:00 AM – 6:00 PM
- Friday 9:00 AM – 6:00 PM
- Saturday 10:00 AM – 5:00 PM
Renter Reviews
For Sinclair Cary
53 Ratings & Reviews
-
7/31/26
Verified Renter
I absolutely love living in this apartment community! The leasing office and management team are incredibly professional, kind, and always willing to help. They truly care about their residents and go above and beyond to make living here a great experience.
The maintenance team is exceptional. They are highly skilled, respond quickly, and complete repairs efficiently with great attention to detail. It’s one of the best maintenance teams I’ve ever experienced.
Another thing that makes this… community stand out is the wonderful resident events. The management hosts about two social events every month, giving neighbors a chance to connect, have fun, and build a real sense of community.
The amenities are fantastic, clean, and well maintained, making everyday living even more enjoyable. Overall, I couldn’t be happier with my experience here. If you’re looking for a beautiful, well-managed community with an outstanding staff and a welcoming atmosphere, I highly recommend living here!Review from Apartments.com
Property Manager at Sinclair Cary responded to this review
Wow, we're glad you had such a wonderful experience with us! We're so glad that we were able to go above and beyond your expectations! Thank you so much for sharing!
Sinclair Cary Gallery

Nearby Properties You Might Like
Within 50 Miles of Sinclair Cary

Find More Rentals in Cary
Bedrooms
Other Types of Rentals
Cary Apartments by Amenity
- Pet-Friendly Apartments in Cary
- Furnished Apartments in Cary
- Waterfront Apartments in Cary
- Apartments with a Pool in Cary
- Apartments with Wheelchair Access in Cary
- Apartments with Washer & Dryer in Cary
- Apartments with Utilities Included in Cary
- Apartments with a Garage in Cary
- Apartments with EV Charging in Cary
- Apartments with a Virtual Tour in Cary
Apartment Specialties
Find More Rentals Nearby…
Cities
Neighborhoods
Contact This Property
(984) 205-9426Languages: English
Open 10:00 AM – 5:00 PM Today