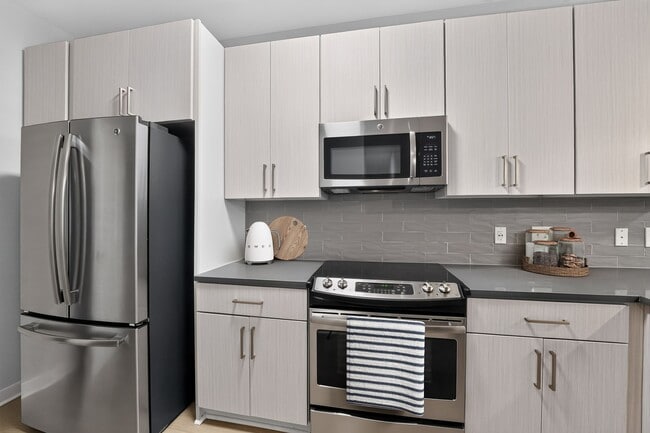
Managed By

- Bedrooms
- Studio - 3Studio - 3 Beds
- Bathrooms
- 1 - 2.51 - 2.5 Baths
- Sq. Ft.
- 695 - 2,103 sq ft
Pricing and Floor Plans
S1M
Show Floor Plan Details Hide Floor Plan Details
Unable to load floor plan details.
A2G
Show Floor Plan Details Hide Floor Plan Details
Unable to load floor plan details.
8306
$1,605
928 Sq. Ft.
Now
3105
$1,614
928 Sq. Ft.
Now
3202
$1,455
928 Sq. Ft.
Now
A5M
Show Floor Plan Details Hide Floor Plan Details
Unable to load floor plan details.
14107
$1,649
833 Sq. Ft.
Now
14105
$1,640
833 Sq. Ft.
Now
1435
$1,438
833 Sq. Ft.
Now
A6M
Show Floor Plan Details Hide Floor Plan Details
Unable to load floor plan details.
1139
$1,699
1,102 Sq. Ft.
Now
1202
$1,709
1,102 Sq. Ft.
Now
1302
$1,913
1,102 Sq. Ft.
Now
14438
$1,881
1,102 Sq. Ft.
Oct. 29
A1G
Show Floor Plan Details Hide Floor Plan Details
Unable to load floor plan details.
B1G
Show Floor Plan Details Hide Floor Plan Details
Unable to load floor plan details.
6201
$1,814
1,134 Sq. Ft.
Now
4210
$1,819
1,134 Sq. Ft.
Now
6003
$2,008
1,134 Sq. Ft.
Sep. 30
T1
Show Floor Plan Details Hide Floor Plan Details
Unable to load floor plan details.
727
$2,822
1,668 Sq. Ft.
Now
726
$2,534
1,668 Sq. Ft.
Now
703
$2,828
1,668 Sq. Ft.
Oct. 23
B3M
Show Floor Plan Details Hide Floor Plan Details
Unable to load floor plan details.
14118
$1,718
1,089 Sq. Ft.
Nov. 2
1421
$1,758
1,089 Sq. Ft.
Nov. 7
14318
$1,739
1,089 Sq. Ft.
Nov. 9
B6G
Show Floor Plan Details Hide Floor Plan Details
Unable to load floor plan details.
4211
$1,936
1,488 Sq. Ft.
Now
B2M
Show Floor Plan Details Hide Floor Plan Details
Unable to load floor plan details.
1123
$1,998
1,171 Sq. Ft.
Now
B5M
Show Floor Plan Details Hide Floor Plan Details
Unable to load floor plan details.
14103
$2,278
1,492 Sq. Ft.
Now
B4M
Show Floor Plan Details Hide Floor Plan Details
Unable to load floor plan details.
14424
$2,118
1,252 Sq. Ft.
Oct. 6
B6M
Show Floor Plan Details Hide Floor Plan Details
Unable to load floor plan details.
14427
$2,203
1,488 Sq. Ft.
Oct. 29
C1G
Show Floor Plan Details Hide Floor Plan Details
Unable to load floor plan details.
214
$1,998
1,404 Sq. Ft.
Now
3208
$2,222
1,404 Sq. Ft.
Now
3206
$2,022
1,404 Sq. Ft.
Now
4309
$2,032
1,404 Sq. Ft.
Oct. 31
T2
Show Floor Plan Details Hide Floor Plan Details
Unable to load floor plan details.
728
$3,178
1,898 Sq. Ft.
Sep. 30
740
$2,765
1,898 Sq. Ft.
Oct. 21
T3
Show Floor Plan Details Hide Floor Plan Details
Unable to load floor plan details.
Details
Lease Term Options
- 6 - 21 Month Leases
Property Information
- Built in 2017
- 493 units4 stories
Fees & Policies
The fees below are based on community-supplied data and may exclude additional fees and utilities.
One-Time Basics
Due at Application
-
Application Fee Per Applicant$60
Due at Move-In
-
Deposit$500
-
Administrative FeeN/A
-
Other
Dogs Allowed
-
Dog Fee$300
-
Dog Rent$20 / mo
75 lbs. Weight Limit
Restrictions
Restrictions apply. Please contact office for details.
Cats Allowed
-
Cat Fee$300
-
Cat Rent$20 / mo
75 lbs. Weight Limit
Restrictions
Restrictions apply. Please contact office for details.
Property Fee Disclaimer: Based on community-supplied data and independent market research. Subject to change without notice. May exclude fees for mandatory or optional services and usage-based utilities.
Matterport 3D Tours
Explore Commute Options
Property Highlights
- 11ft Ceilings
- All Electric Cooling & Heating
- Bike Repair and Storage Room
- Bocce Ball Court
- Cambria Quartz Countertops
- Classic Designer Chrome Fixtures*
- Courtyard Lounge
- Direct Access to the Cary Greenway
- Event Lounge with Poolside Access
- Expansive Fitness Center
- Fenced in Backyards*
- Free Community Parking
- Game Room
- Hammock Garden
- Mailroom and Package Lockers
- Main Clubhouse & Resident Hub
- Media Lounge
- Micro Offices
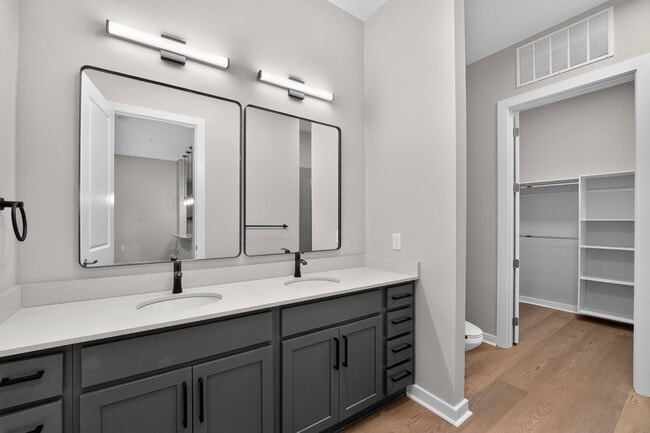
- Modern Grey Cabinetry in Mid-Rise Apartments*
- Modern White Cabinetry in Garden Apartments*
- Outdoor Fitness Studio
- Private Garages*
- Putting Green
- Reserved Parking*
- Second Clubhouse
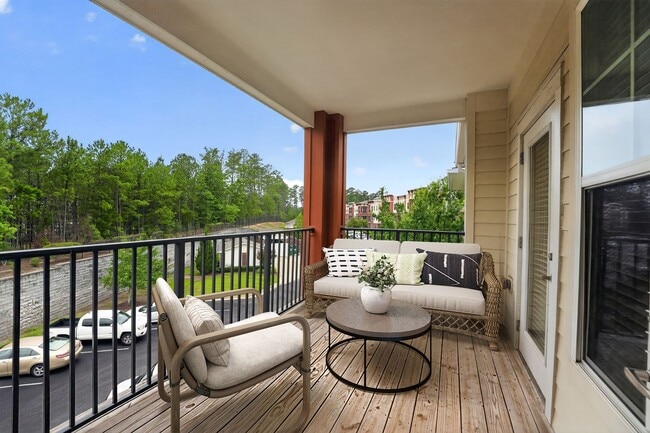
- Spacious Patio and Balconies
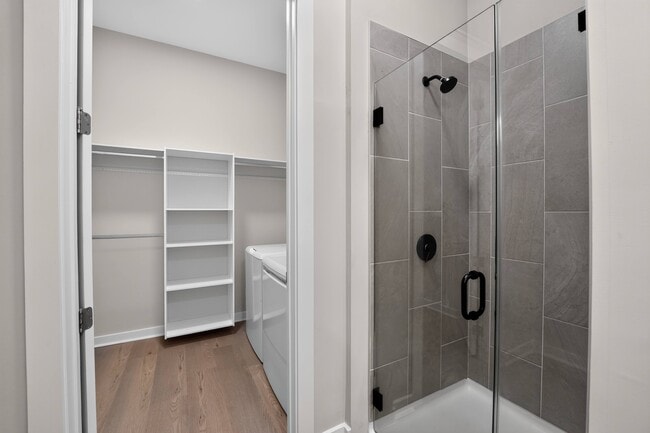
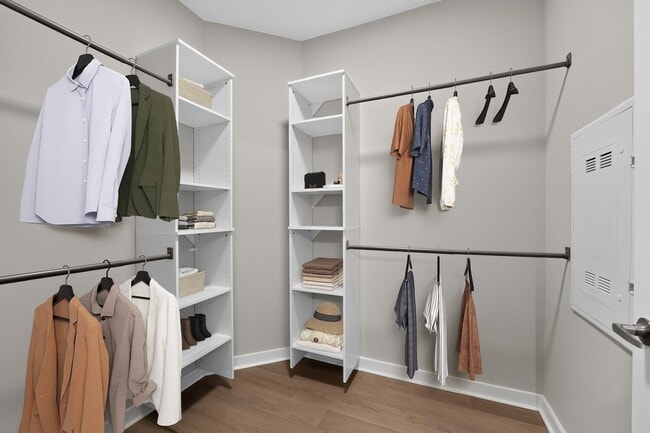
- Spacious Walk-in Closets
- Stainless Steel Kitchen Appliances
- Storage Units Included With Every Apartment
- Theater Room
- Three Alluring Pools
- Townhomes with Attached Garages
- Townhomes with Custom Two-tone Cabinetry*
- Two Fit Pits
- Valet Trash Pick-up
- Walk-up Apartments with Open Air Breezeways
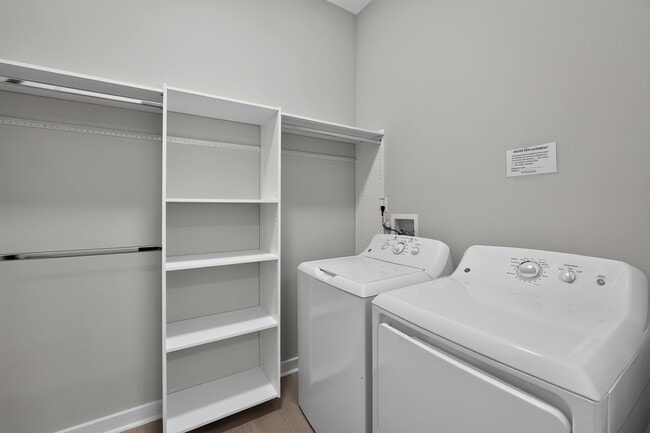
- Washer & Dryer Included
Apartment Features
- Air Conditioning
- Balcony
- Cable Ready
- Carpet
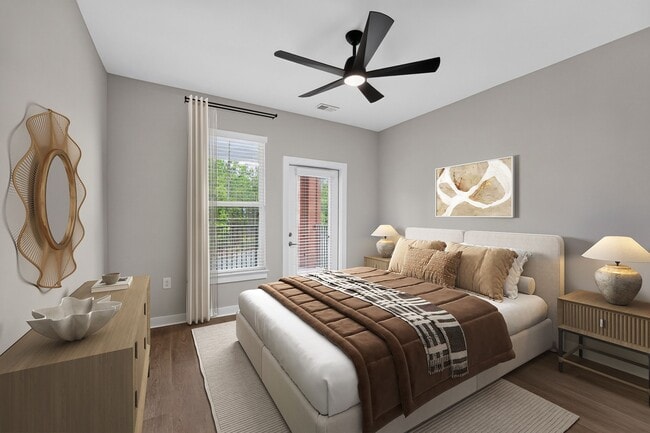
- Ceiling Fans
- Dishwasher
- Disposal
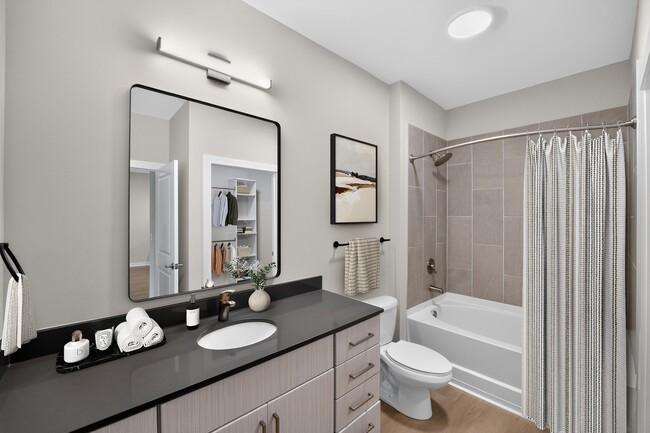
- Double Vanities
- Heating
- High Speed Internet Access
- Ice Maker
- Kitchen
- Large Bedrooms
- Microwave
- Office
- Oven
- Patio
- Quartz Countertops
- Refrigerator
- Stainless Steel Appliances
- Storage Space
- Tub/Shower
- Vinyl Flooring
- Walk-In Closets
- Washer/Dryer
- Wheelchair Accessible (Rooms)
- Wi-Fi
Community Features
- Bicycle Storage
- Business Center
- Cabana
- Clubhouse
- Community-Wide WiFi
- Conference Rooms
- Controlled Access
- Courtyard
- Dog Park
- Fitness Center
- Gameroom
- Lounge
- Maintenance on site
- Media Center/Movie Theatre
- Pet Play Area
- Pet Washing Station
- Planned Social Activities
- Pool
- Property Manager on Site
- Putting Greens
- Short Term Lease
- Walk-Up
- Walking/Biking Trails
- Wheelchair Accessible
- Zen Garden
Map of The Aster Cary
Area Scores
Walkability
Fairly walkable
Driveability
Exceptionally drivable
Bikeability
Somewhat bikeable
Walkability measures the walking distance to day-to-day needs.
Driveability measures congestion, parking availability, and access to major roads.
Bikeability measures the suitability for cycling.
Soundscore™
Active
A Sound Score rating aggregates noise caused by vehicle traffic, airplane traffic and local sources.
Transit
Commuter Rail
17 min Drive

Airport
17 min Drive

Moving to Outlying North Cary/Morrisville, Cary, NC
Shopping Centers
Shoppers will appreciate The Aster Cary proximity to Alston Town Center - Phase I, Parkside Town Commons, and Amberly Place. Alston Town Center - Phase I is 0.4 miles away, and Parkside Town Commons is within a 31 minute walk.
Airports
Living in Outlying North Cary/Morrisville provides easy access to Raleigh-Durham International, located just 14 minutes from The Aster Cary.
Local Education
Primary and Secondary Schools

Alston Ridge Elementary School
Grades PK-5
Public

Discovery Child Development Center LLC
Grades PK-5
Private

Alston Ridge Middle
Grades 6-8
Public
Panther Creek High
Grades 9-12
Public
Accelerator School LLC
Grades K-12
Private
Data provided by GreatSchools.org © 2026. All rights reserved.

Colleges and Universities
| School | Commute Time (Distance) |
|---|---|
| N.C. Central Univ. | Drive: 20 min (11.1 mi) |
| Durham Tech. Comm. Coll. | Drive: 19 min (13.1 mi) |
| UNC-Chapel Hill | Drive: 25 min (13.3 mi) |
About The Aster Cary
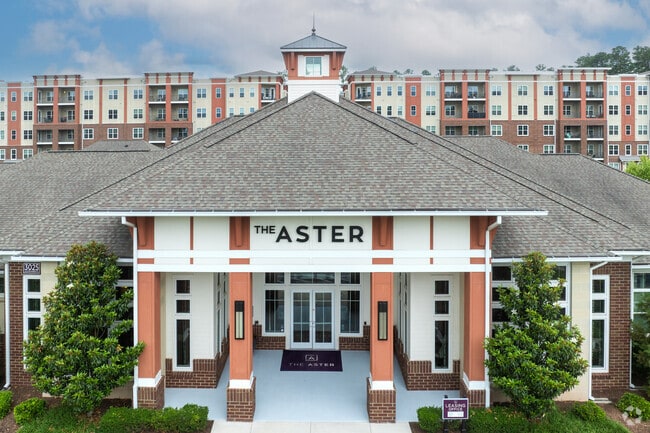
Welcome to The Aster Apartments, a luxury community in Cary, NC! Choose from our pet-friendly studio, one, two, and three-bedroom apartments and townhouses for rent complete with spacious and modern interiors. Your new home includes an indoor/outdoor… fitness center, three resort-styled pools, active green spaces, pet-friendly perks and a vibrant resident community — all within walking distance of Whole Foods, restaurants and more. Come for the convenience, stay for the lifestyle.
Welcome to The Aster Apartments, a luxury community in Cary, NC! Choose from our pet-friendly studio, one, two, and three-bedroom apartments and townhouses for rent complete with spacious and modern interiors. Your new home includes an indoor/outdoor fitness center, three resort-styled pools, active green spaces, pet-friendly perks and a vibrant resident community — all within walking distance of Whole Foods, restaurants and more. Come for the convenience, stay for the lifestyle.
The Aster Cary is an apartment community in Cary, NC
Contact
Cary, NC 27519
- Sunday Closed
- Monday 9:00 AM – 6:00 PM
- Tuesday 9:00 AM – 6:00 PM
- Wednesday 12:00 PM – 6:00 PM
- Thursday 9:00 AM – 6:00 PM
- Friday 9:00 AM – 6:00 PM
- Saturday 10:00 AM – 5:00 PM
Renter Reviews
For The Aster Cary
33 Ratings & Reviews
-
5/11/26
Documented Failure to Uphold Luxury Residency Standards
I left on 2/27/26 due to management’s consistent failure to uphold basic residency standards.
Negligence:
Noise: Constant 3:30 AM disruptions from upstairs went unresolved after 10+ complaints. Severe sleep deprivation was the result. I have timestamped evidence of this happening.
Privacy: An "inspection" resulted in staff entering my unit with a camera phone ready to record my personal belongings - a total misrepresentation of entry.
Maintenance: Service requests took 18 days to… acknowledge. Amenities were frequently broken with no notice to residents.
Sanitation: Valet trash is paid for but not enforced. Hallways often have full cans for days, creating odors and inviting pests.
Unprofessionalism: Encountered derogatory treatment and the "silent treatment" from onsite staff for months.
The Experience:
When I requested a release due to these documented failures, I was met with high-pressure tactics. I was asked to delete my honest reviews and stay silent in exchange for a move-out agreement - a demand I refused. Management effectively cut off communication, leaving me with no point of contact for emergencies during my final weeks.
Bottom Line: The units are aesthetically pleasing, but the management culture prioritizes deflection over accountability. If you tour here, ask how they handle recurring noise and sanitation issues. I expected the respect and maintenance promised at move-in, but instead, I was met with stonewalling. Glad to have my peace back elsewhere.Review from Apartments.com
4 People Found This Helpful
The Aster Cary Gallery
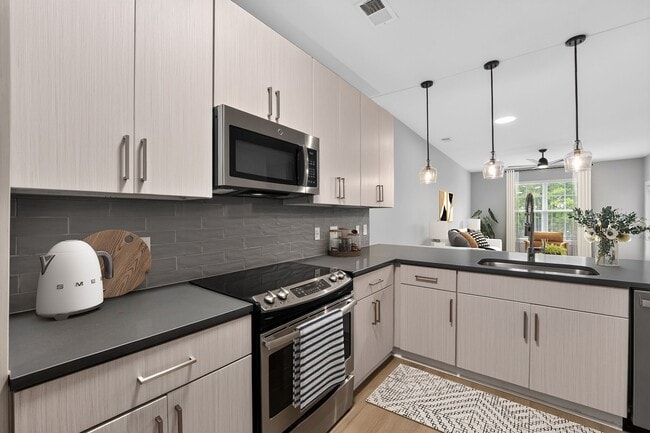
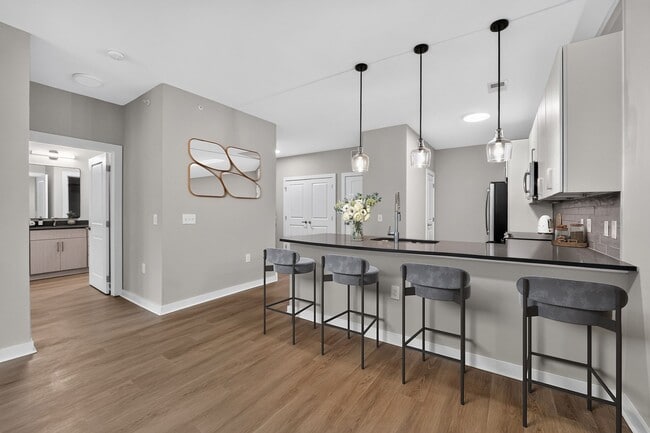
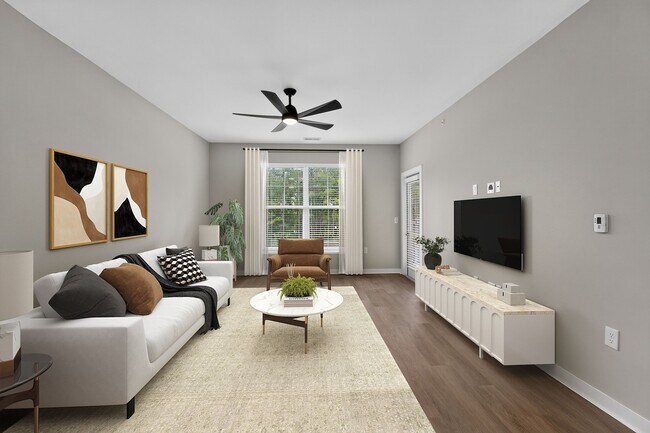
Nearby Properties You Might Like
Within 50 Miles of The Aster Cary
Find More Rentals in Cary
Bedrooms
Other Types of Rentals
Cary Apartments by Amenity
- Pet-Friendly Apartments in Cary
- Furnished Apartments in Cary
- Waterfront Apartments in Cary
- Apartments with a Pool in Cary
- Apartments with Wheelchair Access in Cary
- Apartments with Washer & Dryer in Cary
- Apartments with Utilities Included in Cary
- Apartments with a Garage in Cary
- Apartments with EV Charging in Cary
- Apartments with a Virtual Tour in Cary
Apartment Specialties
Find More Rentals Nearby…
Cities
Neighborhoods
Contact This Property
(855) 516-3898Languages: English
Open 10:00 AM – 5:00 PM Today