
Managed By

- Total Monthly Price
- $1,244 - $2,270
- Bedrooms
- 1 - 31 - 3 Beds
- Bathrooms
- 1 - 21 - 2 Baths
- Sq. Ft.
- 736 - 1,568 sq ft
Pricing and Floor Plans
A1R
Show Floor Plan Details Hide Floor Plan Details
Unable to load floor plan details.
23202
$1,246
736 Sq. Ft.
Now
03209
$1,293
736 Sq. Ft.
Now
03211
$1,279
736 Sq. Ft.
Now
A2R
Show Floor Plan Details Hide Floor Plan Details
Unable to load floor plan details.
30312
$1,417
955 Sq. Ft.
Now
02311
$1,551
955 Sq. Ft.
Oct. 31
03208
$1,544
955 Sq. Ft.
Nov. 20
A2
Show Floor Plan Details Hide Floor Plan Details
Unable to load floor plan details.
03307
$1,371
955 Sq. Ft.
Now
A3
Show Floor Plan Details Hide Floor Plan Details
Unable to load floor plan details.
04105
$1,371
789 Sq. Ft.
Oct. 29
A1
Show Floor Plan Details Hide Floor Plan Details
Unable to load floor plan details.
B2R
Show Floor Plan Details Hide Floor Plan Details
Unable to load floor plan details.
3102P
$1,514
1,059 Sq. Ft.
Now
21300
$1,669
1,059 Sq. Ft.
Now
21305
$1,594
1,059 Sq. Ft.
Oct. 7
B3R
Show Floor Plan Details Hide Floor Plan Details
Unable to load floor plan details.
02309
$1,693
1,233 Sq. Ft.
Now
03306
$1,616
1,233 Sq. Ft.
Now
02209
$1,844
1,233 Sq. Ft.
Oct. 19
30109
$1,874
1,233 Sq. Ft.
Oct. 21
B1R
Show Floor Plan Details Hide Floor Plan Details
Unable to load floor plan details.
23104
$1,529
930 Sq. Ft.
Oct. 24
16104
$1,574
930 Sq. Ft.
Oct. 31
B3
Show Floor Plan Details Hide Floor Plan Details
Unable to load floor plan details.
30210
$1,717
1,233 Sq. Ft.
Now
B1
Show Floor Plan Details Hide Floor Plan Details
Unable to load floor plan details.
01201
$1,478
930 Sq. Ft.
Nov. 10
B2
Show Floor Plan Details Hide Floor Plan Details
Unable to load floor plan details.
03202
$1,594
1,059 Sq. Ft.
Jan. 1
C1
Show Floor Plan Details Hide Floor Plan Details
Unable to load floor plan details.
11200
$2,017
1,270 Sq. Ft.
Now
11202
$1,930
1,270 Sq. Ft.
Oct. 27
C2R
Show Floor Plan Details Hide Floor Plan Details
Unable to load floor plan details.
30308
$2,270
1,568 Sq. Ft.
Oct. 31
C2
Show Floor Plan Details Hide Floor Plan Details
Unable to load floor plan details.
C1R
Show Floor Plan Details Hide Floor Plan Details
Unable to load floor plan details.
Property Map
Select a unit to view pricing and availability
Details
Lease Term Options
- 5 - 13 Month Leases
Property Information
- Built in 2008
- 352 units4 stories
Fees & Policies
The fees below are based on community-supplied data and may exclude additional fees and utilities.
Utilities & Essentials
-
Trash Services - Doorstep$20 / mo
-
Utility - Billing Administrative Fee$3.75 / mo
-
Trash Services - Hauling$5 / mo
-
Pest Control Services$5 / mo
-
Utility - SewerVaries / moDisclaimer: Utility apportionment is submetered water/gas/electric.
-
Utility - Electric - Third PartyVaries / mo
-
Utility - Water/SewerVaries / moDisclaimer: Utility apportionment is submetered water/gas/electric.
-
Renters Liability Insurance - Third PartyVaries / moDisclaimer: Price varies based on selections with third party provider.
One-Time Basics
Due at Application
-
Administrative Fee$150
-
Security Deposit (Refundable)$200
-
Application Fee$75
Garage
-
Parking - Garage$90 / mo
Comments
Max of 1
Other Pets Allowed
-
Pet Fee - Additional Pet$150
-
Pet Fee$375
-
Pet Rent$20 / mo
-
Pet Management - Third Party$30 / yr
Cats Allowed
-
Cats Allowed
0 lbs. Weight Limit
Restrictions
None
Comments
| Restrictions: None
Dogs Allowed
-
Dogs Allowed
0 lbs. Weight Limit
Restrictions
None
Comments
| Restrictions: None
-
Storage Unit
Personalized Add-Ons
-
Guest Suite Rental$75 / occurrence
-
Common Area/Clubhouse RentalVaries / occurrenceDisclaimer: Price varies based on length of time.
Situational
-
Security Deposit - Additional (Refundable)Varies one-timeDisclaimer: Price varies based on screening conditions.
-
Lease Violation - Trash$25 / occurrence
-
Returned Payment Fee (NSF)$35 / occurrence
-
Intra-Community Transfer Fee$500 / occurrence
-
Resident Change Fee$500 / occurrence
-
Access Device - Replacement$75 / occurrence
-
Access/Lock Change Fee$75 / occurrence
-
Early Lease Termination/Cancellation200% of base rent / occurrence
-
Late Fee5% of base rent / occurrence
-
Legal/Eviction FeesVaries / occurrenceDisclaimer: Price varies based on number of leaseholders.
Property Fee Disclaimer: Total Monthly Leasing Price includes base rent, all monthly mandatory and any user-selected optional fees. Excludes variable, usage-based, and required charges due at or prior to move-in or at move-out. Security Deposit may change based on screening results, but total will not exceed legal maximums. Some items may be taxed under applicable law. Some fees may not apply to rental homes subject to an affordable program. All fees are subject to application and/or lease terms. Prices and availability subject to change. Resident is responsible for damages beyond ordinary wear and tear. Resident may need to maintain insurance and to activate and maintain utility services, including but not limited to electricity, water, gas, and internet, per the lease. Additional fees may apply as detailed in the application and/or lease agreement, which can be requested prior to applying. Pets: Pet breed and other pet restrictions apply. Rentable Items: All Parking, storage, and other rentable items are subject to availability. Final pricing and availability will be determined during lease agreement. See Leasing Agent for details.
Matterport 3D Tours
Explore Commute Options
Property Highlights
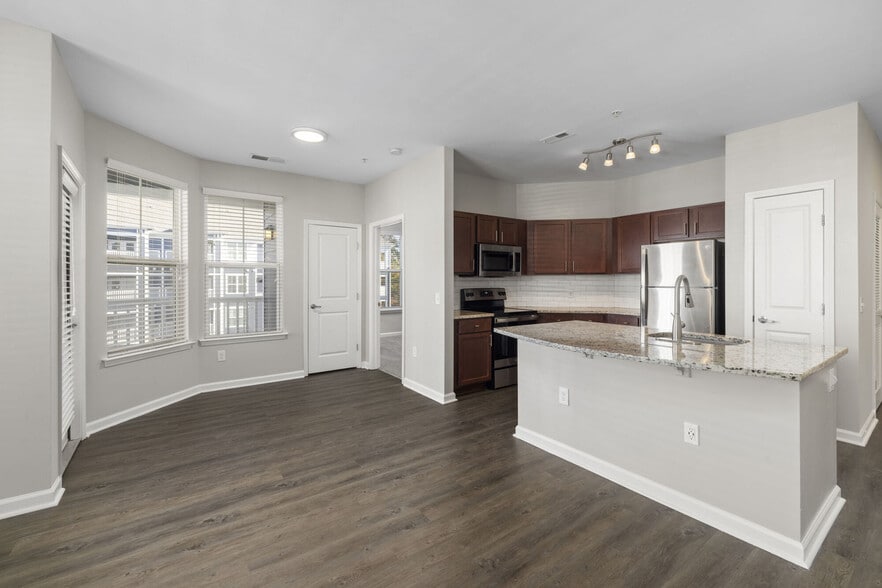
- 9 Ft Ceilings
- Accessible Units Available
- Built-in Bookshelves*
- Built-in Microwaves
- Car Washing Station
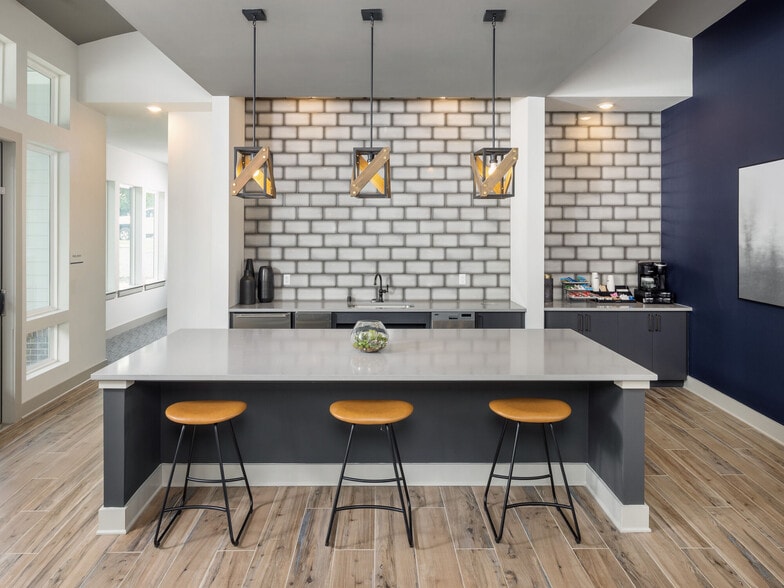
- Coffee Center
- Double Vanity Sinks
- Expansive Balconies*
- Extra Storage Off Balcony
- Garden Style Tubs*
- Lighting Upgrade
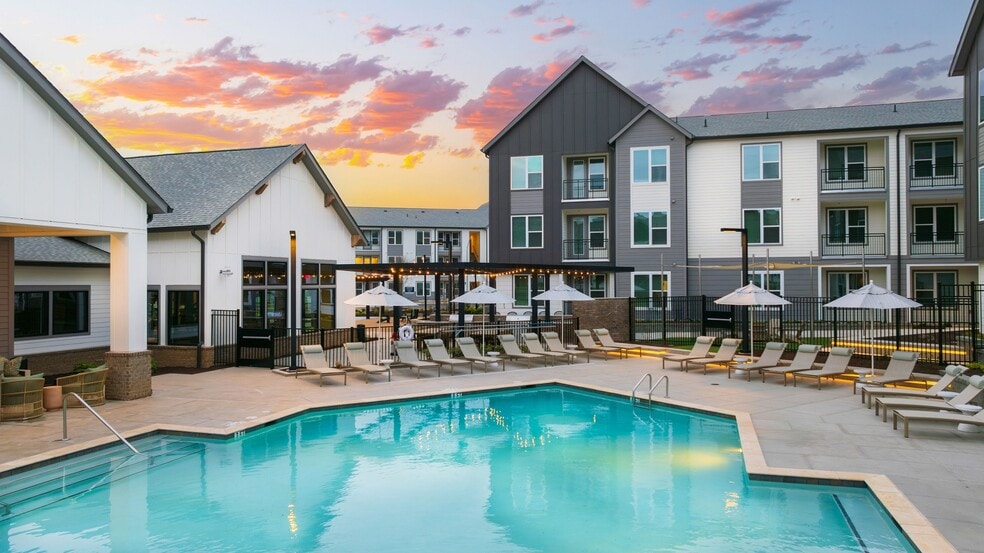
- Luxury Poolside Cabana
- Package Locker
- Programmable Touchscreen Thermostat
- Upgraded Dog Park
- Vinyl Plank Flooring
- Washer & Dryer
- WiFi Room
Apartment Features
- Air Conditioning
- Balcony
- Built-In Bookshelves
- Ceiling Fans
- Dining Room
- Dishwasher
- Double Vanities
- High Ceilings
- High Speed Internet Access
- Microwave
- Security System
- Stainless Steel Appliances
- Walk-In Closets
- Washer/Dryer
- Wi-Fi
Community Features
- Cabana
- Dog Park
- Fitness Center
- Garages
- Playground
- Pool
- Walk-Up
- Walking/Biking Trails
Map of Tradition at Stonewater
Area Scores
Walkability
Fairly walkable
Driveability
Exceptionally drivable
Bikeability
Fairly bikeable
Walkability measures the walking distance to day-to-day needs.
Driveability measures congestion, parking availability, and access to major roads.
Bikeability measures the suitability for cycling.
Soundscore™
Active
A Sound Score rating aggregates noise caused by vehicle traffic, airplane traffic and local sources.
Transit
Commuter Rail
18 min Drive

Airport
15 min Drive

Moving to Outlying North Cary/Morrisville, Cary, NC
Shopping Centers
Shoppers will appreciate Tradition at Stonewater proximity to Parkside Town Commons, Alston Town Center - Phase I, and Village Square at Amberly. Parkside Town Commons is 0.7 miles away, and Alston Town Center - Phase I is within a 28 minute walk.
Airports
Living in Outlying North Cary/Morrisville provides easy access to Raleigh-Durham International, located just 14 minutes from Tradition at Stonewater.
Local Education
Primary and Secondary Schools

Alston Ridge Elementary School
Grades PK-5
Public

Discovery Child Development Center LLC
Grades PK-5
Private

Alston Ridge Middle
Grades 6-8
Public
Panther Creek High
Grades 9-12
Public
Accelerator School LLC
Grades K-12
Private
Data provided by GreatSchools.org © 2026. All rights reserved.

Colleges and Universities
| School | Commute Time (Distance) |
|---|---|
| N.C. Central Univ. | Drive: 18 min (10.1 mi) |
| Durham Tech. Comm. Coll. | Drive: 18 min (10.4 mi) |
| UNC-Chapel Hill | Drive: 22 min (11.7 mi) |
About Tradition at Stonewater
Just minutes from Research Triangle Park, Tradition at Stonewater offers newly renovated Cary, NC apartments complemented by luxury features and amenities all in an unbeatable location. Along with prominent employers, you'll live near outdoor…
destinations along the American Tobacco Trail and convenient shopping and dining options at Parkside Town Commons.
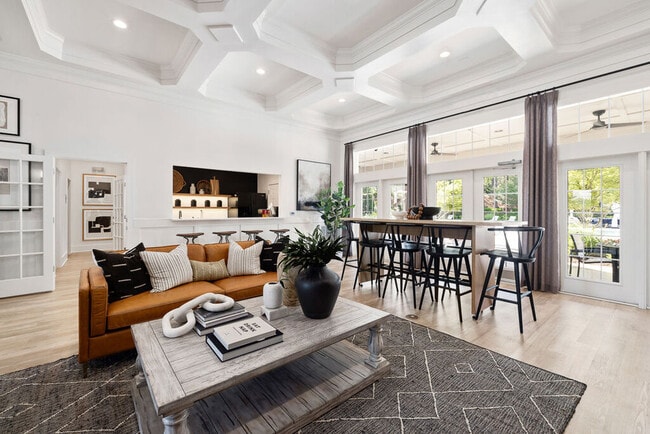
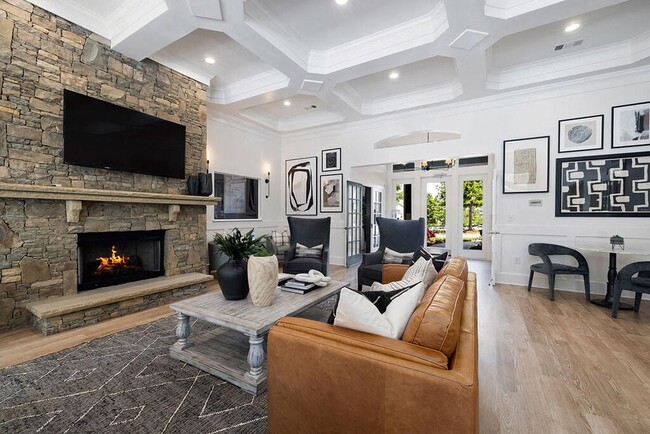
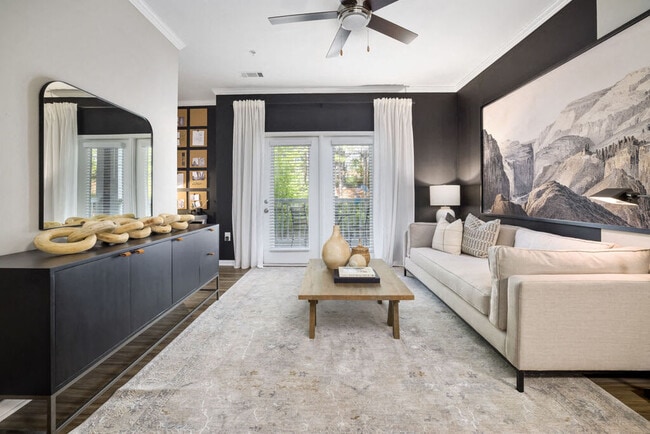
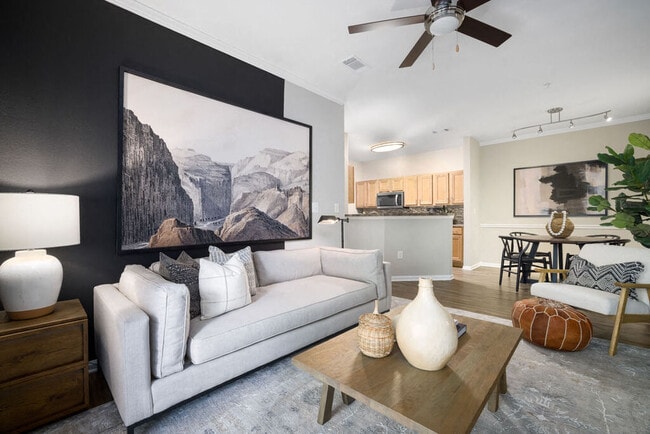
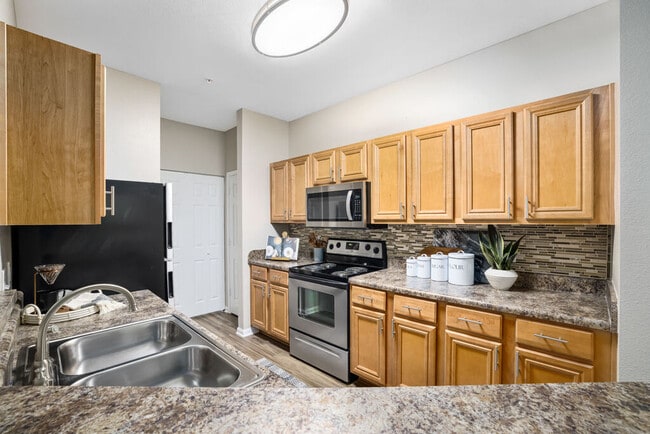
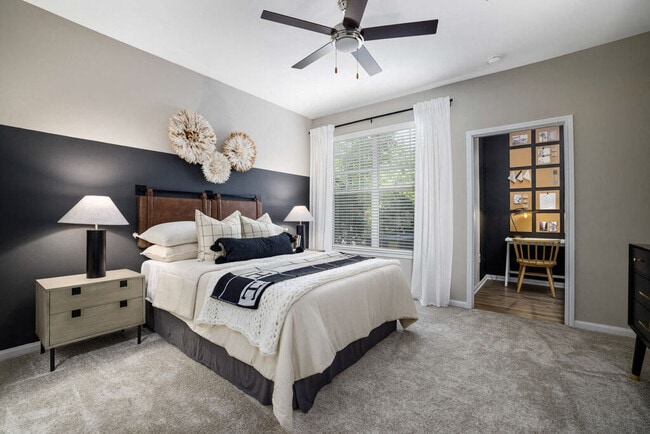
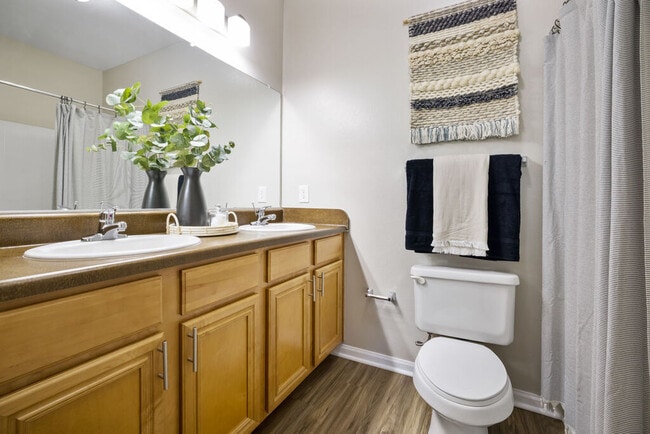
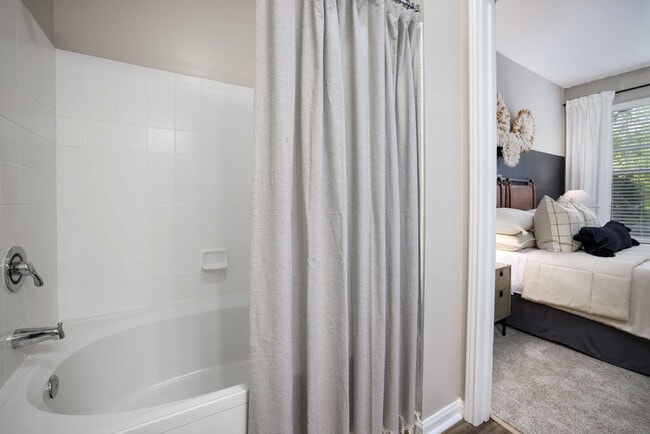
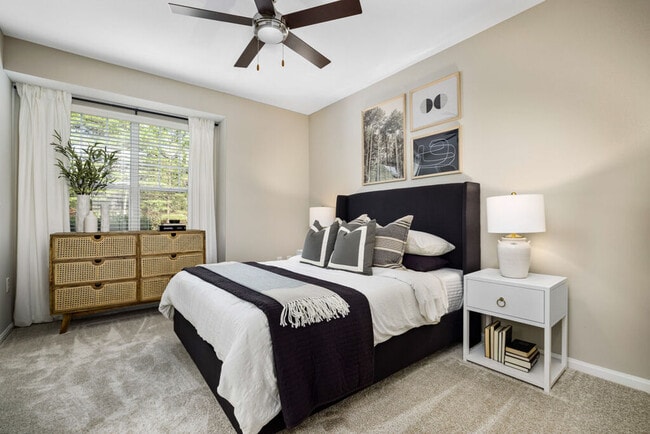
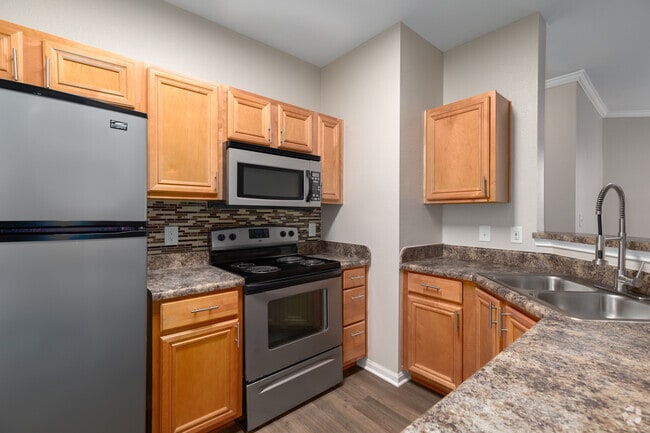
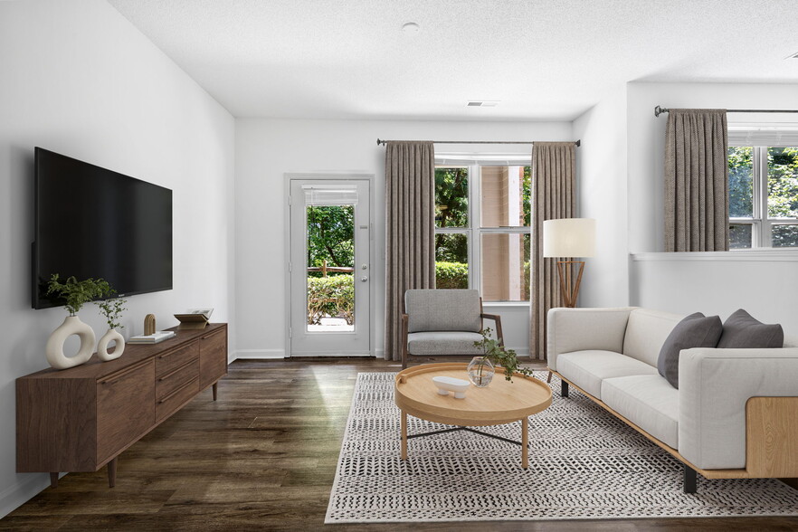
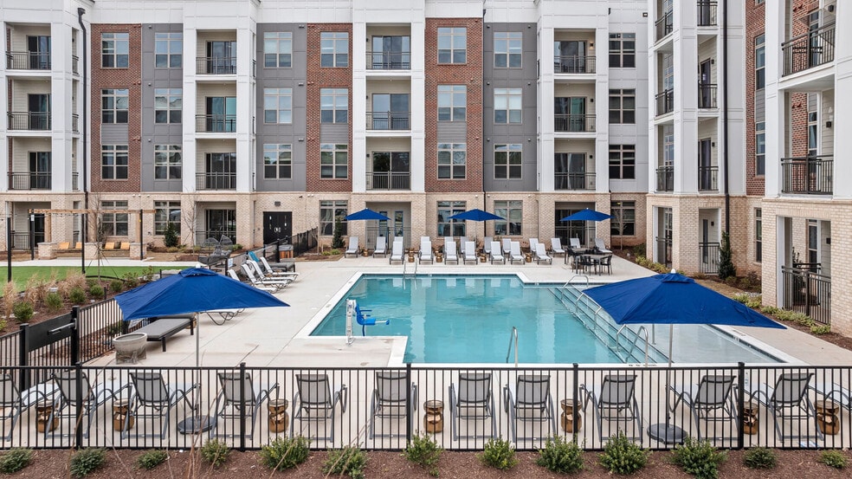
Every day, come home to a pet-friendly one-, two- or three-bedroom apartment with quality features and finishes. High ceilings, upgraded flooring, and designer appliances contribute to the classic luxe appeal. Oversized closets and built-in bookshelves add to the functionality and home-like feel. Beyond your doorstep, the community welcomes you with well-maintained resident spaces for all lifestyles.
Become part of the Tradition. Learn more about the life awaiting you at Tradition at Stonewater when you tour the community today.
Just minutes from Research Triangle Park, Tradition at Stonewater offers newly renovated Cary, NC apartments complemented by luxury features and amenities all in an unbeatable location. Along with prominent employers, you'll live near outdoor destinations along the American Tobacco Trail and convenient shopping and dining options at Parkside Town Commons.
Every day, come home to a pet-friendly one-, two- or three-bedroom apartment with quality features and finishes. High ceilings, upgraded flooring, and designer appliances contribute to the classic luxe appeal. Oversized closets and built-in bookshelves add to the functionality and home-like feel. Beyond your doorstep, the community welcomes you with well-maintained resident spaces for all lifestyles.
Become part of the Tradition. Learn more about the life awaiting you at Tradition at Stonewater when you tour the community today.
Tradition at Stonewater is an apartment community in Cary, NC
Contact
Cary, NC 27519
- Sunday Closed
- Monday 9:00 AM – 6:00 PM
- Tuesday 9:00 AM – 6:00 PM
- Wednesday 9:00 AM – 6:00 PM
- Thursday 9:00 AM – 6:00 PM
- Friday 9:00 AM – 6:00 PM
- Saturday 10:00 AM – 5:00 PM
Renter Reviews
For Tradition at Stonewater
144 Ratings & Reviews
-
8/30/26
Verified Renter
The Traditional team is nothing short of a great community. Starting from the efforts they take to organize events to the maintenance team which is just exceptional to handle issues in less than 4 hours of raising a request. They are just phenomenal
Review from Apartments.com
Property Manager at Tradition at Stonewater responded to this review
Thank you so much for your wonderful feedback! We’re thrilled to hear that you’ve had such a positive experience with the Traditional team and our community.
It’s especially rewarding to know that you appreciate the efforts that go into organizing… community events and the responsiveness of our maintenance team. Your kind words mean a great deal to our entire team and motivate us to continue delivering exceptional service and creating a welcoming community for all our residents.
Tradition at Stonewater Gallery

Nearby Properties You Might Like
Within 50 Miles of Tradition at Stonewater

Find More Rentals in Cary
Bedrooms
Other Types of Rentals
Cary Apartments by Amenity
- Pet-Friendly Apartments in Cary
- Furnished Apartments in Cary
- Waterfront Apartments in Cary
- Apartments with a Pool in Cary
- Apartments with Wheelchair Access in Cary
- Apartments with Washer & Dryer in Cary
- Apartments with Utilities Included in Cary
- Apartments with a Garage in Cary
- Apartments with EV Charging in Cary
- Apartments with a Virtual Tour in Cary
Apartment Specialties
Find More Rentals Nearby…
Cities
Neighborhoods
Contact This Property
(984) 224-6462Languages: English
Open 10:00 AM – 5:00 PM Today