
900 Willow
900 Willow Dr, Chapel Hill, NC 27514
Managed By

- Total Monthly Price
- $1,500 - $2,607
- Bedrooms
- Studio - 2Studio - 2 Beds
- Bathrooms
- 1 - 21 - 2 Baths
- Sq. Ft.
- 503 - 1,195 sq ft
Pricing and Floor Plans
Studio-S1B
Show Floor Plan Details Hide Floor Plan Details
Unable to load floor plan details.
506
$1,594
585 Sq. Ft.
Oct. 12
606
$1,654
585 Sq. Ft.
Nov. 16
479
$1,519
585 Sq. Ft.
Nov. 18
S1B-ALT
Show Floor Plan Details Hide Floor Plan Details
Unable to load floor plan details.
368
$1,500
585 Sq. Ft.
Now
320
$1,500
585 Sq. Ft.
Dec. 28
Studio-S1D
Show Floor Plan Details Hide Floor Plan Details
Unable to load floor plan details.
306
$1,667
585 Sq. Ft.
Sep. 30
Studio-S1A
Show Floor Plan Details Hide Floor Plan Details
Unable to load floor plan details.
329
$1,581
503 Sq. Ft.
Oct. 16
Studio-S1C
Show Floor Plan Details Hide Floor Plan Details
Unable to load floor plan details.
466
$1,749
585 Sq. Ft.
Nov. 12
New
1 Bed/1 Bath-A1D
Show Floor Plan Details Hide Floor Plan Details
Unable to load floor plan details.
680
$2,153
697 Sq. Ft.
Sep. 30
New
349
$1,963
697 Sq. Ft.
Oct. 28
New
504
$1,993
697 Sq. Ft.
Dec. 7
New
A1B-ALT
Show Floor Plan Details Hide Floor Plan Details
Unable to load floor plan details.
378
$1,603
644 Sq. Ft.
Now
1 Bed/1 Bath-A1E
Show Floor Plan Details Hide Floor Plan Details
Unable to load floor plan details.
275
$1,919
697 Sq. Ft.
Now
1 Bed/1 Bath Den-A1H
Show Floor Plan Details Hide Floor Plan Details
Unable to load floor plan details.
335
$1,937
798 Sq. Ft.
Now
1 Bed/1 Bath-A1B
Show Floor Plan Details Hide Floor Plan Details
Unable to load floor plan details.
447
$1,853
644 Sq. Ft.
Oct. 13
1 Bed/1 Bath-A1A
Show Floor Plan Details Hide Floor Plan Details
Unable to load floor plan details.
645
$1,820
528 Sq. Ft.
Oct. 24
New
1 Bed/1 Bath-A1C
Show Floor Plan Details Hide Floor Plan Details
Unable to load floor plan details.
1 Bed/1 Bath-A1F
Show Floor Plan Details Hide Floor Plan Details
Unable to load floor plan details.
1 Bed/1 Bath Den-A1J
Show Floor Plan Details Hide Floor Plan Details
Unable to load floor plan details.
1 Bed/1 Bath-A1I
Show Floor Plan Details Hide Floor Plan Details
Unable to load floor plan details.
1 Bed/1 Bath-A1G
Show Floor Plan Details Hide Floor Plan Details
Unable to load floor plan details.
1 Bed/1 Bath Den-A1K
Show Floor Plan Details Hide Floor Plan Details
Unable to load floor plan details.
A1F-ALT
Show Floor Plan Details Hide Floor Plan Details
Unable to load floor plan details.
2 Bed/2 Bath-B2B
Show Floor Plan Details Hide Floor Plan Details
Unable to load floor plan details.
513
$2,607
1,039 Sq. Ft.
Oct. 10
2 Bed/2 Bath-B2A
Show Floor Plan Details Hide Floor Plan Details
Unable to load floor plan details.
451
$2,408
1,003 Sq. Ft.
Dec. 27
New
2 Bed/2 Bath-B2D
Show Floor Plan Details Hide Floor Plan Details
Unable to load floor plan details.
2 Bed/2 Bath-B2C
Show Floor Plan Details Hide Floor Plan Details
Unable to load floor plan details.
2 Bed/2 Bath-B2G
Show Floor Plan Details Hide Floor Plan Details
Unable to load floor plan details.
2 Bed/2 Bath-B2F
Show Floor Plan Details Hide Floor Plan Details
Unable to load floor plan details.
2 Bed/2 Bath-B2E
Show Floor Plan Details Hide Floor Plan Details
Unable to load floor plan details.
2 Bed/2 Bath-B2H
Show Floor Plan Details Hide Floor Plan Details
Unable to load floor plan details.
B2B-ALT
Show Floor Plan Details Hide Floor Plan Details
Unable to load floor plan details.
B2A-ALT
Show Floor Plan Details Hide Floor Plan Details
Unable to load floor plan details.
Property Map
Select a unit to view pricing and availability
Details
Lease Term Options
- 9 - 17 Month Leases
Property Information
- Built in 2024
- 253 units5 stories
Fees & Policies
The fees below are based on community-supplied data and may exclude additional fees and utilities.
Utilities & Essentials
-
Lifestyle Fee$20 / mo
-
Utility - Valet Trash Service (Required)$25 / mo
-
Utility - Administrative Billing Fee$3.75 / mo
-
Utility - Pest Control Service$5 / mo
-
Utility - Sewer ServiceUsage-Based / mo
-
Utility - Water ServiceUsage-Based / mo
-
Utility - Electric ServiceVaries / mo
-
Renter Provided Liability InsuranceVaries / mo
-
Pet Fee - Pet Registration (Third Party)Varies / yr
One-Time Basics
Due at Application
-
Application - Fee$100
-
Application - Admin Fee$200
Due at Move-In
-
Security Deposit - Standard$250
Parking
-
Parking - Unreserved$25 - $50 / mo
-
Parking - Reserved$75 / mo
Comments
Max of 1
Other Pets Allowed
-
Pet Fee (non-refundable)$350Max chargeable amount: $500
-
Pet Rent$25 / mo
-
Rentable Item - Storage Space$50 / mo
Personalized Add-Ons
-
Renters Liability Insurance - Property Program$12.36 / mo
-
Utility - Cable TV ServiceVaries / mo
-
Utility - Internet Service (Optional)Varies / mo
Property Fee Disclaimer: Based on community-supplied data and independent market research. Subject to change without notice. May exclude fees for mandatory or optional services and usage-based utilities.
Matterport 3D Tours
Explore Commute Options
Property Highlights
- Ideal University Place Location
- Parking Deck
Apartment Features
- Air Conditioning
- Balcony
- Bay Window
- Breakfast Nook
- Built-In Bookshelves
- Cable Ready
- Carpet
- Ceiling Fans
- Crown Molding
- Deck
- Den
- Dining Room
- Dishwasher
- Disposal
- Double Vanities
- Eat-in Kitchen
- Family Room
- Floor to Ceiling Windows
- Framed Mirrors
- Freezer
- Furnished
- Garden
- Granite Countertops
- Handrails
- Hardwood Floors
- Heating
- High Ceilings
- High Speed Internet Access
- Ice Maker
- Island Kitchen
- Kitchen
- Large Bedrooms
- Linen Closet
- Loft Layout
- Microwave
- Mother-in-law Unit
- Mud Room
- Office
- Oven
- Pantry
- Patio
- Porch
- Quartz Countertops
- Range
- Recreation Room
- Refrigerator
- Smoke Free
- Stainless Steel Appliances
- Sunroom
- Tile Floors
- Vaulted Ceiling
- Views
- Walk-In Closets
- Warming Drawer
- Washer/Dryer
- Wheelchair Accessible (Rooms)
- Window Coverings
- Yard
Community Features
- 24 Hour Access
- Basketball Court
- Bicycle Storage
- Breakfast/Coffee Concierge
- Business Center
- Cabana
- Car Charging Station
- Clubhouse
- Community-Wide WiFi
- Composting
- Concierge
- Conference Rooms
- Controlled Access
- Corporate Suites
- Courtyard
- Dog Park
- Doorman
- Dry Cleaning Service
- Elevator
- Fitness Center
- Furnished Units Available
- Gameroom
- Gated
- Grill
- Grocery Service
- Guest Apartment
- Hearing Impaired Accessible
- Hot Tub
- Individual Leases Available
- Key Fob Entry
- Laundry Facilities
- Laundry Service
- Lounge
- Maid Service
- Maintenance on site
- Meal Service
- Media Center/Movie Theatre
- Multi Use Room
- Package Service
- Pet Care
- Pet Play Area
- Pet Washing Station
- Pickleball Court
- Picnic Area
- Planned Social Activities
- Playground
- Pool
- Private Bathroom
- Property Manager on Site
- Public Transportation
- Putting Greens
- Recycling
- Renters Insurance Program
- Roof Terrace
- Sauna
- Spa
- Storage Space
- Study Lounge
- Sundeck
- Trash Pickup - Curbside
- Trash Pickup - Door to Door
- Vision Impaired Accessible
- Walking/Biking Trails
- Wheelchair Accessible
- Wi-Fi
Map of 900 Willow
Area Scores
Walkability
Moderately walkable
Transit
Limited public transit
Driveability
Very drivable
Bikeability
Moderately bikeable
Walkability measures the walking distance to day-to-day needs.
Transit measures access to public transportation.
Driveability measures congestion, parking availability, and access to major roads.
Bikeability measures the suitability for cycling.
Soundscore™
Active
A Sound Score rating aggregates noise caused by vehicle traffic, airplane traffic and local sources.
Transit
Commuter Rail
19 min Drive

Airport
27 min Drive

Moving to University Place, Chapel Hill, NC
Shopping Centers
Shoppers will appreciate 900 Willow proximity to University Place, The Galleria, and Elliott Square. University Place is 0.2 miles away, and The Galleria is within an 11 minute walk.
Commuting
With a TransitScore of 30, 900 Willow has limited public transit, including 4 transit stops within 33.1 miles. Transit options include Durham Amtrak Station and Cary.
Parks and Recreation
Recreational activities near 900 Willow are plentiful. Discover 4 parks within 2.3 miles, including Coker Arboretum, Morehead Planetarium & Science Center, and KidZu Children's Museum.
Airports
Living in University Place provides easy access to Raleigh-Durham International, located just 27 minutes from 900 Willow.
Local Education
Primary and Secondary Schools

Artgarden Montessori School
Grades K-5
Private
Montessori Day School
Grades PK-5
Private

Mel And Zora Rashkis Elementary School
Grades PK-5
Public

Guy Phillips Middle School
Grades 6-8
Public
St. Thomas More Catholic School
Grades PK-8
Private
East Chapel Hill High
Grades 9-12
Public
Trinity School of Durham & Chapel Hill
Grades PK-12
Private
Data provided by GreatSchools.org © 2026. All rights reserved.

Colleges and Universities
| School | Commute Time (Distance) |
|---|---|
| UNC-Chapel Hill | Drive: 7 min (3 mi) |
| Duke University | Drive: 18 min (9.3 mi) |
| N.C. Central Univ. | Drive: 20 min (9.4 mi) |
| Durham Tech. Comm. Coll. | Drive: 21 min (10.3 mi) |
About 900 Willow
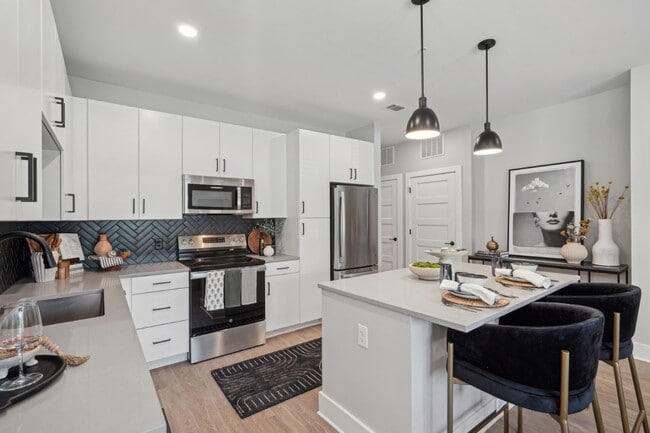
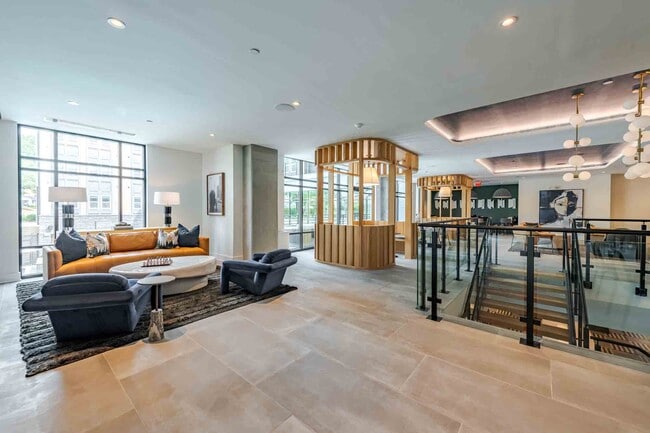
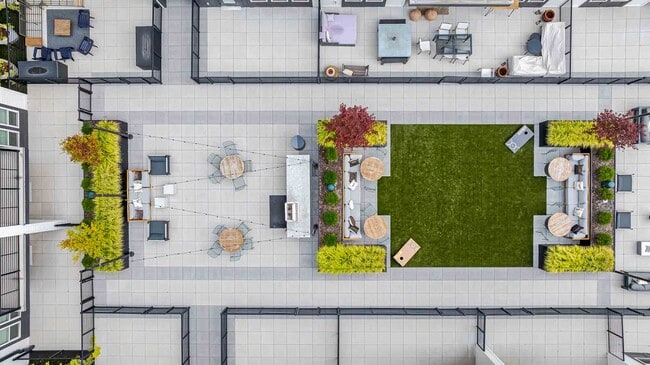
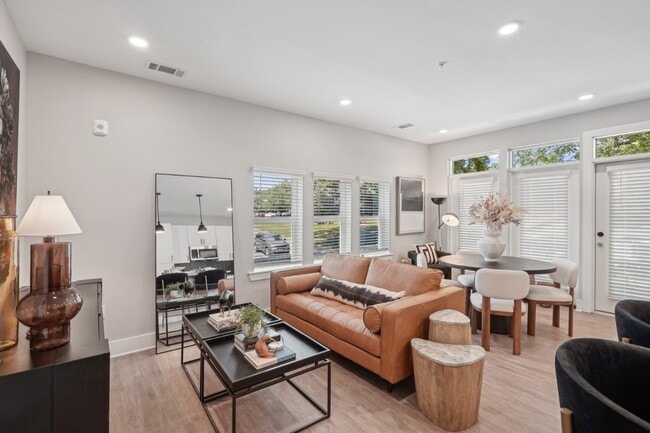
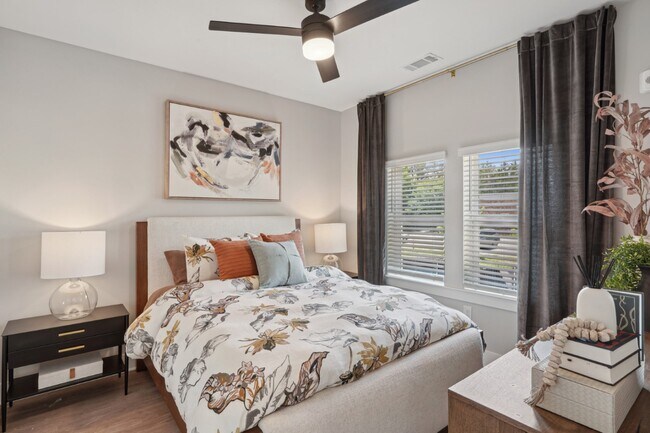
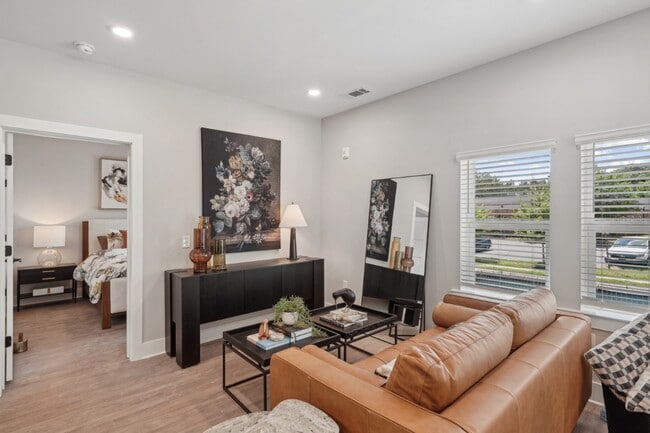
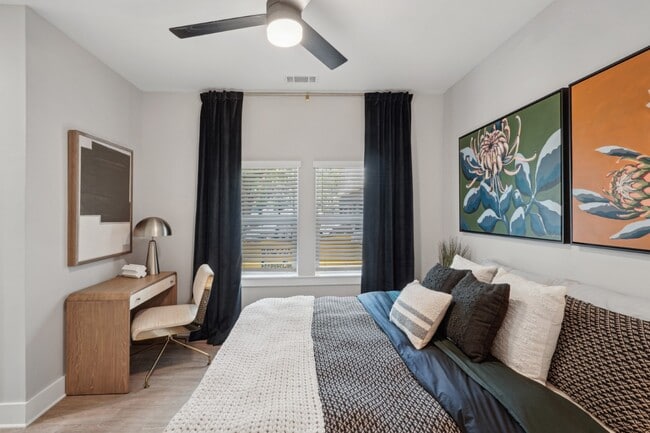
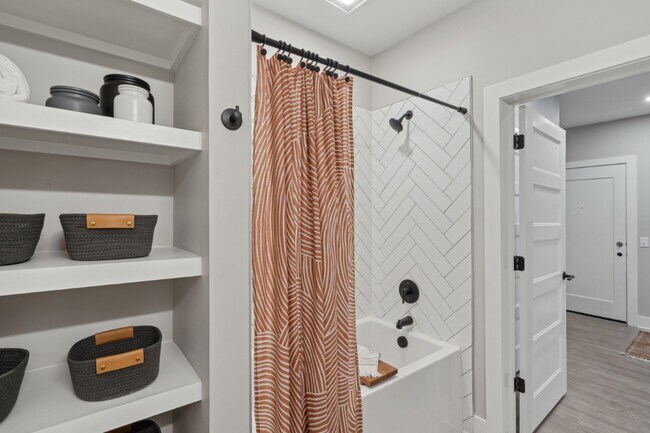
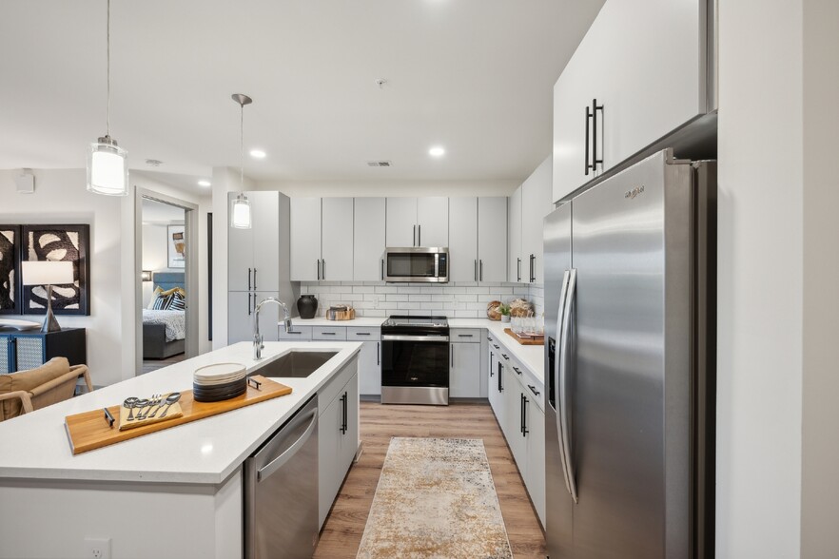
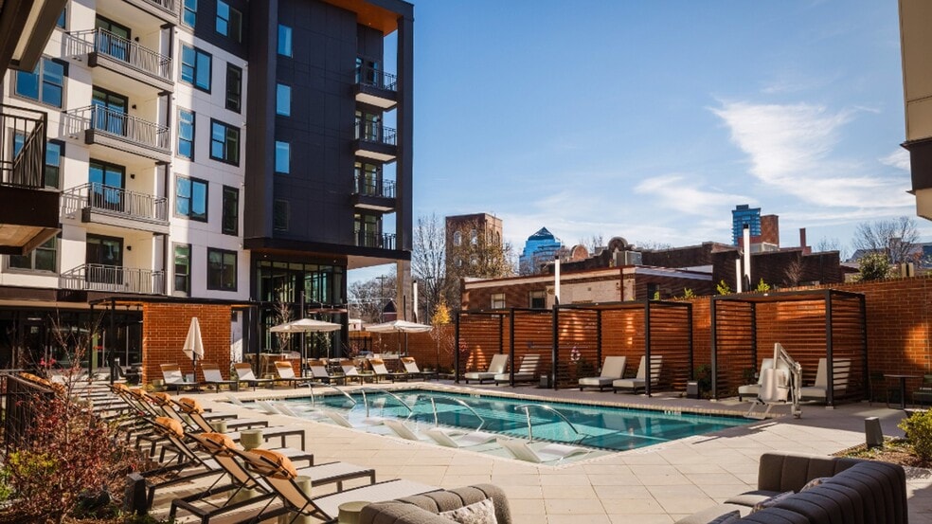
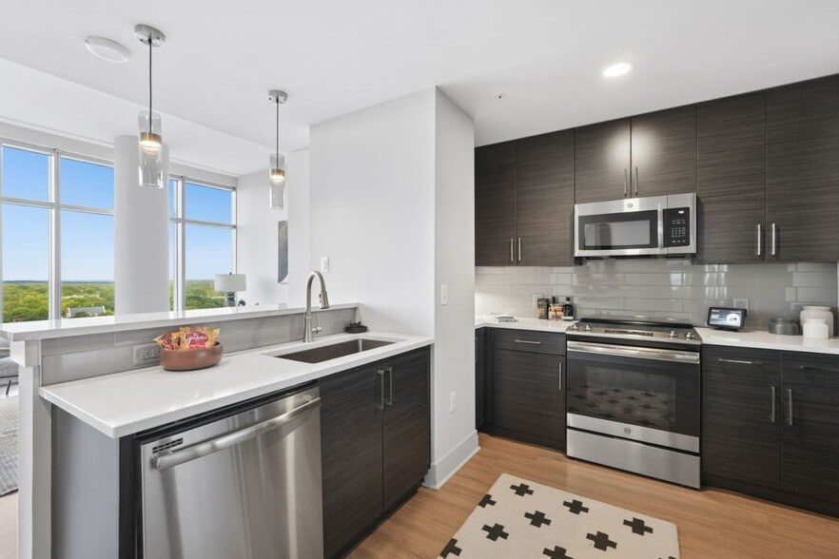
Step into something extraordinary at 900 Willow, a brand-new apartment community nestled in the vibrant heart of University Place. Here, your front door opens to curated dining, upscale shopping, and local entertainment?all just steps away. Designed…
with intention and sustainability, every space balances modern luxury with thoughtful function, from sunlit courtyards to a sleek fitness center and EV charging stations. Whether you're lounging by the pool or strolling to your favorite cafe, life at 900 Willow is effortlessly elevated. Come home to where lifestyle meets location?welcome to your next chapter.
This information is a general overview of potential costs. For a complete list of fees, visit our property website. Prices are subject to change and may vary based on move-in date and lease term. Some apartment homes may require prequalification if required by any applicable affordability program. Standard security deposit subject to change based on screening results; total security deposit(s) will not exceed any maximum prescribed by applicable law. Resident may be responsible for maintaining insurance or covering related costs. Some fees may not apply to apartment homes receiving subsidies or subject to an affordability program. Resident is responsible for damages that exceed ordinary wear and tear. Some items may be taxed under applicable law. This form does not modify the lease, and all fees are subject to the lease. Additional fees may apply as detailed in the lease. A sample lease may be requested prior to application. Residents may be responsible for utilities and related fees, per the lease. Lease terms and available options are subject to change and may vary based on apartment home availability and any applicable program requirements. In the event of any informational conflict, the lease governs.
Step into something extraordinary at 900 Willow, a brand-new apartment community nestled in the vibrant heart of University Place. Here, your front door opens to curated dining, upscale shopping, and local entertainment?all just steps away. Designed with intention and sustainability, every space balances modern luxury with thoughtful function, from sunlit courtyards to a sleek fitness center and EV charging stations. Whether you're lounging by the pool or strolling to your favorite cafe, life at 900 Willow is effortlessly elevated. Come home to where lifestyle meets location?welcome to your next chapter.
This information is a general overview of potential costs. For a complete list of fees, visit our property website. Prices are subject to change and may vary based on move-in date and lease term. Some apartment homes may require prequalification if required by any applicable affordability program. Standard security deposit subject to change based on screening results; total security deposit(s) will not exceed any maximum prescribed by applicable law. Resident may be responsible for maintaining insurance or covering related costs. Some fees may not apply to apartment homes receiving subsidies or subject to an affordability program. Resident is responsible for damages that exceed ordinary wear and tear. Some items may be taxed under applicable law. This form does not modify the lease, and all fees are subject to the lease. Additional fees may apply as detailed in the lease. A sample lease may be requested prior to application. Residents may be responsible for utilities and related fees, per the lease. Lease terms and available options are subject to change and may vary based on apartment home availability and any applicable program requirements. In the event of any informational conflict, the lease governs.
900 Willow is an apartment community in Chapel Hill, NC
Contact
Chapel Hill, NC 27514
- Sunday Closed
- Monday 9:00 AM – 6:00 PM
- Tuesday 9:00 AM – 6:00 PM
- Wednesday 9:00 AM – 6:00 PM
- Thursday 9:00 AM – 6:00 PM
- Friday 9:00 AM – 6:00 PM
- Saturday 10:00 AM – 5:00 PM
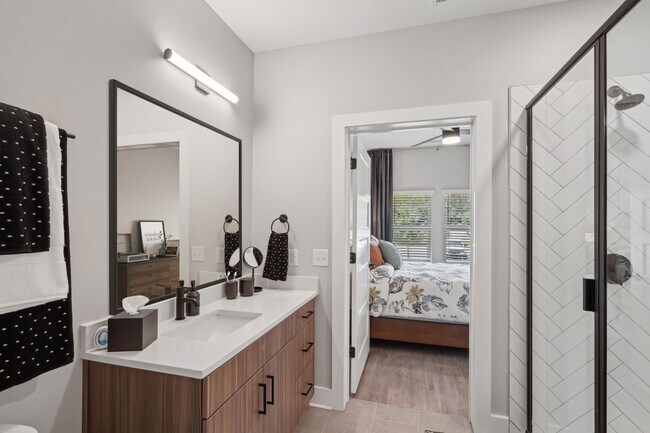
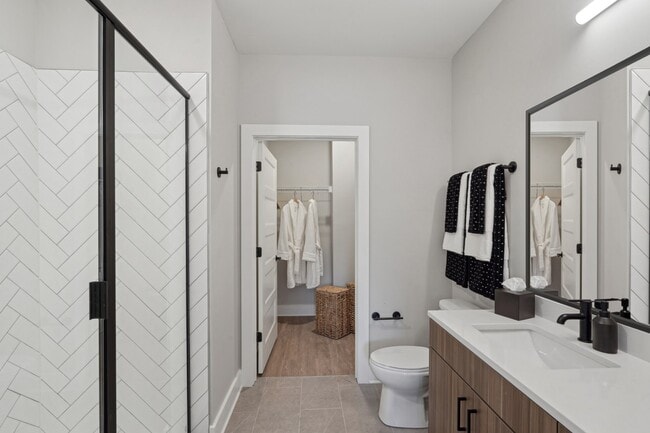
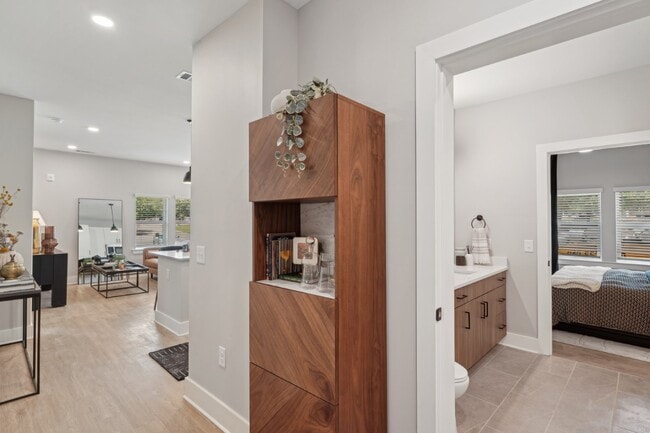
900 Willow Gallery
Nearby Properties You Might Like
Within 50 Miles of 900 Willow
Find More Rentals in Chapel Hill
Bedrooms
Other Types of Rentals
Chapel Hill Apartments by Amenity
- Pet-Friendly Apartments in Chapel Hill
- Furnished Apartments in Chapel Hill
- Waterfront Apartments in Chapel Hill
- Apartments with a Pool in Chapel Hill
- Apartments with Wheelchair Access in Chapel Hill
- Apartments with Washer & Dryer in Chapel Hill
- Apartments with Utilities Included in Chapel Hill
- Apartments with a Garage in Chapel Hill
- Apartments with EV Charging in Chapel Hill
- Apartments with a Virtual Tour in Chapel Hill
Apartment Specialties
Apartments in your Budget
- Chapel Hill Move-in Specials
- Cheap Apartments in Chapel Hill
- Luxury Apartments in Chapel Hill
- Apartments under $700 in Chapel Hill
- Apartments under $900 in Chapel Hill
- Apartments under $1000 in Chapel Hill
- Apartments under $1500 in Chapel Hill
- Apartments under $2000 in Chapel Hill
- Apartments under $2500 in Chapel Hill
Find More Rentals Nearby…
Cities
Neighborhoods
Contact This Property
(984) 217-5297Languages: English
Open 9:00 AM – 6:00 PM Today