
Managed By

- Total Monthly Price
- $1,529 - $3,154
- Bedrooms
- 1 - 21 - 2 Beds
- Bathrooms
- 1 - 21 - 2 Baths
- Sq. Ft.
- 673 - 1,615 sq ft
Pricing and Floor Plans
1 Bed/1 Bath-A2
Show Floor Plan Details Hide Floor Plan Details
Unable to load floor plan details.
A-410
$1,762
709 Sq. Ft.
Now
C-323
$1,834
709 Sq. Ft.
Now
B-303
$1,594
709 Sq. Ft.
Oct. 22
1 Bed/1 Bath-A3.1
Show Floor Plan Details Hide Floor Plan Details
Unable to load floor plan details.
B-409
$1,844
705 Sq. Ft.
Now
A-415
$1,769
705 Sq. Ft.
Oct. 15
1 Bed/1 Bath-A3
Show Floor Plan Details Hide Floor Plan Details
Unable to load floor plan details.
A-414
$1,863
702 Sq. Ft.
Now
B-419
$1,829
702 Sq. Ft.
Now
1 Bed/1 Bath ADA-A1A
Show Floor Plan Details Hide Floor Plan Details
Unable to load floor plan details.
A-408
$1,704
673 Sq. Ft.
Sep. 26
A-208
$1,529
673 Sq. Ft.
Nov. 17
1 Bed/1 Bath Ground-A3.1G
Show Floor Plan Details Hide Floor Plan Details
Unable to load floor plan details.
B-117
$1,742
692 Sq. Ft.
Now
1 Bed/1 Bath Ground-A3G
Show Floor Plan Details Hide Floor Plan Details
Unable to load floor plan details.
A-105
$1,559
694 Sq. Ft.
Nov. 22
1 Bed/1 Bath-A1
Show Floor Plan Details Hide Floor Plan Details
Unable to load floor plan details.
C-110
$1,700
764 Sq. Ft.
Dec. 26
2 Bed/2 Bath-B2
Show Floor Plan Details Hide Floor Plan Details
Unable to load floor plan details.
C-107
$2,199
1,154 Sq. Ft.
Now
A-207
$2,104
1,154 Sq. Ft.
Oct. 3
C-305
$2,029
1,154 Sq. Ft.
Oct. 26
A-418
$2,404
1,154 Sq. Ft.
Nov. 7
2 Bed/2 Bath-B1
Show Floor Plan Details Hide Floor Plan Details
Unable to load floor plan details.
B-302
$2,499
1,257 Sq. Ft.
Now
C-302
$2,549
1,257 Sq. Ft.
Oct. 20
C-224
$2,347
1,257 Sq. Ft.
Nov. 12
B-321
$2,054
1,257 Sq. Ft.
Dec. 6
2 Bed/2 Bath-B1.1
Show Floor Plan Details Hide Floor Plan Details
Unable to load floor plan details.
A-321
$2,499
1,291 Sq. Ft.
Now
A-221
$2,489
1,291 Sq. Ft.
Nov. 7
C-322
$2,549
1,291 Sq. Ft.
Dec. 24
2 Bed/2 Bath Loft-B1L
Show Floor Plan Details Hide Floor Plan Details
Unable to load floor plan details.
C-402
$3,103
1,450 Sq. Ft.
Now
B-402
$3,154
1,450 Sq. Ft.
Now
A-402
$2,854
1,450 Sq. Ft.
Now
2 Bed/2 Bath Loft-B4L
Show Floor Plan Details Hide Floor Plan Details
Unable to load floor plan details.
C-416
$3,003
1,615 Sq. Ft.
Now
Property Map
Select a unit to view pricing and availability
Details
Property Information
- Built in 2024
- 250 units4 stories
Fees & Policies
The fees below are based on community-supplied data and may exclude additional fees and utilities.
Utilities & Essentials
-
Utility - Trash Service$10 / mo
-
Utility - Bulk Technology Services$22 / mo
-
Utility - Pest Control Service$3 / mo
-
Utility - Administrative Billing Fee$3.75 / mo
-
Utility - Internet Service (Required)$65 / mo
-
Utility - Sewer ServiceUsage-Based / mo
-
Utility - Water ServiceUsage-Based / mo
-
Utility - Electric ServiceVaries / mo
-
Renter Provided Liability InsuranceVaries / mo
-
Pet Fee - Pet Registration (Third Party)Varies / yr
One-Time Basics
Due at Application
-
Application - Fee$100
-
Application - Admin Fee$200
Due at Move-In
-
Security Deposit - Standard$250
Parking
-
Parking - UnreservedN/A
Comments
Max of 2
Other Pets Allowed
-
Pet Fee (non-refundable)$350Max chargeable amount: $500
-
Pet Rent$25 / mo
Personalized Add-Ons
-
Renters Liability Insurance - Property Program$12.36 / mo
-
Utility - Cable TV ServiceVaries / mo
Property Fee Disclaimer: Based on community-supplied data and independent market research. Subject to change without notice. May exclude fees for mandatory or optional services and usage-based utilities.
Matterport 3D Tours
Explore Commute Options
Property Highlights
- 2 Elevators Per Building
- 24-Hour Luxer Package Room
- 9 Foot Ceilings & 8 Foot Interior Doors
- All-Interior Corridor Hallways
- Complimentary Surface Parking
- Co-Working Suites
- Custom Curated Events & Activities
- Fenced Dog Park
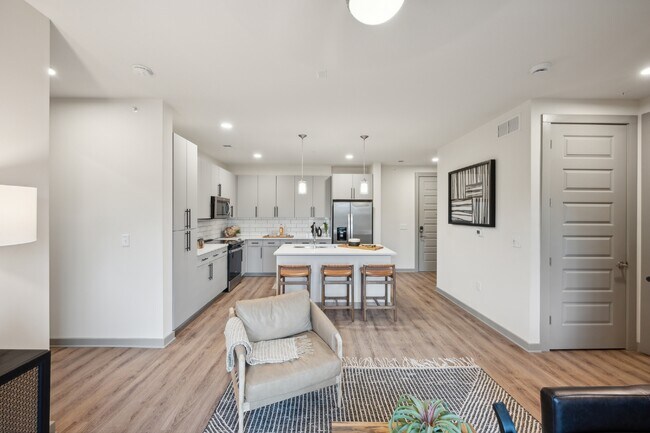
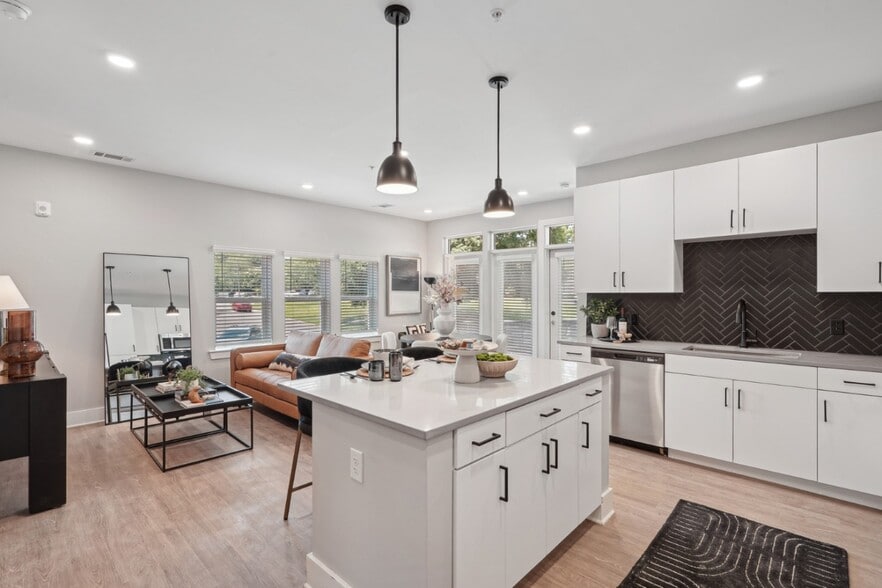
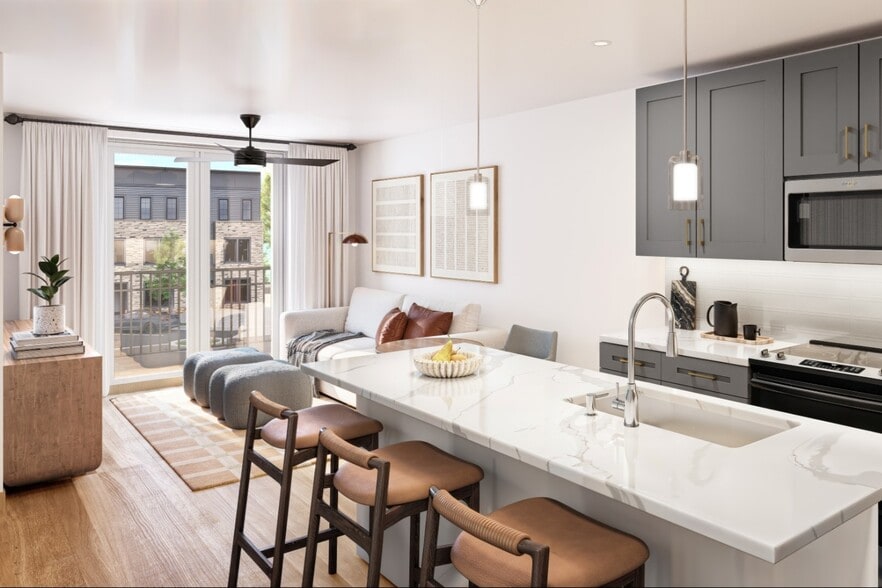
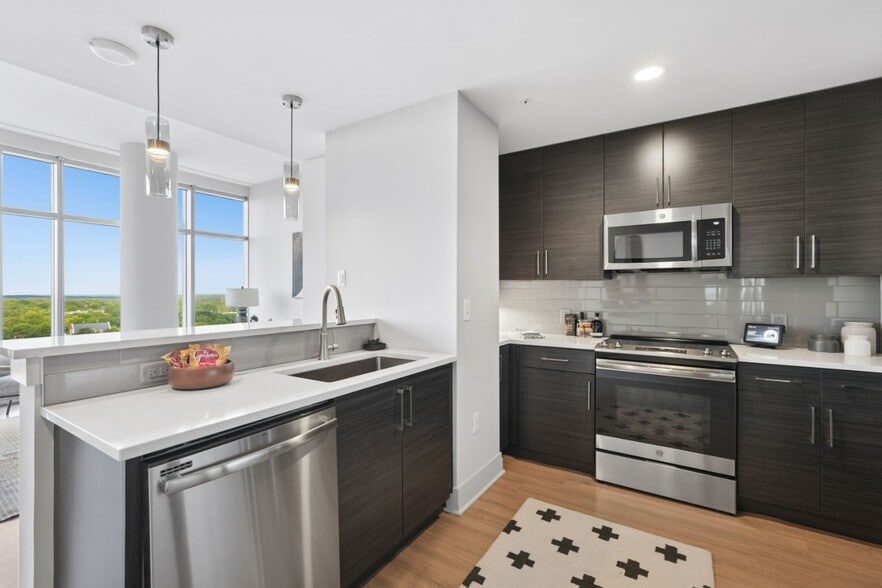
- Gourmet Kitchens with Stainless Steel Appliances
- High Speed WiFi Pre-Installed
- Large Windows
- Maisonette/Dual Entry (select apartments)
- Night Patrol
- Pet Wash/Spa
- Smart Entry Front Door Locks
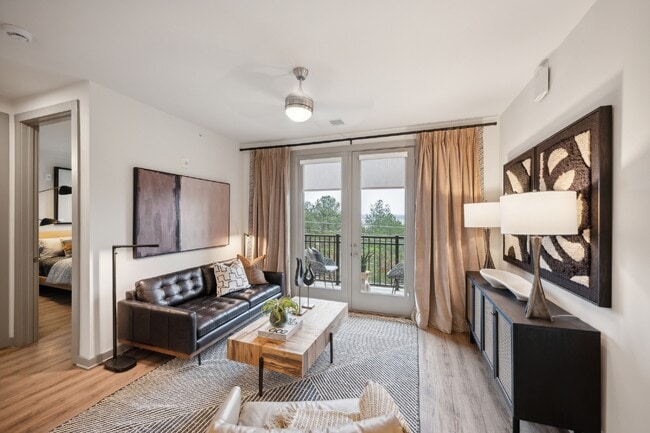
- Wood-Style Flooring Throughout
Apartment Features
- Air Conditioning
- Balcony
- Ceiling Fans
- Dishwasher
- Disposal
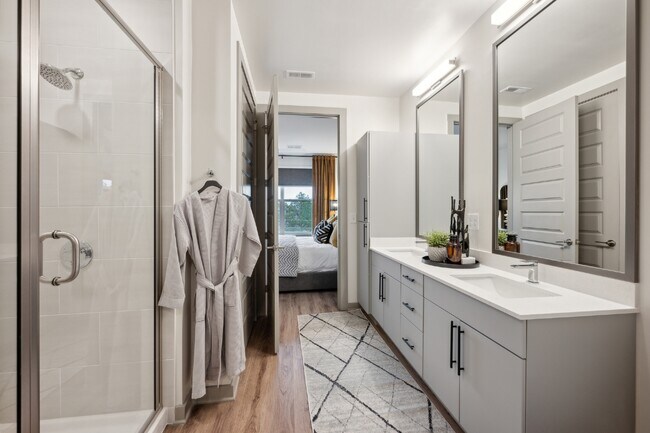
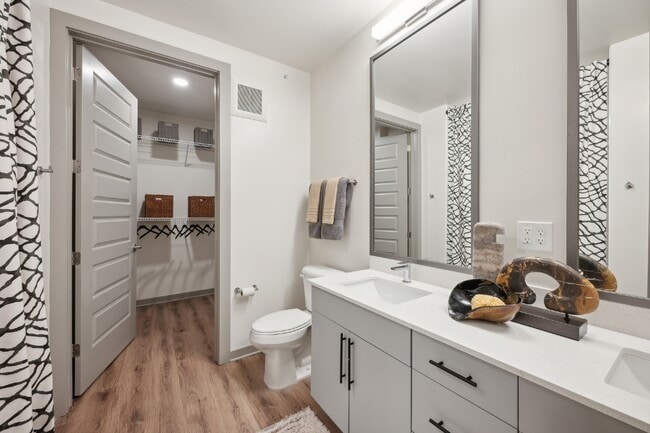
- Double Vanities
- Heating
- Island Kitchen
- Kitchen
- Microwave
- Pantry
- Quartz Countertops
- Range
- Refrigerator
- Smoke Free
- Storage Space
- Tub/Shower
- Views
- Walk-In Closets
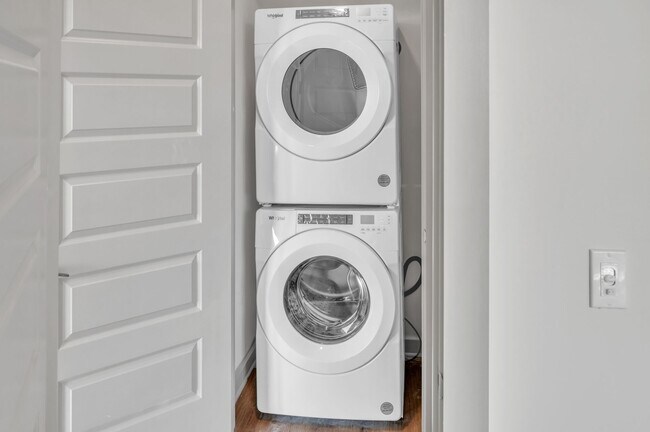
- Washer/Dryer
- Window Coverings
Community Features
- 24 Hour Access
- Bicycle Storage
- Business Center
- Clubhouse
- Conference Rooms
- Controlled Access
- Dog Park
- Elevator
- Fitness Center
- Income Restricted
- Lounge
- Maintenance on site
- Pet Play Area
- Pet Washing Station
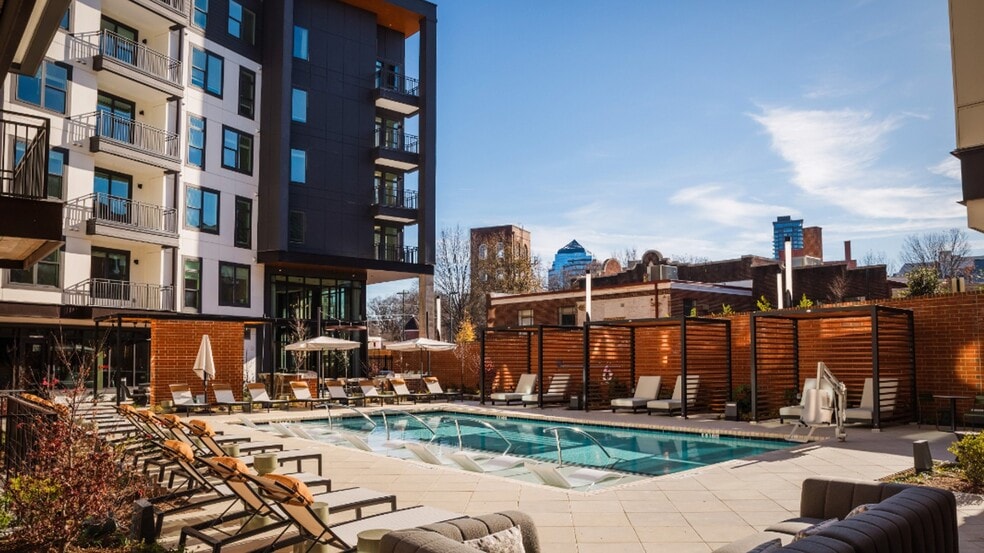
- Pool
- Property Manager on Site
- Recycling
- Short Term Lease
- Spa
Map of Aura Fifty4
Area Scores
Walkability
Somewhat walkable
Transit
Minimal public transit
Driveability
Exceptionally drivable
Bikeability
Fairly bikeable
Walkability measures the walking distance to day-to-day needs.
Transit measures access to public transportation.
Driveability measures congestion, parking availability, and access to major roads.
Bikeability measures the suitability for cycling.
Soundscore™
Busy
A Sound Score rating aggregates noise caused by vehicle traffic, airplane traffic and local sources.
Transit
Commuter Rail
18 min Drive

Airport
20 min Drive

Moving to Farrington, Chapel Hill, NC
Shopping Centers
Shoppers will appreciate Aura Fifty4 proximity to Falconbridge Shopping Center. Falconbridge Shopping Center is 0.7 miles away.
Parks and Recreation
Recreational activities near Aura Fifty4 are plentiful. Discover 5 parks within 5 miles, including Piedmont Wildlife Center, North Carolina Botanical Garden, and Coker Arboretum.
Airports
Living in Farrington provides easy access to Raleigh-Durham International, located just 19 minutes from Aura Fifty4.
Local Education
Primary and Secondary Schools

Mel And Zora Rashkis Elementary School
Grades PK-5
Public

Creekside Elementary
Grades PK-5
Public

Guy Phillips Middle School
Grades 6-8
Public
Sherwood Githens Middle
Grades 6-8
Public

Montessori Community School
Grades PK-8
Private

Charles E Jordan Sr High School
Grades 9-12
Public
Cresset Christian Academy
Grades PK-12
Private
Data provided by GreatSchools.org © 2026. All rights reserved.

Colleges and Universities
| School | Commute Time (Distance) |
|---|---|
| UNC-Chapel Hill | Drive: 9 min (4.6 mi) |
| Duke University | Drive: 16 min (8 mi) |
| N.C. Central Univ. | Drive: 17 min (9.7 mi) |
| Durham Tech. Comm. Coll. | Drive: 18 min (10 mi) |
About Aura Fifty4
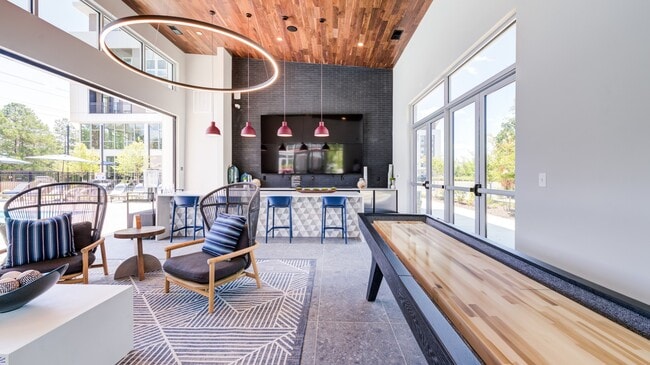
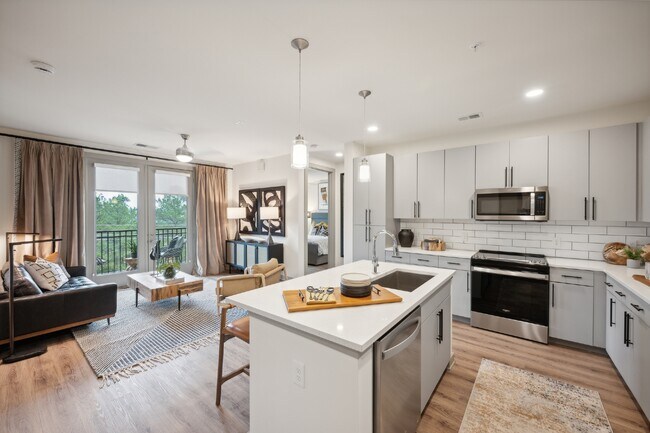
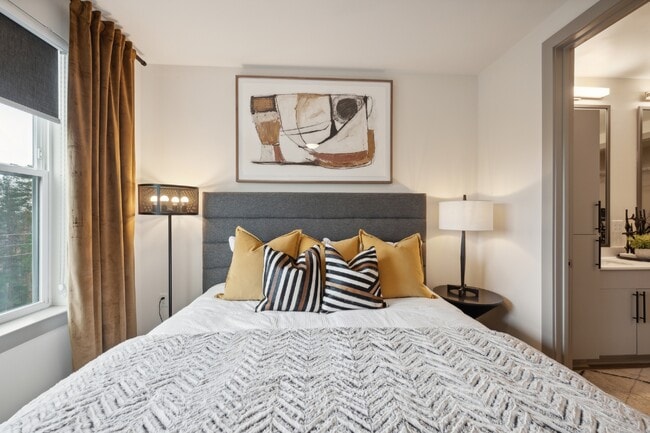
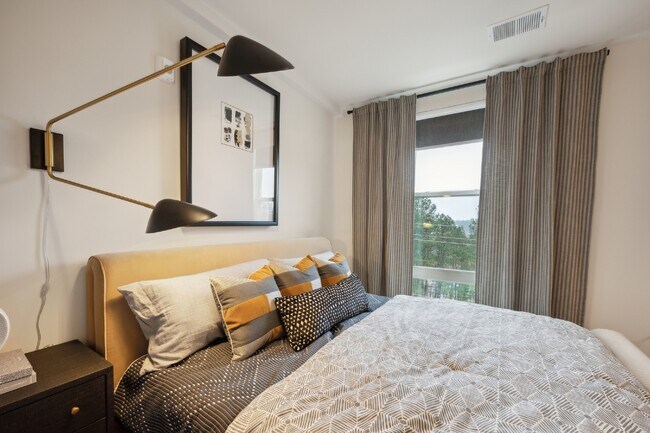
Ideally located in between Durham and Chapel Hill, Aura Fifty4 is well positioned to provide residents the opportunity to enjoy a high quality of life with spacious one and two bedroom apartment homes that boast modern luxury finishes. Five minutes…
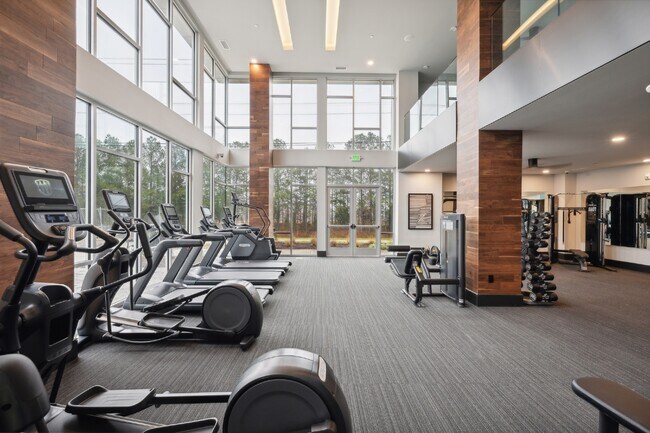
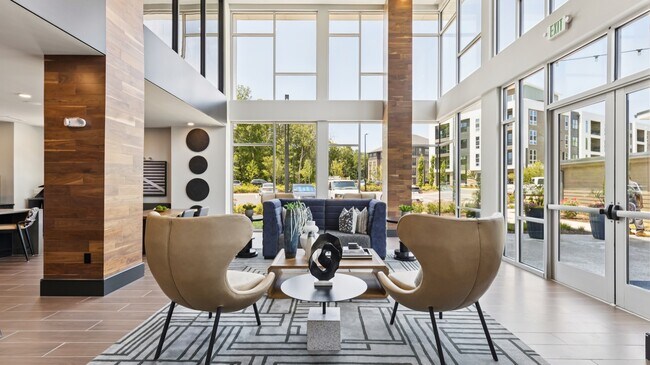
away from the community you will find lively Franklin Street, home to numerous coffee shops, restaurants, museums, live music, and bars. Not looking to stray too far from home? Aura Fifty4 features generous amenity spaces including a resort-style pool, clubhouse, fitness center, business center, and more.
This information is a general overview of potential costs. For a complete list of fees, visit our property website. Prices are subject to change and may vary based on move-in date and lease term. Some apartment homes may require prequalification if required by any applicable affordability program. Standard security deposit subject to change based on screening results; total security deposit(s) will not exceed any maximum prescribed by applicable law. Resident may be responsible for maintaining insurance or covering related costs. Some fees may not apply to apartment homes receiving subsidies or subject to an affordability program. Resident is responsible for damages that exceed ordinary wear and tear. Some items may be taxed under applicable law. This form does not modify the lease, and all fees are subject to the lease. Additional fees may apply as detailed in the lease. A sample lease may be requested prior to application. Residents may be responsible for utilities and related fees, per the lease. Lease terms and available options are subject to change and may vary based on apartment home availability and any applicable program requirements. In the event of any informational conflict, the lease governs.
Ideally located in between Durham and Chapel Hill, Aura Fifty4 is well positioned to provide residents the opportunity to enjoy a high quality of life with spacious one and two bedroom apartment homes that boast modern luxury finishes. Five minutes away from the community you will find lively Franklin Street, home to numerous coffee shops, restaurants, museums, live music, and bars. Not looking to stray too far from home? Aura Fifty4 features generous amenity spaces including a resort-style pool, clubhouse, fitness center, business center, and more.
This information is a general overview of potential costs. For a complete list of fees, visit our property website. Prices are subject to change and may vary based on move-in date and lease term. Some apartment homes may require prequalification if required by any applicable affordability program. Standard security deposit subject to change based on screening results; total security deposit(s) will not exceed any maximum prescribed by applicable law. Resident may be responsible for maintaining insurance or covering related costs. Some fees may not apply to apartment homes receiving subsidies or subject to an affordability program. Resident is responsible for damages that exceed ordinary wear and tear. Some items may be taxed under applicable law. This form does not modify the lease, and all fees are subject to the lease. Additional fees may apply as detailed in the lease. A sample lease may be requested prior to application. Residents may be responsible for utilities and related fees, per the lease. Lease terms and available options are subject to change and may vary based on apartment home availability and any applicable program requirements. In the event of any informational conflict, the lease governs.
Aura Fifty4 is an apartment community in Chapel Hill, NC
Contact
Chapel Hill, NC 27517
- Sunday 12:00 PM – 5:00 PM
- Monday 9:00 AM – 6:00 PM
- Tuesday 9:00 AM – 6:00 PM
- Wednesday 9:00 AM – 6:00 PM
- Thursday 9:00 AM – 6:00 PM
- Friday 9:00 AM – 5:00 PM
- Saturday 10:00 AM – 5:00 PM
Renter Reviews
For Aura Fifty4
1 Rating & Review
-
2/4/25
Just leased and so excited
I just lease here and I am so excited! This apartment was in my budget and I love that it’s brand new and no one just living in the apartment before me. The guy that helped me through the leasing process Marcus was incredible. He was so professional and walked me through the entire process. I toured seven or eight buildings before this one, and even though it’s still under construction when I walked in, I could tell that not only the building was for me, but the people working in the building… actually cared. Looking forward to moving in next month!
Review from Apartments.com
1 Person Found This Helpful
Aura Fifty4 Gallery
Nearby Properties You Might Like
Within 50 Miles of Aura Fifty4
Find More Rentals in Chapel Hill
Bedrooms
Other Types of Rentals
Chapel Hill Apartments by Amenity
- Pet-Friendly Apartments in Chapel Hill
- Furnished Apartments in Chapel Hill
- Waterfront Apartments in Chapel Hill
- Apartments with a Pool in Chapel Hill
- Apartments with Wheelchair Access in Chapel Hill
- Apartments with Washer & Dryer in Chapel Hill
- Apartments with Utilities Included in Chapel Hill
- Apartments with a Garage in Chapel Hill
- Apartments with EV Charging in Chapel Hill
- Apartments with a Virtual Tour in Chapel Hill
Apartment Specialties
Apartments in your Budget
- Chapel Hill Move-in Specials
- Cheap Apartments in Chapel Hill
- Luxury Apartments in Chapel Hill
- Apartments under $700 in Chapel Hill
- Apartments under $900 in Chapel Hill
- Apartments under $1000 in Chapel Hill
- Apartments under $1500 in Chapel Hill
- Apartments under $2000 in Chapel Hill
- Apartments under $2500 in Chapel Hill
Find More Rentals Nearby…
Cities
Neighborhoods
Contact This Property
(888) 449-2841Languages: English
Open 9:00 AM – 6:00 PM Today