
Managed By

- Bedrooms
- Studio - 2Studio - 2 Beds
- Bathrooms
- 1 - 21 - 2 Baths
- Sq. Ft.
- 554 - 1,179 sq ft
Pricing and Floor Plans
Pabodie Studio
Show Floor Plan Details Hide Floor Plan Details
Unable to load floor plan details.
225
$1,464
583 Sq. Ft.
Now
532
$1,369
583 Sq. Ft.
Sep. 20
324
$1,319
583 Sq. Ft.
Sep. 25
Alexander Studio
Show Floor Plan Details Hide Floor Plan Details
Unable to load floor plan details.
316
$1,290
554 Sq. Ft.
Now
Stokes Studio
Show Floor Plan Details Hide Floor Plan Details
Unable to load floor plan details.
413
$1,494
583 Sq. Ft.
Now
McCoy 1 Bedroom 1 Bath
Show Floor Plan Details Hide Floor Plan Details
Unable to load floor plan details.
306
$1,508
717 Sq. Ft.
Now
329
$1,540
717 Sq. Ft.
Oct. 21
Helms 1 Bedroom 1 Bath
Show Floor Plan Details Hide Floor Plan Details
Unable to load floor plan details.
404
$1,584
742 Sq. Ft.
Now
504
$1,615
742 Sq. Ft.
Now
Blair 1 Bedroom 1 Bath
Show Floor Plan Details Hide Floor Plan Details
Unable to load floor plan details.
546
$1,705
788 Sq. Ft.
Now
446
$1,715
788 Sq. Ft.
Oct. 3
Walter Studio
Show Floor Plan Details Hide Floor Plan Details
Unable to load floor plan details.
533
$1,488
744 Sq. Ft.
Now
Villalonga 1 Bedroom 1 Bath
Show Floor Plan Details Hide Floor Plan Details
Unable to load floor plan details.
123
$1,639
826 Sq. Ft.
Now
Gautier 1 Bedroom 1 Bath
Show Floor Plan Details Hide Floor Plan Details
Unable to load floor plan details.
409
$1,782
810 Sq. Ft.
Oct. 4
Olmsted 2 Bedroom 2 Bath
Show Floor Plan Details Hide Floor Plan Details
Unable to load floor plan details.
103
$2,157
1,136 Sq. Ft.
Now
202
$2,205
1,136 Sq. Ft.
Now
227
$2,255
1,136 Sq. Ft.
Nov. 13
Sherrill 2 Bedroom 2 Bath
Show Floor Plan Details Hide Floor Plan Details
Unable to load floor plan details.
534
$2,099
1,070 Sq. Ft.
Now
New
Atherton 2 Bedroom 2 Bath
Show Floor Plan Details Hide Floor Plan Details
Unable to load floor plan details.
512
$2,076
1,038 Sq. Ft.
Oct. 18
Show Unavailable Floor Plans (12) Hide Unavailable Floor Plans
Unable to load floor plan details.
Details
Lease Term Options
- 7 - 15 Month Leases
Property Information
- Built in 2016
- 184 units5 stories
Fees & Policies
The fees below are based on community-supplied data and may exclude additional fees and utilities.
Utilities & Essentials
-
Package Acceptance$20 / mo
-
Valet Trash$25 / mo
-
Utility - Water$5 / mo
-
Pest Control$5 / mo
One-Time Basics
Due at Application
-
Application Fee Per Applicant$75
Due at Move-In
-
Utility Set Up Fee$20
-
Administrative Fee$250
-
Deposit$250
Parking
-
Parking Fee$50 / mo
Comments
Additional Parking
Dogs Allowed
-
Dog Fee$350
-
Dog Rent$20 / mo
Restrictions
None
Comments
One time fee is $600 for 2 pets. See the We Love Your Pets page on the community website for more details .
Cats Allowed
-
Cat Fee$350
-
Cat Rent$20 / mo
Restrictions
None
Comments
One time fee is $600 for 2 pets. See the We Love Your Pets page on the community website for more details .
Storage Unit
-
Storage DepositN/A
-
Storage Rent$65 / mo
Comments
Storage Cage: $35 // Storage Inside: $50 // Storage Closet: $65
Property Fee Disclaimer: Based on community-supplied data and independent market research. Subject to change without notice. May exclude fees for mandatory or optional services and usage-based utilities.
Matterport 3D Tours
Explore Commute Options
Property Highlights
- Bark park
- Bike repair workshop with bike storage
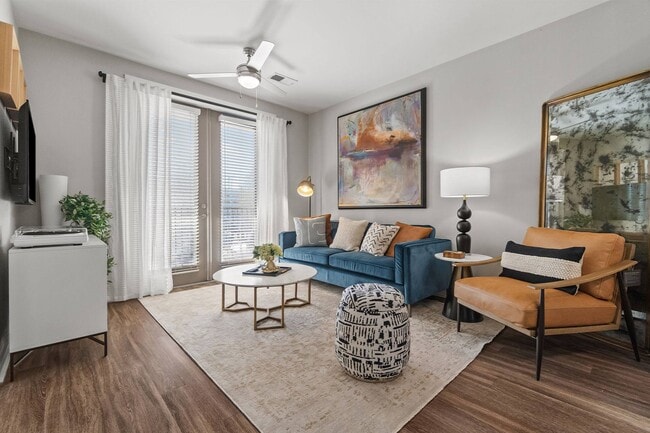
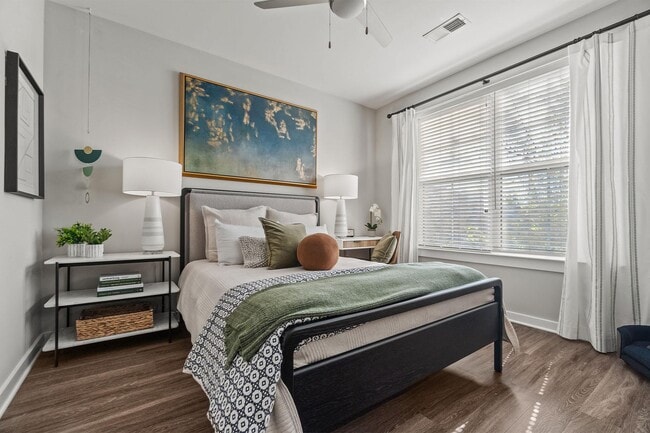
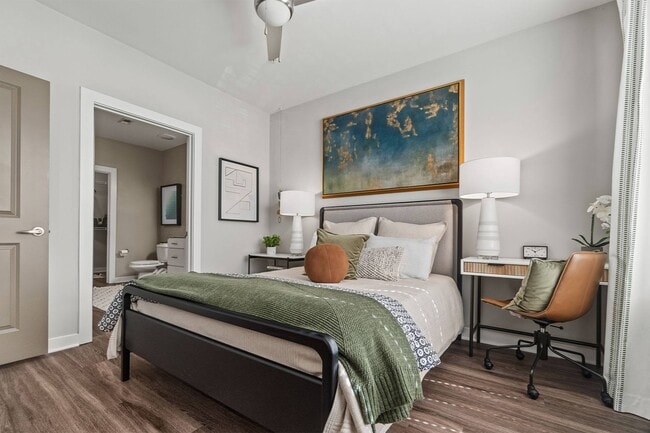
- Ceiling fans in all bedrooms and living rooms
- Clubroom/lounge with billiards
- Controlled-entry access throughout
- Covered Parking Deck
- Craftsman-style architecture
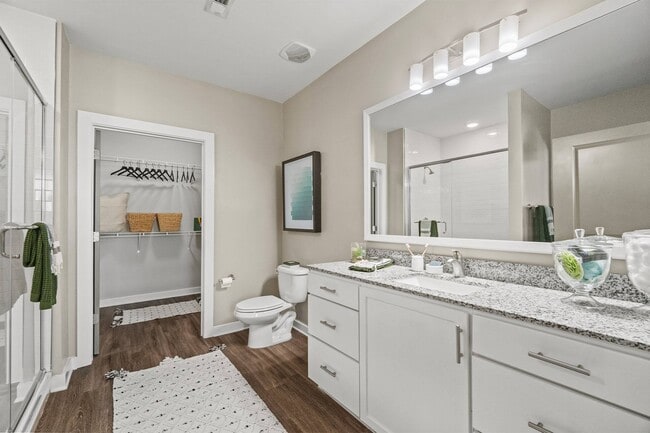
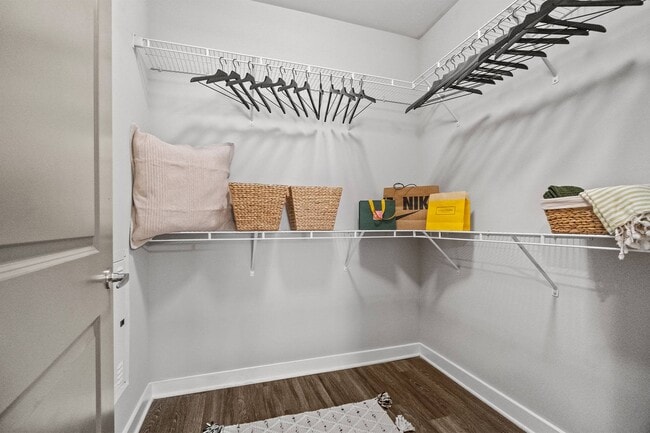
- Custom closets in select units *
- Efficiently designed with Energy Star ratings
- Electric Vehicle charging stations
- Firepit
- Flex Rent Partner
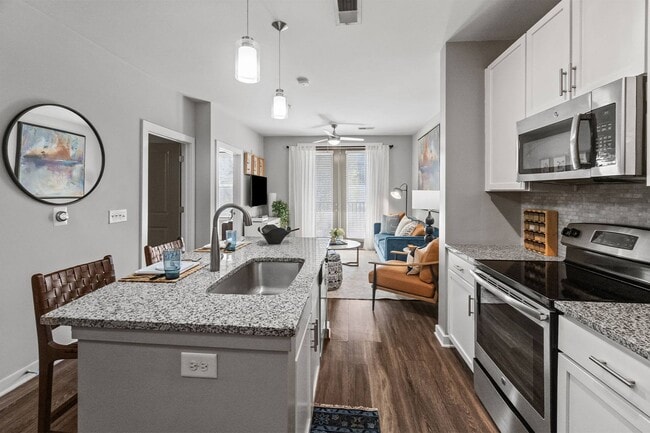
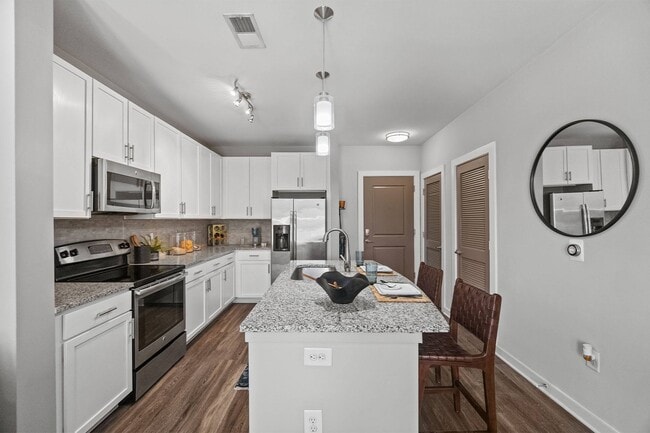
- Granite countertops in kitchen and bathrooms
- Monthly resident social events
- Pet friendly community
- Pet spa
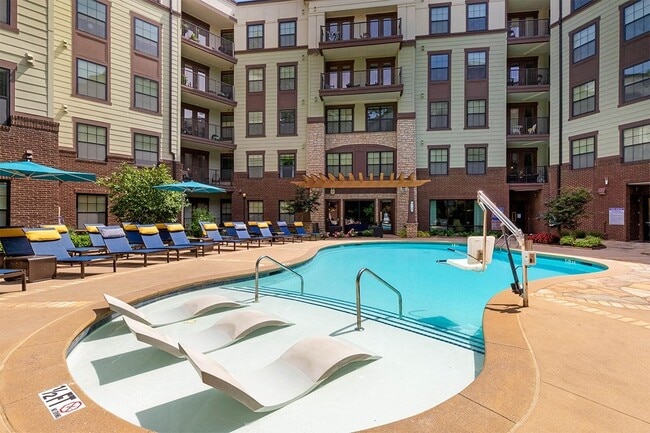
- Pool with sundeck, lux lounge chairs and cabanas
- Poolside grilling stations
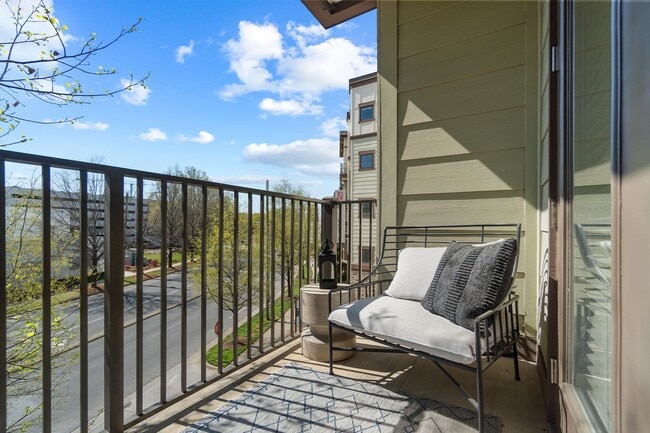
- Private patio or balcony*
- Rentable storage units
- Sleek stainless-steel appliances
- State of the art 24-hour fitness center
- Stylish light fixtures
- Upscale hardwood-style flooring throughout *
- Washer and dryer included
- Yoga room
Apartment Features
- Air Conditioning
- Balcony
- Ceiling Fans
- Deck
- Granite Countertops
- Hardwood Floors
- Kitchen
- Patio
- Stainless Steel Appliances
- Storage Space
- Washer/Dryer
- Workshop
Community Features
- Bicycle Storage
- Cabana
- Car Charging Station
- Dog Park
- Fitness Center
- Grill
- Lounge
- Pet Washing Station
- Pool
- Spa
- Sundeck
Map of 1010 Dilworth Apartments
Area Scores
Walkability
Exceptionally walkable
Transit
Some public transit
Driveability
Exceptionally drivable
Bikeability
Moderately bikeable
Walkability measures the walking distance to day-to-day needs.
Transit measures access to public transportation.
Driveability measures congestion, parking availability, and access to major roads.
Bikeability measures the suitability for cycling.
Soundscore™
Busy
A Sound Score rating aggregates noise caused by vehicle traffic, airplane traffic and local sources.
Transit
Subway
2 min Drive
Subway
2 min Drive

Subway
3 min Drive
Subway
3 min Drive
Commuter Rail
6 min Drive

Airport
16 min Drive

Airport
27 min Drive
Moving to Dilworth, Charlotte, NC
Shopping Centers
Shoppers will appreciate 1010 Dilworth Apartments proximity to Midtown Terrace, King's Court, and Kings Square. Midtown Terrace is 0.5 miles away, and King's Court is within an 8 minute walk.
Commuting
With a TransitScore of 50, 1010 Dilworth Apartments has some public transit, including 8 transit stops within 28.9 miles. Transit options include Cpcc Citylynx and Carson.
Parks and Recreation
Recreational activities near 1010 Dilworth Apartments are plentiful. Discover 4 parks within 3.6 miles, including Charlotte Nature Museum, Discovery Place, and Wing Haven Gardens & Bird Sanctuary.
Airports
Living in Dilworth provides easy access to Charlotte/Douglas International, located just 16 minutes from 1010 Dilworth Apartments. Another nearby airport is Concord-Padgett Regional, located 18.5 miles away.
Local Education
Primary and Secondary Schools

Dilworth Elementary
Grades K-5
Public

Sedgefield Elementary
Grades PK-5
Public
Sedgefield School
Grades PK-5
Private

Sedgefield Middle
Grades 6-8
Public
Epiphany School of Charlotte
Grades K-8
Private

Myers Park High
Grades 9-12
Public
Kent Academy
Grades K-12
Private
Metro School
Grades PK-12
Public
Data provided by GreatSchools.org © 2026. All rights reserved.

Colleges and Universities
| School | Commute Time (Distance) |
|---|---|
| Central Piedmont C.C., Central | Drive: 3 min (1.1 mi) |
| Queens University of Charlotte | Drive: 5 min (2.1 mi) |
| Johnson & Wales U., Charlotte | Drive: 4 min (2.3 mi) |
| Johnson C Smith University | Drive: 7 min (3.5 mi) |
About 1010 Dilworth Apartments
Discover the perfect balance between urban energy and neighborhood charm at 1010 Dilworth Apartments. Nestled in one of Charlotte's most desirable neighborhoods, these Dilworth Charlotte NC apartments offer an inspired lifestyle where sophistication… meets everyday convenience. Just minutes from Uptown, you'll enjoy the comfort of a serene residential setting paired with quick access to the best shopping, dining, and entertainment in the city.
Discover the perfect balance between urban energy and neighborhood charm at 1010 Dilworth Apartments. Nestled in one of Charlotte's most desirable neighborhoods, these Dilworth Charlotte NC apartments offer an inspired lifestyle where sophistication meets everyday convenience. Just minutes from Uptown, you'll enjoy the comfort of a serene residential setting paired with quick access to the best shopping, dining, and entertainment in the city.
1010 Dilworth Apartments is an apartment community in Charlotte, NC
Contact
Charlotte, NC 28204
- Sunday Closed
- Monday 9:00 AM – 6:00 PM
- Tuesday 9:00 AM – 6:00 PM
- Wednesday 9:00 AM – 6:00 PM
- Thursday 9:00 AM – 6:00 PM
- Friday 9:00 AM – 6:00 PM
- Saturday 10:00 AM – 5:00 PM
Renter Reviews
For 1010 Dilworth Apartments
45 Ratings & Reviews
-
3/20/26
1010 Brooke
We toured this property with Brooke and we could not have had a better experience- and trust me, we toured the whole Charlotte apartment community in 3 days! She was knowledgeable, courteous and professional, yet personable- so much so that we even started calling the property 1010 Brooke! Everyone we encountered made us feel right at home! I highly recommend this community, for the property and for the people!
Review from Apartments.com
Property Manager at 1010 Dilworth Apartments responded to this review
Thanks for sharing that your tour was a great experience! We're so glad you came by, and it was certainly a pleasure to show you around. It's nice to know that you instantly felt at home here and that you loved interacting with everyone here. What… wonderful feedback!
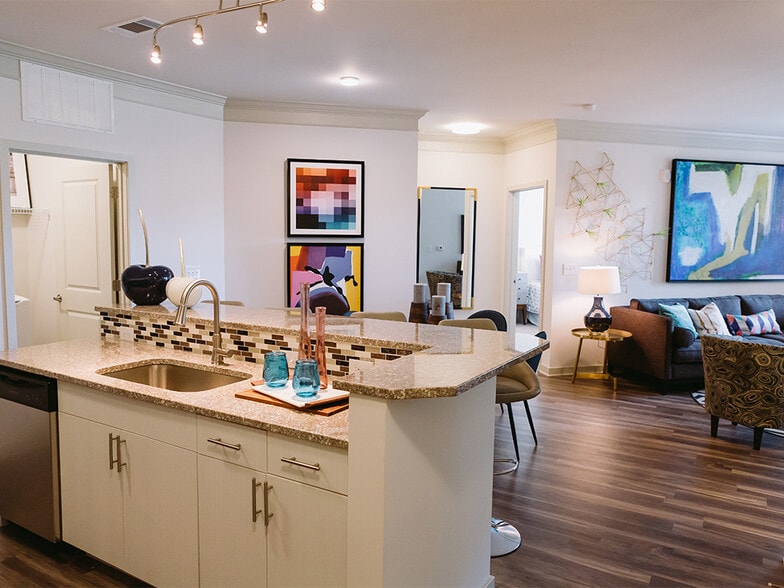
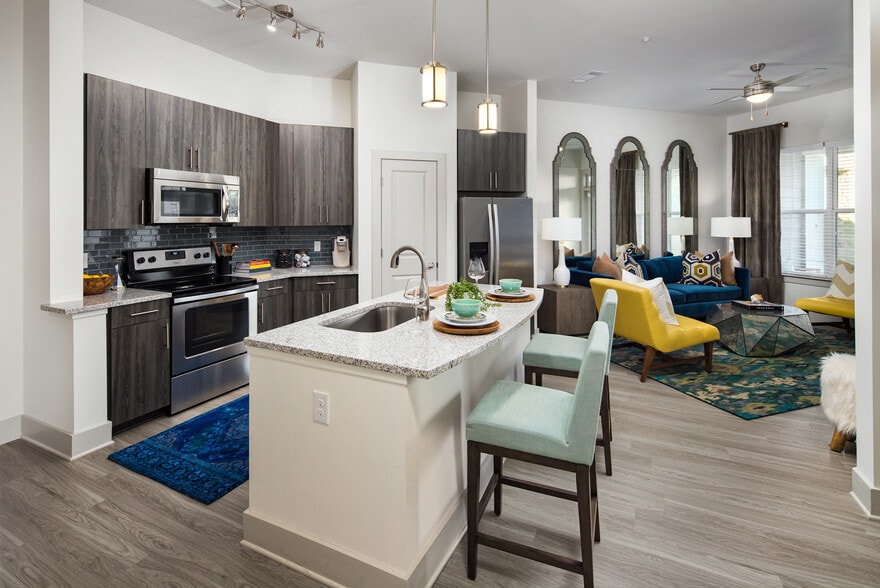
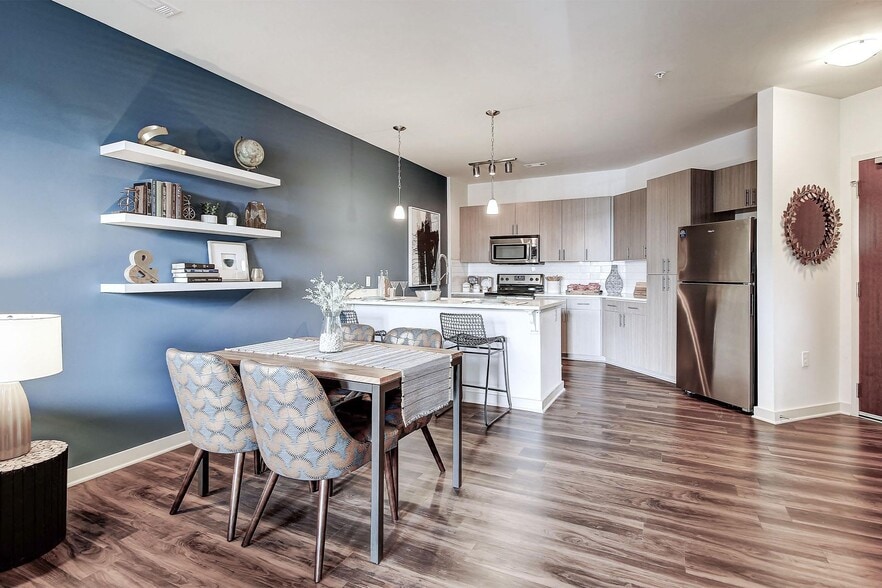
1010 Dilworth Apartments Gallery
Nearby Properties You Might Like
Within 50 Miles of 1010 Dilworth Apartments
Find More Rentals in Charlotte
Bedrooms
Other Types of Rentals
Charlotte Apartments by Amenity
- Pet-Friendly Apartments in Charlotte
- Furnished Apartments in Charlotte
- Waterfront Apartments in Charlotte
- Apartments with a Pool in Charlotte
- Apartments with Wheelchair Access in Charlotte
- Apartments with Washer & Dryer in Charlotte
- Apartments with Utilities Included in Charlotte
- Apartments with a Garage in Charlotte
- Apartments with EV Charging in Charlotte
- Apartments with a Virtual Tour in Charlotte
Apartment Specialties
Apartments in your Budget
- Charlotte Move-in Specials
- Cheap Apartments in Charlotte
- Luxury Apartments in Charlotte
- Apartments under $700 in Charlotte
- Apartments under $900 in Charlotte
- Apartments under $1000 in Charlotte
- Apartments under $1500 in Charlotte
- Apartments under $2000 in Charlotte
- Apartments under $2500 in Charlotte
Find More Rentals Nearby…
Cities
Neighborhoods
Contact This Property
(980) 890-7089Languages: English
Open 10:00 AM – 5:00 PM Today