
Managed By

- Bedrooms
- Studio - 2Studio - 2 Beds
- Bathrooms
- 1 - 21 - 2 Baths
- Sq. Ft.
- 622 - 1,234 sq ft
Pricing and Floor Plans
S1A
Show Floor Plan Details Hide Floor Plan Details
Unable to load floor plan details.
434
$1,366
622 Sq. Ft.
Now
431
$1,366
622 Sq. Ft.
Sep. 26
334
$1,313
622 Sq. Ft.
Oct. 15
S1B
Show Floor Plan Details Hide Floor Plan Details
Unable to load floor plan details.
215
$1,377
677 Sq. Ft.
Nov. 20
S1C
Show Floor Plan Details Hide Floor Plan Details
Unable to load floor plan details.
A1A
Show Floor Plan Details Hide Floor Plan Details
Unable to load floor plan details.
208
$1,484
741 Sq. Ft.
Now
304
$1,434
741 Sq. Ft.
Now
306
$1,484
741 Sq. Ft.
Now
323
$1,413
741 Sq. Ft.
Nov. 13
A1C
Show Floor Plan Details Hide Floor Plan Details
Unable to load floor plan details.
320
$1,509
766 Sq. Ft.
Now
109
$1,579
766 Sq. Ft.
Now
A1E
Show Floor Plan Details Hide Floor Plan Details
Unable to load floor plan details.
230
$1,522
829 Sq. Ft.
Now
A1F
Show Floor Plan Details Hide Floor Plan Details
Unable to load floor plan details.
203
$1,537
844 Sq. Ft.
Now
A1B
Show Floor Plan Details Hide Floor Plan Details
Unable to load floor plan details.
A1D
Show Floor Plan Details Hide Floor Plan Details
Unable to load floor plan details.
B2D
Show Floor Plan Details Hide Floor Plan Details
Unable to load floor plan details.
131
$1,947
1,142 Sq. Ft.
Now
B2E
Show Floor Plan Details Hide Floor Plan Details
Unable to load floor plan details.
100
$2,047
1,148 Sq. Ft.
Now
B2F
Show Floor Plan Details Hide Floor Plan Details
Unable to load floor plan details.
101
$2,047
1,227 Sq. Ft.
Now
B2C
Show Floor Plan Details Hide Floor Plan Details
Unable to load floor plan details.
116
$1,907
1,080 Sq. Ft.
Oct. 7
B2A
Show Floor Plan Details Hide Floor Plan Details
Unable to load floor plan details.
110B
$1,802
1,020 Sq. Ft.
Oct. 18
New
B2B
Show Floor Plan Details Hide Floor Plan Details
Unable to load floor plan details.
427
$1,874
1,052 Sq. Ft.
Nov. 9
B2G
Show Floor Plan Details Hide Floor Plan Details
Unable to load floor plan details.
B1A
Show Floor Plan Details Hide Floor Plan Details
Unable to load floor plan details.
Details
Lease Term Options
- 7 - 15 Month Leases
Property Information
- Built in 2016
- 162 units4 stories
Fees & Policies
The fees below are based on community-supplied data and may exclude additional fees and utilities.
One-Time Basics
Due at Application
-
Application Fee Per Applicant$75
Due at Move-In
-
Administrative Fee$250
-
Deposit$250
-
Other
Dogs Allowed
-
Dog Fee$400
-
Dog Rent$25 / mo
Restrictions
None
Comments
Pet Fees are $400 for 1st pet, $550 for the 2nd, and $700 for the 3rd. See the We Love Your Pets page on the community website for more details.
Cats Allowed
-
Cat Fee$400
-
Cat Rent$25 / mo
Restrictions
None
Comments
Pet Fees are $400 for 1st pet, $550 for the 2nd, and $700 for the 3rd. See the We Love Your Pets page on the community website for more details.
Property Fee Disclaimer: Based on community-supplied data and independent market research. Subject to change without notice. May exclude fees for mandatory or optional services and usage-based utilities.
Matterport 3D Tours
Explore Commute Options
Property Highlights
- 24-Hour Emergency Maintenance
- Additional Storage Available
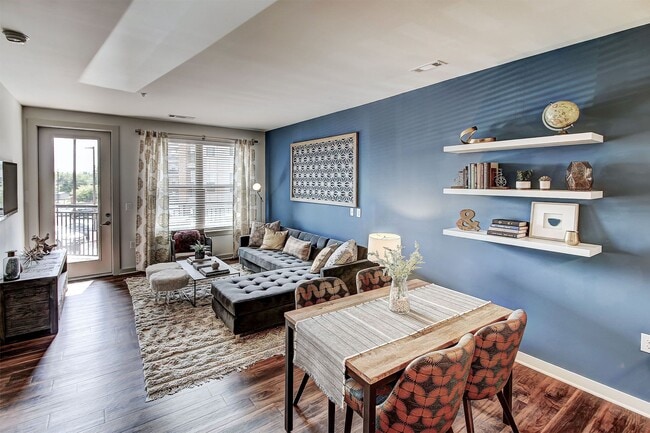
- Built-In Shelving
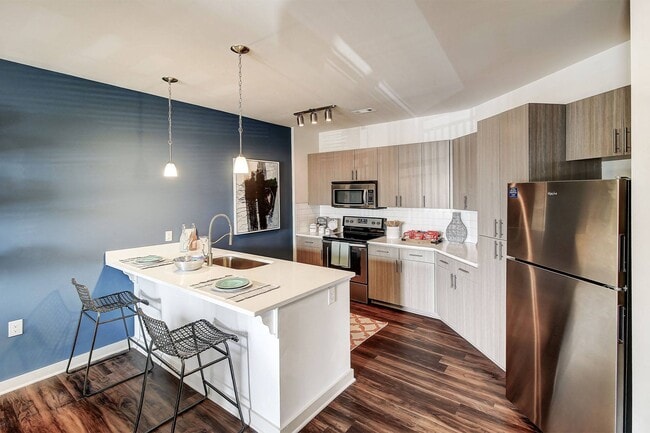
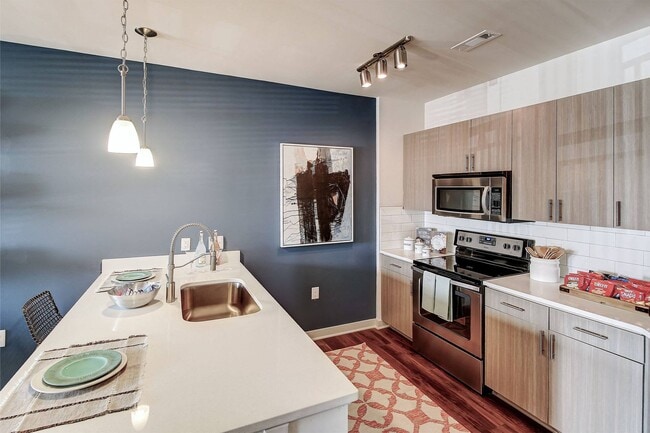
- Contemporary European Style Cabinetry
- Controlled Access Building
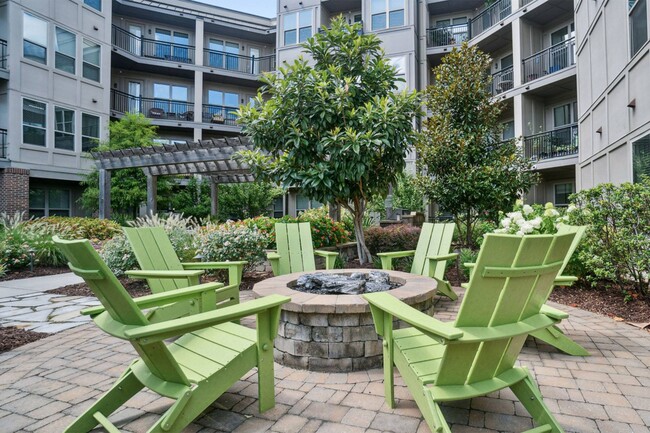
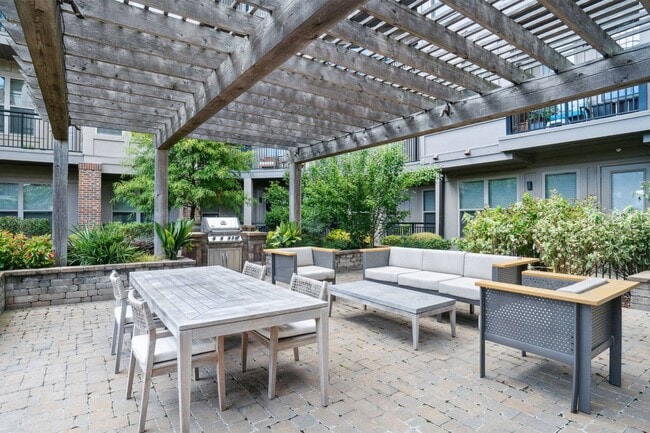
- Courtyard with Fire Pit
- Covered/Reserved Parking Available
- Downtown Davidson Location
- Elevator Access To Every Floor
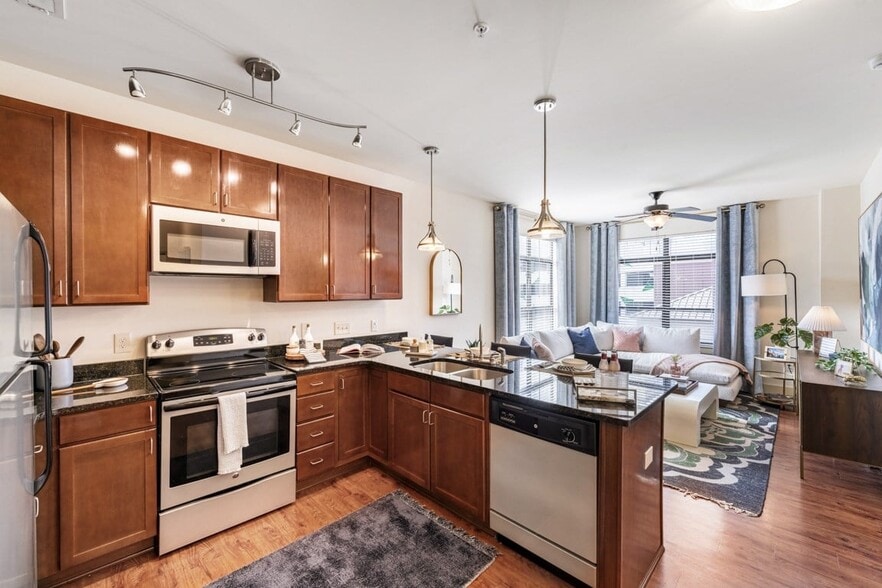
- Energy Efficient, Stainless-Steel Appliances
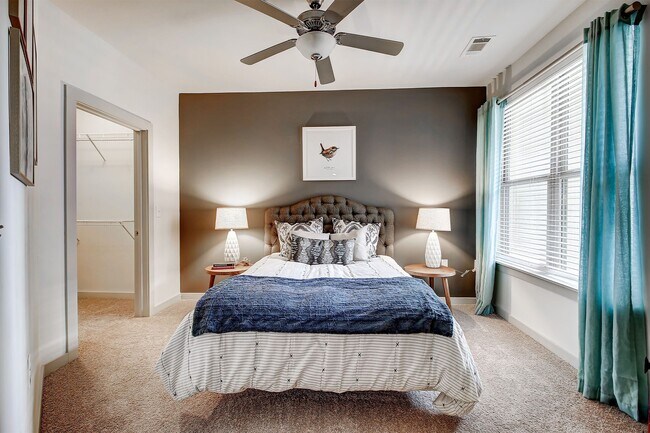
- Energy-Saving Ceiling Fans with Overhead Lighting
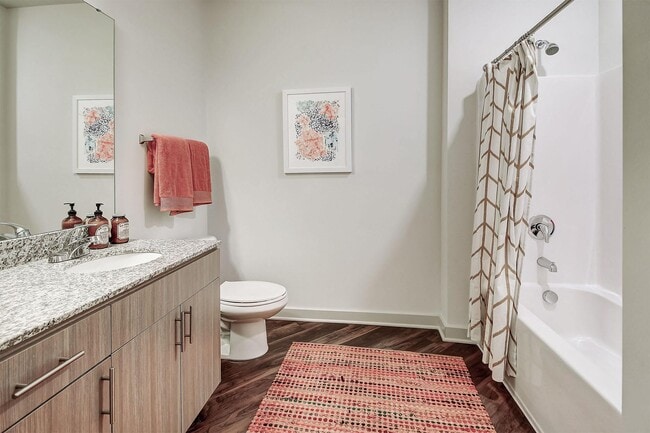
- Expansive Showers
- Flex Rent Partner
- Ground Floor Retail
- High Speed Fiber Internet
- Interior and Exterior Bike Storage
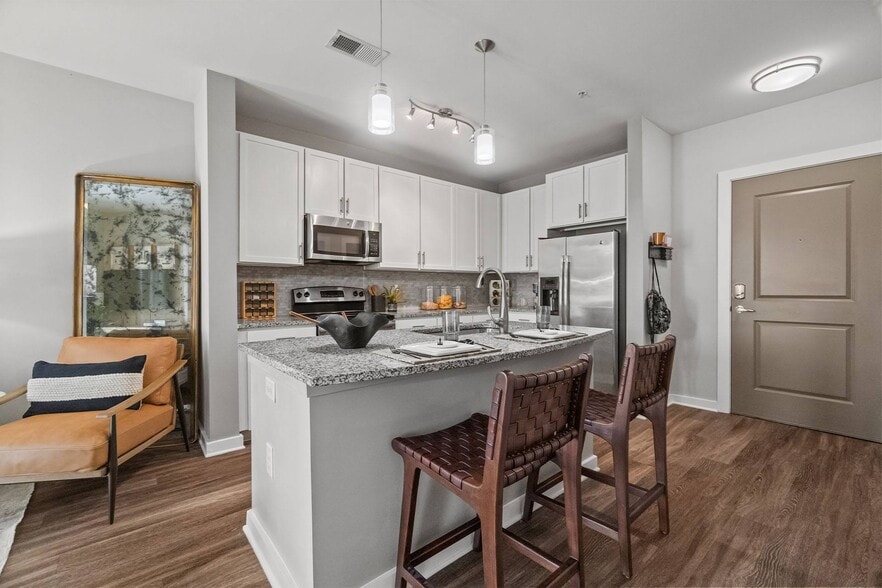
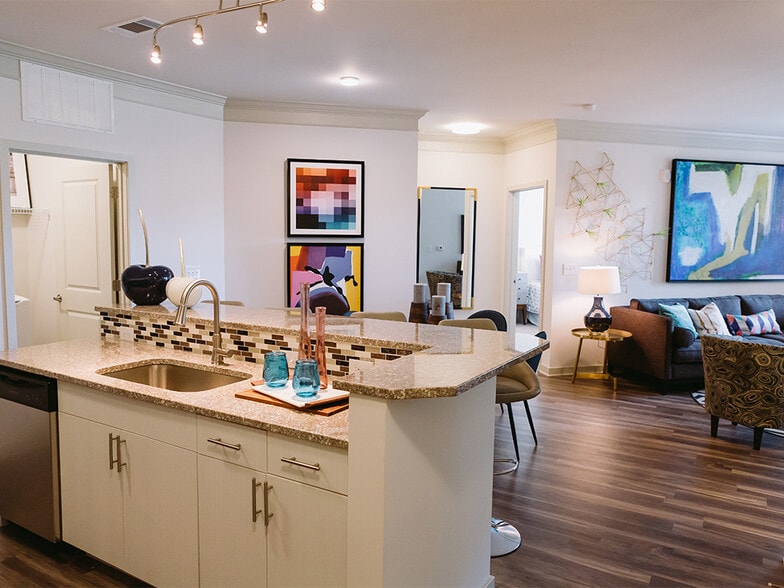
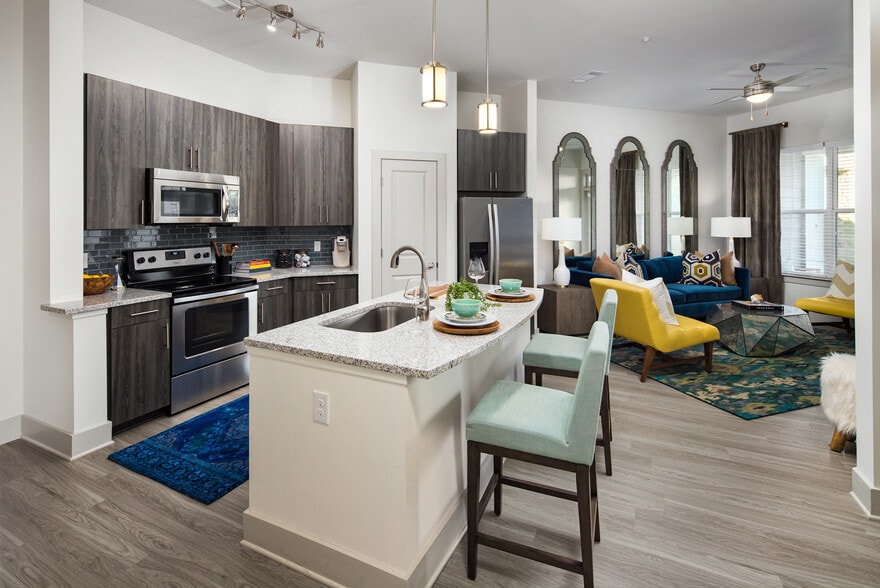
- Kitchen Islands
- Modern Clubhouse
- Modern Pendant Lighting
- Next To Harris Teeter Neighborhood Market
- Outdoor Kitchen with Gas Grills
- Oversized Closets
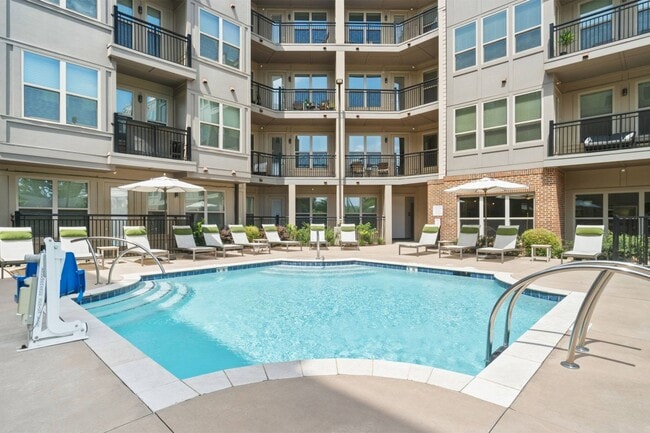
- Resort-Style Saltwater Lounge Pool
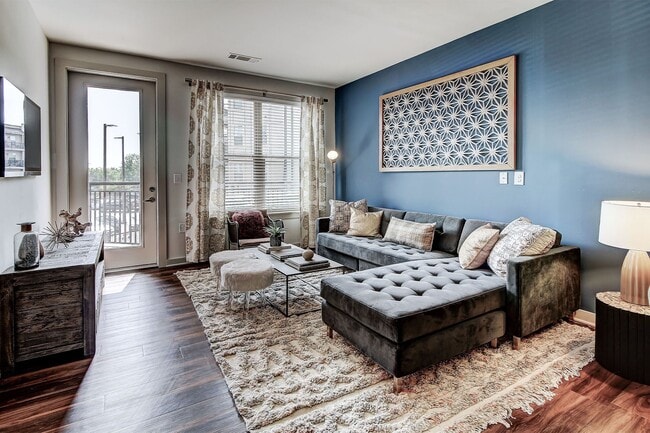
- Spacious Balconies
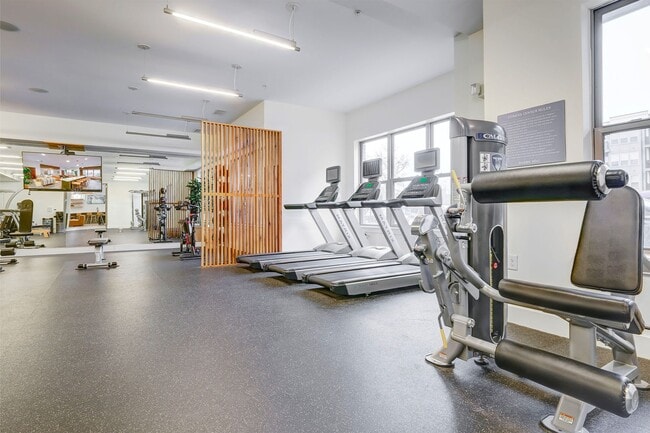
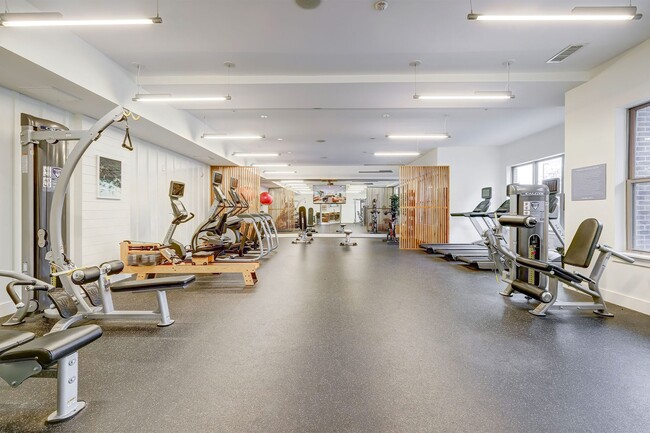
- State Of The Art Fitness Center
- Two-Inch Blinds
- Upscale Quartz or Granite Countertops
- Wood-Inspired Plank Flooring
Apartment Features
- Air Conditioning
- Balcony
- Ceiling Fans
- Granite Countertops
- Island Kitchen
- Kitchen
- Stainless Steel Appliances
- Washer/Dryer
Community Features
- Bicycle Storage
- Clubhouse
- Controlled Access
- Courtyard
- Elevator
- Fitness Center
- Grill
- Lounge
- Pool
- Walking/Biking Trails
- Waterfront
Map of The Linden Apartments
Area Scores
Walkability
Moderately walkable
Transit
Limited public transit
Driveability
Exceptionally drivable
Bikeability
Fairly bikeable
Walkability measures the walking distance to day-to-day needs.
Transit measures access to public transportation.
Driveability measures congestion, parking availability, and access to major roads.
Bikeability measures the suitability for cycling.
Soundscore™
Active
A Sound Score rating aggregates noise caused by vehicle traffic, airplane traffic and local sources.
Transit
Airport
27 min Drive
Airport
38 min Drive

Moving to Outer Huntersville/Cornelius, Davidson, NC
Shopping Centers
Shoppers will appreciate The Linden Apartments proximity to Davidson Commons, Davidson Gateway @ Deer Park, and Sadler Square. Davidson Commons is 0.1 miles away, and Davidson Gateway @ Deer Park is within a 6 minute walk.
Commuting
With a TransitScore of 30, The Linden Apartments has limited public transit, including 4 transit stops within 34.1 miles. Transit options include Kannapolis and Charlotte Amtrak Station.
Airports
Living in Outer Huntersville/Cornelius provides easy access to Concord-Padgett Regional, located just 27 minutes from The Linden Apartments. Another nearby airport is Charlotte/Douglas International, located 27 miles away.
Local Education
Primary and Secondary Schools

The Brawley School
Grades 6-8
Public

Davidson K-8 School
Grades K-8
Public

William Amos Hough High
Grades 9-12
Public

Community School Of Davidson
Grades K-12
Public

Davidson Day School
Grades PK-12
Private
Data provided by GreatSchools.org © 2026. All rights reserved.

Colleges and Universities
| School | Commute Time (Distance) |
|---|---|
| Davidson College | Drive: 4 min (1.5 mi) |
| Central Piedmont C.C.,Merancas | Drive: 14 min (9.6 mi) |
| Rowan-Cabarrus, South Campus | Drive: 25 min (13.8 mi) |
About The Linden Apartments
The Linden Apartments redefines modern living with a perfect balance of refined residences and small-town charm. Gourmet kitchens, modern lighting, expansive showers, among other life-enhancing amenities support and elevate your daily routine.… Leisure goes hand in hand with comfort, and the saltwater pool and outdoor kitchen stand as proof. These apartments in Davidson, NC, are close to the academic hub of Davidson College, minutes from the excitement of downtown, and adjacent to the lakefront walking trails on Lake Norman. Top employers like MSC Industrial Supply and Ingersoll Rand are also a short drive away and commuting to Charlotte via I-77 has never been easier. Discover all the reasons why you will enjoy your experience at The Linden below!
The Linden Apartments redefines modern living with a perfect balance of refined residences and small-town charm. Gourmet kitchens, modern lighting, expansive showers, among other life-enhancing amenities support and elevate your daily routine. Leisure goes hand in hand with comfort, and the saltwater pool and outdoor kitchen stand as proof. These apartments in Davidson, NC, are close to the academic hub of Davidson College, minutes from the excitement of downtown, and adjacent to the lakefront walking trails on Lake Norman. Top employers like MSC Industrial Supply and Ingersoll Rand are also a short drive away and commuting to Charlotte via I-77 has never been easier. Discover all the reasons why you will enjoy your experience at The Linden below!
The Linden Apartments is an apartment community in Davidson, NC
Contact
Davidson, NC 28036
- Sunday Closed
- Monday 9:00 AM – 6:00 PM
- Tuesday 9:00 AM – 6:00 PM
- Wednesday 9:00 AM – 6:00 PM
- Thursday 9:00 AM – 6:00 PM
- Friday 9:00 AM – 6:00 PM
- Saturday 10:00 AM – 5:00 PM
Renter Reviews
For The Linden Apartments
91 Ratings & Reviews
-
1/2/25
Verified Renter
Submitted by a verified resident of the apartment community. Participating residents may receive reward points in exchange for posting a review during their lease term, regardless of the nature of the review.Very responsive property management. I appreciated their help in the apartment moving in process, and coordination with Cort for furniture.
Review from Apartments.com
Property Manager at The Linden Apartments responded to this review
We are happy you have chosen The Linden for your new home. Thank you for this review - we appreciate YOU! - the Linden Management Team
The Linden Apartments Gallery
Nearby Properties You Might Like
Within 50 Miles of The Linden Apartments
Find More Rentals in Davidson
Bedrooms
Other Types of Rentals
Davidson Apartments by Amenity
- Pet-Friendly Apartments in Davidson
- Furnished Apartments in Davidson
- Waterfront Apartments in Davidson
- Apartments with a Pool in Davidson
- Apartments with Wheelchair Access in Davidson
- Apartments with Washer & Dryer in Davidson
- Apartments with a Garage in Davidson
- Apartments with EV Charging in Davidson
- Apartments with a Virtual Tour in Davidson
Apartment Specialties
Find More Rentals Nearby…
Cities
Neighborhoods
Contact This Property
(980) 447-2451Languages: English
Open 10:00 AM – 5:00 PM Today