
10496 Gunnison Ln, Charlotte, NC 28277
What This House Offers
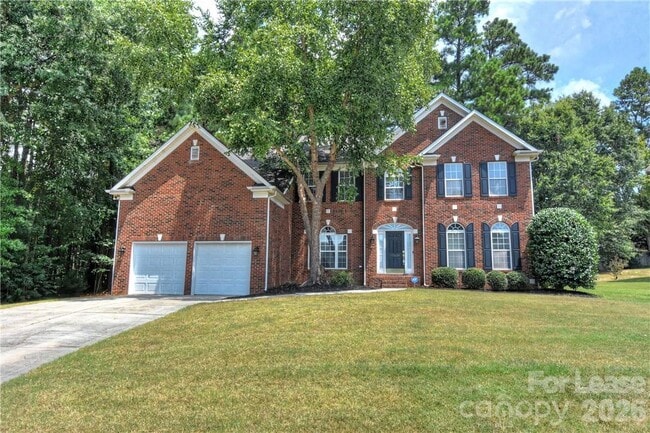
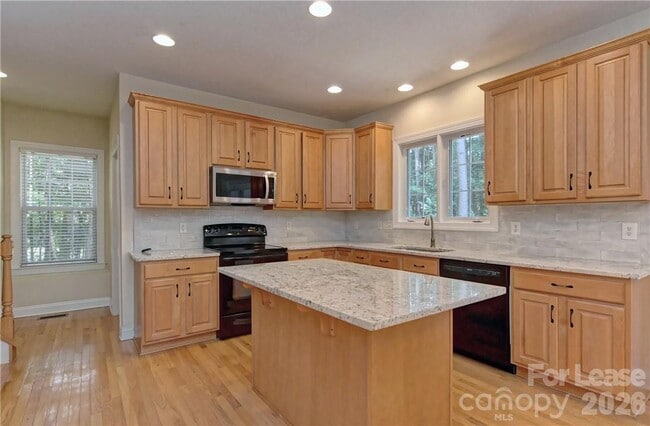
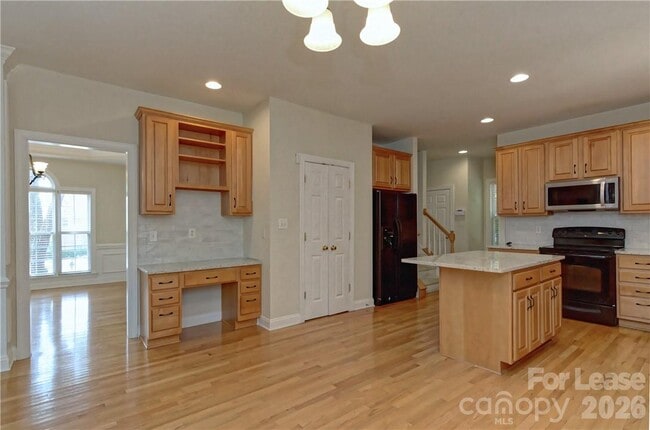
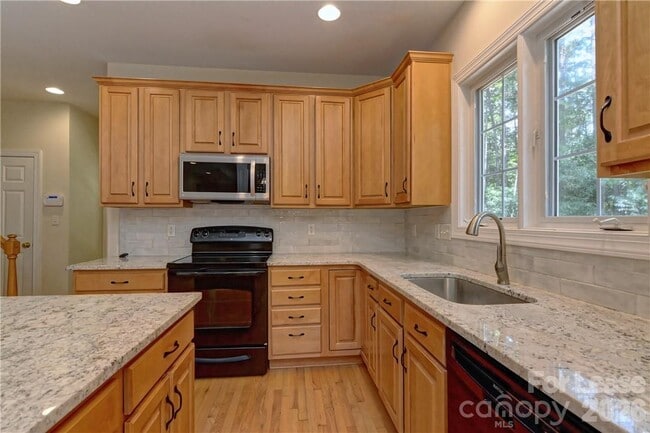
NEW GRANITE COUNTERTOPS,SINK AND SUBWAY TILE RECENTLY INSTALLED IN KITCHEN. ALL NEW STAINLESS APPLIANCES ( NOT SHOWN IN PHOTOS ) 4BR + BONUS +OFFICE W/BUILT-IN FLOOR TO CEILING BOOKSHELVES. NEW HARDWOOD FLOORS IN KITCHEN,BREAKFAST NOOK,DINING ROOM,LIVING ROOM,OFFICE,FOYER AND GREAT ROOM. TWO STORY GREAT ROOM AND FORMAL LR AND DR. BREAKFAST AREA OPENS TO PRIVATE BACK DECK. DUAL STAIRS. CUSTOM WOOD BLINDS THROUGHOUT. LARGE LAUNDRY ROOM WITH NEW W/D AND BUILT-IN CABINETS AND TUB. VAULTED CEILING IN PRIMARY BR WITH HIS AND HER WALK-IN CLOSETS. 12' x 12' WALK-IN STORAGE ROOM. VERY PRIVATE WOODED LOT WITH DECK. **PICTURES DO NOT SHOW NEW HARDWOOD FLOORS IN LR OR THE NEW STAINLESS APPLIANCES IN THE KITCHEN. MLS ID CAR4389510
Unit
10496 Gunnison Ln is a single-family home for rent in Charlotte, NC
Fees & Policies
The fees below are based on community-supplied data and may exclude additional fees and utilities.
One-Time Basics
Due at Move-In
-
Security Deposit - Refundable$3,300
Property Fee Disclaimer: Based on community-supplied data and independent market research. Subject to change without notice. May exclude fees for mandatory or optional services and usage-based utilities.
Home Details
Home Design
- Built in 1999
- Transitional Architecture
- Architectural Shingle Roof
- Entry on the 2nd floor
Interior Spaces
- Open Floorplan
- Great Room with Fireplace
- Vaulted Ceiling
- Built-In Features
- Entrance Foyer
- Ceiling Fan
- 3252 Sq Ft Home
- Main Level Square Feet
- 2-Story Property
- Wired For Data
- Gas Log Fireplace
Kitchen
- Breakfast Area or Nook
- Electric Range
- Kitchen Island
- Ice Maker
- Microwave
- Dishwasher
- Self-Cleaning Oven
- Disposal
Flooring
- Wood
- Tile
- Carpet
Bedrooms and Bathrooms
- Split Bedroom Floorplan
- Walk-In Closet
- 4 Bedrooms
- 2.5 Bathrooms
- 4 Bedrooms | 3 Bathrooms
- Bedrooms Count All Upper Levels
Laundry
- Laundry Room
- Washer and Dryer
- Laundry on main level
Attic
- Walk-In Attic
Basement
- Crawl Space
Home Security
- Carbon Monoxide Detectors
- Fire and Smoke Detector
Parking
- 2 Car Attached Garage
- 2 Open Parking Spaces
Outdoor Features
- Deck
- Rear Porch
Lot Details
- 10890 Sq Ft Lot
- Private Lot
- Wooded Lot
- Lawn
- Property is zoned R4
Schools
- Knights View Elementary School
- Community House Middle School
- Ardrey Kell High School
Utilities
- Forced Air Zoned Heating and Cooling System
- Gas Water Heater
- Cable TV Available
- Heating System Uses Natural Gas
- Public Sewer
Listing and Financial Details
- Security Deposit $3,300
- Property Available on 2026-10-01
- 12-Month Minimum Lease Term
- Assessor Parcel Number 223-145-02
- Tenant pays for all utilities, cable TV, electricity, gas, water
Community Details
Overview
- Property has a Home Owners Association
- Amberleigh Subdivision
Pet Policy
- Pet Deposit $300
Explore Commute Options
What's nearby 10496 Gunnison Ln
Get In Touch
Charlotte, NC 28277
Copyright © 2026 Canopy Realtor® Association.
Area Scores
Walkability
Fairly walkable
Driveability
Exceptionally drivable
Bikeability
Fairly bikeable
Walkability measures the walking distance to day-to-day needs.
Driveability measures congestion, parking availability, and access to major roads.
Bikeability measures the suitability for cycling.
Soundscore™
Active
A Sound Score rating aggregates noise caused by vehicle traffic, airplane traffic and local sources.
Travel and Transit
Airport
26 min Drive

Airport
45 min Drive
Local Education
Primary and Secondary Schools

Hawk Ridge Elementary
Grades PK-5
Public

Endhaven Elementary
Grades PK-5
Public
Knights View Elementary School
Grades PK-5
Public
Community House Middle
Grades 6-8
Public

Omni Montessori School
Grades PK-8
Private
Ardrey Kell High
Grades 9-12
Public
Fusion Academy and Learning Center - Charlotte
Grades 6-12
Private
Data provided by GreatSchools.org © 2026. All rights reserved.

Colleges and Universities
| School | Commute Time (Distance) |
|---|---|
| Central Piedmont C.C., Harper | Drive: 16 min (8.8 mi) |
| Queens University of Charlotte | Drive: 23 min (11.7 mi) |
| Central Piedmont C.C., Levine | Drive: 20 min (13.2 mi) |
Discover Ballantyne, Charlotte, NC
Shopping Centers
Shoppers will appreciate 10496 Gunnison Ln proximity to Ballantyne Town Center, Capstone Commons, and Hunter's Crossing. Ballantyne Town Center is 0.9 miles away, and Capstone Commons is within a 21 minute walk.
Parks and Recreation
Recreational activities near 10496 Gunnison Ln are plentiful. Discover 3 parks within 2.6 miles, including Stream Park, Brixham Park, and Ballantyne's Backyard.
Airports
Living in Ballantyne provides easy access to Charlotte/Douglas International, located just 26 minutes from 10496 Gunnison Ln. Another nearby airport is Concord-Padgett Regional, located 37.1 miles away.
Avoid Scams
Protect yourself from fraud. Do not send money to anyone you don't know.
Nearby Properties You Might Like
Within 50 Miles of 10496 Gunnison Ln
Find More Rentals in Charlotte
Bedrooms
Other Types of Rentals
Charlotte Houses for Rent by Amenity
- Houses with Pets Allowed in Charlotte
- Affordable Houses for Rent in Charlotte
- Fully Furnished Homes for Rent in Charlotte
- Modern Homes for Rent in Charlotte
- Houses for Rent with a Pool in Charlotte
- Houses for Rent with a Yard in Charlotte
- Homes for Rent with a Garage in Charlotte
- Houses for Rent with Fireplace in Charlotte
- Houses for Rent with a Patio in Charlotte
- Houses for Rent with Washer and Dryer in Charlotte
- Houses for Rent with Utilities Paid in Charlotte