The Marley
Studio - 2 Beds
$915 - $1,550


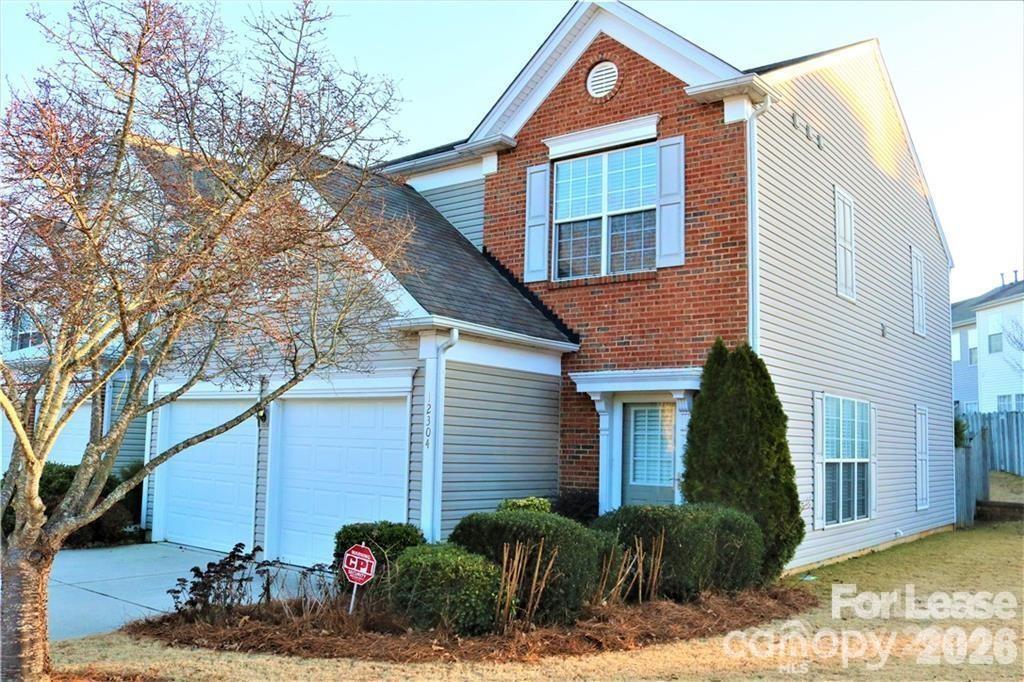
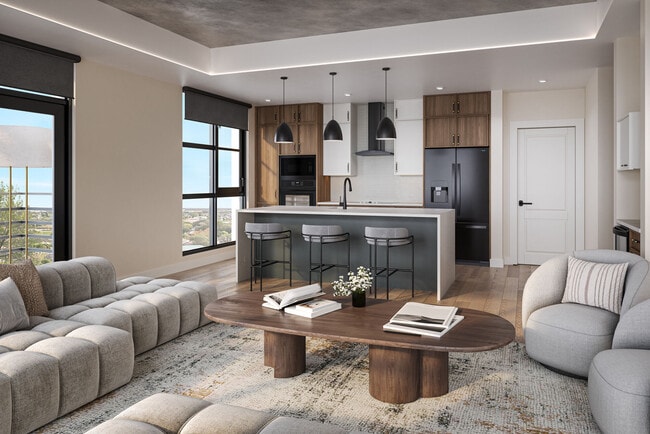
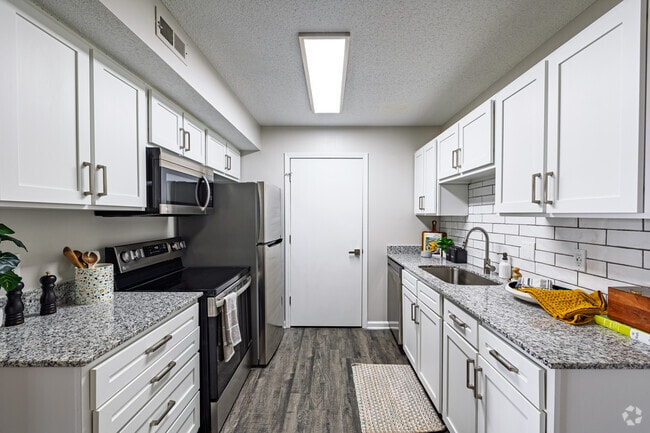

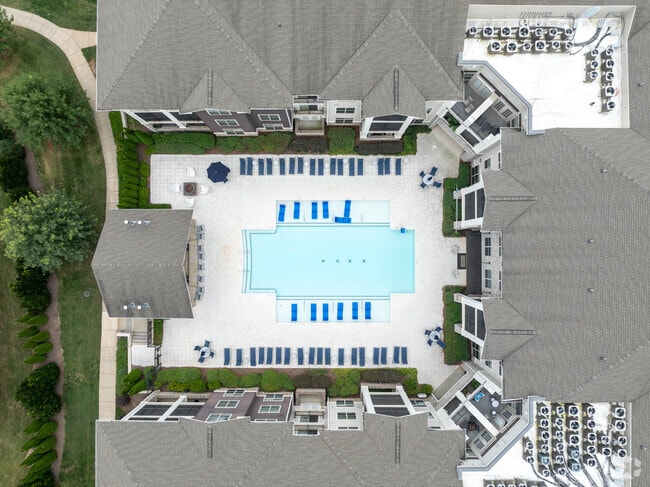
**End-Unit Townhome in the Highly Desirable Ballantyne Area!** Beautifully maintained and move-in ready,this end-unit townhome features brand-new luxury LVP... flooring throughout the entire upper level and staircase,with the main level LVP installed just 3 yrs ago - NO CARPET anywhere! Combined with neutral décor and an abundance of natural light,these updates give the home a fresh,modern feel. A dramatic two-story foyer welcomes you inside,where a stunning rear wall of windows fills the open floor plan with sunlight. The spacious Great Room features a cozy gas fireplace and a lighted display niche,creating an inviting space for relaxing or entertaining. The updated white kitchen overlooks the Great Room and offers solid-surface countertops,a breakfast bar,and updated black appliances. Upstairs,the spacious primary suite includes a large walk-in closet and a relaxing garden tub. Step outside to enjoy the private,fenced patio,perfect for enjoying your morning coffee or unwinding in the evening. Located in one of Ballantyne's most desirable communities,residents enjoy access to a neighborhood pool,clubhouse,and tennis courts,along with highly rated schools and convenient access to shopping,dining,and major roadways. Water,sewer,and trash service are included in the rent. The landlord will consider one small dog under 50 pounds with owner approval; however,no cats are permitted. This immaculate home combines stylish updates,outstanding amenities,and an unbeatable Ballantyne location. (Professional photos on their way!) MLS ID CAR4407452
12304 Dunford St is a townhome for rent in Charlotte, NC
The fees below are based on community-supplied data and may exclude additional fees and utilities.
Property Fee Disclaimer Based on community-supplied data and independent market research. Subject to change without notice. May exclude fees for mandatory or optional services and usage-based utilities.
Copyright © 2026 Canopy Realtor® Association.
Walkability
Fairly walkable50 / 100
Transit
Minimal public transit10 / 100
Driveability
Exceptionally drivable90 / 100
Bikeability
Fairly bikeable50 / 100

Soundscore ™
Active75 / 100


Polo Ridge Elementary
Grades PK-5
Public

St Matthew Catholic School
Grades PK-5
Private

Jay M Robinson Middle
Grades 6-8
Public
Omni Montessori School
Grades PK-8
Private

Ballantyne Ridge High School
Grades 9-12
Public
British International School
Grades PK-12
Private
Data provided by GreatSchools.org © 2026. All rights reserved.

School
Commute Time (Distance)
Central Piedmont C.C., Harper
Drive: 16 min (9.7 mi)
Central Piedmont C.C., Levine
Drive: 16 min (10.3 mi)
Queens University of Charlotte
Drive: 23 min (12.3 mi)
Shoppers will appreciate 12304 Dunford St proximity to The Village at Robinson Farm, Camfield Corners, and 11914 Elm Ln. The Village at Robinson Farm is 0.7 miles away, and Camfield Corners is within a 15 minute walk.
Recreational activities near 12304 Dunford St are plentiful. Discover 3 parks within 3.6 miles, including Ballantyne's Backyard, Stream Park, and Brixham Park.
Living in Ballantyne provides easy access to Charlotte/Douglas International, located just 26 minutes from 12304 Dunford St. Another nearby airport is Concord-Padgett Regional, located 34.3 miles away.
Within 50 Miles of 12304 Dunford St