

241 Domain Way, Charlotte, NC 28203
What This Townhouse Offers
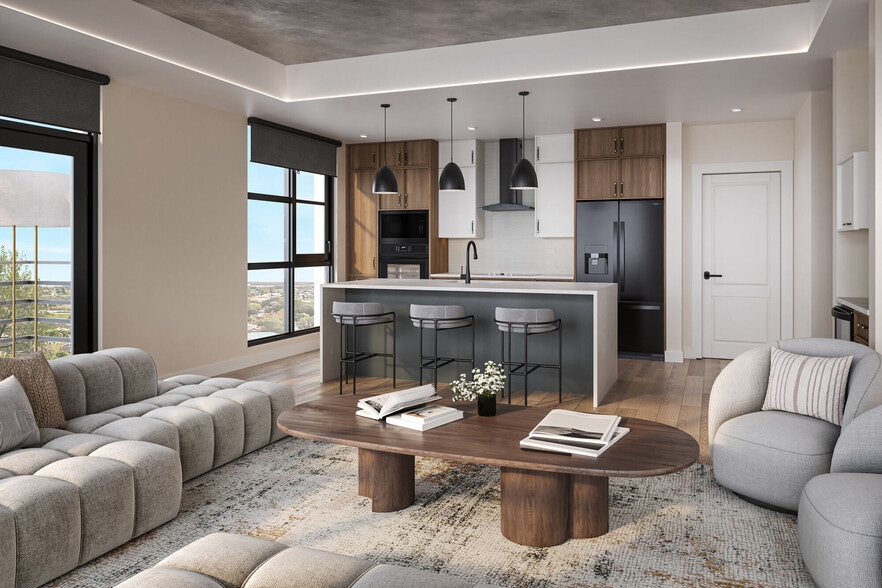
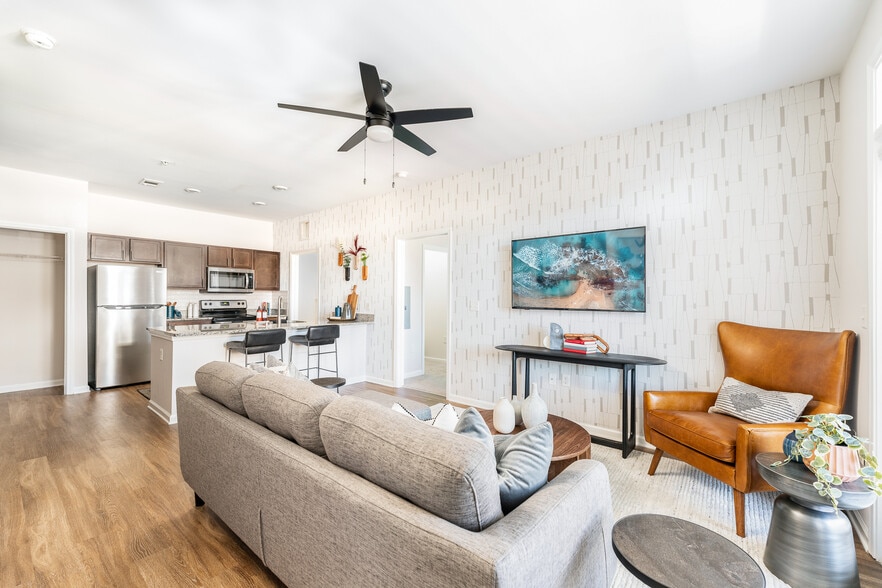
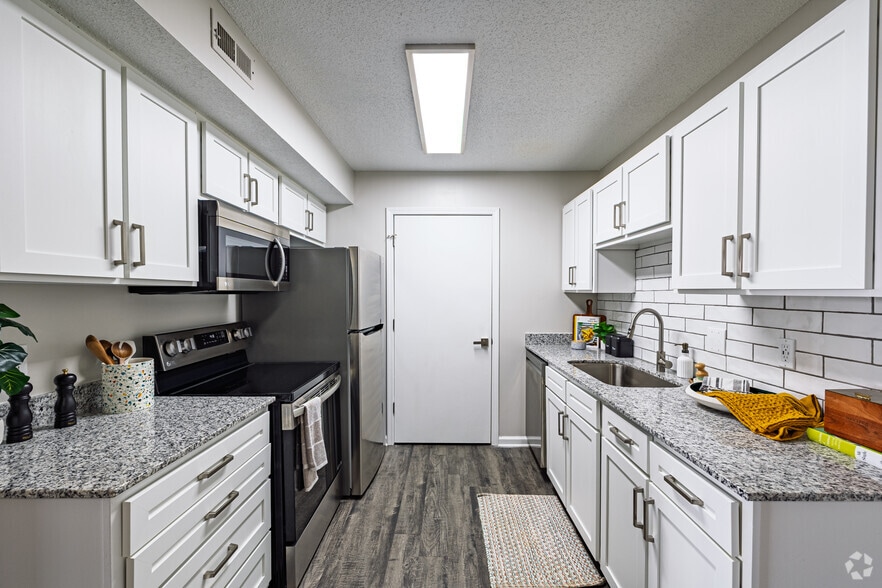
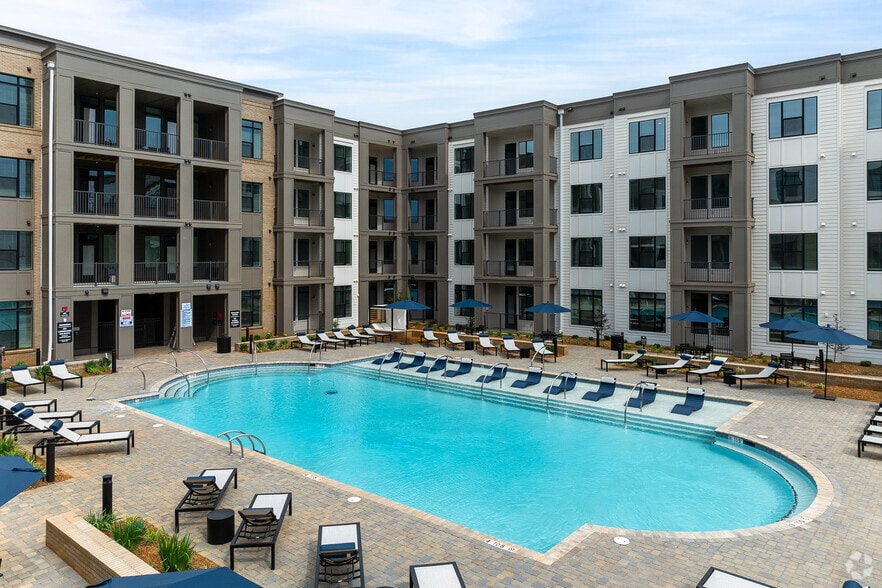
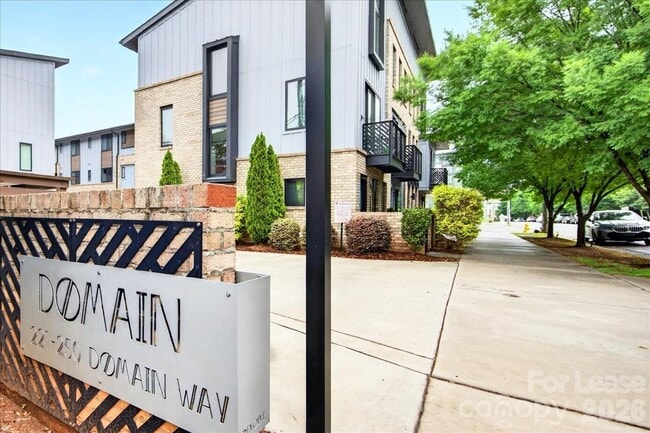
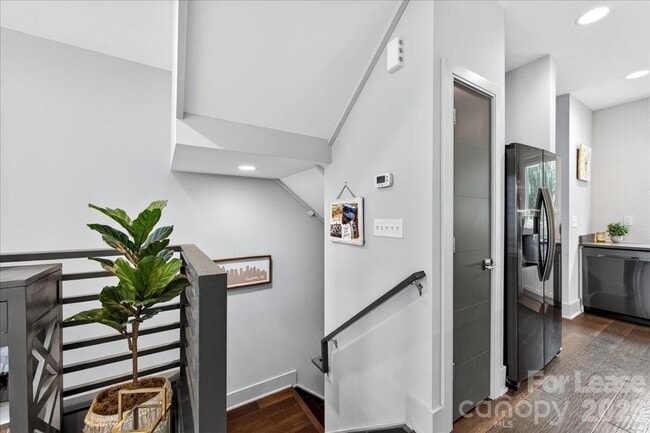
Ready to move into this beautifully maintained townhome with an attached garage in the heart of South End! Enjoy one of Charlotte's most walkable neighborhoods with countless restaurants,breweries,coffee shops,retail,fitness studios,Rail Trail access,and the Light Rail just steps from your front door,providing an easy commute to Uptown,NoDa,University City,and beyond. Built in 2018 and exceptionally well maintained,this home offers an open floor plan designed for modern living. The main level features engineered hardwood floors,abundant natural light,a spacious living area with a Juliet balcony overlooking the community courtyard,and a stylish kitchen with quartz countertops,tile backsplash,breakfast bar seating,and plenty of cabinet space. A convenient half bath completes the main living level. The lower level offers a versatile flex space that works perfectly as a home office,guest bedroom,workout room,or hobby space,along with direct access to the private courtyard and attached one-car garage with additional storage. Upstairs,the impressive primary suite features vaulted ceilings,a large walk-in closet,and an oversized bathroom with dual vanities and a spacious walk-in shower. The laundry room is conveniently located on the same level as the primary suite. Rarely available in South End,this townhome combines the convenience of an attached garage with an unbeatable location. Walk to Publix,the Rail Trail,Panthers games,Bank of America Stadium,Uptown,and some of Charlotte's best dining,shopping,breweries,and entertainment. With Light Rail access directly across the street and another station planned nearby,you'll enjoy one of Charlotte's most connected and desirable locations. MLS ID CAR4409954
Unit
241 Domain Way is a townhome for rent in Charlotte, NC
Fees & Policies
The fees below are based on community-supplied data and may exclude additional fees and utilities.
One-Time Basics
Due at Move-In
-
Security Deposit - Refundable$2,350
Property Fee Disclaimer: Based on community-supplied data and independent market research. Subject to change without notice. May exclude fees for mandatory or optional services and usage-based utilities.
Townhome Details
Home Design
- Built in 2018
- Traditional Architecture
- Architectural Shingle Roof
- Slab Foundation
- Entry on the 1st floor
Interior Spaces
- Open Floorplan
- Entrance Foyer
- Ceiling Fan
- 1261 Sq Ft Home
- Main Level Square Feet
- 3-Story Property
Kitchen
- Electric Range
- Breakfast Bar
- Microwave
- Dishwasher
- Self-Cleaning Oven
- Disposal
- Plumbed For Ice Maker
Flooring
- Wood
- Tile
- Carpet
Bedrooms and Bathrooms
- Split Bedroom Floorplan
- Walk-In Closet
- 2 Bedrooms
- 1.5 Bathrooms
- 2 Bedrooms | 2 Bathrooms
- Bedrooms Count All Upper Levels
- Bedrooms Count All Lower Levels 2
Laundry
- Laundry Room
- Washer and Dryer
- Laundry on upper level
Home Security
- Carbon Monoxide Detectors
- Fire and Smoke Detector
Parking
- 1 Car Attached Garage
- Front Facing Garage
Outdoor Features
- Patio
Lot Details
- 741 Sq Ft Lot
- Lawn
- Level Lot
- Infill Lot
- Property is zoned TOD-UC
Schools
- Dilworth Elementary School
- Sedgefield Middle School
- Myers Park High School
Utilities
- Central Heating and Cooling System
- Cable TV Available
- Electricity Connected
- Public Sewer
Listing and Financial Details
- Security Deposit $2,350
- Property Available on 2026-08-07
- 12-Month Minimum Lease Term
- Assessor Parcel Number 121-042-30
- Tenant pays for cable TV, electricity, internet
Community Details
Overview
- Property has a Home Owners Association
- Domain Townhomes Condos
- South End Subdivision
Pet Policy
- Pet Deposit $350
Explore Commute Options
What's nearby 241 Domain Way
Get In Touch
Charlotte, NC 28203
Copyright © 2026 Canopy Realtor® Association.
Area Scores
Walkability
Moderately walkable
Transit
Some public transit
Driveability
Very drivable
Bikeability
Fairly bikeable
Walkability measures the walking distance to day-to-day needs.
Transit measures access to public transportation.
Driveability measures congestion, parking availability, and access to major roads.
Bikeability measures the suitability for cycling.
Soundscore™
Active
A Sound Score rating aggregates noise caused by vehicle traffic, airplane traffic and local sources.
Travel and Transit
Subway
2 min Drive

Subway
3 min Drive
Commuter Rail
8 min Drive

Airport
14 min Drive

Airport
29 min Drive
Local Education
Primary and Secondary Schools

Dilworth Elementary
Grades K-5
Public

Sedgefield Elementary
Grades PK-5
Public
Sedgefield School
Grades PK-5
Private

Sedgefield Middle
Grades 6-8
Public

Myers Park High
Grades 9-12
Public
Kent Academy
Grades K-12
Private
Data provided by GreatSchools.org © 2026. All rights reserved.

Colleges and Universities
| School | Commute Time (Distance) |
|---|---|
| Queens University of Charlotte | Drive: 9 min (2.8 mi) |
| Johnson & Wales U., Charlotte | Drive: 6 min (3 mi) |
| Central Piedmont C.C., Central | Drive: 7 min (3.1 mi) |
| Johnson C Smith University | Drive: 8 min (4.4 mi) |
Discover Brookhill, Charlotte, NC
Shopping Centers
Shoppers will appreciate 241 Domain Way proximity to Sedgefield Shopping Center and Apple Plaza. Sedgefield Shopping Center is 0.5 miles away, and Apple Plaza is within an 8 minute walk.
Commuting
With a TransitScore of 40, 241 Domain Way has some public transit, including 8 transit stops within 29.7 miles. Transit options include New Bern and East/West.
Parks and Recreation
Recreational activities near 241 Domain Way are plentiful. Discover 4 parks within 3.6 miles, including Charlotte Nature Museum, Discovery Place, and Wing Haven Gardens & Bird Sanctuary.
Airports
Living in Brookhill provides easy access to Charlotte/Douglas International, located just 14 minutes from 241 Domain Way. Another nearby airport is Concord-Padgett Regional, located 19.3 miles away.
Avoid Scams
Protect yourself from fraud. Do not send money to anyone you don't know.
Nearby Properties You Might Like
Within 50 Miles of 241 Domain Way