
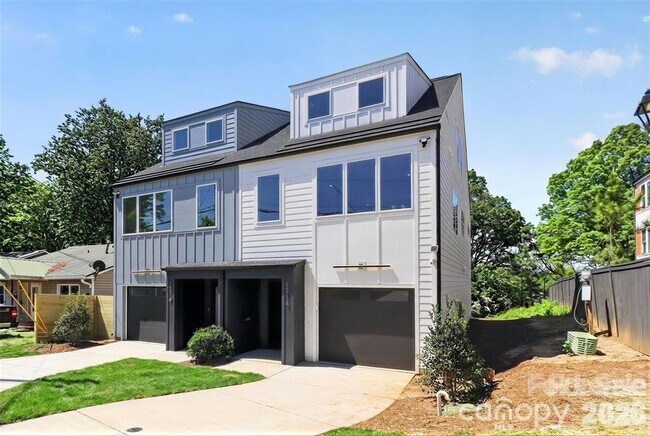
2714 Baltimore Ave, Charlotte, NC 28203
What This Townhouse Offers
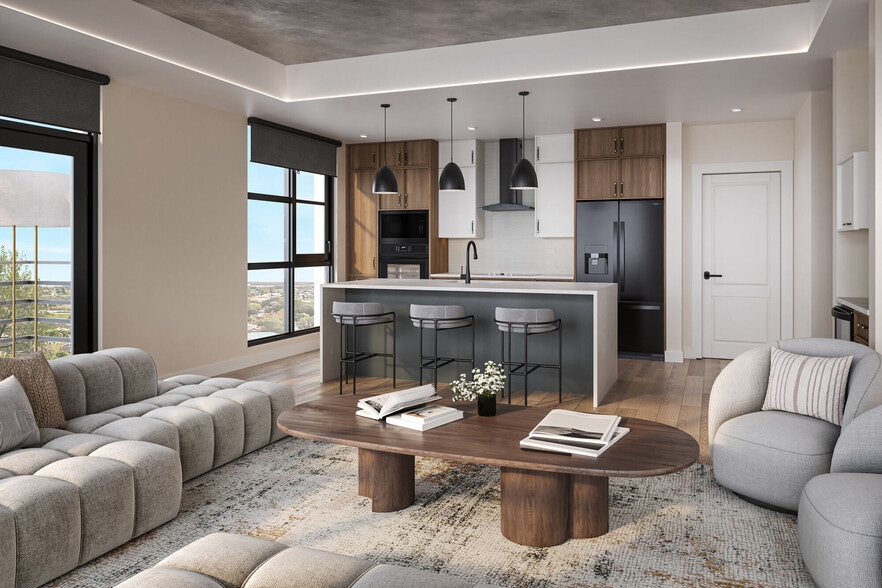
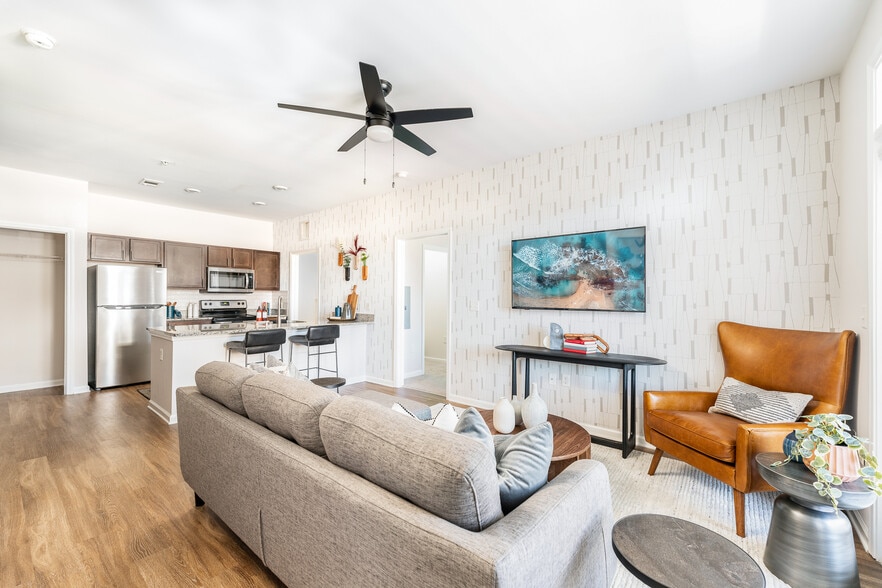
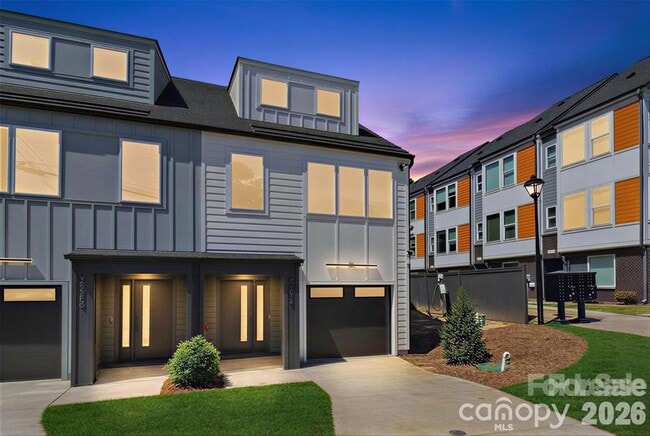
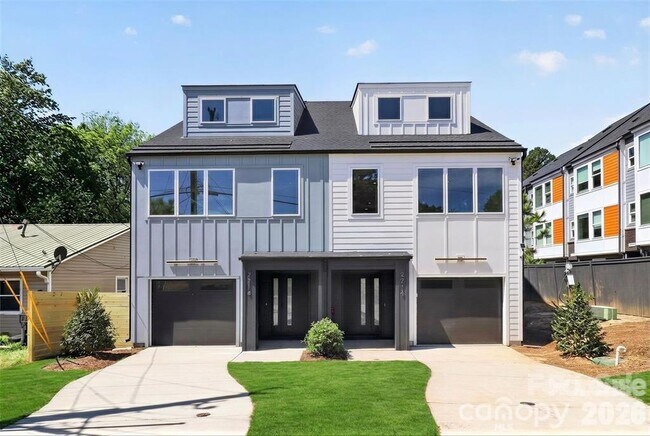
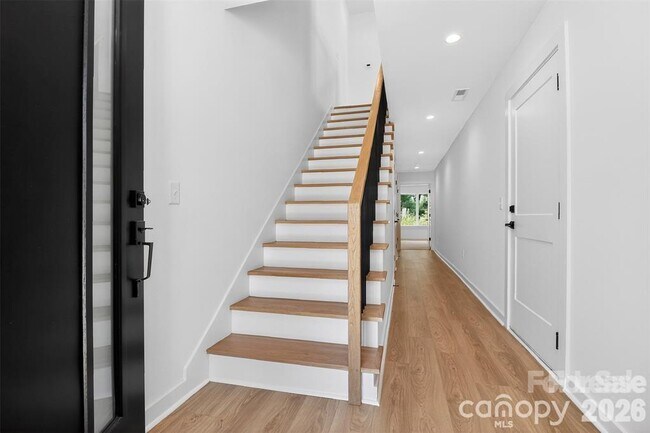
Embrace the urban lifestyle where everything is within walking distance. Whether for work or play you’re just steps from all of South End and so much more. 0.5 mile to the Light Rail and Rail Trail,giving you quick convenient access to some of Charlotte’s most popular dining and leisure destinations. Less than 1 mile to Publix and Atherton Mill and just 2 miles to the Convention Center and Uptown. Larger and priced well below other options in the area,featuring 2,100 sqft. of sleek,contemporary space,this 3-story gem offers more room for your money — and NO HOA. Including 3-bedroom suites,each designed for privacy and ideal for roommates,guests or flex space. Open-concept living,quartz countertops,designer cabinetry and tons of natural light creating sun-drenched interiors. Plus,a dedicated storage room,massive 39' deep tandem garage,rare double laundry rooms and a fenced backyard really set this property apart from the rest. Positioned directly across from the approved Brookhill redevelopment project,placing you at the center of a brand-new mixed-use venue that will feature multiple food,entertainment and recreational spaces year-round. Construction planned to begin Summer 2026. Demo has already begun on the other side of Baltimore Ave for a proposed 250+ unit mid-rise apartment complex that could break ground sometime in 2027. And around the corner on S Tryon will be the upcoming Anthem District with even more dining,entertainment and a 1000-capacity live music venue. All appliances Included refrigerator and one set of stackable washer & dryer. MLS ID CAR4411539
Unit
2714 Baltimore Ave is a townhome for rent in Charlotte, NC
Fees & Policies
The fees below are based on community-supplied data and may exclude additional fees and utilities.
One-Time Basics
Due at Move-In
-
Security Deposit - Refundable$4,000
Property Fee Disclaimer: Based on community-supplied data and independent market research. Subject to change without notice. May exclude fees for mandatory or optional services and usage-based utilities.
Townhome Details
Home Design
- Built in 2026
- Architectural Shingle Roof
- Slab Foundation
- Entry on the 3rd floor
Interior Spaces
- Storage
- 2101 Sq Ft Home
- Main Level Square Feet
- 3-Story Property
Kitchen
- Electric Cooktop
- Electric Oven
- Kitchen Island
- Microwave
- Dishwasher
- Disposal
- Plumbed For Ice Maker
Flooring
- Tile
- Carpet
- Vinyl
Bedrooms and Bathrooms
- Walk-In Closet
- 3 Bedrooms | 1 Main Level Bedroom
- 3.5 Bathrooms
- 3 Bedrooms | 4 Bathrooms
- Bedrooms Count All Upper Levels
- Bedrooms Count All Upper Levels 2
Laundry
- Laundry Room
- Washer and Dryer
- Laundry on main level
Parking
- 2 Car Attached Garage
- Tandem Parking
- Front Facing Garage
- Driveway
Outdoor Features
- Front Porch
Lot Details
- 3049 Sq Ft Lot
- End Unit
- Privacy Fence
- Wood Fence
- Back Yard Fenced
- Property is zoned N1-D
Schools
- Park Road Elementary School
- Sedgefield Middle School
- Myers Park High School
Utilities
- Forced Air Zoned Heating and Cooling System
- Heat Pump System
- Public Sewer
Listing and Financial Details
- Security Deposit $4,000
- Property Available on 2026-08-07
- 12-Month Minimum Lease Term
- Assessor Parcel Number 145-013-45
- Tenant pays for all utilities
Community Details
Overview
- No Home Owners Association
Explore Commute Options
What's nearby 2714 Baltimore Ave
Get In Touch
Charlotte, NC 28203
Copyright © 2026 Canopy Realtor® Association.
Area Scores
Walkability
Moderately walkable
Transit
Some public transit
Driveability
Exceptionally drivable
Bikeability
Fairly bikeable
Walkability measures the walking distance to day-to-day needs.
Transit measures access to public transportation.
Driveability measures congestion, parking availability, and access to major roads.
Bikeability measures the suitability for cycling.
Soundscore™
Active
A Sound Score rating aggregates noise caused by vehicle traffic, airplane traffic and local sources.
Travel and Transit
Subway
2 min Drive

Subway
3 min Drive
Commuter Rail
8 min Drive

Airport
14 min Drive

Airport
29 min Drive
Local Education
Primary and Secondary Schools

Sedgefield Elementary
Grades PK-5
Public
Sedgefield School
Grades PK-5
Private

Marie G. Davis IB World School (K-8)
Grades K-8
Public

Myers Park High
Grades 9-12
Public
Oasis Performing Arts School
Grades K-12
Private
Data provided by GreatSchools.org © 2026. All rights reserved.

Colleges and Universities
| School | Commute Time (Distance) |
|---|---|
| Johnson & Wales U., Charlotte | Drive: 5 min (2.9 mi) |
| Queens University of Charlotte | Drive: 9 min (3.1 mi) |
| Central Piedmont C.C., Central | Drive: 7 min (3.4 mi) |
| Central Piedmont C.C., Harris | Drive: 8 min (4.4 mi) |
Discover Southside Park, Charlotte, NC
Shopping Centers
Shoppers will appreciate 2714 Baltimore Ave proximity to Apple Plaza. Apple Plaza is 0.3 miles away.
Commuting
With a TransitScore of 50, 2714 Baltimore Ave has some public transit, including 8 transit stops within 29.6 miles. Transit options include New Bern and East/West.
Parks and Recreation
Recreational activities near 2714 Baltimore Ave are plentiful. Discover 4 parks within 4.7 miles, including Charlotte Nature Museum, Discovery Place, and Wing Haven Gardens & Bird Sanctuary.
Airports
Living in Southside Park provides easy access to Charlotte/Douglas International, located just 13 minutes from 2714 Baltimore Ave. Another nearby airport is Concord-Padgett Regional, located 19.2 miles away.
Avoid Scams
Protect yourself from fraud. Do not send money to anyone you don't know.
Nearby Properties You Might Like
Within 50 Miles of 2714 Baltimore Ave