The Artisan
Studio - 3 Beds
$1,990 - $8,585


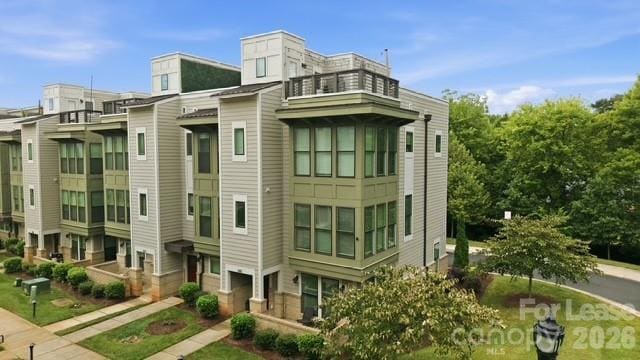

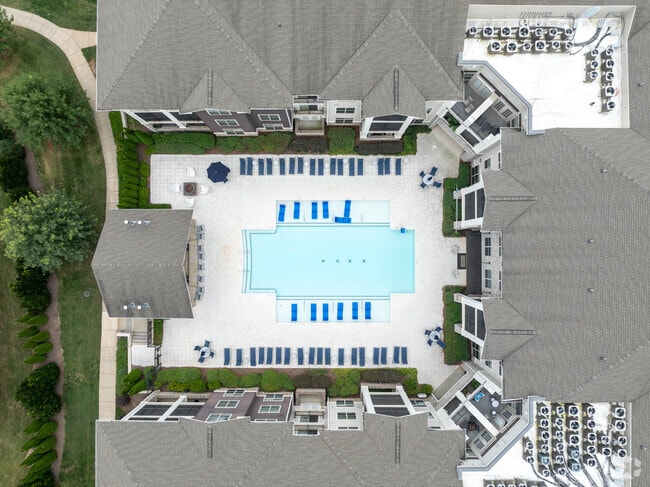

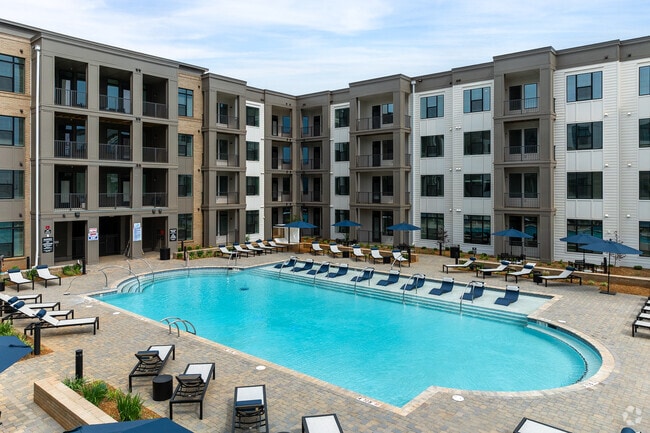
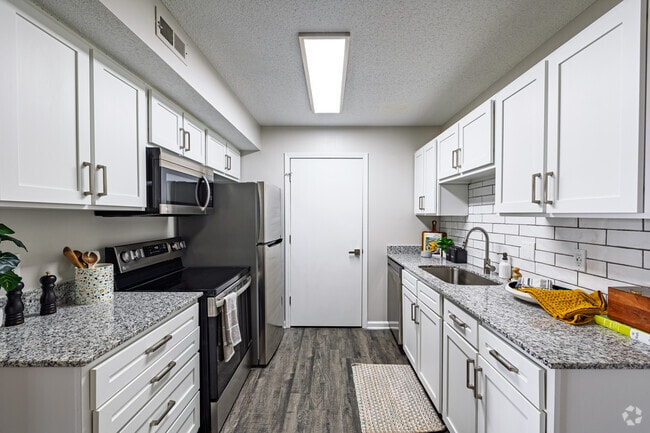
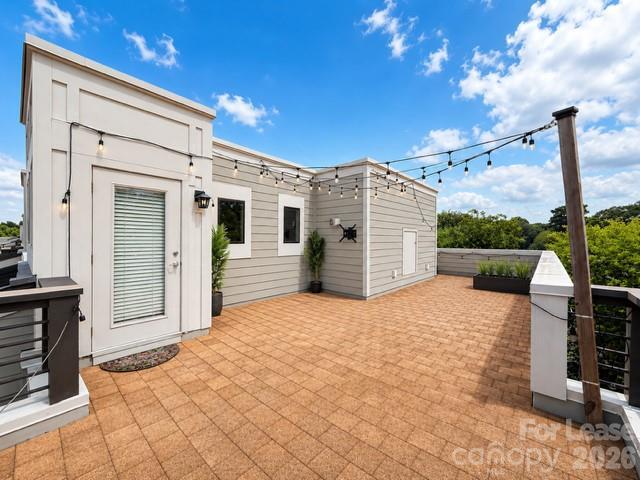
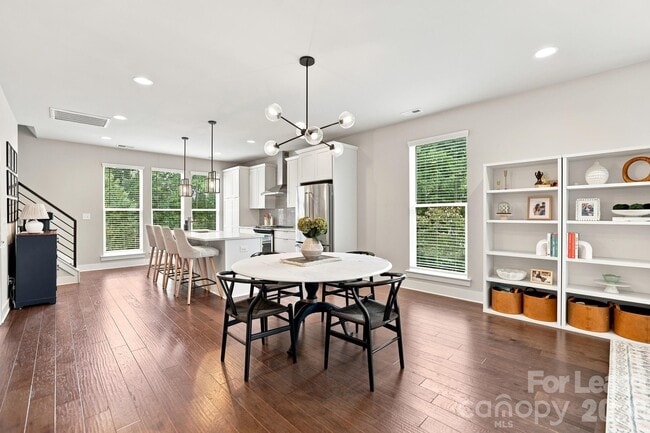
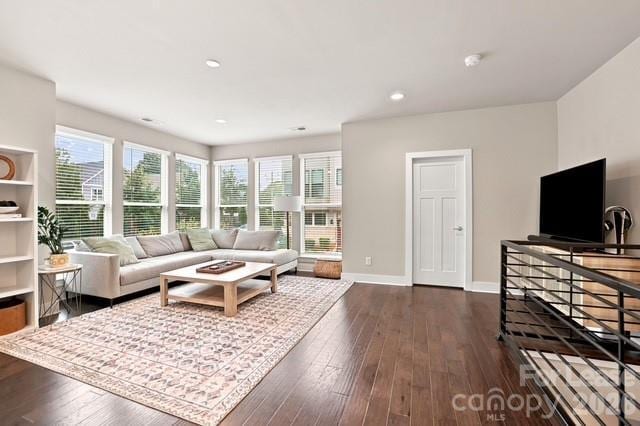
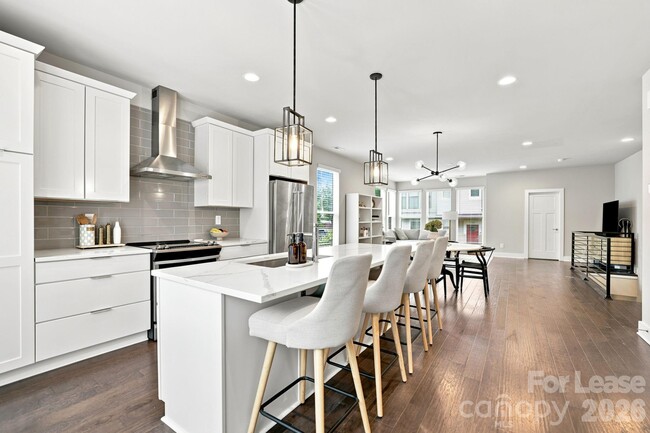
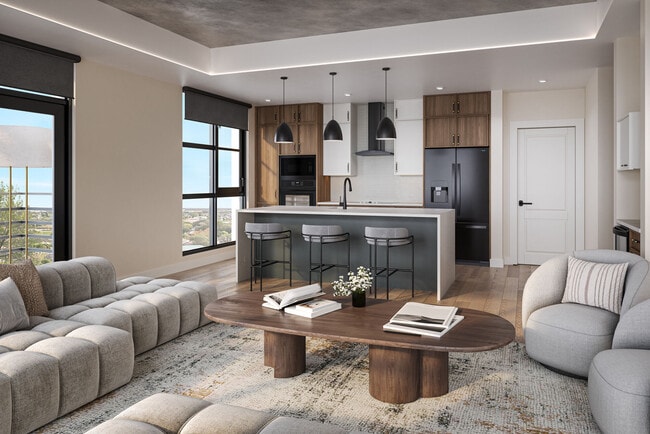
AVAILABLE AUG 1: Luxury End-Unit Townhome with Expansive Rooftop Terrace Minutes from Uptown Charlotte Welcome to this beautifully maintained corner end-unit... townhome in the highly desirable Uptown West community. Offering abundant natural light,premium finishes,and an unbeatable location,this home is perfect for those seeking modern city living with extra space and privacy. The open-concept layout features spacious living and dining areas,a modern kitchen,and a custom walk-in closet in the primary suite. The standout feature is the oversized private rooftop terrace,providing an incredible outdoor living space for entertaining,grilling,relaxing,or enjoying the Charlotte skyline. Home Features: -Corner end unit with additional windows and natural light -Expansive private rooftop terrace -Custom walk-in closet in the primary bedroom -Attached two-car garage with additional storage -Open-concept floor plan with modern finishes -Ample storage throughout Prime Location: -Minutes from Uptown Charlotte -Convenient access to the LYNX Light Rail -Close to Wesley Heights' popular restaurants,breweries,coffee shops,and nightlife -Near the Stewart Creek Greenway for walking,running,and biking -Easy access to I-77,I-85,Charlotte Douglas International Airport,and major employers Enjoy low-maintenance living in one of Charlotte's fastest-growing neighborhoods,with everything the city has to offer just minutes from your doorstep. Lease Terms * Minimum 12-month lease. * HOA dues are included in the rent. (Covers lawn maintenance/landscaping,water service,and maintenance of common areas,dog park) * Tenant is responsible for electricity,internet/cable,and obtaining renters insurance prior to move-in. * No smoking or vaping is permitted inside the home. * Pets may be considered on a case-by-case basis with landlord approval. Additional pet fees or pet rent may apply. MLS ID CAR4410399
340 Uptown W Dr is a townhome for rent in Charlotte, NC
The fees below are based on community-supplied data and may exclude additional fees and utilities.
Property Fee Disclaimer Based on community-supplied data and independent market research. Subject to change without notice. May exclude fees for mandatory or optional services and usage-based utilities.
Copyright © 2026 Canopy Realtor® Association.
Walkability
Moderately walkable70 / 100
Transit
Some public transit50 / 100
Driveability
Very drivable80 / 100
Bikeability
Moderately bikeable60 / 100

Soundscore ™
Active72 / 100


Sedgefield School
Grades PK-5
Private

Bruns Avenue Elementary
Grades PK-5
Public

Ranson Middle
Grades 6-8
Public
Beatties Ford Rd. VOC.TRADE
Grades 9-12
Private

West Charlotte High
Grades 9-12
Public
Oasis Performing Arts School
Grades K-12
Private
Data provided by GreatSchools.org © 2026. All rights reserved.

School
Commute Time (Distance)
Johnson & Wales U., Charlotte
Walk: 16 min (0.8 mi)
Johnson C Smith University
Walk: 15 min (0.8 mi)
Central Piedmont C.C., Central
Drive: 6 min (2.7 mi)
Central Piedmont C.C., Harris
Drive: 10 min (5.8 mi)
Shoppers will appreciate 340 Uptown W Dr proximity to 218-222 Wesley Heights Way, 1419-1423 W Trade St, and 1736-1740 Trade St. 218-222 Wesley Heights Way is 0.2 miles away, and 1419-1423 W Trade St is within a 4 minute walk.
With a TransitScore of 50, 340 Uptown W Dr has some public transit, including 8 transit stops within 26.9 miles. Transit options include Wesley Heights Citylynx and Bruns Ave Citylynx.
Recreational activities near 340 Uptown W Dr are plentiful. Discover 2 parks within 4.7 miles, including Discovery Place and Charlotte Nature Museum.
Living in Seversville provides easy access to Charlotte/Douglas International, located just 15 minutes from 340 Uptown W Dr. Another nearby airport is Concord-Padgett Regional, located 16.5 miles away.
Within 50 Miles of 340 Uptown W Dr